Sign In or Create a Free Account to see full details of this property
Key Facts
Key facts for 199 Summit Ridge Drive
Property Type
House, 2-Storey
Parking
Detached 1.5 garage, 4 parking
MLS #
X9033019
Size
2000-2500 sqft
Basement
Finished,Walk-Up
Listed on
2024-07-11
Lot size
30 x 116.56
Tax
$5,290.20 /yr
Days on Market
824
Approximate Age
6-15
Maintenance Fee
-
Description
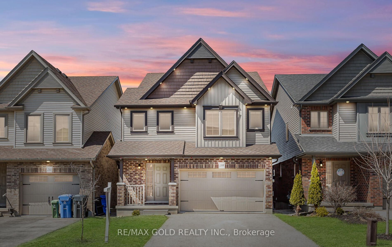
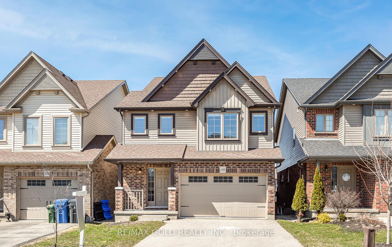
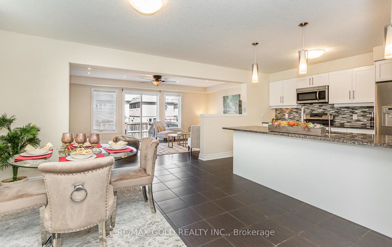
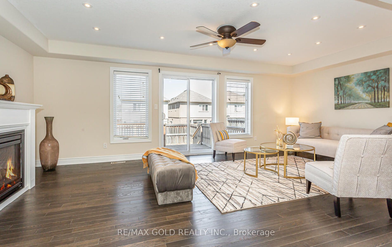
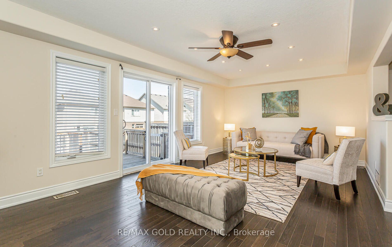
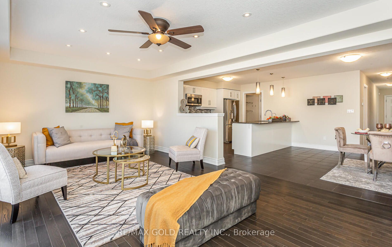
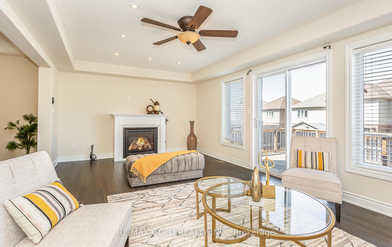
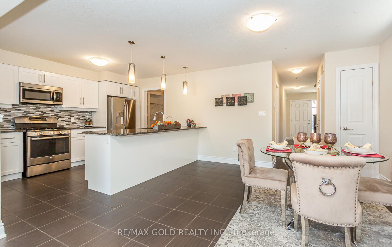
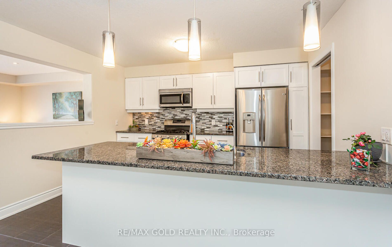
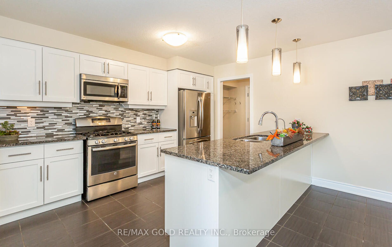
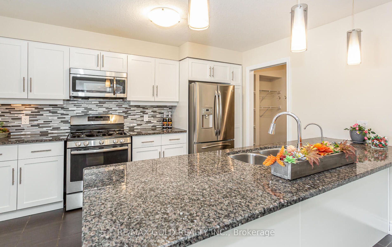
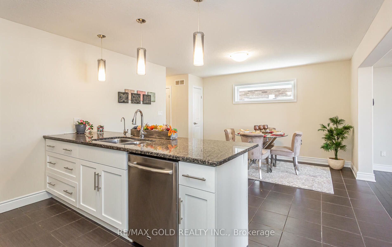
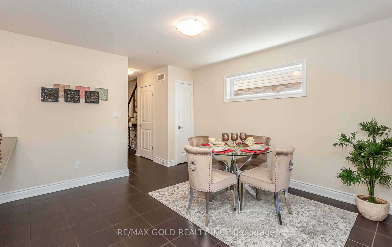
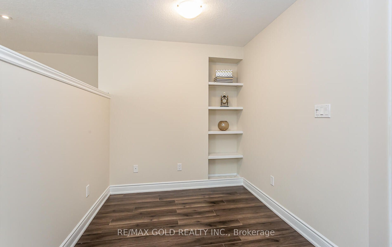
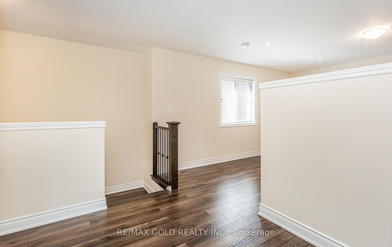
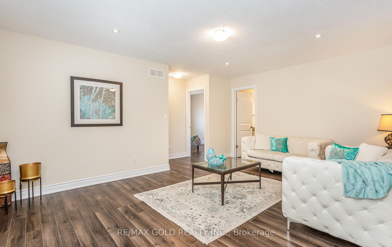
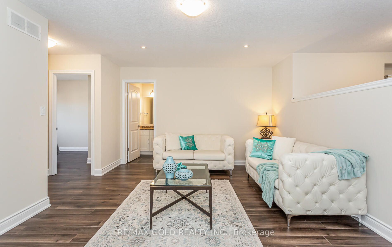
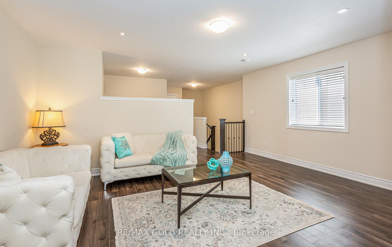
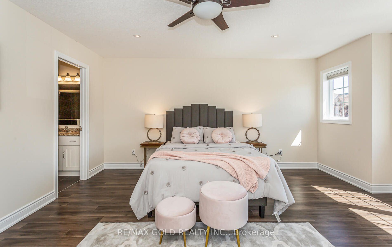
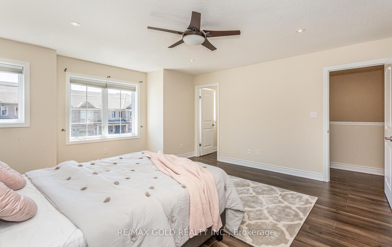
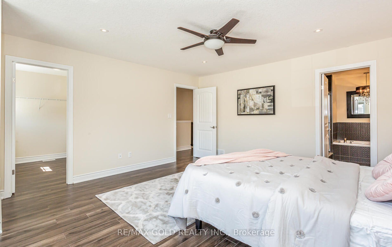
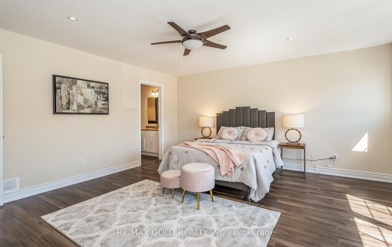
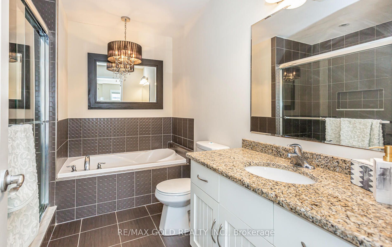
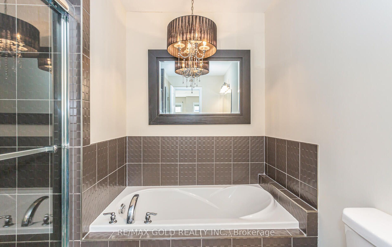
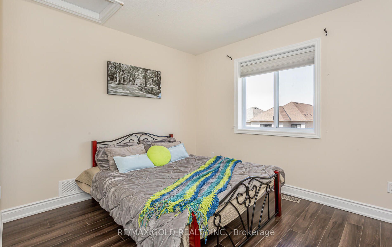
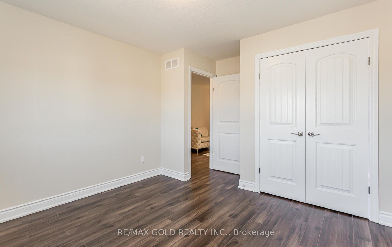
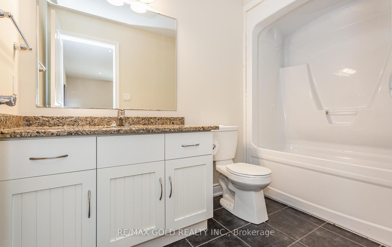
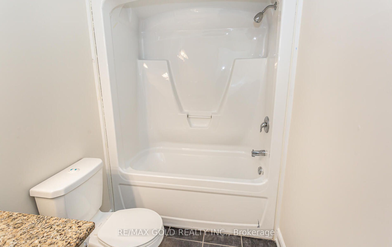
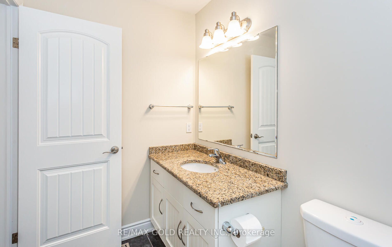
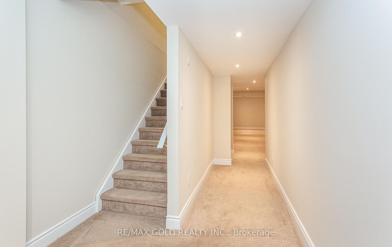
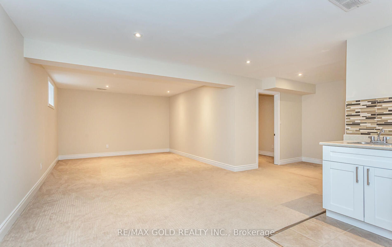
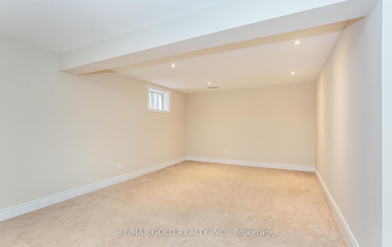
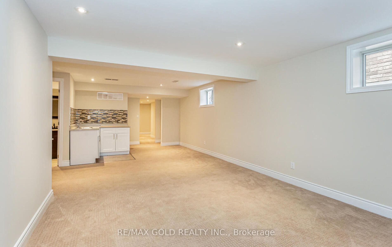
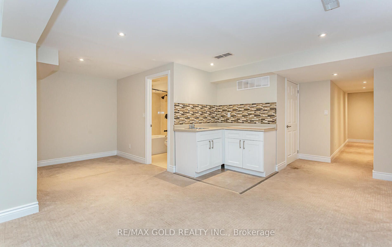
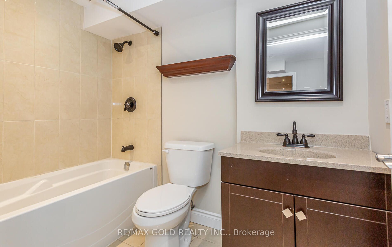
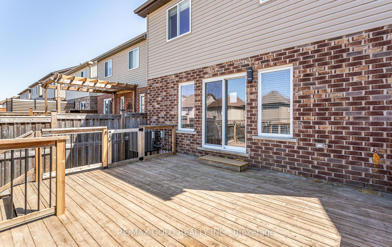
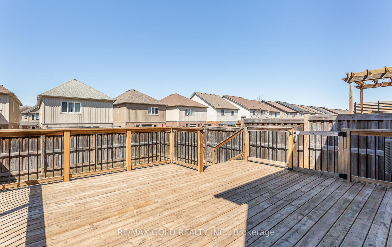
Welcome To 199 Summit Ridge Drive, Perfectly Positioned In Guelph's Vibrant East End, With Super Easy Access To Entire Greater Toronto Area Via Highway 401!! This Stunning Detached Home With Finished Basement Epitomizes Modern Comfort Intertwined With The City's Distinctive Allure. Recently Rejuvena...ted With A Fresh Coat Of Paint, The Kitchen Is A Culinary Delight Featuring Sleek Granite Countertops Upgraded Cabinets!! Outside, The Facade Is Adorned With Tasteful Pot Lights, While Inside, Hardwood Flooring Graces The Expansive Living And Dining Areas, Bathing Them In Natural Light From Large Windows. Step Seamlessly Into The Backyard Through A Convenient Walk-Out, Creating An Ideal Space For Outdoor Entertaining Or Serene Relaxation. Upstairs, The Primary Bedroom Impresses With Its Spaciousness, Complemented By A Large Walk-In Closet & A Luxurious 4-Piece Ensuite Bathroom!! The Second And Third Bedrooms Offer Easy Access To A Well-Appointed Second Bathroom. Additional Highlights Include A Dedicated Office Space And A Separate Family Room, Providing Versatile Areas For Work And Leisure!! The Finished Basement Adds Valuable Living Space With A Recreational Room, An Extra Bedroom, And A 3-Piece Bathroom Complete With A Compact Kitchenette, Perfect For Accommodating Guests, Extended Family, Or Generating Rental Income !! Guelph Is Celebrated For Its Community Spirit, Cultural Richness, & Amenities Such As Top-Tier Schools, Expansive Parks, And Diverse Recreational Opportunities!! Located Near Downtown Guelph, Renowned For Its Historic Charm, Bustling Markets, And Eclectic Dining Scene, This Detached Home With Finished Basement Offers An Unparalleled Blend Of Urban Convenience And Suburban Tranquility!! City Of Guelph Punchline Is Making A Difference - This Move Is Going To Make A Big Positive Difference In Your Daily Vibrant Life!! Thank You For Considering Legal Finished basement with permit a recreation area, a bathroom and a wetbar. **** Extras **** Freshly Painted, Kitchen Has Granite Counter Top, Upgraded Cabinets, Hardwood In Living-Dining With Huge Window, Upgraded Hardwood Staircase. No carpet on Main & 2nd Floor, This home is equipped with 200 Amps E/P for efficient power supply.