Sign In or Create a Free Account to see full details of this property
Key Facts
Key facts for 199 Summit Ridge Drive
Property Type
House, 2-Storey
Parking
Detached 1.5 garage, 4 parking
MLS #
X8258832
Size
2000-2500 sqft
Basement
Finished,Walk-Up
Listed on
2024-04-22
Lot size
30 x 116.56
Tax
$5,290.20 /yr
Days on Market
904
Approximate Age
6-15
Maintenance Fee
-
Description
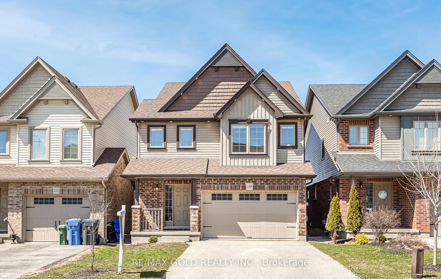
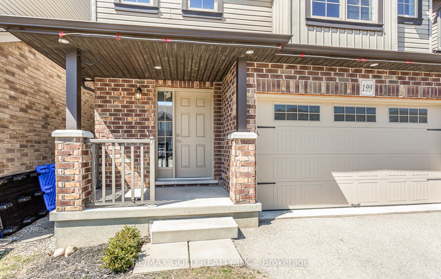
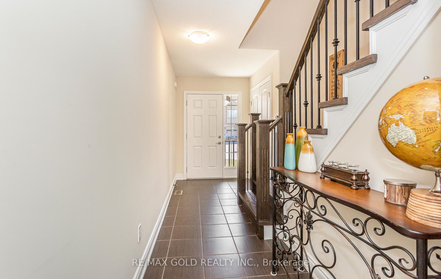
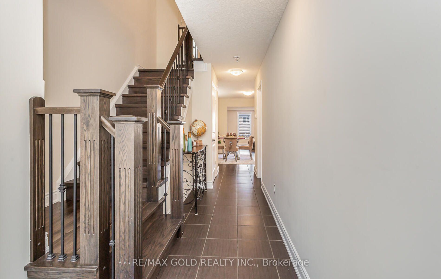
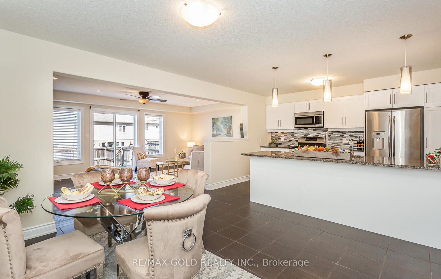
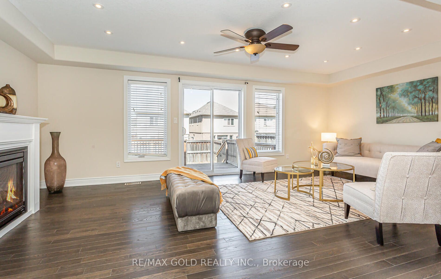
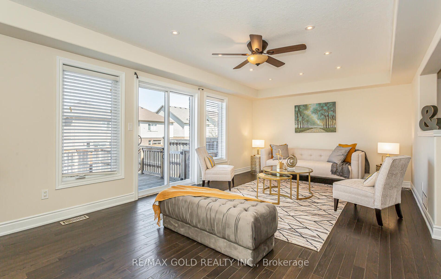
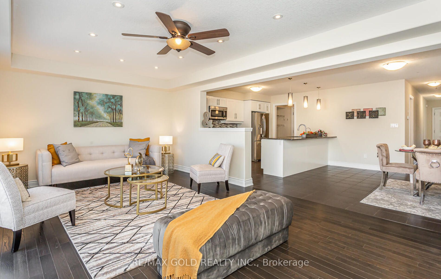
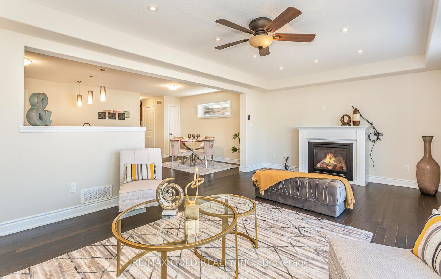
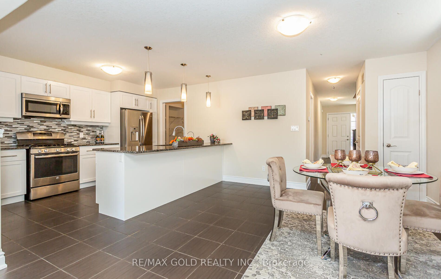
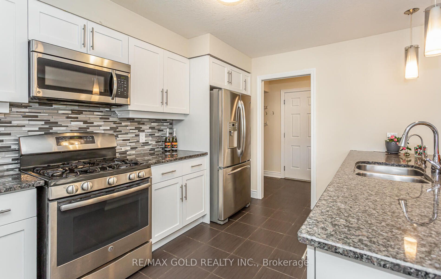
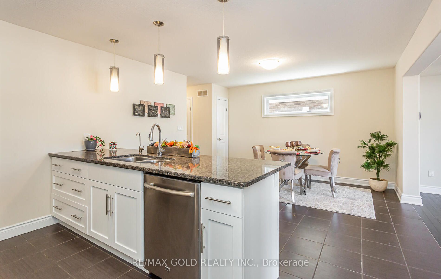
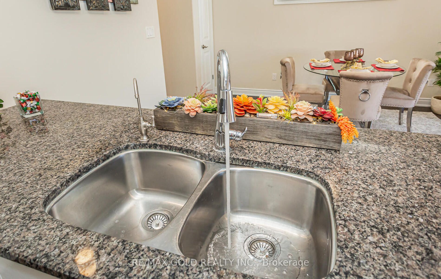
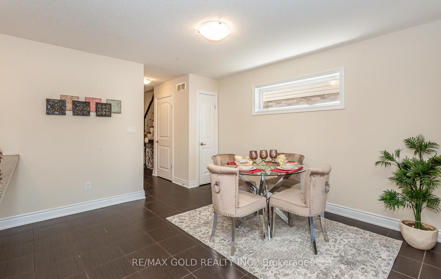
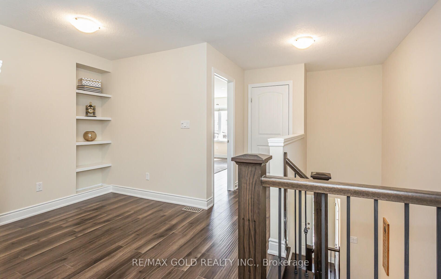
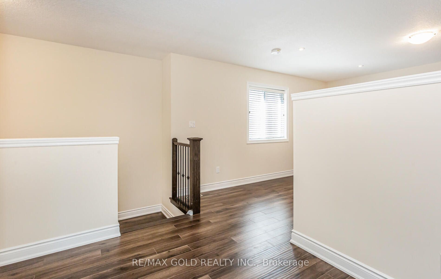
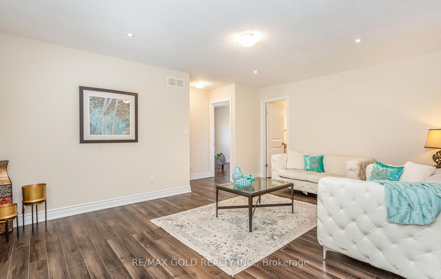
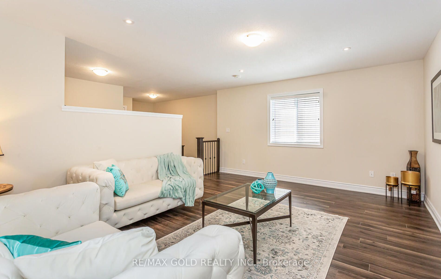
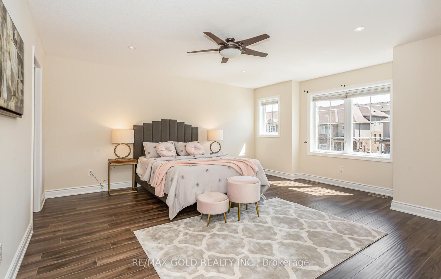
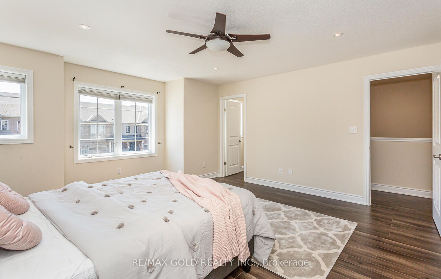
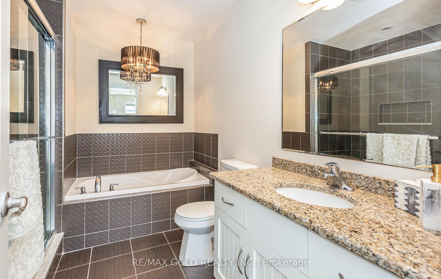
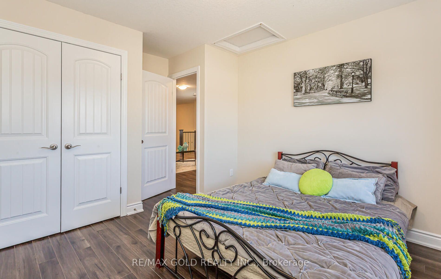
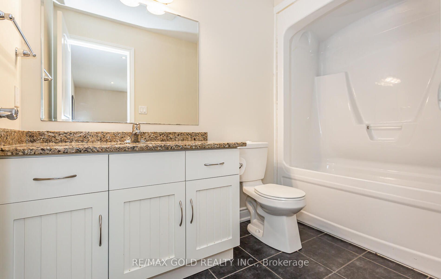
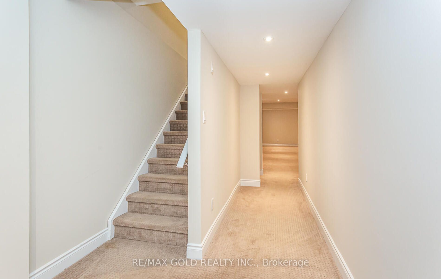
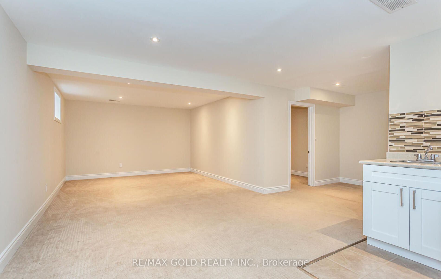
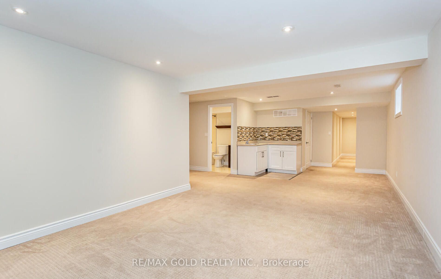
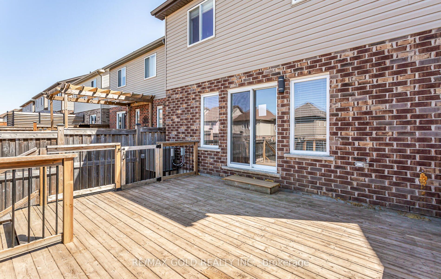
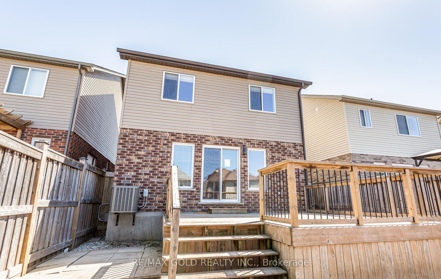
Nestled in the vibrant East End of Guelph, this charming and spacious detached home with its impressive amenities. Recently refreshed with a new coat of paint, the kitchen with granite countertops and Upg/cabinets. Outside, the facade glows with the potlights, while indoors, hardwood flooring graces... the living and dining spaces, tons of natural light pouring in through large windows. Access the backyard effortlessly through a convenient W/o steeps, Upstairs, discover a generously sized primary bedroom boasting a large walk-in closet and a luxurious 4-piece ensuite bathroom. The second and third bedrooms provide easy access to a well-appointed 2nd/washroom. Additionally, enjoy the convenience of an office space and a separate family room. The finished basement offers added versatility, featuring a recreational room, a bedroom, and a 3-piece bathroom, complete with a small kitchen, perfect for guests, in-laws, or rental purposes. Thank you! **** Extras **** Freshly Painted, Kitchen Has Granite C/Top, Upgraded Cabinets, Hardwood In Living, Dining With Huge Window, Upgraded Hardwood Staircase. No carpet on the Main & 2nd Floor, This home is equipped with 200 Amps E/P for efficient power supply.