Sign In or Create a Free Account to see full details of this property
Key Facts
Key facts for 199 Summit Ridge Drive
Property Type
House, 2-Storey
Parking
Detached 1.5 garage, 4 parking
MLS #
X13819002
Size
2000-2500 sqft
Basement
Finished
Listed on
2026-09-23
Lot size
30 x 116.56
Tax
$5,652.52 /yr
Days on Market
20
Approximate Age
6-15
Maintenance Fee
-
Description
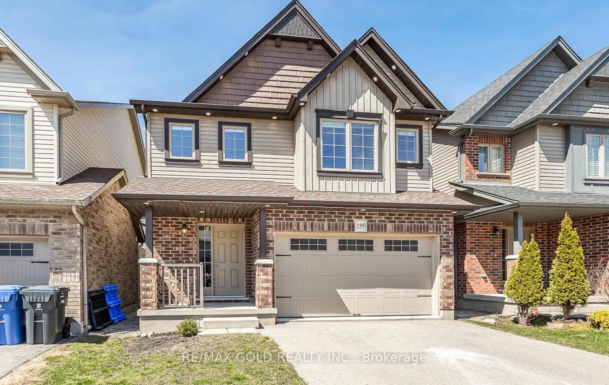
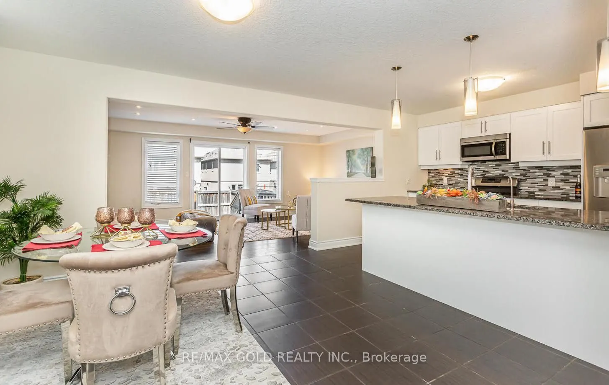
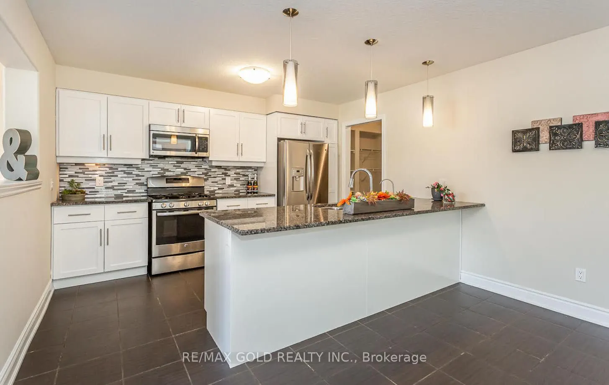
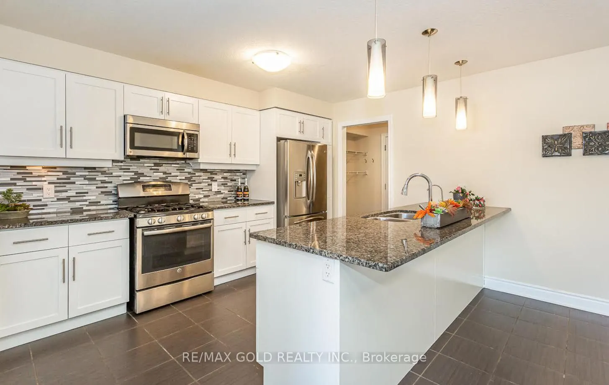
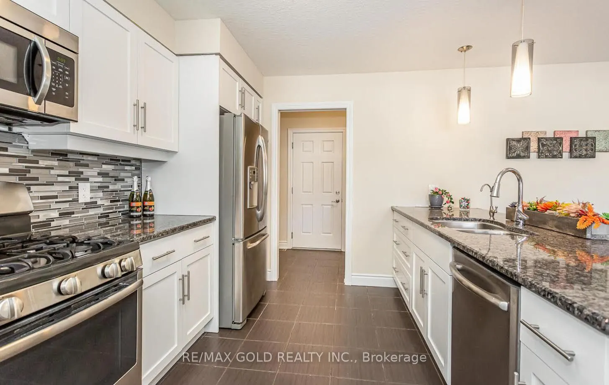
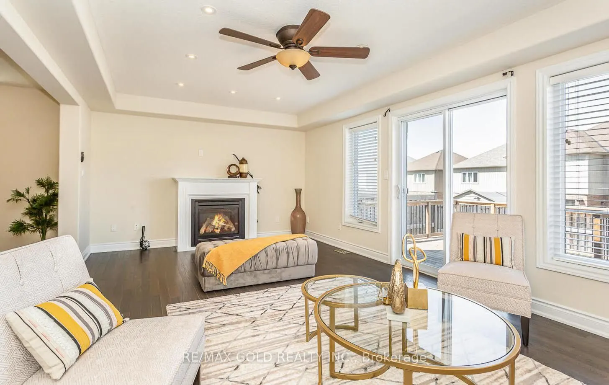
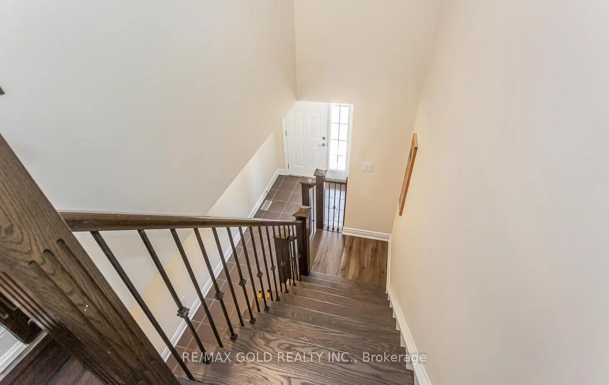
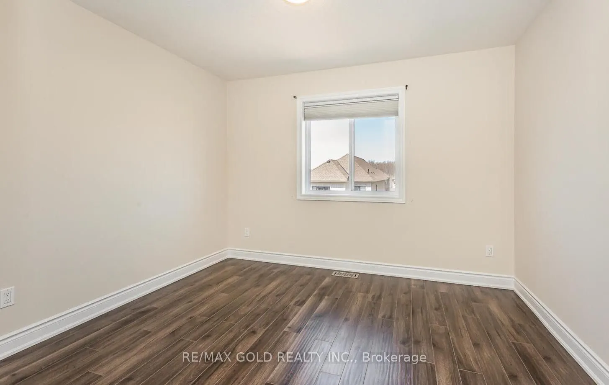
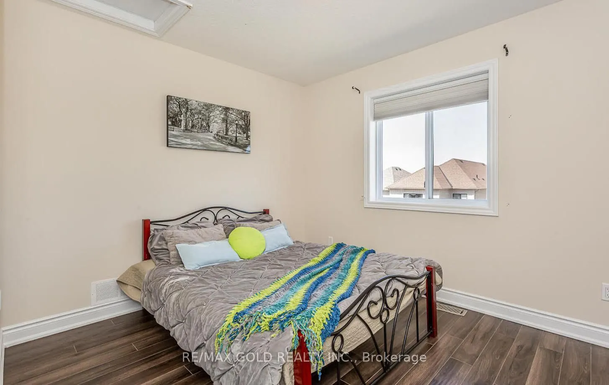
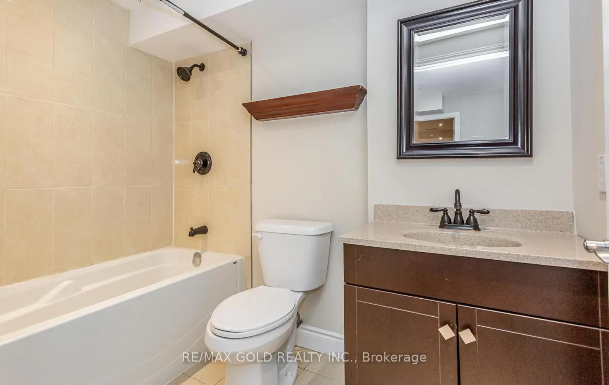
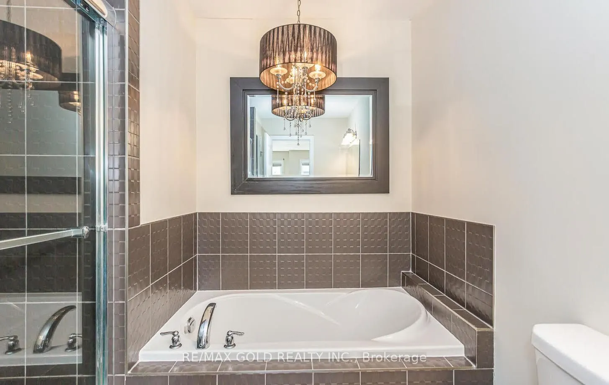
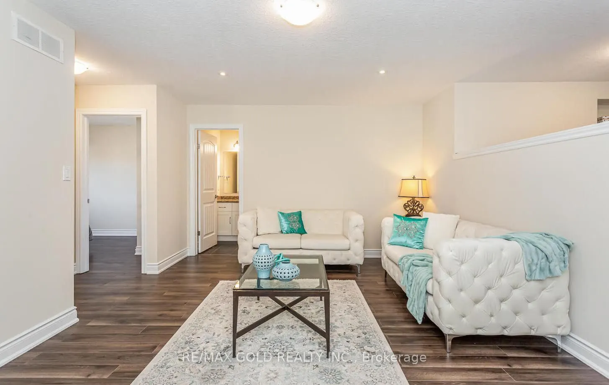
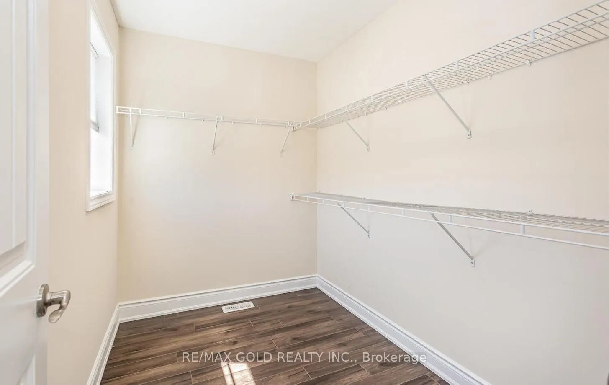
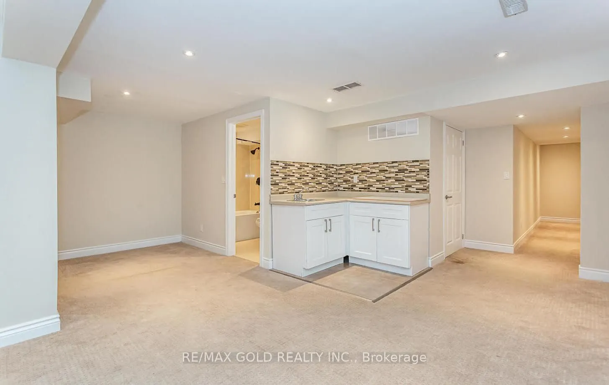
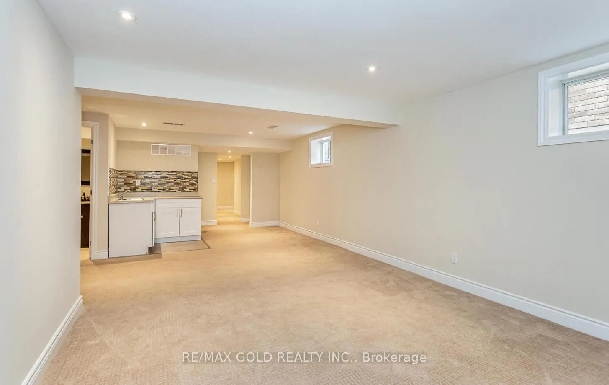
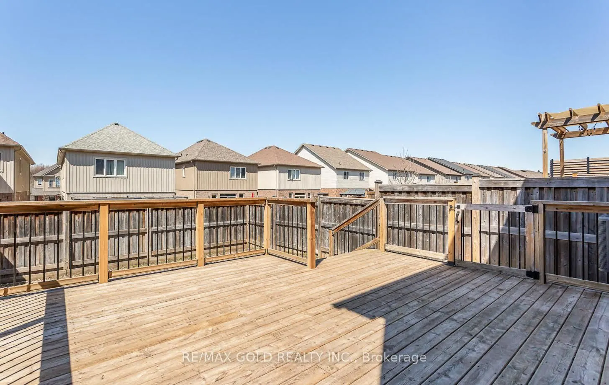
**Welcome to elevated living in Guelph's sought-after East End!** Beautifully maintained and freshly painted, this impressive detached home offers exceptional space, style, and versatility for today's modern family. Step inside to discover a bright, inviting interior featuring **rich hardwood floori...ng throughout the living and dining areas**, expansive windows that fill the home with natural light, and a beautifully upgraded kitchen showcasing **granite countertops and upgraded cabinetry**. An elegant **upgraded hardwood staircase** adds a refined touch, while the **carpet-free main and second floors** create a sleek and sophisticated feel throughout. The thoughtfully designed upper level offers a spacious primary retreat complete with a **walk-in closet and luxurious 4-piece ensuite**, along with two additional generous bedrooms, a full bathroom, a separate family room, and a dedicated office-perfect for working from home. A convenient **walkout provides direct access to the private backyard**, creating an ideal setting for outdoor entertaining and family enjoyment. Exterior pot lights enhance the home's curb appeal and create a welcoming presence in the evening. Adding exceptional value is the finished basement, offering a versatile layout with a recreation area, kitchen, and 3-piece bathroom. Ideal for extended family, guests, multigenerational living, this additional living space offers outstanding flexibility. Equipped with a **200-amp electrical panel**, this home is designed to meet the demands of modern living. Ideally situated close to **schools, parks ,trails, shopping, transit, and major amenities**, it combines convenience with an exceptional lifestyle in one of Guelph's desirable neighbourhoods.
Stainless Steel Appl, Granite Counters, Access To Garage
Dimensions 12.6 x 9.19 feet
115.79 sqft
Laundry
Access To Garage, Combined w/Kitchen, Stained Glass
Dimensions 5.48 x 3.48 feet
19.07 sqft
Living Room
Hardwood Floor, Pot Lights, W/O To Deck
Dimensions 21.29 x 11.12 feet
236.74 sqft
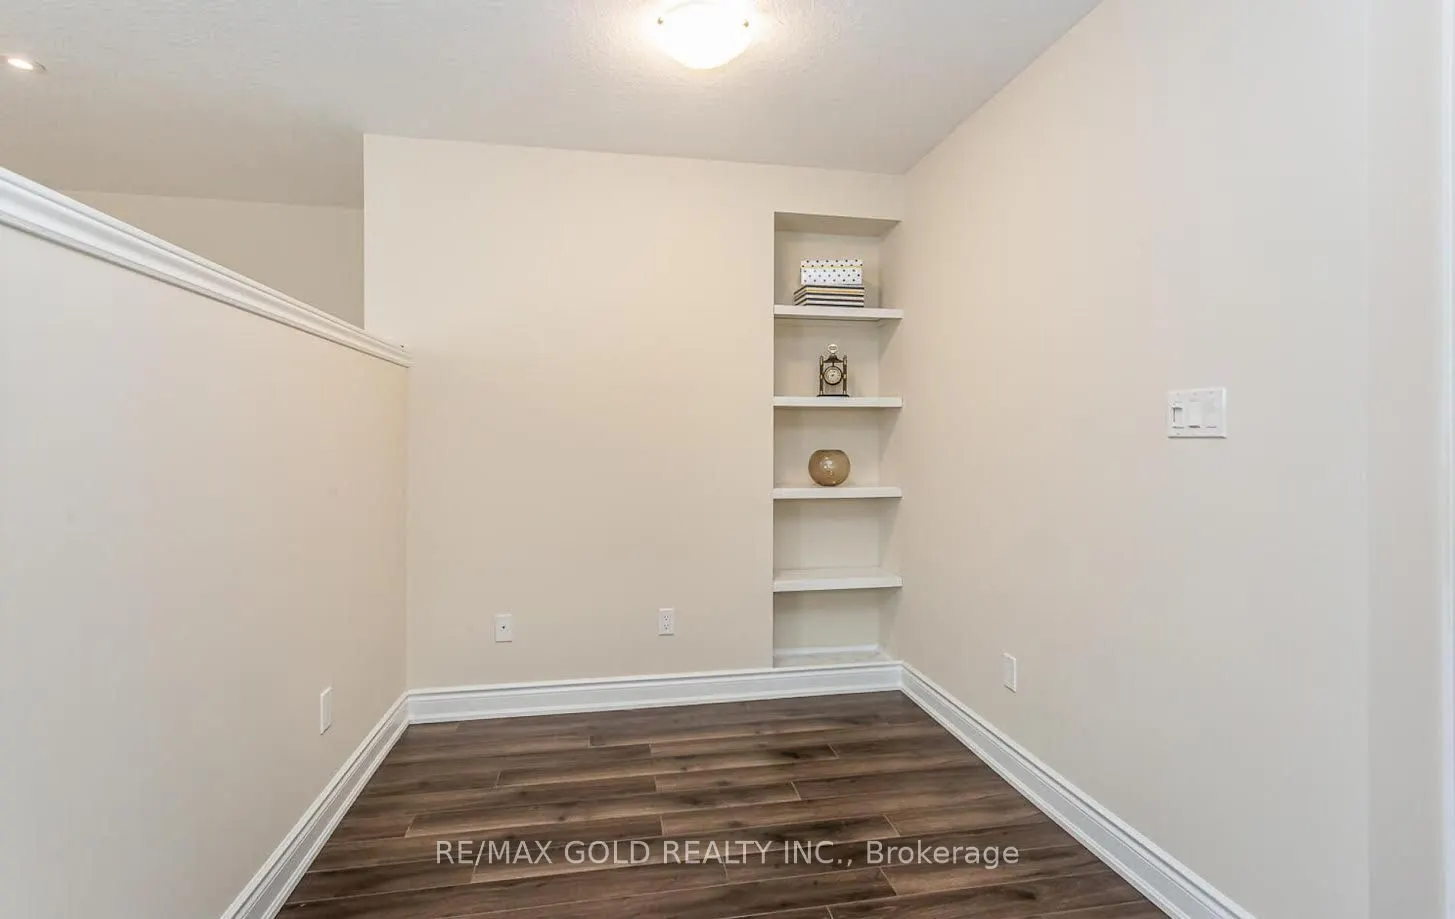
Office
Laminate, B/I Bookcase
Dimensions 6.23 x 7.38 feet
45.98 sqft
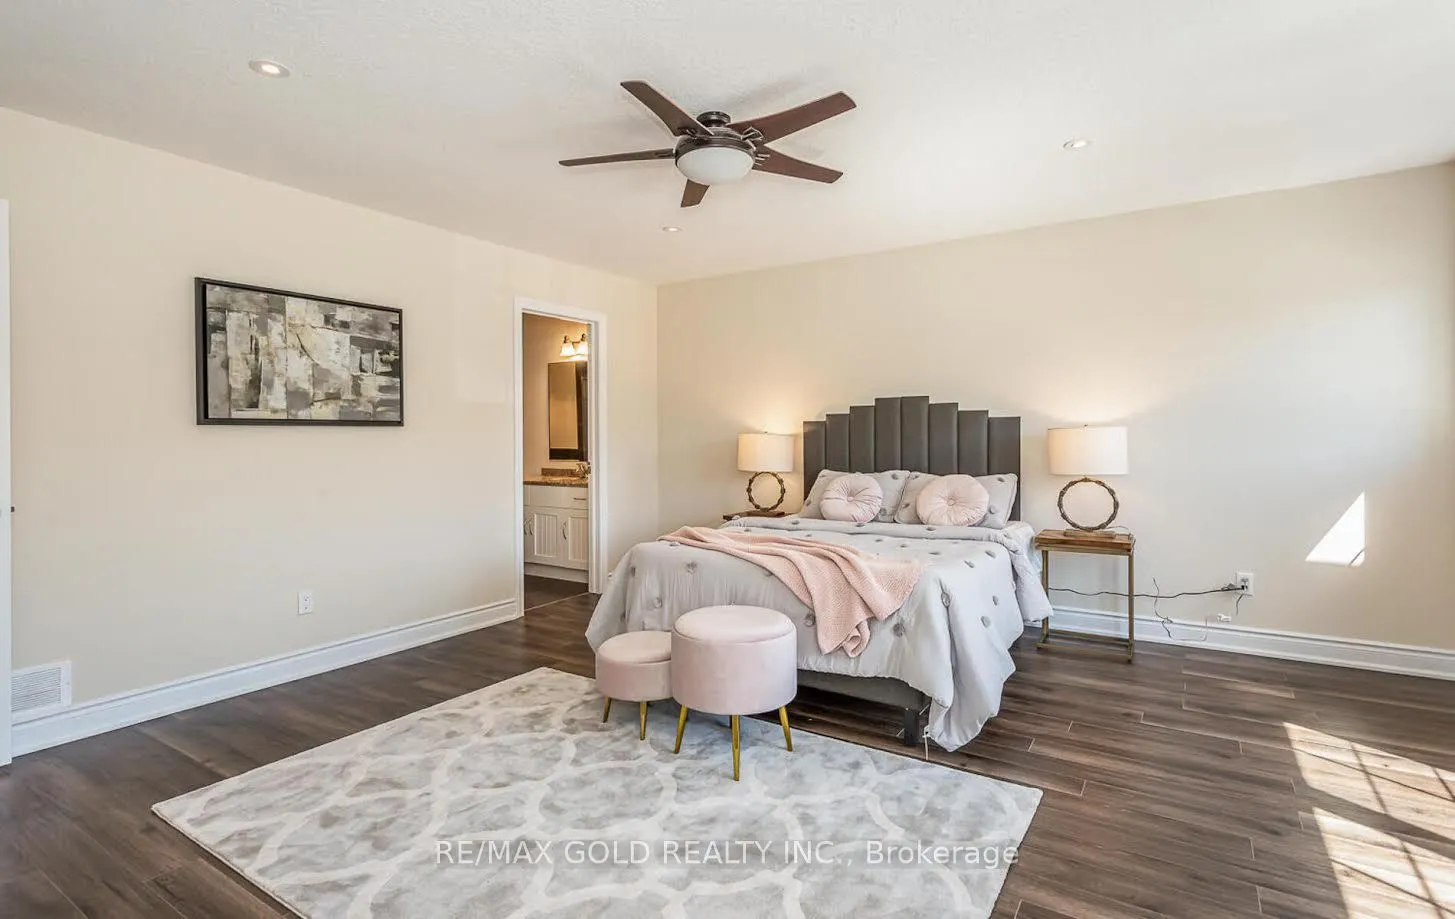
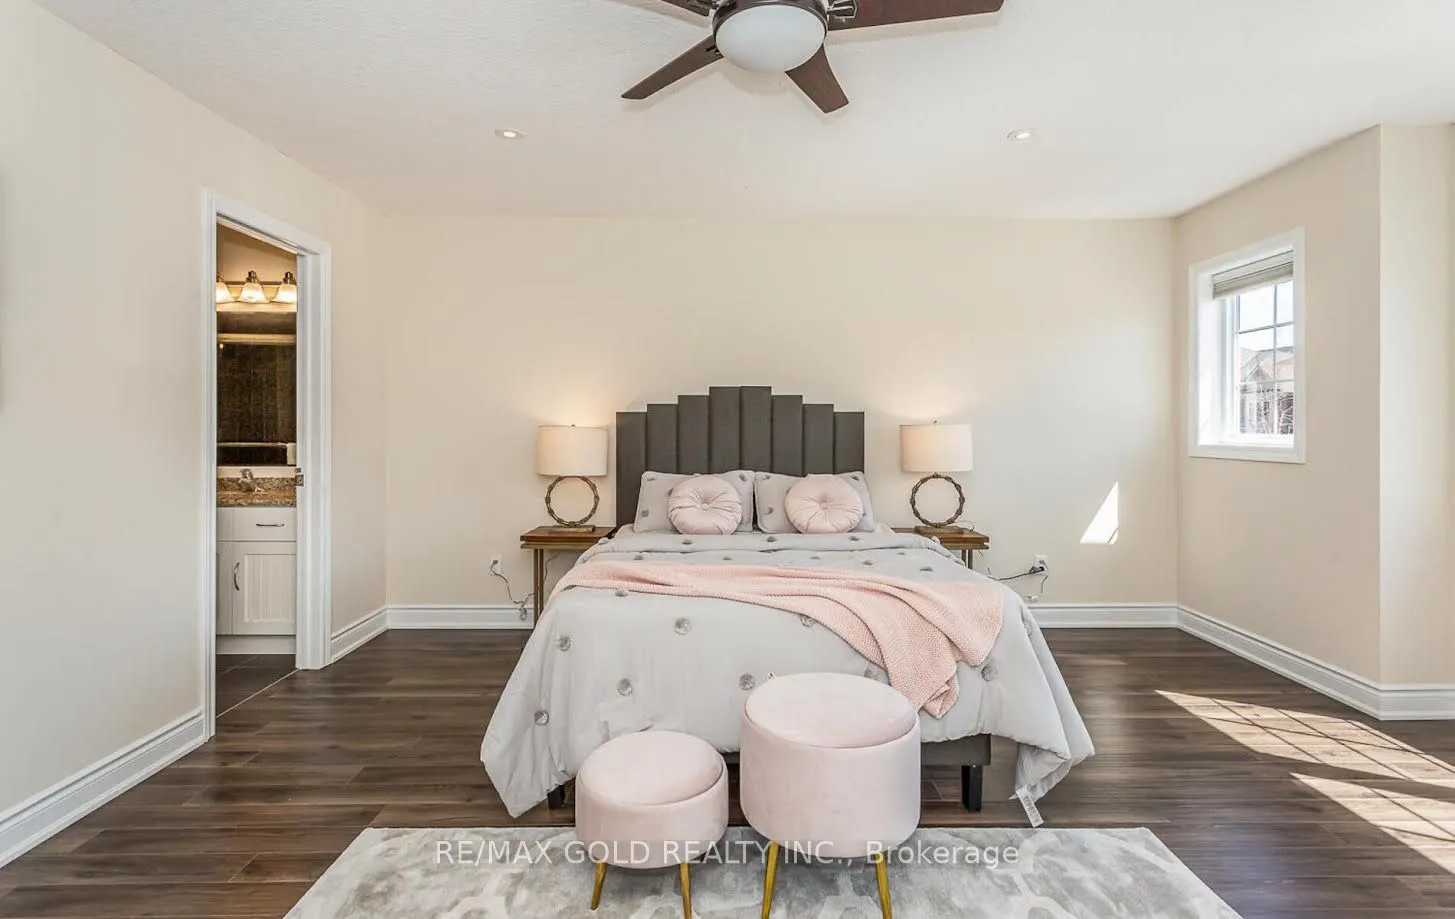
Primary Bedroom
Laminate, Pot Lights, Walk-In Closet(s)
Dimensions 15.06 x 13.45 feet
202.56 sqft
Recreation
Broadloom, Pot Lights, Above Grade Window
Dimensions 22.31 x 9.35 feet
208.6 sqft
Similar Properties(No results)
Mortgage Calculator
Calculate your estimated monthly mortgage payment
Price
$900,000
$
%
%
Total cost of mortgage
$0
Monthly payment
By clicking Save, we will calculate your estimated mortgage for all properties using the saved values (down payment percentage, interest rate, and amortization).
The accuracy and applicability of this calculator are not guaranteed.