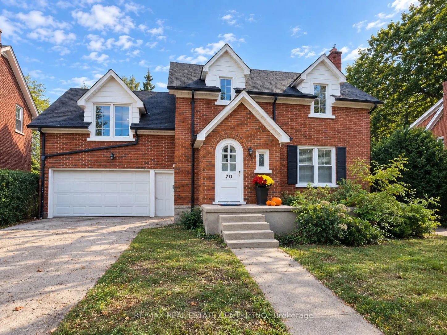
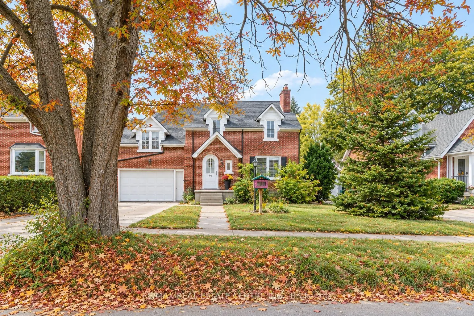
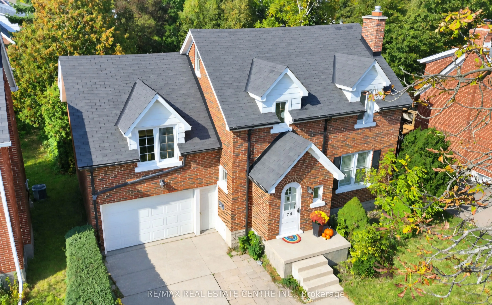
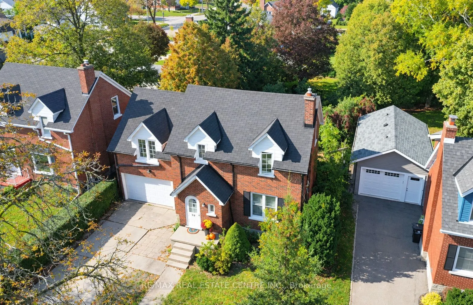
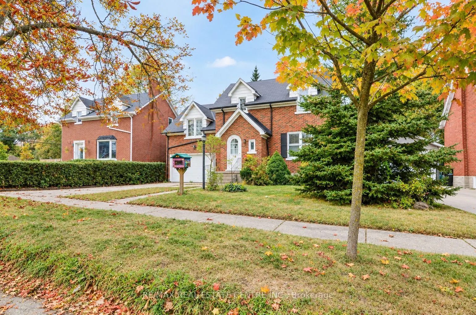
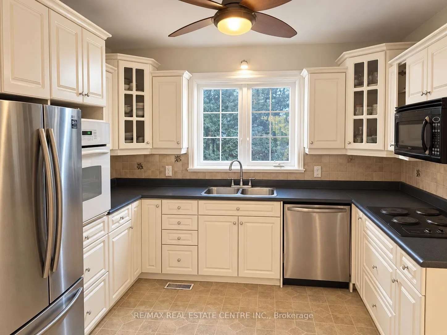
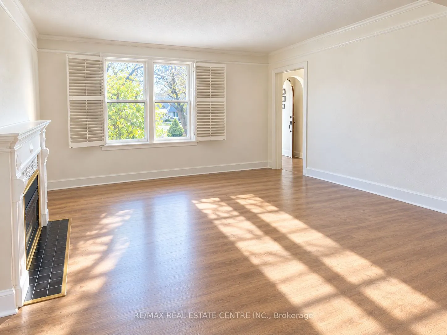
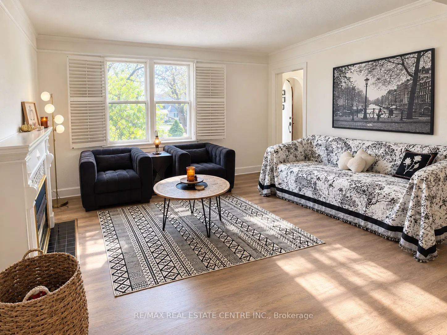
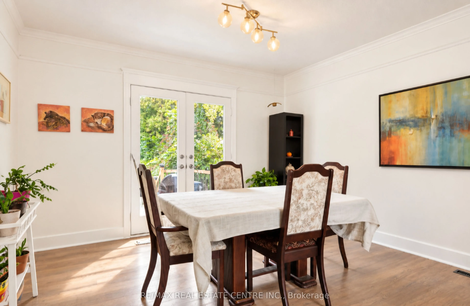
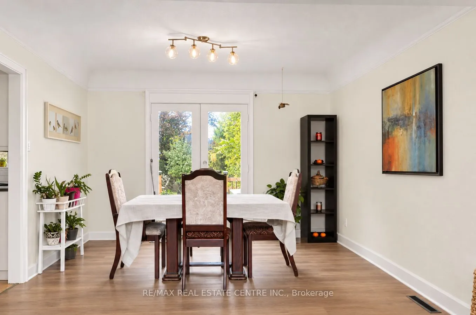
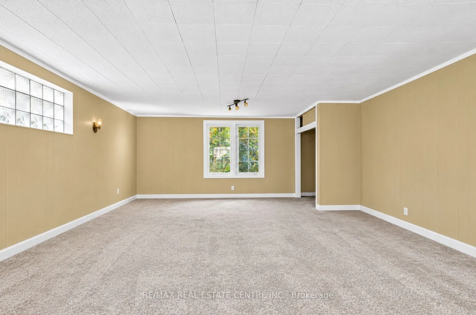
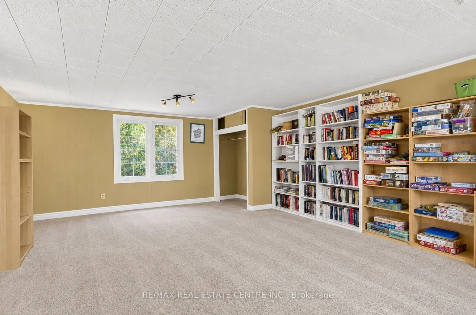
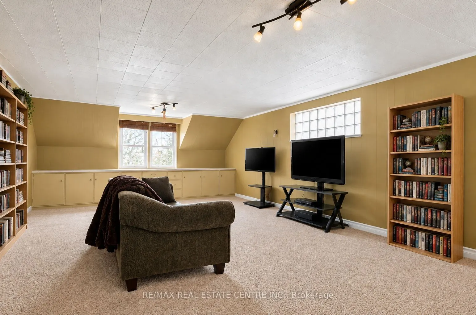
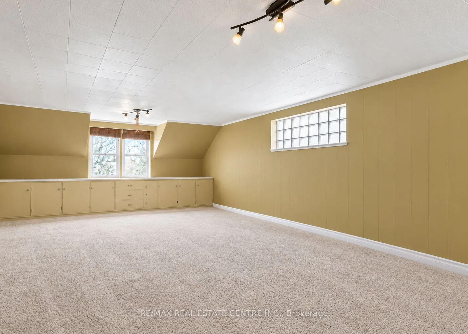
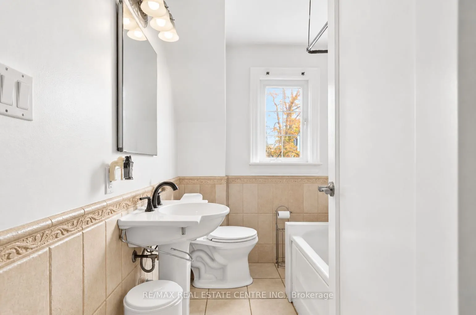
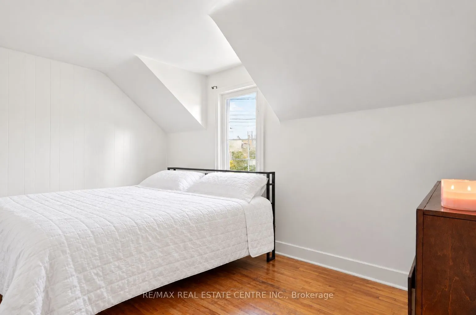
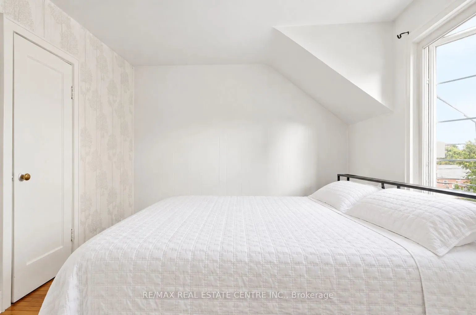
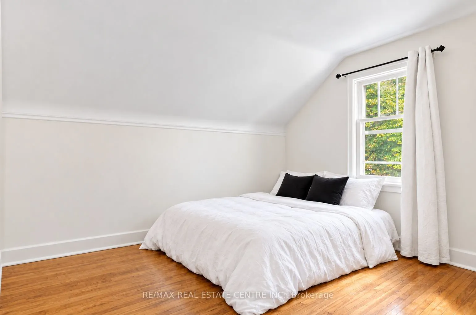
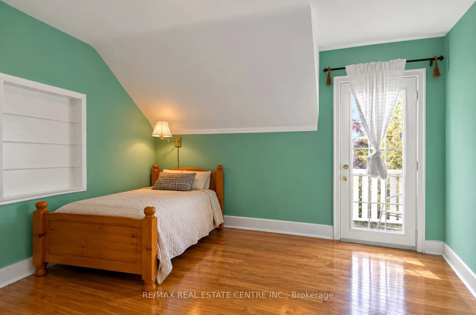
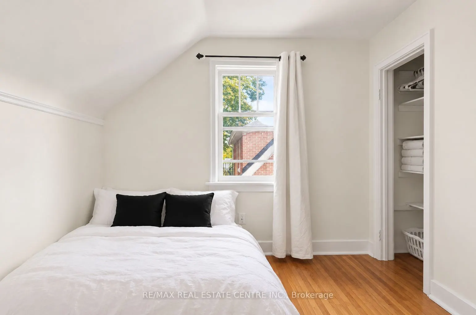
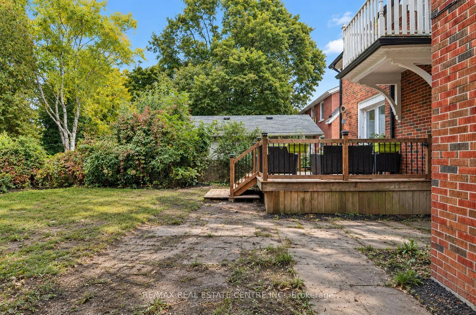
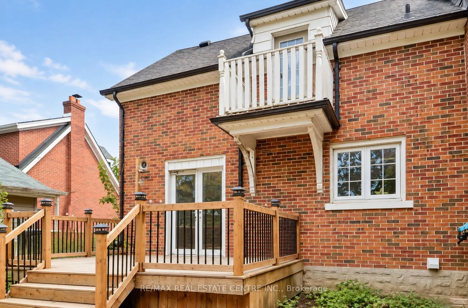
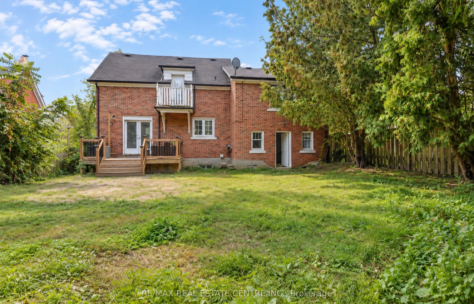
Welcome to 70 Jackson Ave, Kitchener - a charming 1947 home offering character, generous living space and thoughtful updates. The bright and inviting living room is filled with natural light, creating a warm and comfortable setting for everyday living and entertaining. The living and dining rooms fe...ature brand-new vinyl flooring installed in 2026, while the home was freshly painted in September 2026, including the walls, ceilings, baseboards and door trim (excluding the family room and primary bedroom). The dining room is complemented by a new light fixture, also installed in September 2026.A standout feature of the home is the spacious additional family room, measuring approximately 15'8" x 26'10". This versatile space offers plenty of room for a large family room, recreation area, home office or entertaining space. The kitchen provides ample storage and convenient workspace, while central air conditioning adds comfort throughout the warmer months.The partially finished basement offers additional usable space, storage and a wine/cold cellar. Outside, enjoy the brand-new back deck - perfect for relaxing or entertaining - along with the convenience of a two-car garage.A wonderful opportunity to own a spacious Kitchener home that combines classic character with generous living areas and several recent 2026 updates.
Full Property Details
Interior
Bedrooms
3
Total Bedrooms
3
Washrooms
2
Square Footage
1500-2000 sqft
Basement
Partially Finished
Heating Source
Gas
Heating Fuel
Forced Air
Air Conditioning
Central Air
Family Room
Yes
Kitchens
1
Total Kitchens
1
Fireplace Features
Yes
Bedrooms
3
Total Bedrooms
3
Washrooms
2
Square Footage
1500-2000 sqft
Basement
Partially Finished
Heating Source
Gas
Heating Fuel
Forced Air
Air Conditioning
Central Air
Family Room
Yes
Kitchens
1
Total Kitchens
1
Fireplace Features
Yes
Exterior
Depth
115.0
Front
50.0
Lot Size
50 x 115.0 ft
Pool
None
Parking Spaces
2
Total Parking Spaces
4.00
Parking Description
Attached
Garage Spaces
2
Zoning
RES-4
Depth
115.0
Front
50.0
Lot Size
50 x 115.0 ft
Pool
None
Parking Spaces
2
Total Parking Spaces
4.00
Parking Description
Attached
Garage Spaces
2
Zoning
RES-4
Building Description
Style
2-Storey
Home Type
House
Subtype
Detached
Year Built
51-99
Property Orientation
North
Exterior Finish
Brick
Sewers
Sewer
Water Supply
Municipal
Possession Date
11/30/2026
Style
2-Storey
Home Type
House
Subtype
Detached
Year Built
51-99
Property Orientation
North
Exterior Finish
Brick
Sewers
Sewer
Water Supply
Municipal
Possession Date
11/30/2026
Taxes & Fees
Taxes
$4,843.30 /yr
Tax Year
2025
Occupancy
Owner
Taxes
$4,843.30 /yr
Tax Year
2025
Occupancy
Owner
Room Types
Bathroom
-
Dimensions 6.07 x 8.07 feet
48.98 sqft
Bedroom
-
Dimensions 11.25 x 9.51 feet
106.99 sqft
Bedroom
-
Dimensions 14.01 x 10.01 feet
140.24 sqft
Dining Room
-
Dimensions 13.48 x 10.5 feet
141.54 sqft
Family Room
-
Dimensions 15.68 x 26.84 feet
420.85 sqft
Foyer
-
Dimensions 5.09 x 3.25 feet
16.54 sqft
Kitchen
-
Dimensions 11.32 x 10.5 feet
118.86 sqft
Laundry
-
Dimensions 10.33 x 9.91 feet
102.37 sqft
Living Room
-
Dimensions 16.17 x 10.99 feet
177.71 sqft
Other
-
Dimensions 14.83 x 10.76 feet
159.57 sqft
Other
-
Dimensions 16.67 x 9.91 feet
165.2 sqft
Primary Bedroom
-
Dimensions 12.4 x 10.5 feet
130.2 sqft
Similar Properties(No results)
Mortgage Calculator
Calculate your estimated monthly mortgage payment
Price
$720,000
$
%
%
Total cost of mortgage
$0
Monthly payment
By clicking Save, we will calculate your estimated mortgage for all properties using the saved values (down payment percentage, interest rate, and amortization).
The accuracy and applicability of this calculator are not guaranteed.