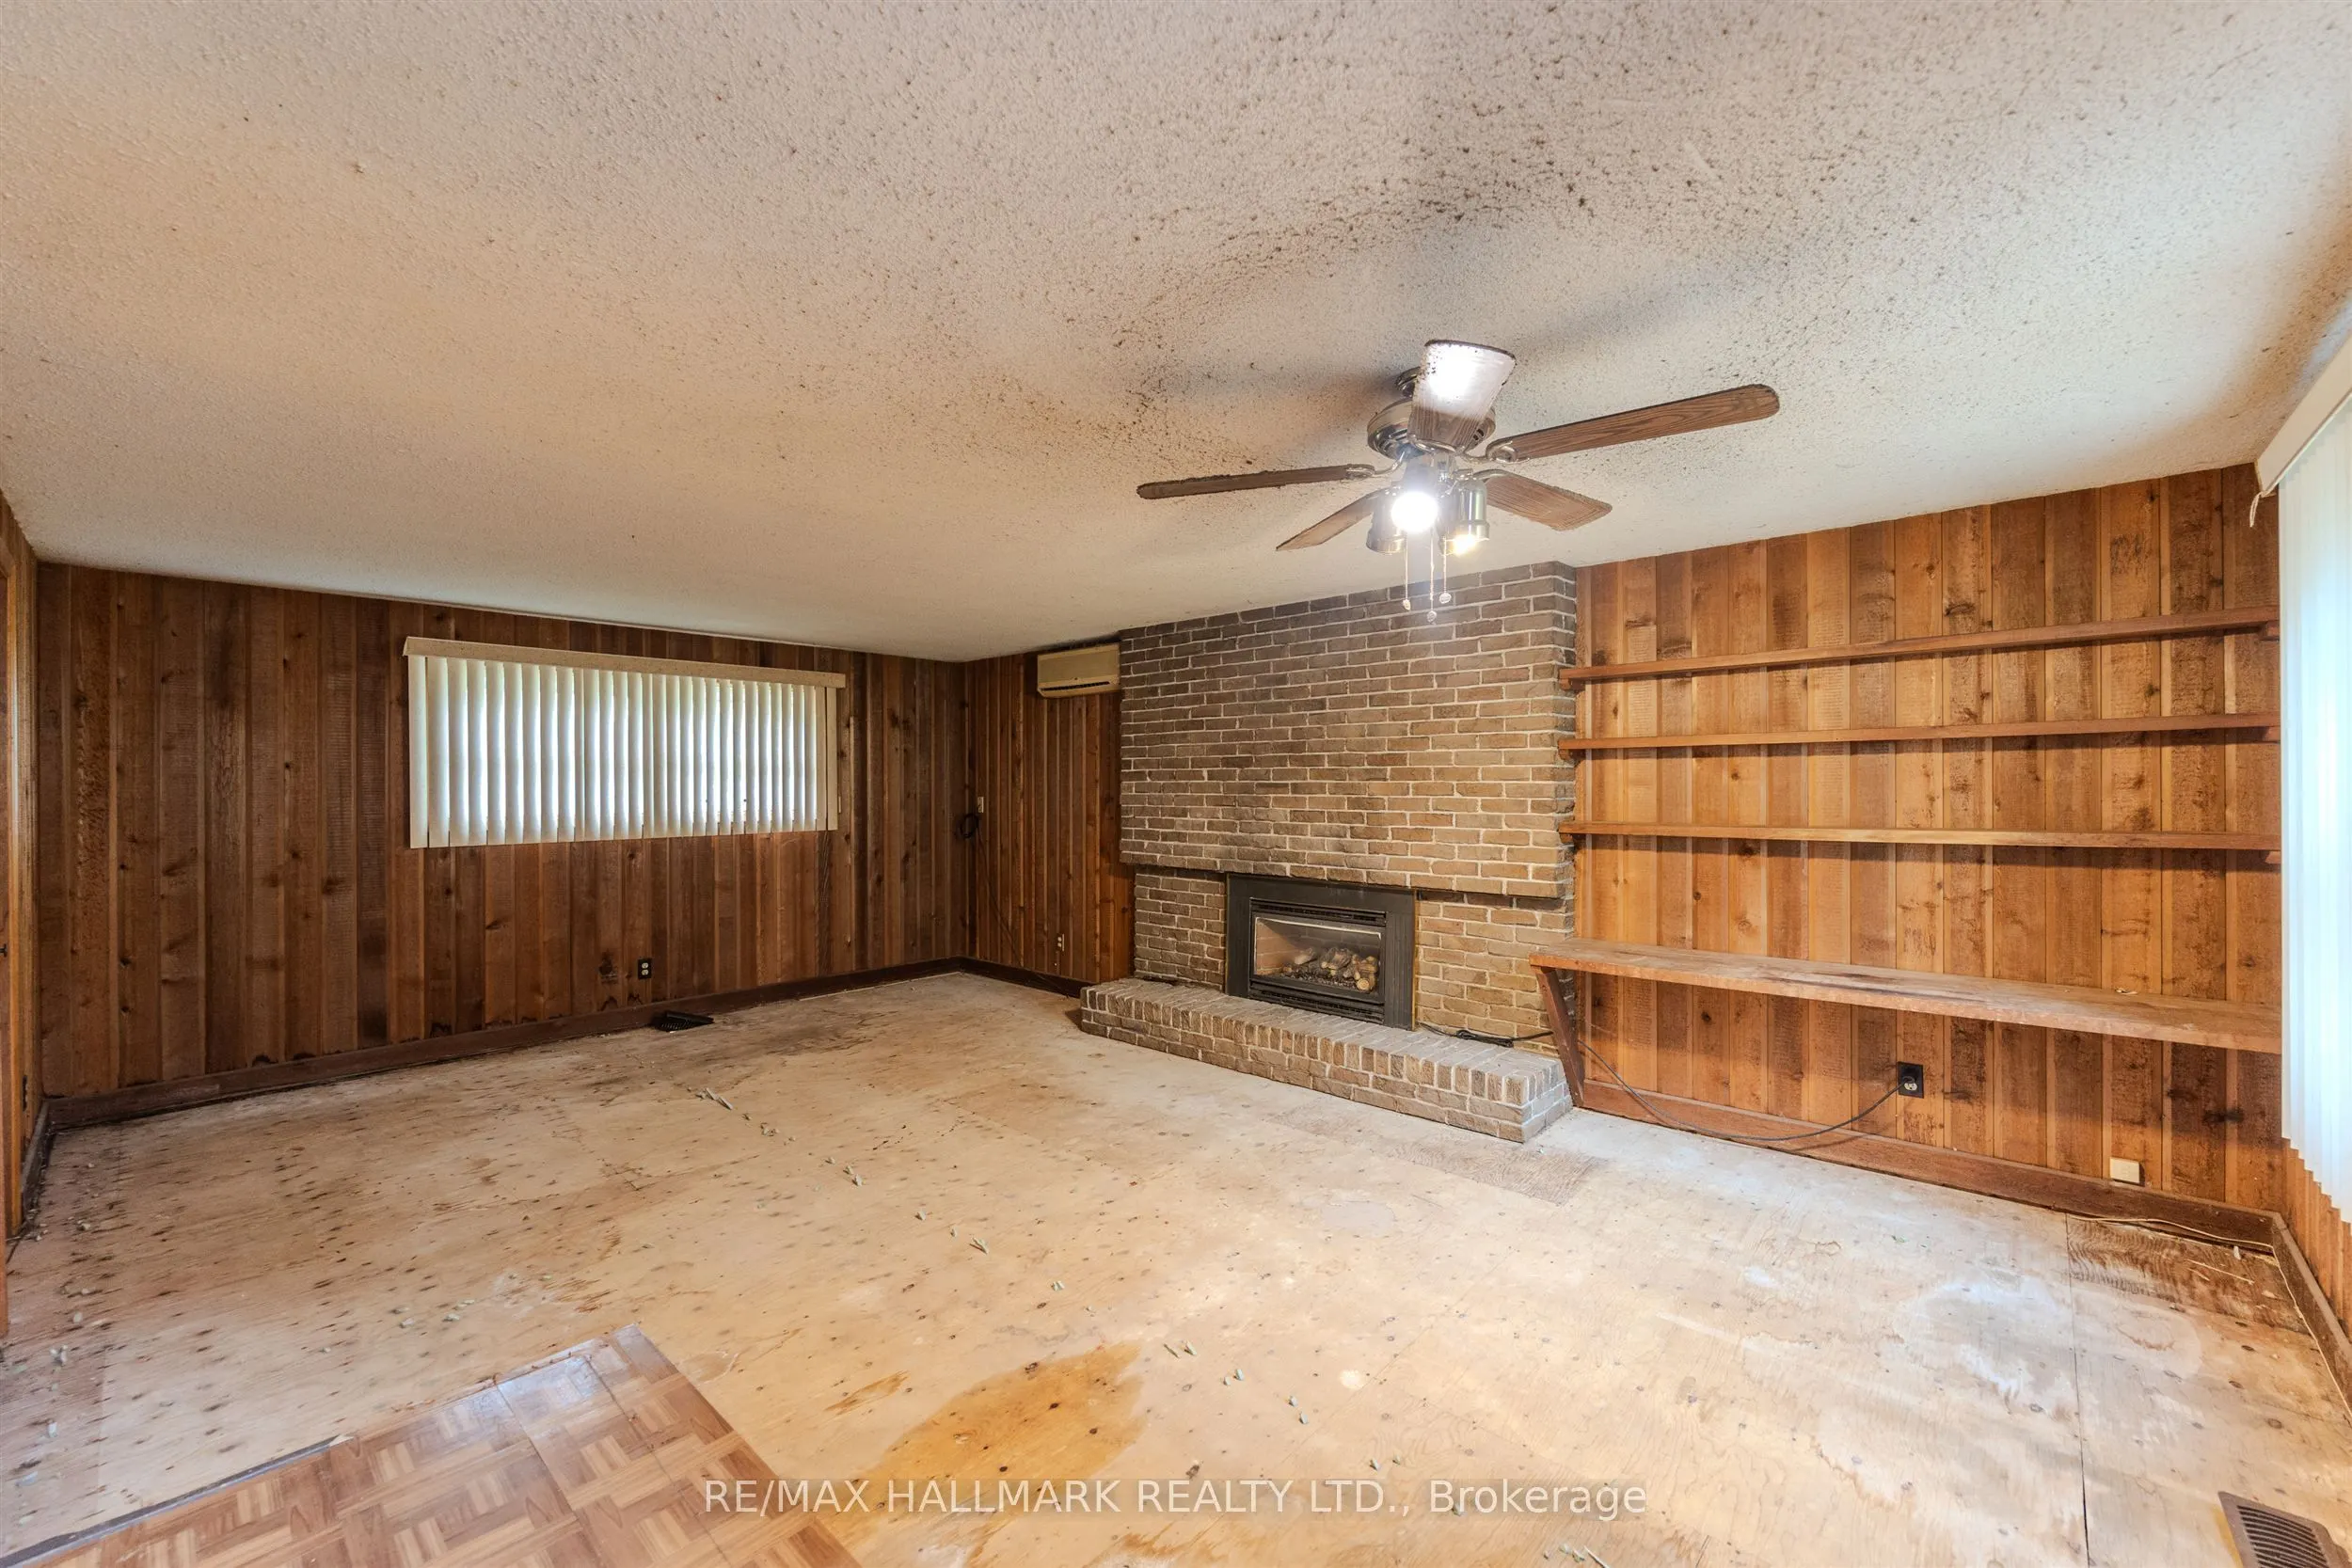
Welcome to 36 Summerhayes Crescent, tucked into the sought-after Wyndham Hills community in Brantford's north end. This spacious sidesplit home sits on a truly special lot with a private, cottage-like feel, surrounded by towering mature trees that offer shade, privacy, and a sense of escape you rare...ly find within city limits. The potential here is enormous: renovate and update it to suit your style, expand on what's already here, or bring your vision for a dream home to this remarkable setting. Wyndham Hills is one of Brantford's most established and desirable pockets, known for its quiet crescents, generous lots, and park-like streetscapes, yet you're only minutes from the shopping, dining, and everyday conveniences along King George Road, with schools, parks, and trails close by and easy access to Highway 403 for commuting to Hamilton, the GTA, or London. Opportunities like this in Wyndham Hills don't come along often, don't miss this one!
Full Property Details
Interior
Bedrooms
3
Bedrooms Plus
1
Total Bedrooms
4
Washrooms
3
Square Footage
1100-1500 sqft
Basement
Partially Finished
Heating Source
Gas
Heating Fuel
Forced Air
Air Conditioning
None
Family Room
Yes
Kitchens
1
Total Kitchens
1
Fireplace Features
Yes
Bedrooms
3
Bedrooms Plus
1
Total Bedrooms
4
Washrooms
3
Square Footage
1100-1500 sqft
Basement
Partially Finished
Heating Source
Gas
Heating Fuel
Forced Air
Air Conditioning
None
Family Room
Yes
Kitchens
1
Total Kitchens
1
Fireplace Features
Yes
Exterior
Depth
149.0
Front
100.0
Lot Size
100 x 149.0 ft
Pool
None
Parking Spaces
4
Total Parking Spaces
6.00
Parking Description
Attached
Garage Spaces
2
Depth
149.0
Front
100.0
Lot Size
100 x 149.0 ft
Pool
None
Parking Spaces
4
Total Parking Spaces
6.00
Parking Description
Attached
Garage Spaces
2
Building Description
Style
Sidesplit
Home Type
House
Subtype
Detached
Property Orientation
East
Exterior Finish
Brick,Vinyl Siding
Sewers
Septic
Water Supply
Municipal
Possession Date
No Data
Style
Sidesplit
Home Type
House
Subtype
Detached
Property Orientation
East
Exterior Finish
Brick,Vinyl Siding
Sewers
Septic
Water Supply
Municipal
Possession Date
No Data
Taxes & Fees
Taxes
$7,083 /yr
Tax Year
2025
Occupancy
Vacant
Taxes
$7,083 /yr
Tax Year
2025
Occupancy
Vacant
Room Types
Bedroom
Closet, Window
Dimensions 12.01 x 10.99 feet
131.99 sqft
Bedroom 2
Closet, Window
Dimensions 10.01 x 10.99 feet
110.01 sqft
Bedroom 3
Closet, Window
Dimensions 14.01 x 10.99 feet
153.97 sqft
Dining Room
W/O To Sunroom
Dimensions 10.01 x 12.01 feet
120.22 sqft
Family Room
W/O To Yard, Window
Dimensions 21 x 14.01 feet
294.21 sqft
Kitchen
Window
Dimensions 14.01 x 10.01 feet
140.24 sqft
Living Room
Large Window
Dimensions 21 x 14.01 feet
294.21 sqft
Primary Bedroom
Double Closet, Ensuite Bath, Window
Dimensions 12.99 x 10.99 feet
142.76 sqft
Recreation
-
Dimensions 20.01 x 20.01 feet
400.4 sqft
Similar Properties(No results)
Mortgage Calculator
Calculate your estimated monthly mortgage payment
Price
$614,900
$
%
%
Total cost of mortgage
$0
Monthly payment
By clicking Save, we will calculate your estimated mortgage for all properties using the saved values (down payment percentage, interest rate, and amortization).
The accuracy and applicability of this calculator are not guaranteed.