Sign In or Create a Free Account to see full details of this property
Key Facts
Key facts for 23 Woodlawn Road E #305
Property Type
Condo, Apartment
Parking
1 garage, 1 parking
MLS #
X13835688
Size
1200-1399 sqft
Basement
None
Listed on
2026-09-28
Lot size
-
Tax
$3,718 /yr
Days on Market
15
Approximate Age
-
Maintenance Fee
$950/mo
Common Elements, Hea...
Description
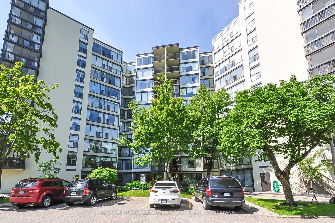
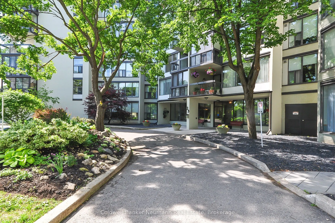
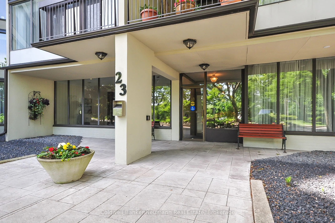
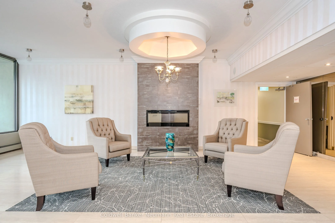
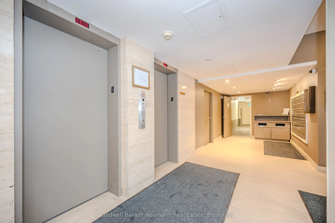
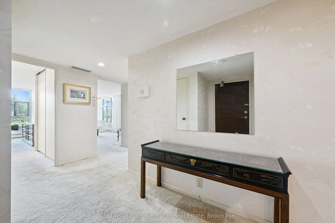
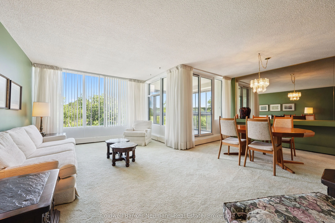
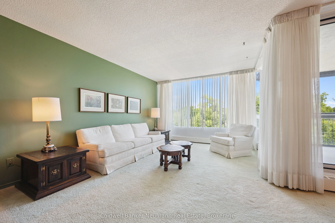
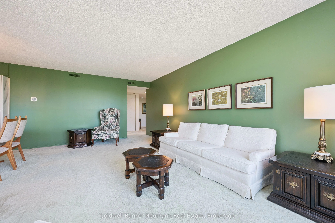
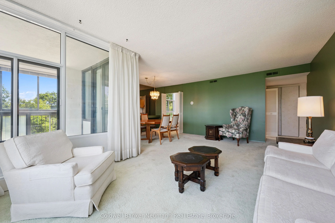
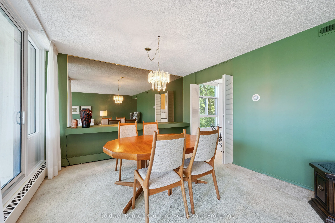
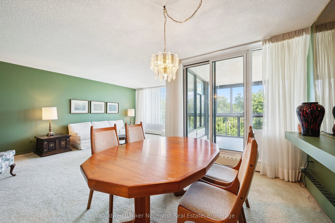
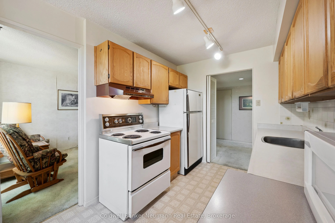
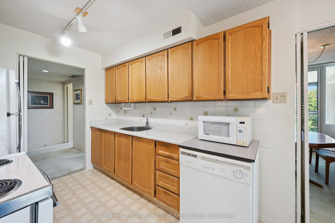
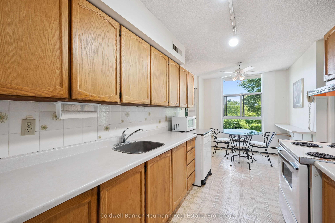
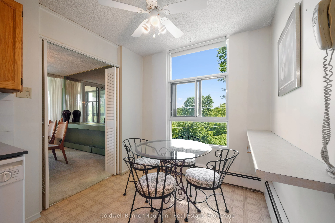
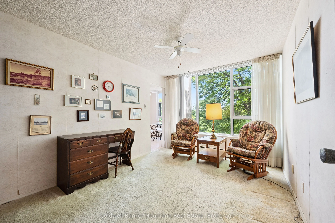
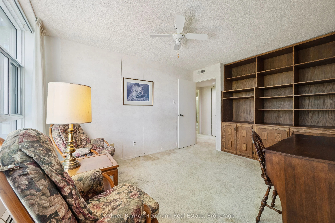
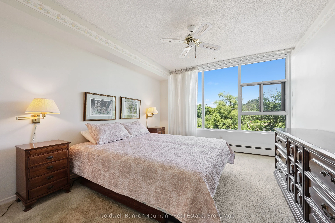
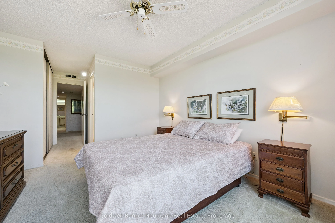
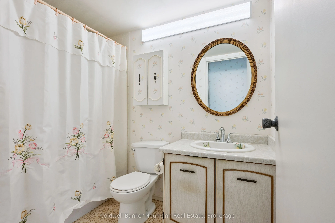
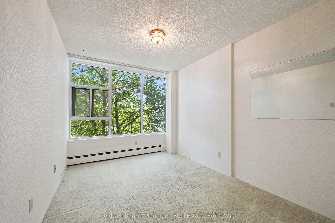
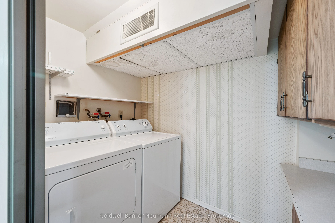
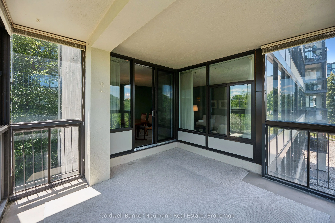
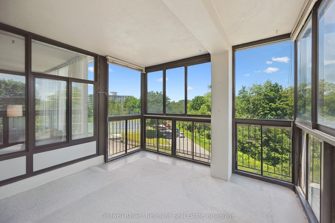
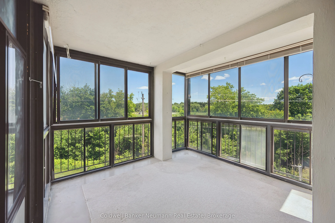
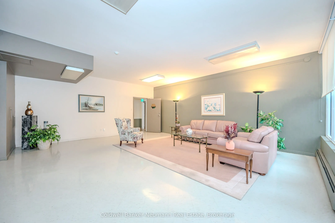
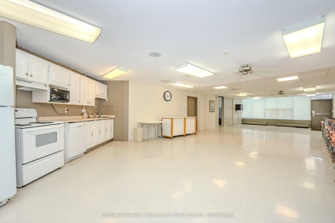
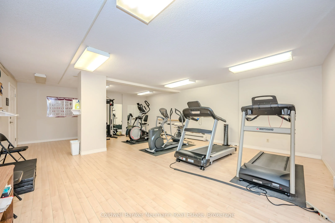
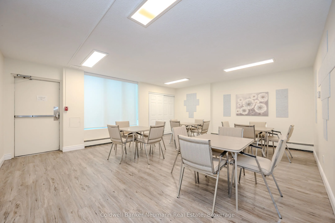
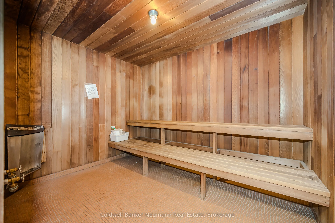
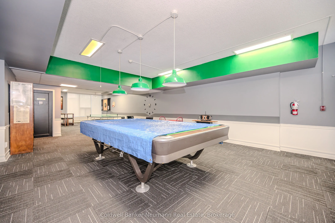
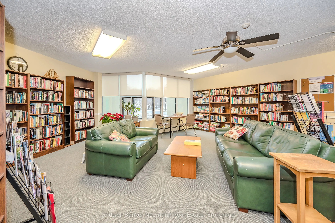
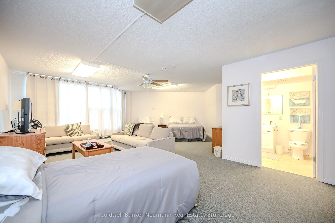
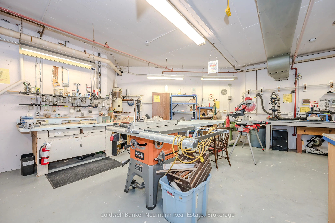
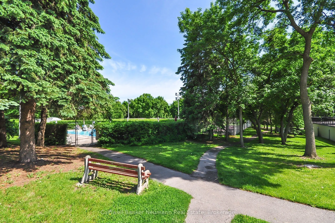
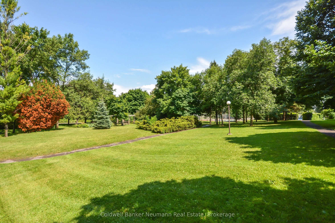
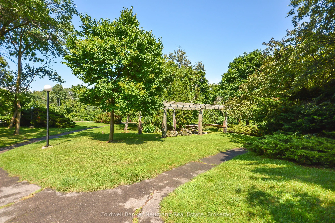
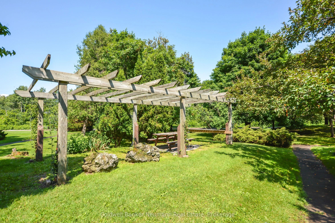
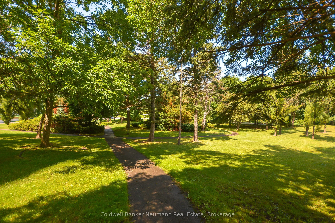
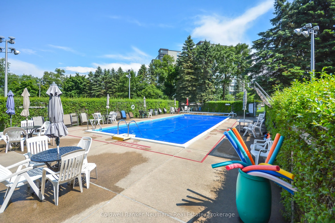
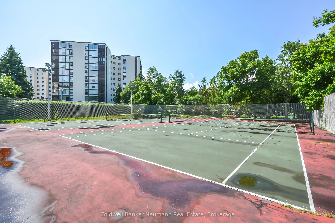
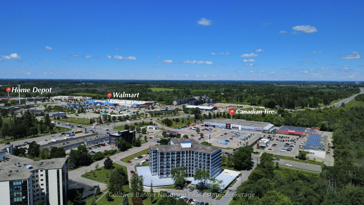
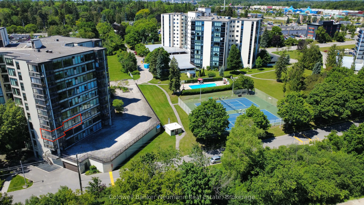
Welcome to Unit 305 at 23 Woodlawn Road East, a spacious and well-maintained condo in one of Guelph's most desirable communities, overlooking beautiful Riverside Park. This bright and inviting suite offers a functional layout with generous principal rooms, in-suite laundry, central air conditioning(...a rarity in this building), ample storage, and a private balcony where you can relax and enjoy peaceful park views. Ideal for downsizers, retirees, or professionals seeking low-maintenance living, this well-managed building offers an outstanding lifestyle with exceptional amenities, including a heated outdoor pool, tennis and pickleball courts, fitness room, sauna, workshop, library, games room, party room, guest suite, beautifully landscaped grounds and underground parking. Located just steps from Riverside Park, you'll enjoy scenic walking trails, gardens, the Speed River, and year-round community events, with shopping, restaurants, public transit, and everyday amenities all within easy reach. Whether you're looking for comfort, convenience, or an active lifestyle, this exceptional condo offers it all. Don't miss your opportunity to own in one of Guelph's premier condominium communities.
Full Property Details
Interior
Bedrooms
3
Total Bedrooms
3
Washrooms
2
Square Footage
1200-1399 sqft
Basement
None
Heating Source
Other
Heating Fuel
Baseboard
Air Conditioning
Central Air
Family Room
Yes
Kitchens
1
Total Kitchens
1
Fireplace Features
No
Bedrooms
3
Total Bedrooms
3
Washrooms
2
Square Footage
1200-1399 sqft
Basement
None
Heating Source
Other
Heating Fuel
Baseboard
Air Conditioning
Central Air
Family Room
Yes
Kitchens
1
Total Kitchens
1
Fireplace Features
No
Exterior
Parking Spaces
1
Total Parking Spaces
1.00
Garage Spaces
1
Balcony
Enclosed
Parking Spaces
1
Total Parking Spaces
1.00
Garage Spaces
1
Balcony
Enclosed
Building Description
Style
Apartment
Home Type
Condo
Subtype
Condo Apartment
Property Orientation
North East
Exterior Finish
Concrete
Possession Date
10/28/2026
Locker
Owned
Style
Apartment
Home Type
Condo
Subtype
Condo Apartment
Property Orientation
North East
Exterior Finish
Concrete
Possession Date
10/28/2026
Locker
Owned
Community
Community
Riverside Park
Community
Riverside Park
Taxes & Fees
Taxes
$3,718 /yr
Tax Year
2025
Occupancy
Vacant
Maintenance Fee
$950/mo
Common Elements
Included
Heating
Included
Water
Included
Building Insurance
Included
Taxes
$3,718 /yr
Tax Year
2025
Occupancy
Vacant
Maintenance Fee
$950/mo
Common Elements
Included
Heating
Included
Water
Included
Building Insurance
Included
Other
Pets
Yes-with Restrictions
Pets
Yes-with Restrictions
Room Types
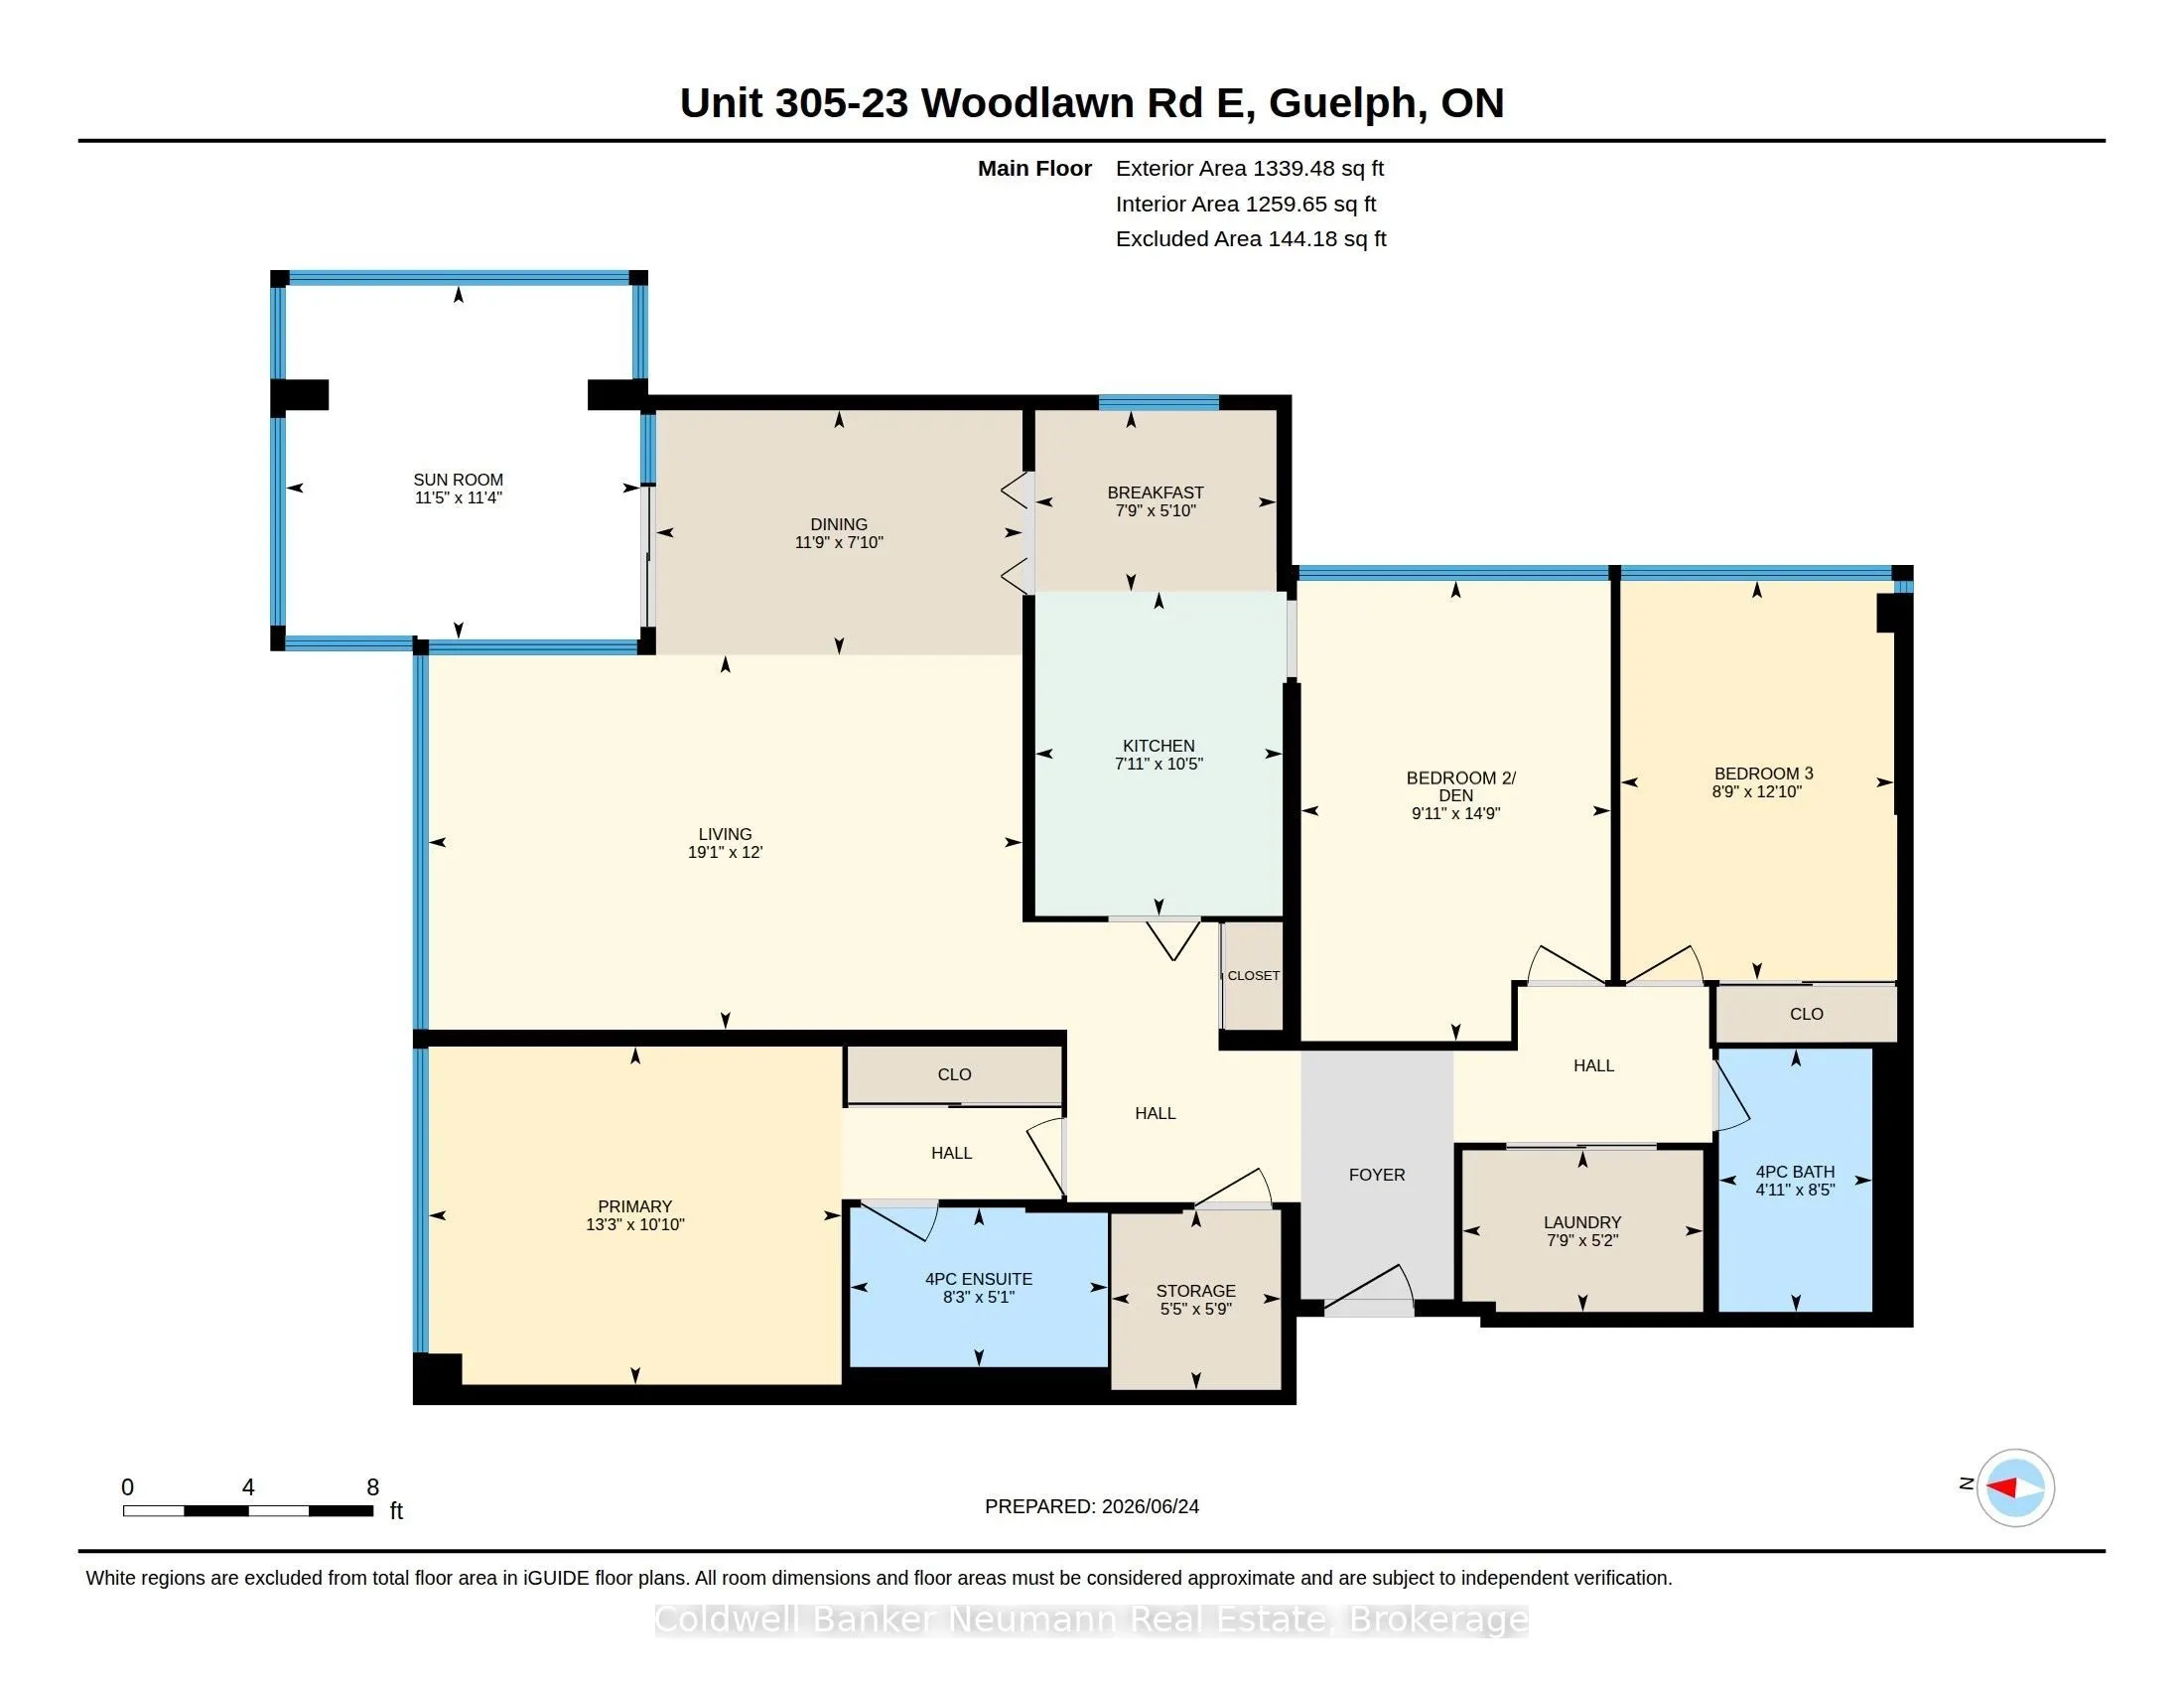
Bathroom
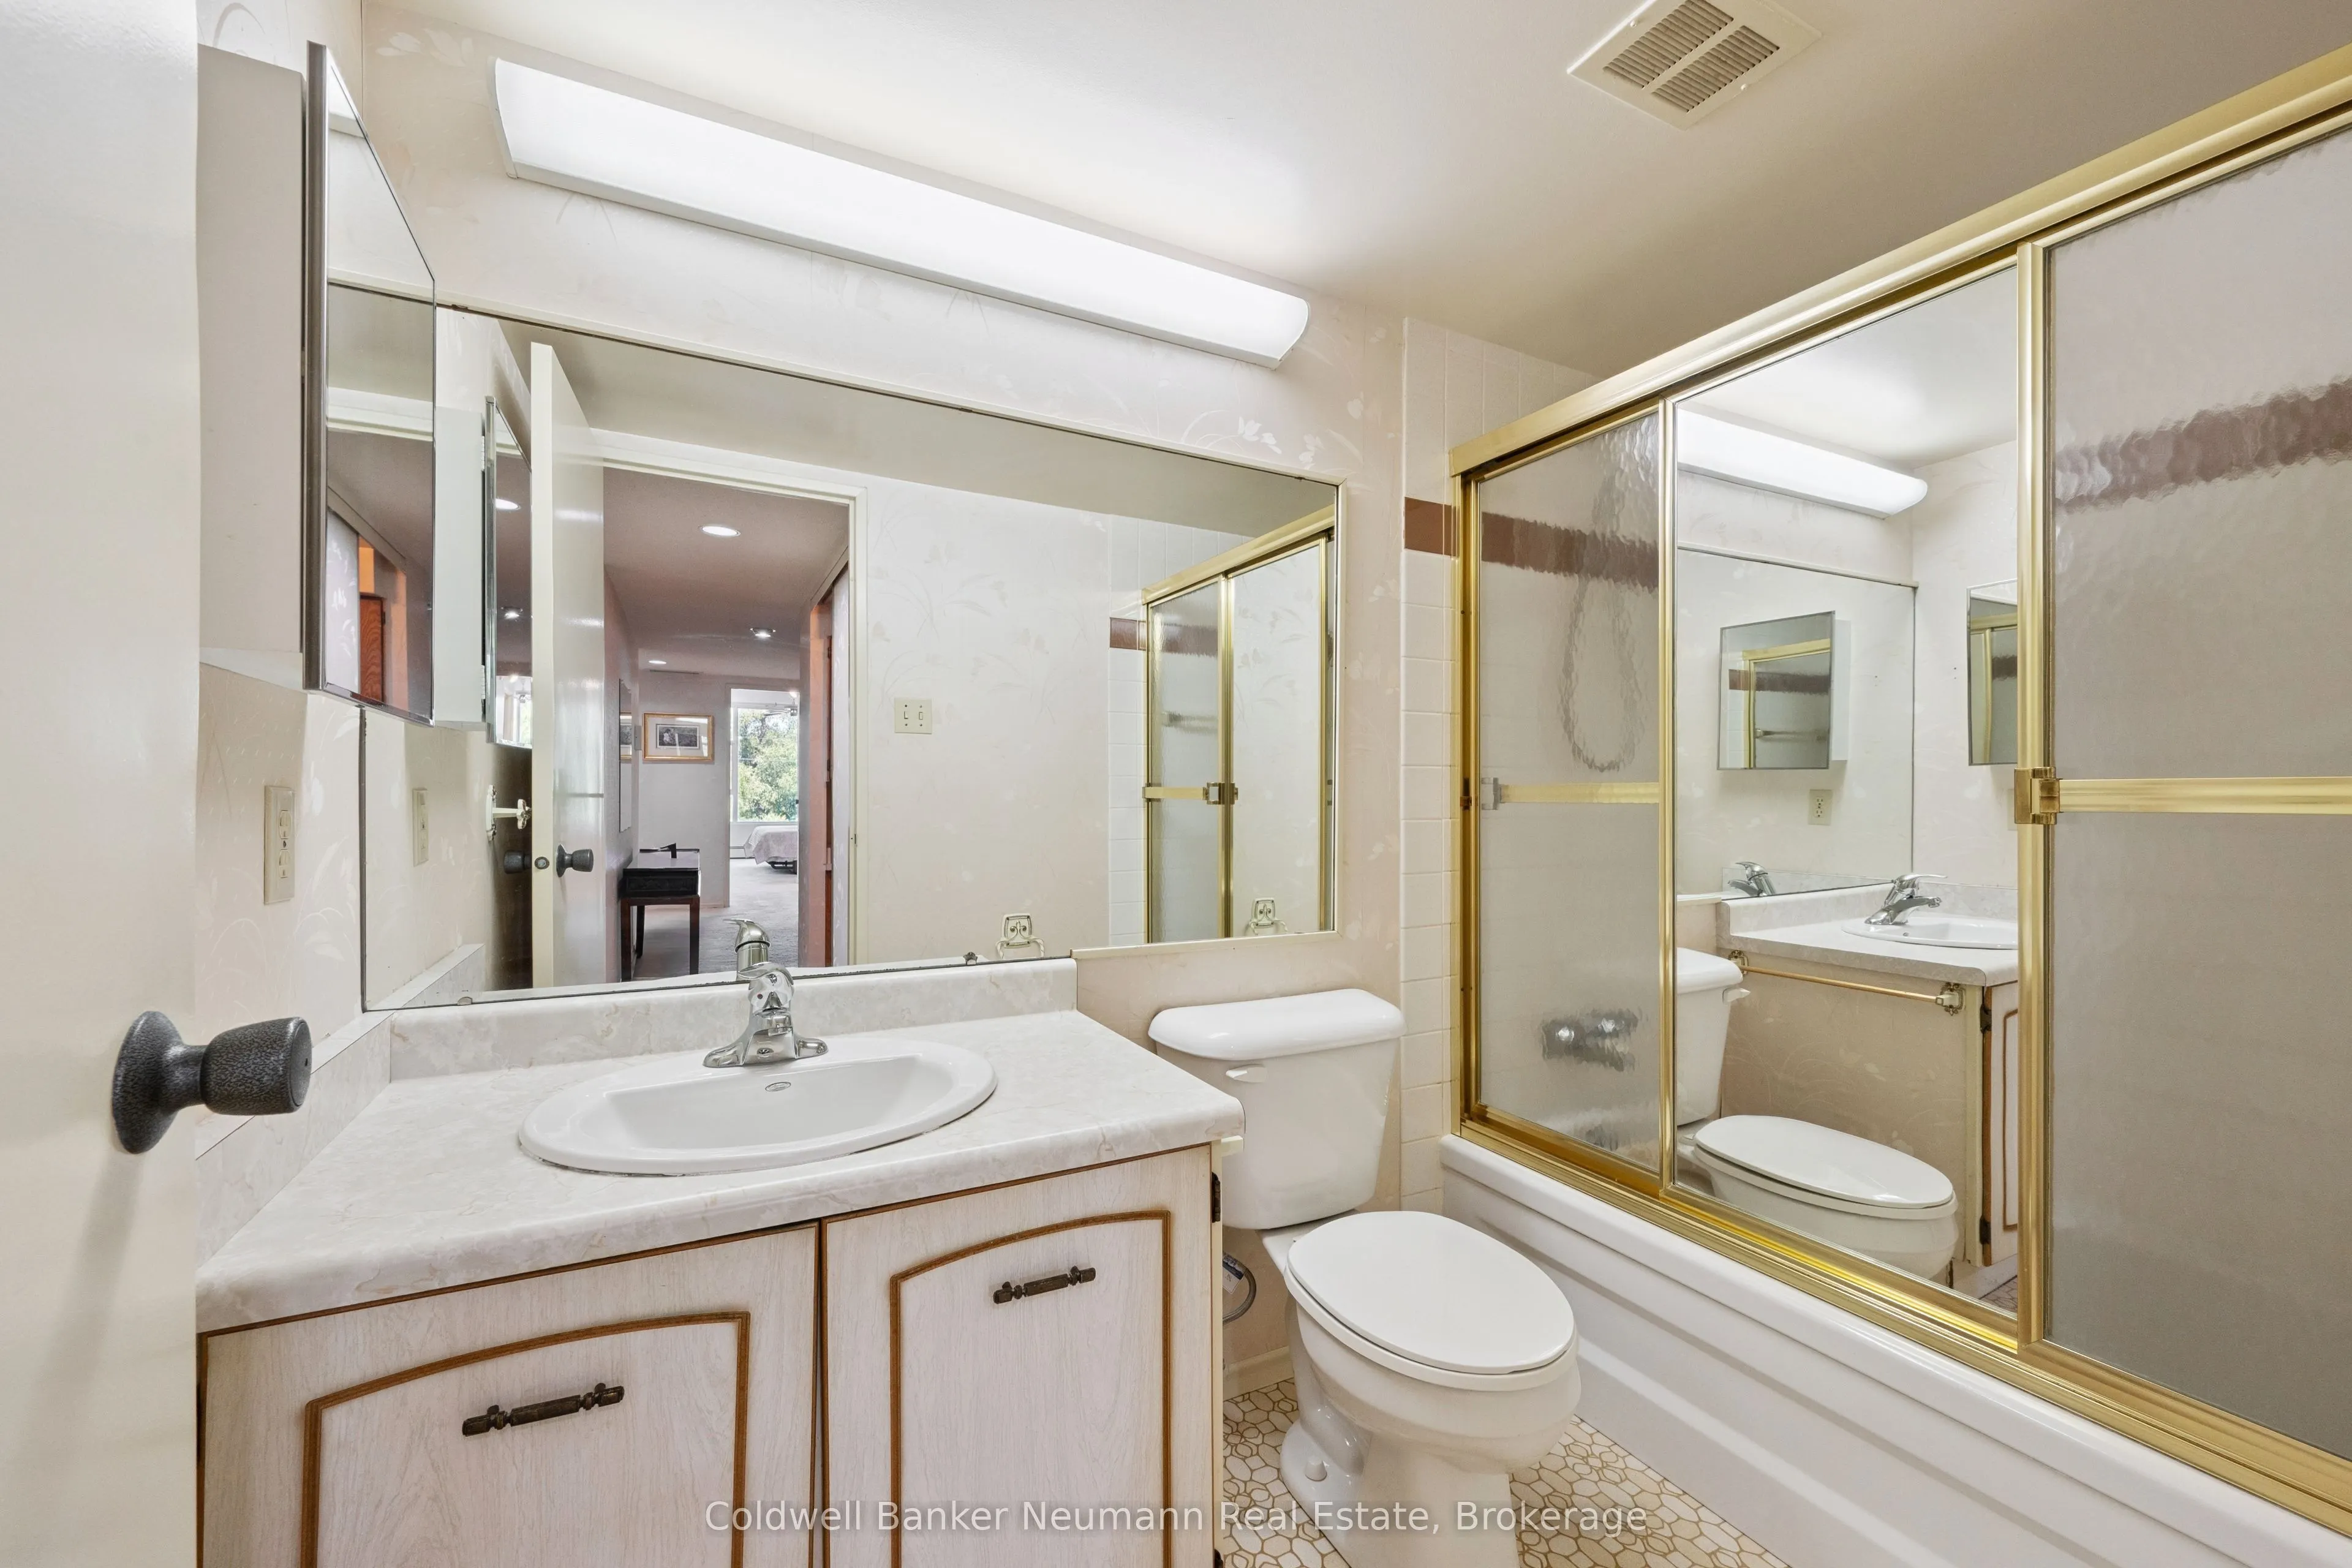
4 Pc Ensuite
Dimensions 8.27 x 5.12 feet
42.34 sqft
Bathroom
4 Pc Bath
Dimensions 8.43 x 4.92 feet
41.48 sqft
Bedroom
-
Dimensions 12.83 x 8.79 feet
112.78 sqft
Bedroom 2
-
Dimensions 14.76 x 9.94 feet
146.71 sqft
Breakfast
-
Dimensions 5.81 x 7.74 feet
44.97 sqft
Dining Room
-
Dimensions 7.84 x 11.78 feet
92.36 sqft
Kitchen
-
Dimensions 10.43 x 7.94 feet
82.81 sqft
Laundry
-
Dimensions 5.18 x 7.71 feet
39.94 sqft
Living Room
-
Dimensions 12.01 x 19.06 feet
228.91 sqft
Other
-
Dimensions 5.77 x 5.45 feet
31.45 sqft
Primary Bedroom
-
Dimensions 10.86 x 13.25 feet
143.89 sqft
Similar Properties(No results)
Mortgage Calculator
Calculate your estimated monthly mortgage payment
Price
$399,900
$
%
%
Total cost of mortgage
$0
Monthly payment
By clicking Save, we will calculate your estimated mortgage for all properties using the saved values (down payment percentage, interest rate, and amortization).
The accuracy and applicability of this calculator are not guaranteed.