Sign In or Create a Free Account to see full details of this property
Key Facts
Key facts for 15 Humberstone Avenue
Property Type
House, 1 1/2 Storey
Parking
None 0 garage, 4 parking
MLS #
X13814282
Size
1500-2000 sqft
Basement
Full,Unfinished
Listed on
2026-09-22
Lot size
60 x 0.0
Tax
$6,407 /yr
Days on Market
21
Approximate Age
100+
Maintenance Fee
-
Description
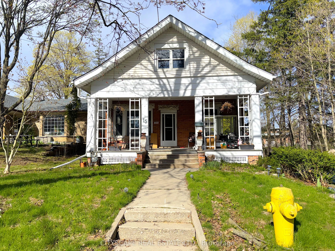
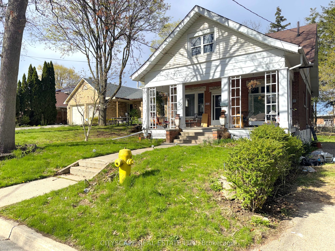
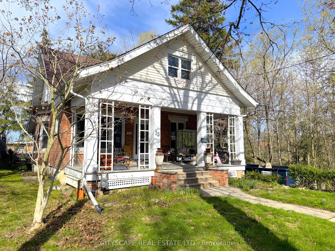
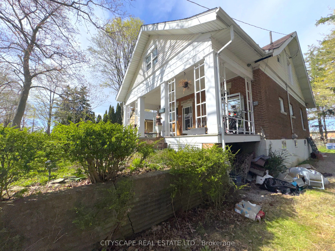
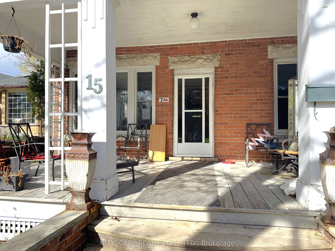
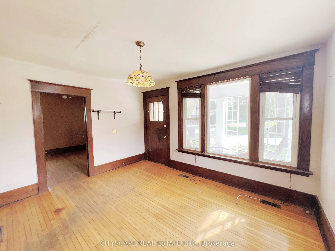
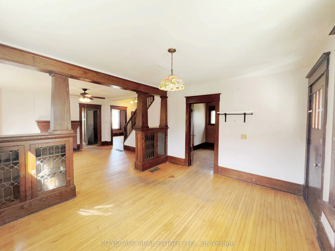
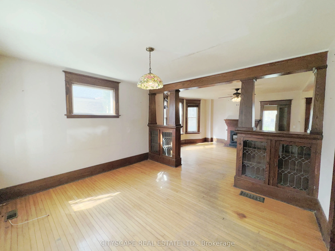
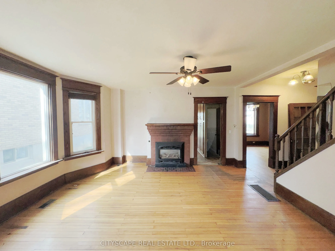
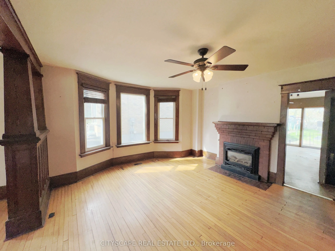
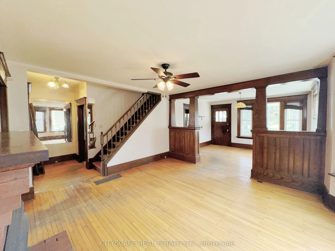
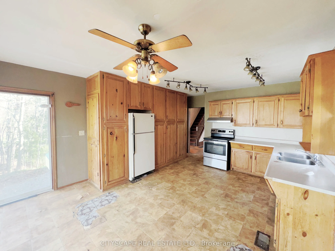
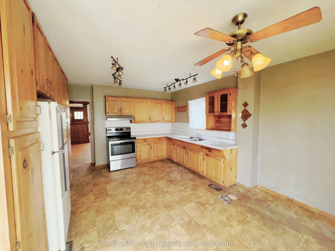
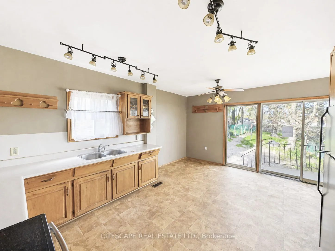
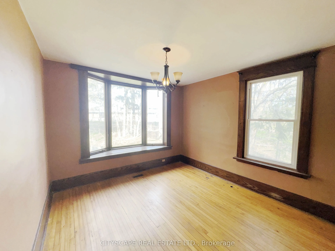
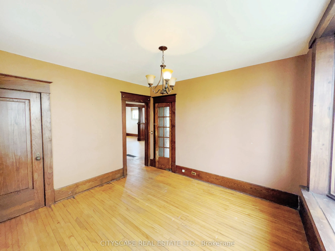
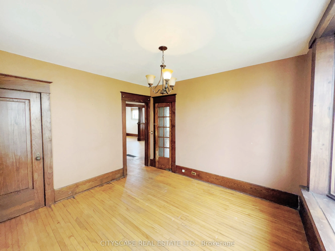
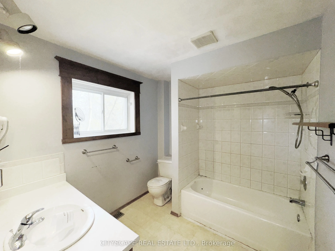
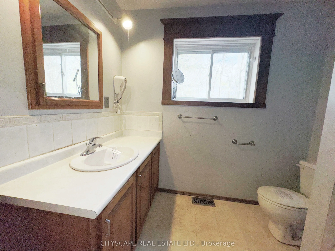
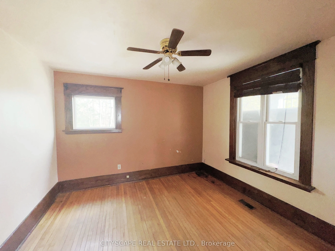
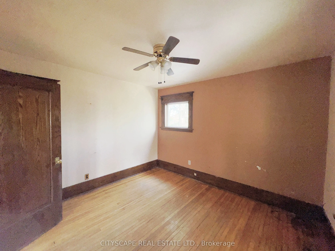
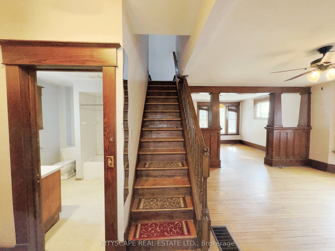
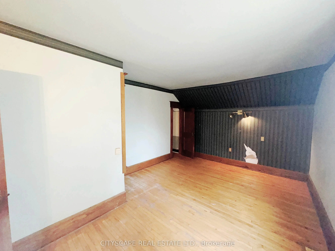
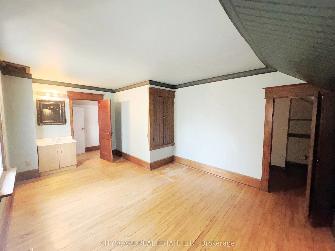
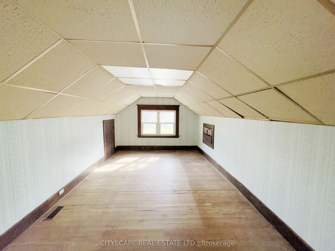
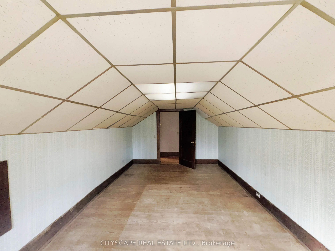
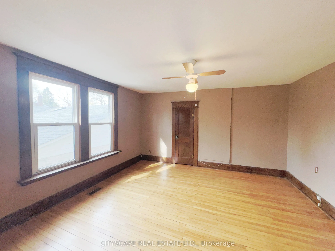
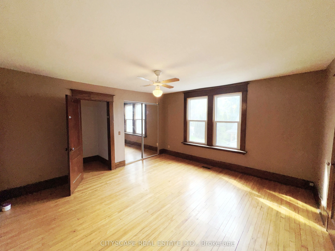
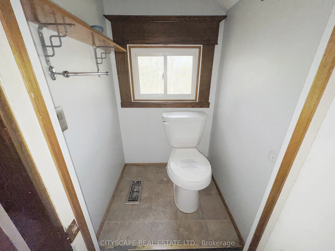
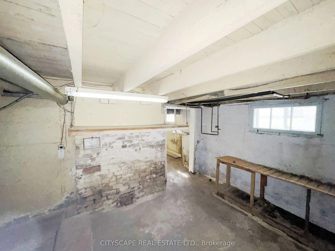
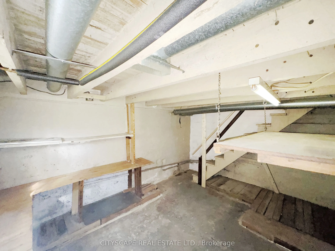
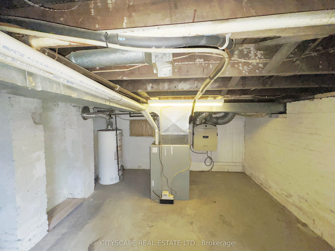
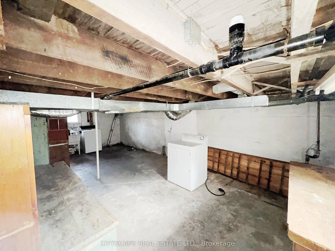
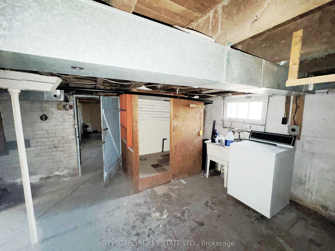
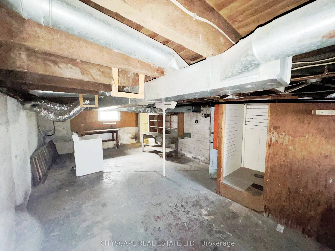
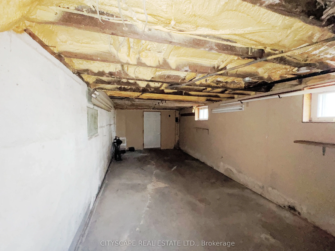
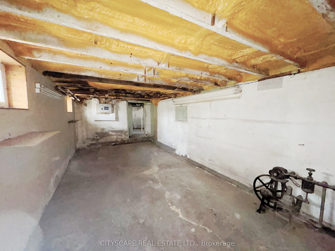
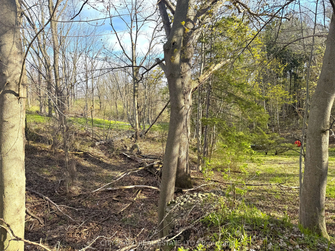
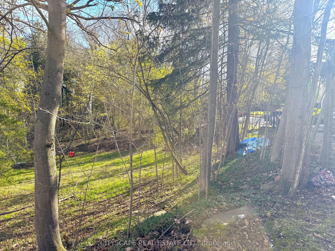
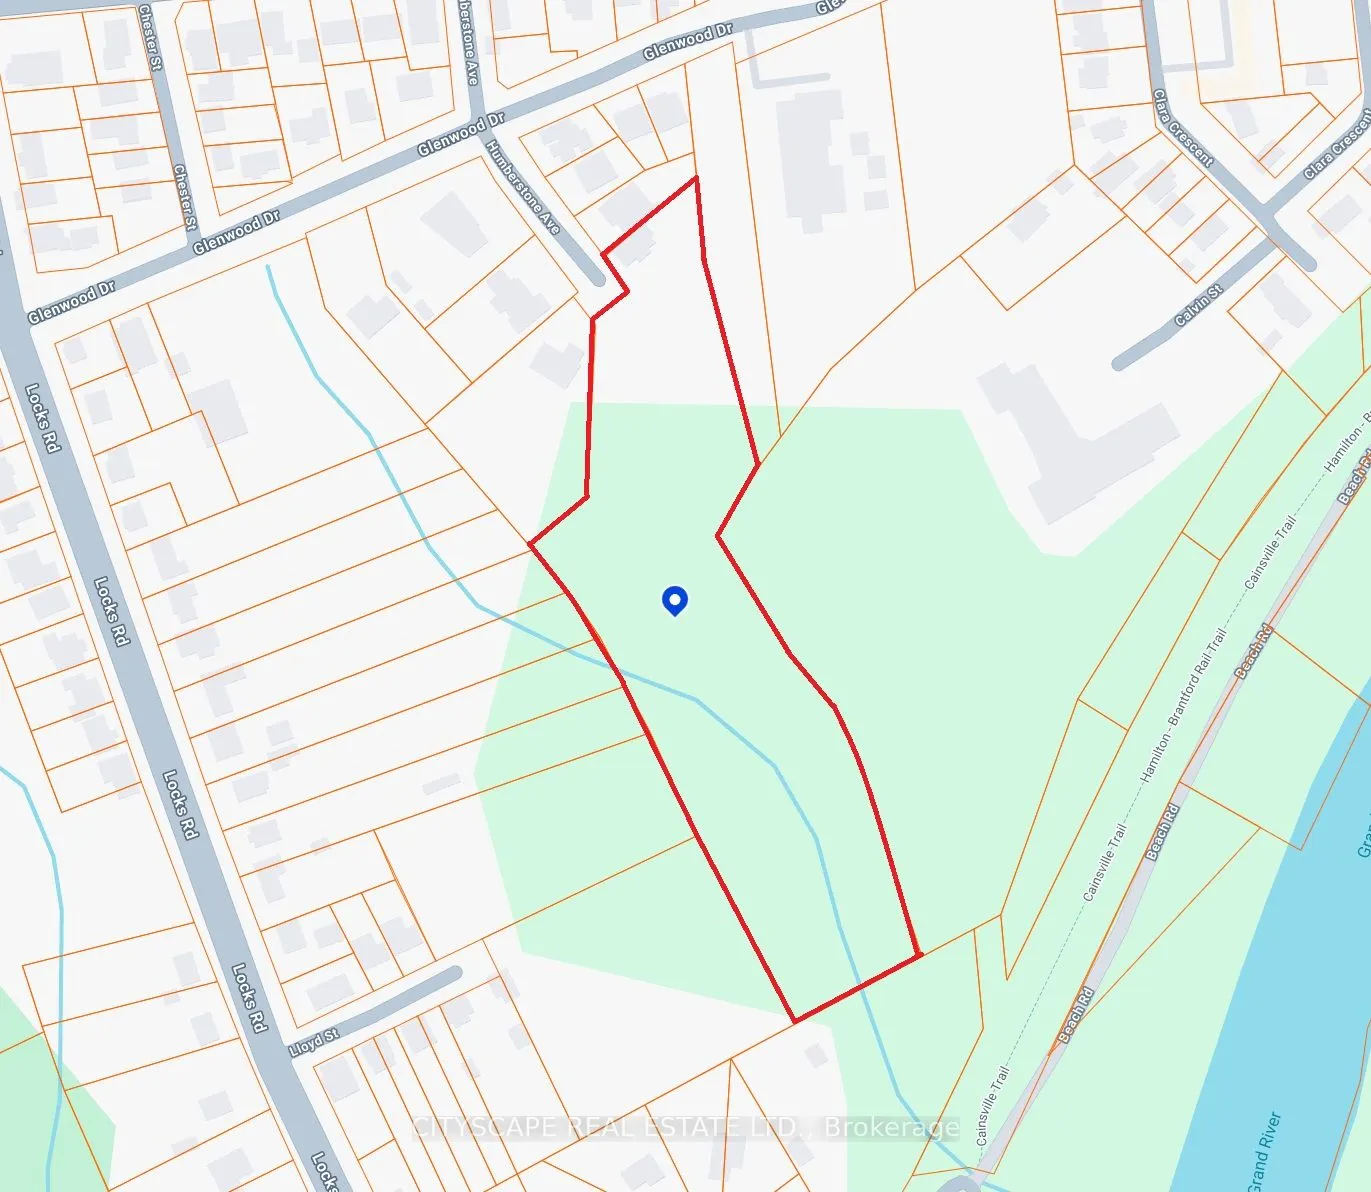
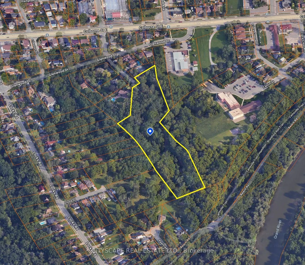
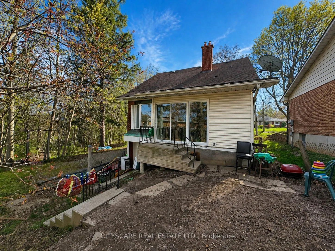
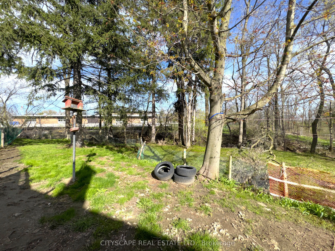
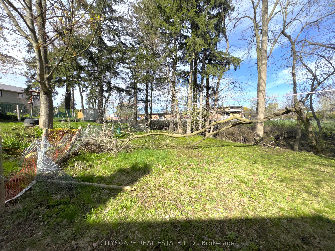
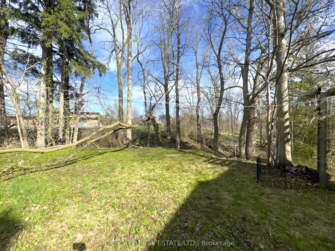
{STEP INSIDE} Pull into the cul-de-sac and the first thing you notice is the land - 5.95 acres inside Brantford's city limits, wrapped around a century home with a huge front porch. Original hardwood & trim run through the main level. This is a property for someone who wants space, character & a rea...l project - families, investors, contractors & renovators will all see the potential here. {MAIN LEVEL} The living room has hardwood flooring & antique woodworking details. The family room is built for the cold months, with a gas fireplace, hardwood floors & a ceiling fan - the kind of room that earns its keep on a winter evening. The kitchen is a real eat-in space, with a ceiling fan, fridge, stove & double sink, plus a walk-out to the backyard for easy summer dinners. The dining room has hardwood flooring & a bay window overlooking the backyard. A 4pc bathroom with sheet vinyl flooring completes the main level. {UPPER LEVEL} The primary bedroom has hardwood flooring, a sink & a walk-in closet. A 1pc powder room sits on this level. Bedroom two has hardwood flooring & cathedral ceilings, giving it an unexpected sense of height. Bedroom three has a walk-in closet & a double mirror closet - plenty of storage for a growing family. {LOWER LEVEL} The basement is large & unfinished, divided into three sections with a sump pump, utility area & laundry area. A separate access to the backyard means it could become its own space down the line - a workshop, storage or a future finished area. {LOCATION} Quiet cul-de-sac setting inside Brantford, close to schools with both the Grand Erie District School Board & Brant Haldimand Norfolk Catholic District School Board serving the city. The Hamilton-Brantford Rail Trail, the Grand River & Mohawk Lake are all close by for walking, cycling & time outdoors. Brantford sits directly on Highway 403, keeping Hamilton & the GTA within easy reach.
Full Property Details
Interior
Bedrooms
3
Total Bedrooms
3
Washrooms
2
Square Footage
1500-2000 sqft
Basement
Full,Unfinished
Heating Source
Gas
Heating Fuel
Forced Air
Air Conditioning
Central Air
Family Room
Yes
Kitchens
1
Total Kitchens
1
Fireplace Features
Yes
Bedrooms
3
Total Bedrooms
3
Washrooms
2
Square Footage
1500-2000 sqft
Basement
Full,Unfinished
Heating Source
Gas
Heating Fuel
Forced Air
Air Conditioning
Central Air
Family Room
Yes
Kitchens
1
Total Kitchens
1
Fireplace Features
Yes
Exterior
Depth
0.0
Front
60.0
Acreage
5-9.99
Lot Size
60 x 0.0 ft
Pool
None
Parking Spaces
4
Total Parking Spaces
4.00
Parking Description
None
Garage Spaces
0
Zoning
I2-1,OS3,R1B
Depth
0.0
Front
60.0
Acreage
5-9.99
Lot Size
60 x 0.0 ft
Pool
None
Parking Spaces
4
Total Parking Spaces
4.00
Parking Description
None
Garage Spaces
0
Zoning
I2-1,OS3,R1B
Building Description
Style
1 1/2 Storey
Home Type
House
Subtype
Detached
Year Built
100+
Property Orientation
East
Exterior Finish
Brick,Vinyl Siding
Sewers
Sewer
Water Supply
Municipal
Possession Date
No Data
Style
1 1/2 Storey
Home Type
House
Subtype
Detached
Year Built
100+
Property Orientation
East
Exterior Finish
Brick,Vinyl Siding
Sewers
Sewer
Water Supply
Municipal
Possession Date
No Data
Taxes & Fees
Taxes
$6,407 /yr
Tax Year
2025
Occupancy
Vacant
Taxes
$6,407 /yr
Tax Year
2025
Occupancy
Vacant
Room Types
Bathroom
4 Pc Bath, Linoleum
Dimensions 8.48 x 7.8 feet
66.14 sqft
Bedroom 2
Hardwood Floor, Cathedral Ceiling(s)
Dimensions 17.97 x 10.62 feet
190.84 sqft
Bedroom 3
Hardwood Floor, Walk-In Closet(s)
Dimensions 14.04 x 14.01 feet
196.7 sqft
Dining Room
Hardwood Floor, Large Window, Separate Room
Dimensions 11.61 x 11.08 feet
128.64 sqft
Family Room
Hardwood Floor, Gas Fireplace, Large Window
Dimensions 15.43 x 13.68 feet
211.08 sqft
Kitchen
Ceiling Fan(s), Double Sink, W/O To Garden
Dimensions 16.97 x 14 feet
237.58 sqft
Laundry
-
Dimensions - feet
0 sqft
Living Room
Hardwood Floor, Large Window
Dimensions 13.68 x 11.47 feet
156.91 sqft
Office
Hardwood Floor, Ceiling Fan(s)
Dimensions 11.58 x 10.99 feet
127.26 sqft
Powder Room
Ceramic Floor
Dimensions 3.6 x 3.5 feet
12.6 sqft
Primary Bedroom
Hardwood Floor, Walk-In Closet(s), Ceramic Sink
Dimensions 17.48 x 11.51 feet
201.19 sqft
Similar Properties(No results)
Mortgage Calculator
Calculate your estimated monthly mortgage payment
Price
$629,000
$
%
%
Total cost of mortgage
$0
Monthly payment
By clicking Save, we will calculate your estimated mortgage for all properties using the saved values (down payment percentage, interest rate, and amortization).
The accuracy and applicability of this calculator are not guaranteed.