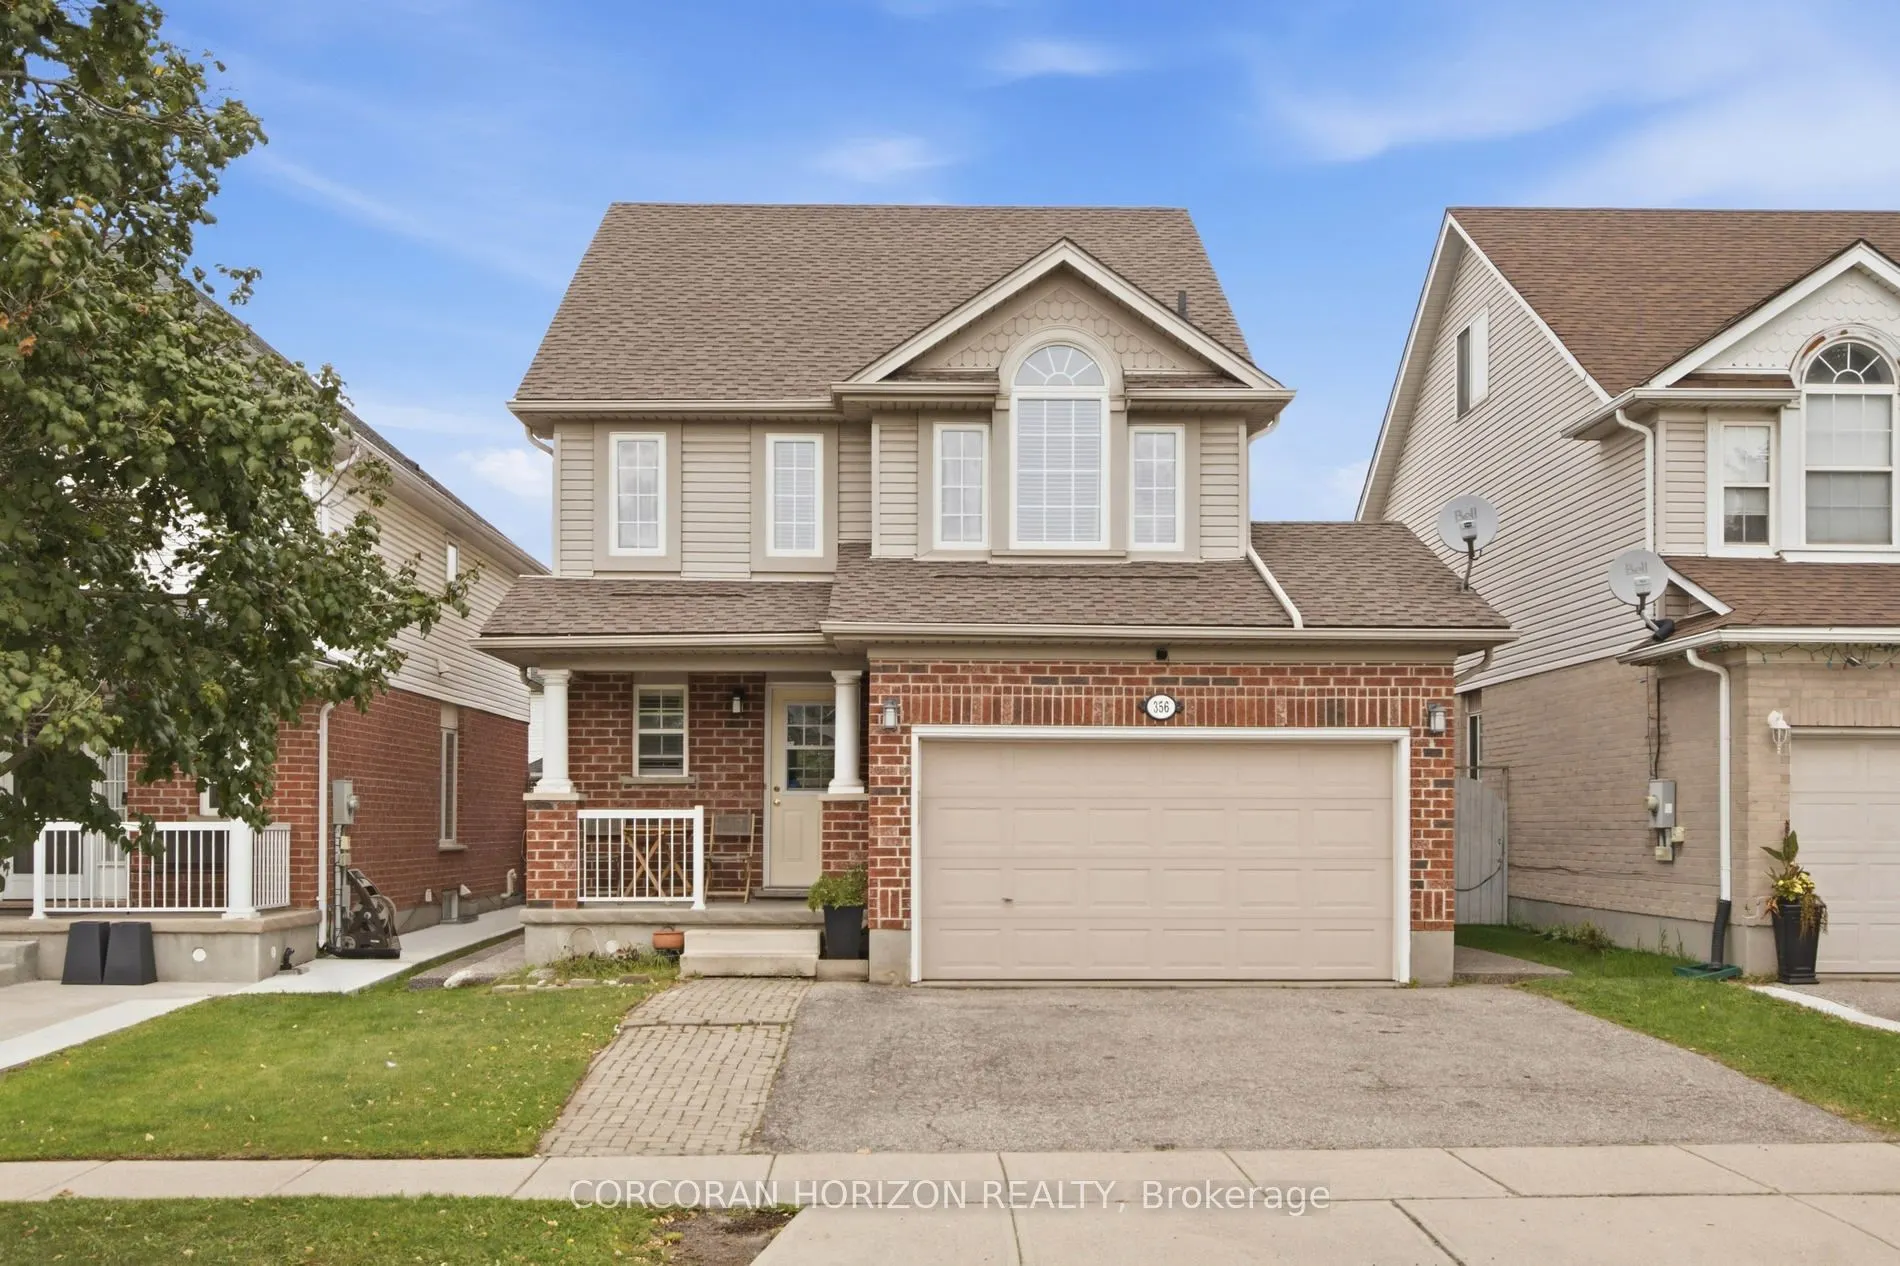
Ever wish your home came with a room that could be anything you needed it to be? This 3 bedroom detached home delivers exactly that, with a third-story loft that works as a second living room, home office, game room, or guest retreat, you name it. Set on a quiet, family-friendly street in an establi...shed neighborhood, the lot is a standout too, with a lovely fenced backyard ready for summer nights, morning coffee, or letting the kids play or pets run. Inside, the layout works: bright principal rooms, a kitchen that opens up for everyday living, and bedrooms with real closet and window space, not an after thought. Downstairs, the finished basement adds even more livable square footage with a layout that makes sense, whether that's a rec room, a home gym, or extra space to spread out. This is a neighborhood people don't leave, close to schools and parks, with the kind of vibe that's hard to find and easy to love. Book your showing and come see why this one won't last.
Full Property Details
Interior
Bedrooms
3
Total Bedrooms
3
Washrooms
4
Square Footage
1500-2000 sqft
Basement
Full,Finished
Heating Source
Gas
Heating Fuel
Forced Air
Air Conditioning
Central Air
Family Room
Yes
Kitchens
1
Total Kitchens
1
Fireplace Features
No
Bedrooms
3
Total Bedrooms
3
Washrooms
4
Square Footage
1500-2000 sqft
Basement
Full,Finished
Heating Source
Gas
Heating Fuel
Forced Air
Air Conditioning
Central Air
Family Room
Yes
Kitchens
1
Total Kitchens
1
Fireplace Features
No
Exterior
Depth
104.19
Front
36.09
Acreage
< .50
Driveway
Private Double
Lot Size
36 x 104.19 ft
Pool
None
Parking Spaces
2
Total Parking Spaces
3.50
Parking Description
Attached
Garage Spaces
1.5
Zoning
RM4
Depth
104.19
Front
36.09
Acreage
< .50
Driveway
Private Double
Lot Size
36 x 104.19 ft
Pool
None
Parking Spaces
2
Total Parking Spaces
3.50
Parking Description
Attached
Garage Spaces
1.5
Zoning
RM4
Building Description
Style
3-Storey
Home Type
House
Subtype
Detached
Year Built
16-30
Property Orientation
North
Exterior Finish
Vinyl Siding
Sewers
Sewer
Water Supply
Municipal
Possession Date
No Data
Style
3-Storey
Home Type
House
Subtype
Detached
Year Built
16-30
Property Orientation
North
Exterior Finish
Vinyl Siding
Sewers
Sewer
Water Supply
Municipal
Possession Date
No Data
Taxes & Fees
Taxes
$4,675 /yr
Tax Year
2025
Occupancy
Owner
Taxes
$4,675 /yr
Tax Year
2025
Occupancy
Owner
Room Types
Bathroom
2 Pc Bath
Dimensions 5.09 x 4.49 feet
22.85 sqft
Bathroom
3 Pc Ensuite
Dimensions 5.81 x 7.12 feet
41.37 sqft
Bathroom
2 Pc Bath
Dimensions 8.73 x 2.92 feet
25.49 sqft
Bathroom
4 Pc Bath
Dimensions 9.97 x 5.48 feet
54.64 sqft
Bedroom
-
Dimensions 10.04 x 15.42 feet
154.82 sqft
Bedroom
-
Dimensions 10.96 x 12.37 feet
135.58 sqft
Dining Room
-
Dimensions 9.15 x 10.5 feet
96.08 sqft
Kitchen
-
Dimensions 10.33 x 11.02 feet
113.84 sqft
Living Room
-
Dimensions 11.02 x 16.08 feet
177.2 sqft
Loft
-
Dimensions 21.42 x 12.04 feet
257.9 sqft
Primary Bedroom
-
Dimensions 15.22 x 13.06 feet
198.77 sqft
Recreation
-
Dimensions 19.95 x 14.99 feet
299.05 sqft
Similar Properties(No results)
Mortgage Calculator
Calculate your estimated monthly mortgage payment
Price
$759,000
$
%
%
Total cost of mortgage
$0
Monthly payment
By clicking Save, we will calculate your estimated mortgage for all properties using the saved values (down payment percentage, interest rate, and amortization).
The accuracy and applicability of this calculator are not guaranteed.