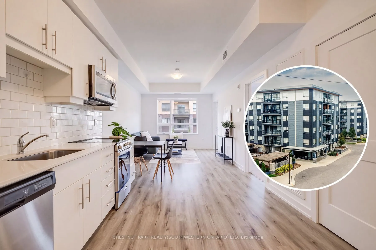
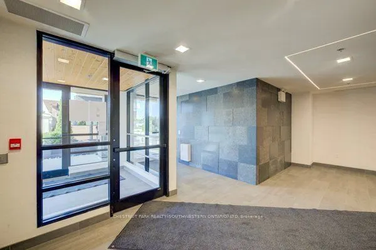
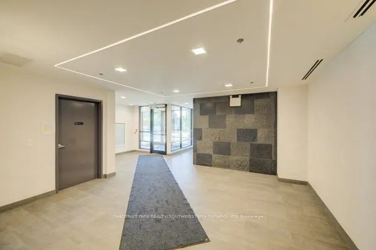
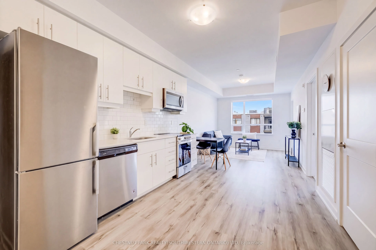
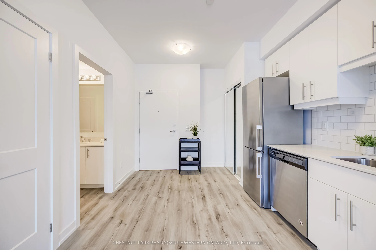
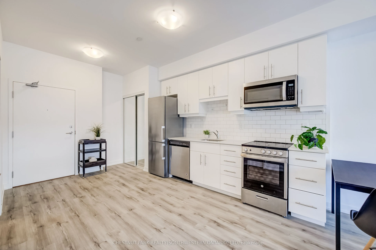
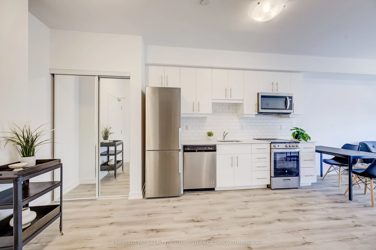
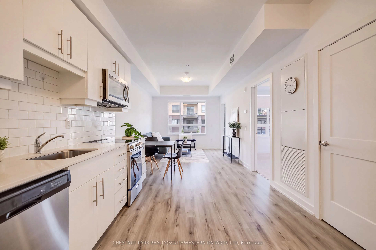
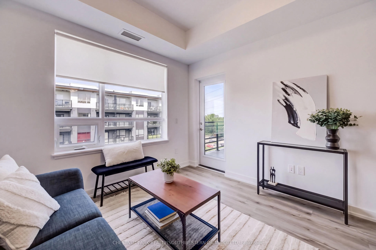
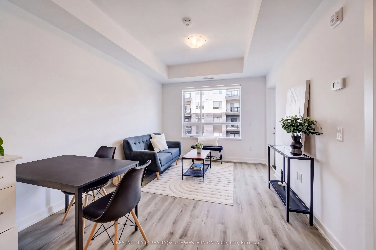
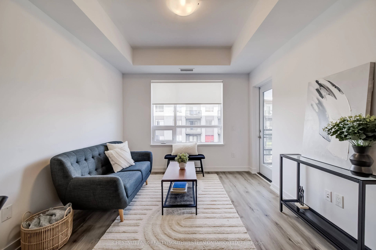
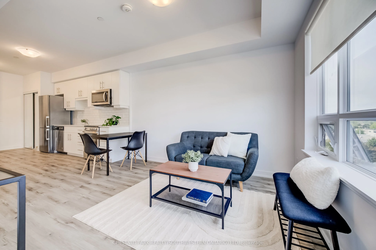
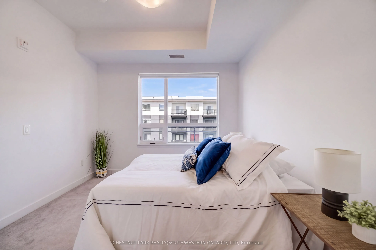
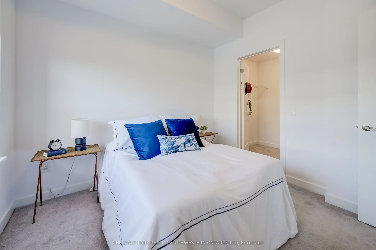
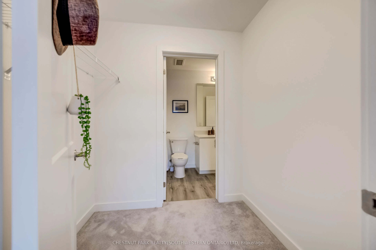
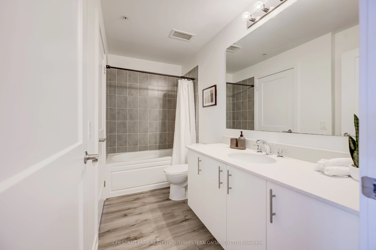
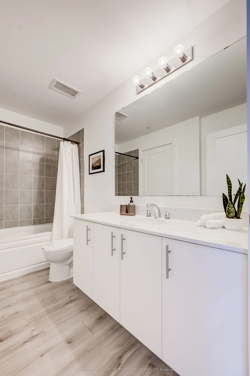
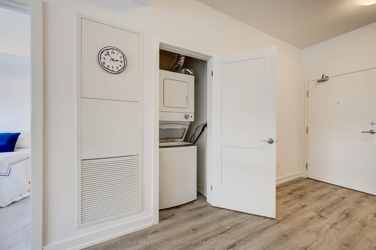
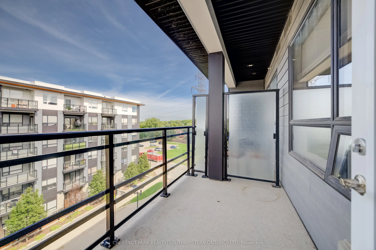
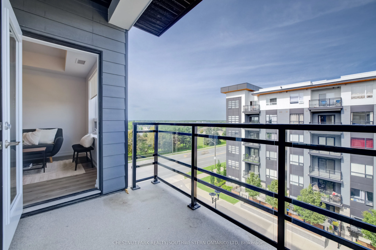
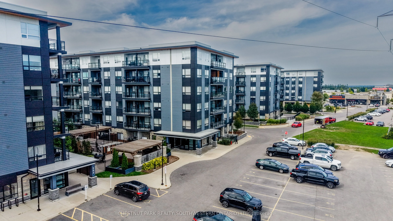
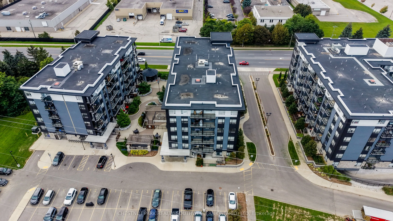
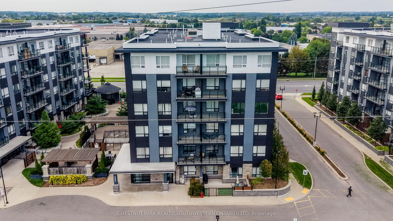
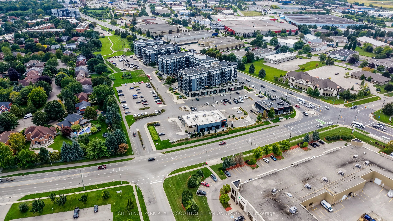
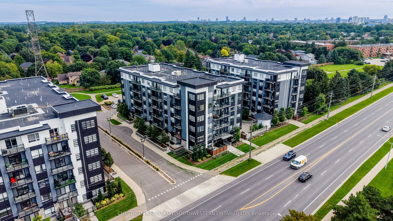
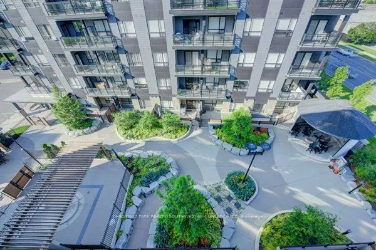
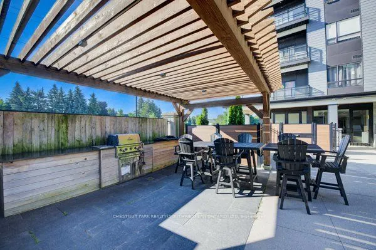
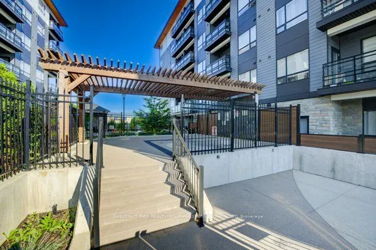
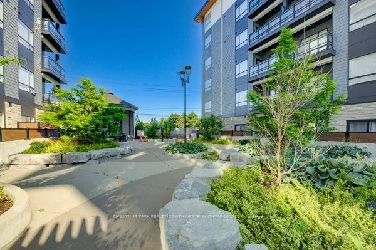
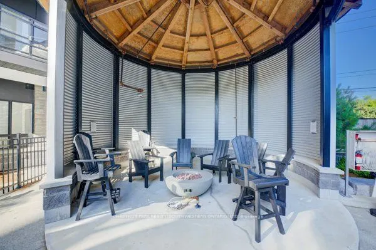
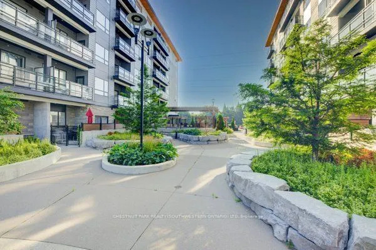
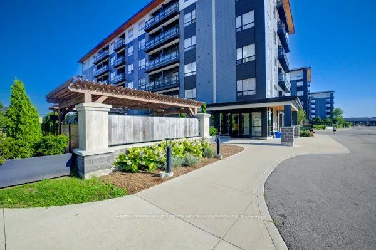
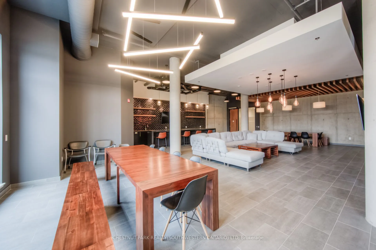
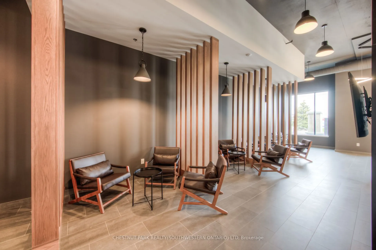
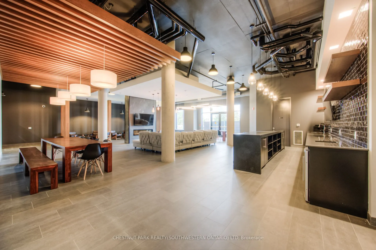
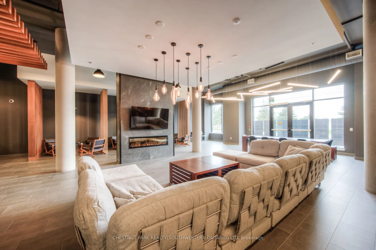
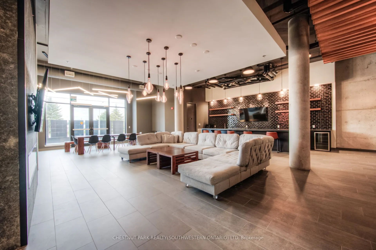
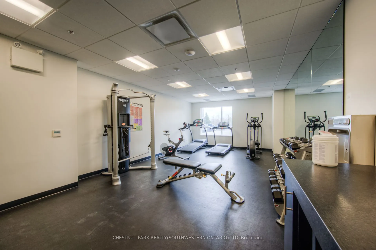
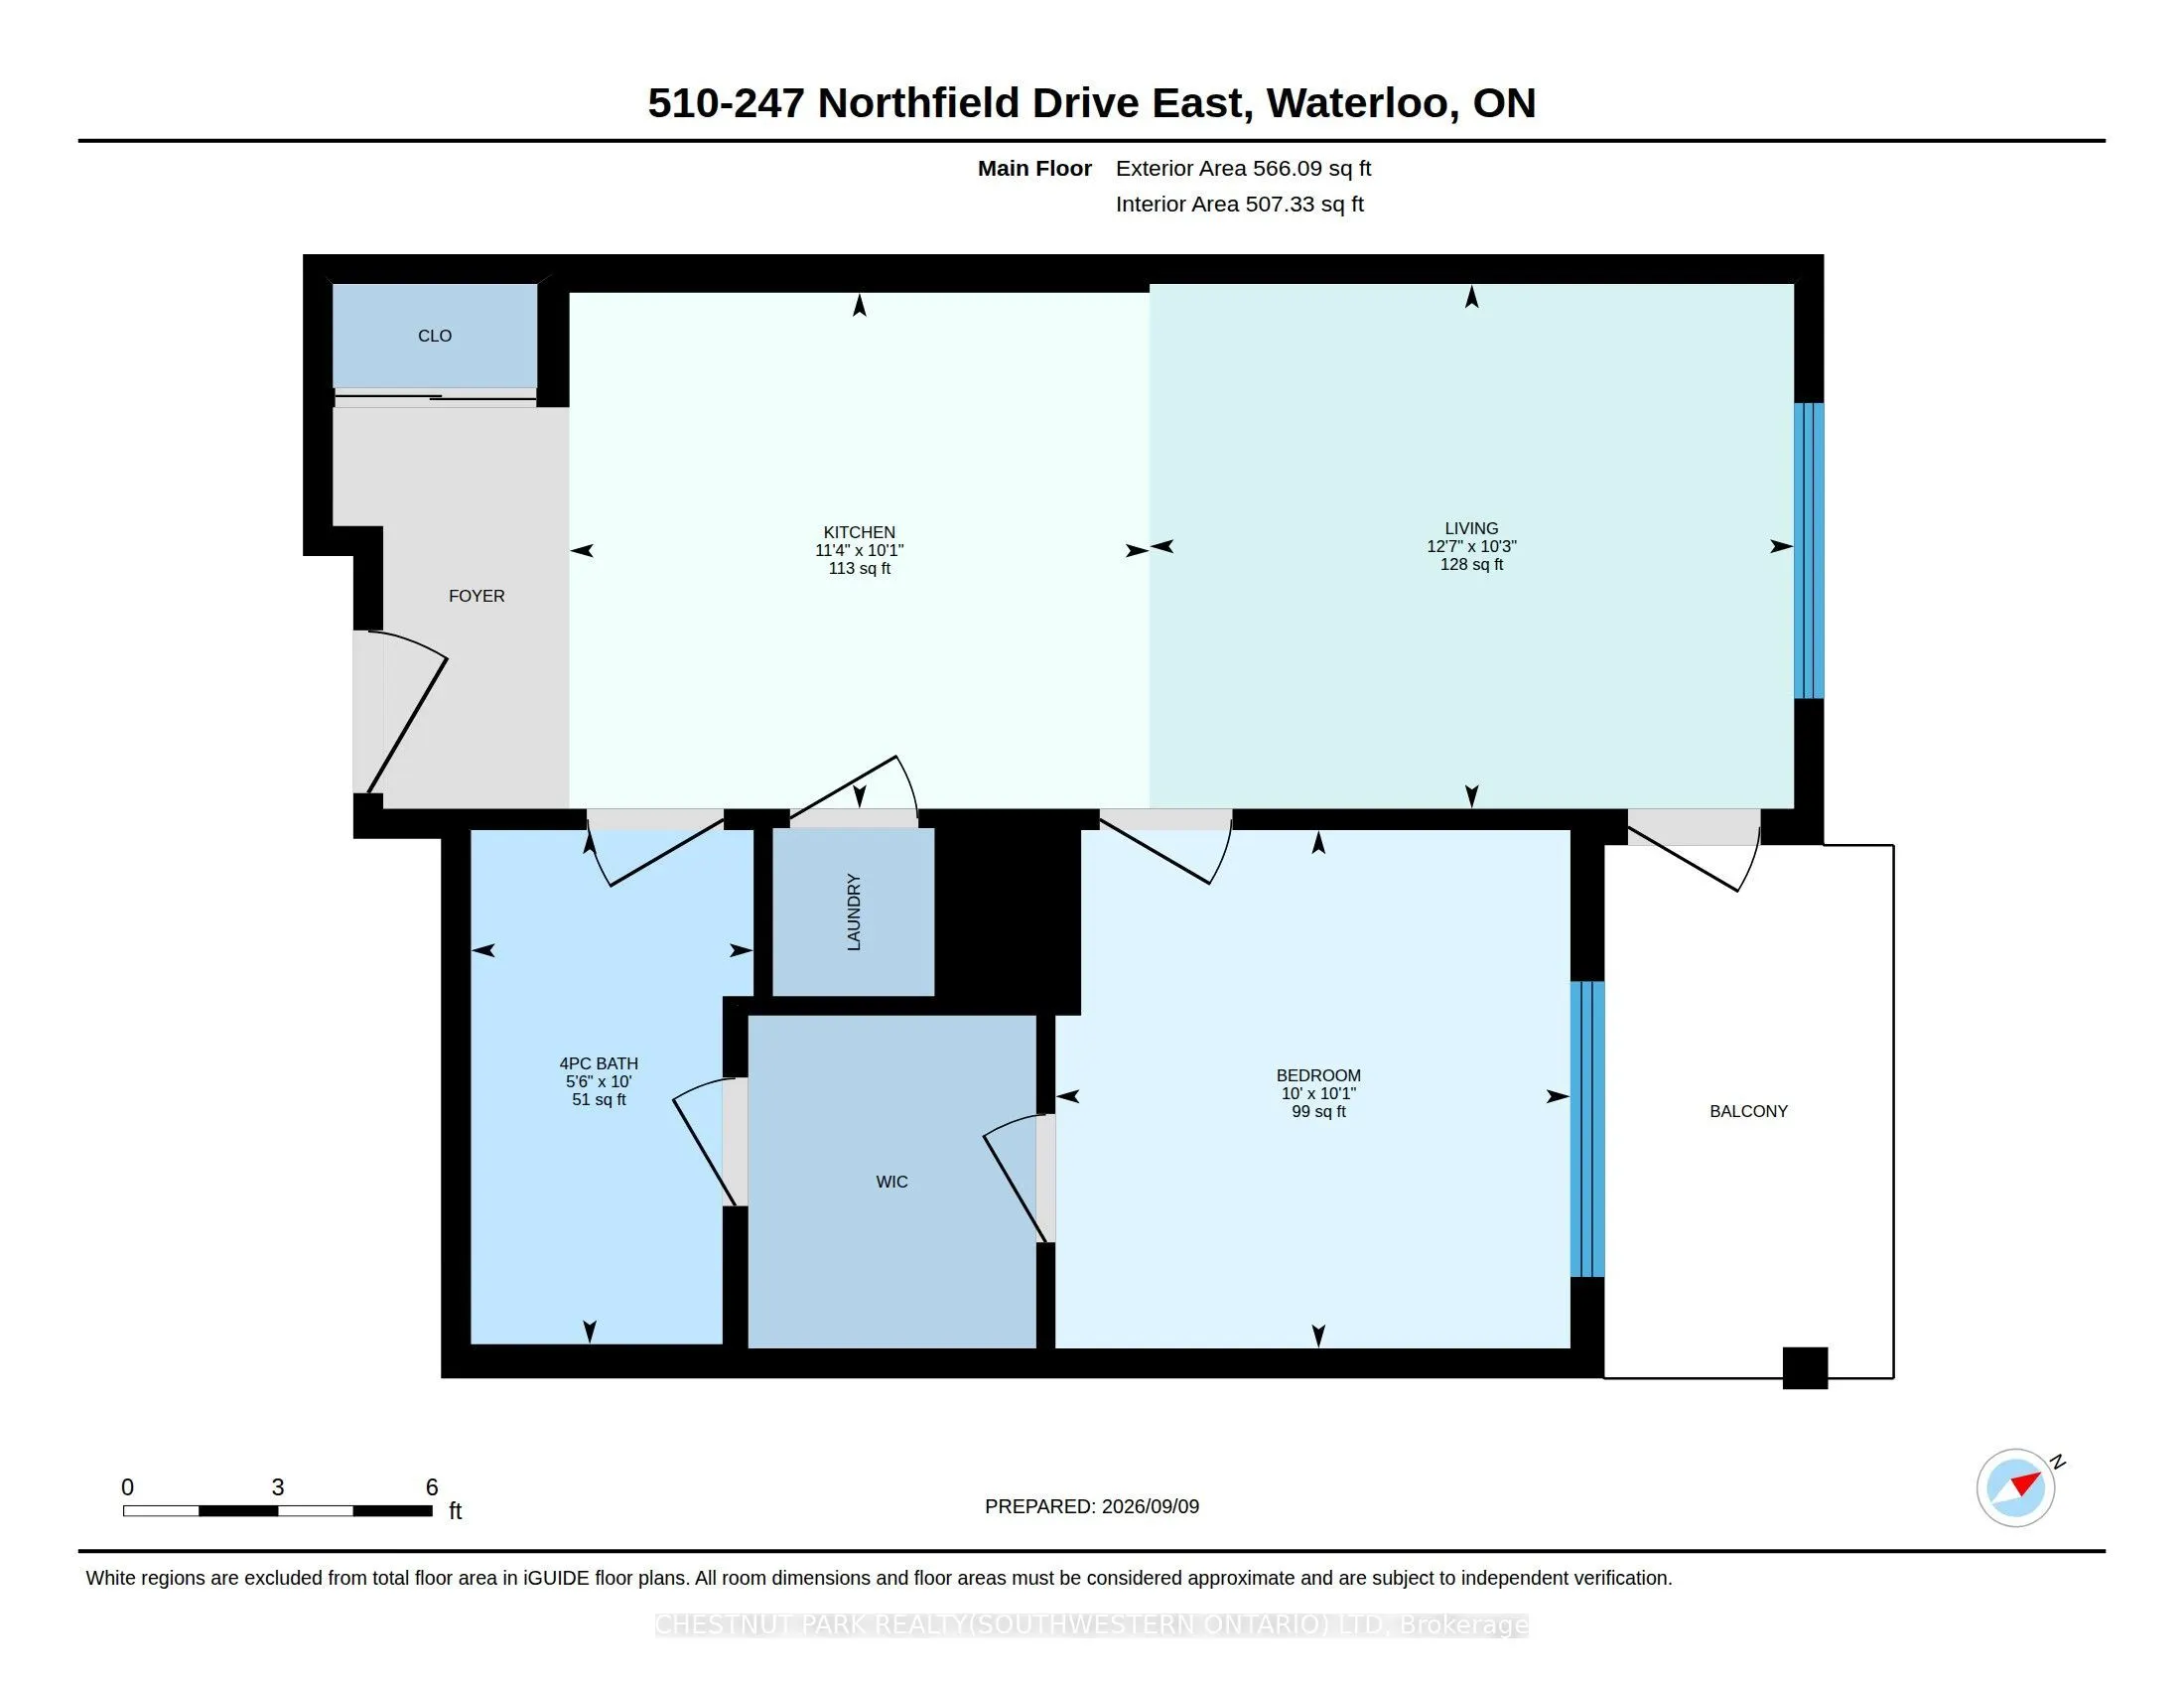
This handsome one-bedroom unit sits on the fifth floor of North Waterloo's newer and very desirable Blackstone development. Built just five years ago by VanMar Construction with fresh paint throughout and a thorough professional cleaning, you'll also enjoy access to a host of on-site amenities (incl...uding a full business centre with building Wi-Fi, a full gym, a rooftop patio and community BBQ space, party room, visitor parking and more), as well as easy access to a range of amenities which include the north LRT hub at Conestoga Mall, Expressway access at Northfield Drive West, and a range of shops, services and restaurants just steps from your new front door. This bright, open-concept layout features a tidy kitchen with quartz counters, stylish subway tile backsplash and stainless appliance suite, a private walk-out balcony, in-suite stacked laundry, and a walk-through closet off the bedroom to the cheater en-suite bath. Private underground parking means no more brushing your car off over the winter months, while the St. Jacob's Farmers Market and picturesque village of St. Jacob's itself are both an easy 10 minute drive away, with the heart of Uptown Waterloo only 10 minutes driving time in the other direction. Ideal for first-time buyers or retirees, why pay rent a day longer when you could be enjoying life at this premium Waterloo address?
Full Property Details
Interior
Bedrooms
1
Bedrooms Plus
0
Total Bedrooms
1
Washrooms
1
Square Footage
500-599 sqft
Basement
None,Apartment
Heating Source
Gas
Heating Fuel
Forced Air
Air Conditioning
Central Air
Family Room
No
Kitchens
1
Kitchens Plus
0
Total Kitchens
1
Fireplace Features
No
Bedrooms
1
Bedrooms Plus
0
Total Bedrooms
1
Washrooms
1
Square Footage
500-599 sqft
Basement
None,Apartment
Heating Source
Gas
Heating Fuel
Forced Air
Air Conditioning
Central Air
Family Room
No
Kitchens
1
Kitchens Plus
0
Total Kitchens
1
Fireplace Features
No
Exterior
Driveway
None,Reserved/Assigned
Parking Spaces
0
Total Parking Spaces
0.00
Parking Description
None,Reserved/Assigned
Garage Spaces
1
Zoning
RMU-20
Balcony
Open
Driveway
None,Reserved/Assigned
Parking Spaces
0
Total Parking Spaces
0.00
Parking Description
None,Reserved/Assigned
Garage Spaces
1
Zoning
RMU-20
Balcony
Open
Building Description
Style
Apartment
Home Type
Condo
Subtype
Condo Apartment
Property Orientation
North
Exterior Finish
Brick,Concrete Block
Possession Date
No Data
Locker
None
Style
Apartment
Home Type
Condo
Subtype
Condo Apartment
Property Orientation
North
Exterior Finish
Brick,Concrete Block
Possession Date
No Data
Locker
None
Taxes & Fees
Taxes
$3,122.33 /yr
Tax Year
2026
Occupancy
Vacant
Maintenance Fee
$470/mo
Common Elements
Included
Heating
Included
Parking
Included
Building Insurance
Included
Taxes
$3,122.33 /yr
Tax Year
2026
Occupancy
Vacant
Maintenance Fee
$470/mo
Common Elements
Included
Heating
Included
Parking
Included
Building Insurance
Included
Other
Pets
Yes-with Restrictions
Pets
Yes-with Restrictions
Room Types
Bedroom
-
Dimensions 10.07 x 10.01 feet
100.8 sqft
Kitchen
-
Dimensions 10.07 x 11.32 feet
113.99 sqft
Living Room
-
Dimensions 10.24 x 12.6 feet
129.02 sqft
Similar Properties(No results)
Mortgage Calculator
Calculate your estimated monthly mortgage payment
Price
$329,900
$
%
%
Total cost of mortgage
$0
Monthly payment
By clicking Save, we will calculate your estimated mortgage for all properties using the saved values (down payment percentage, interest rate, and amortization).
The accuracy and applicability of this calculator are not guaranteed.