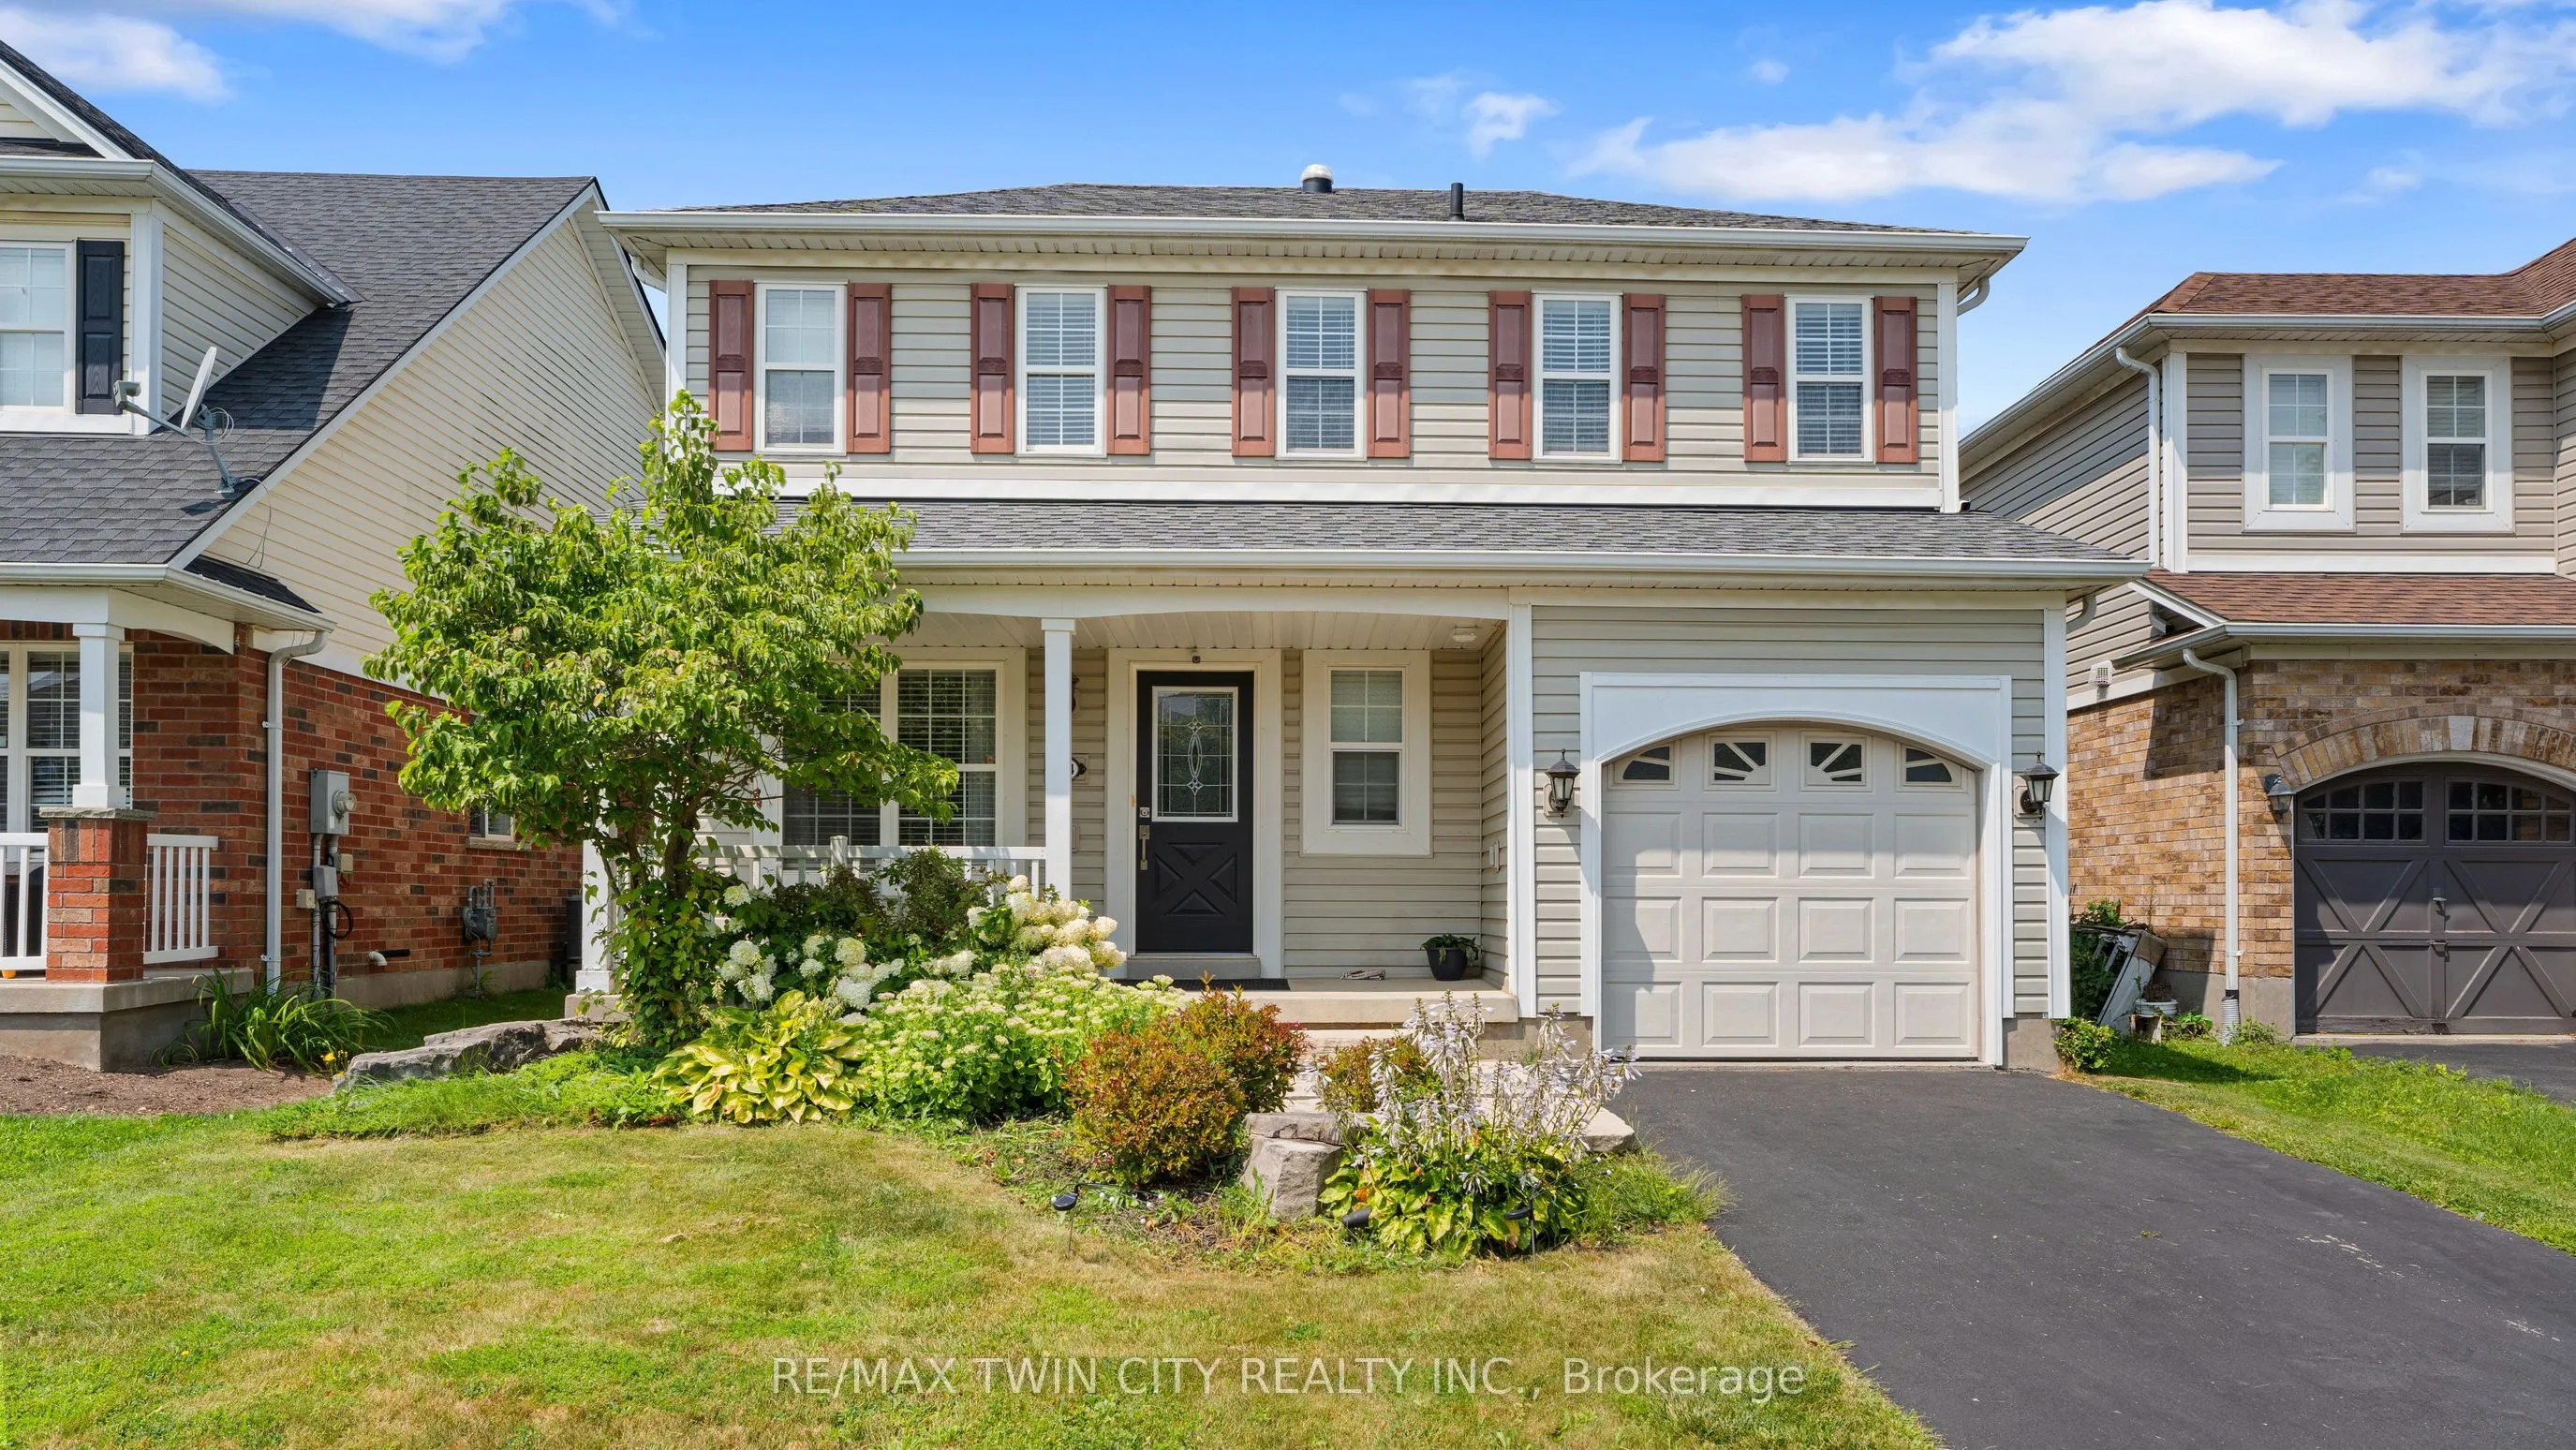
Sign In or Create a Free Account to see full details of this property
Key Facts
Key facts for 124 Osborn Avenue
Property Type
House, 2-Storey
Parking
Attached 1 garage, 1 parking
MLS #
X13788822
Size
1100-1500 sqft
Basement
Full,Partially Finished
Listed on
2026-09-10
Lot size
41 x 114.57
Tax
$4,227.04 /yr
Days on Market
33
Approximate Age
16-30
Maintenance Fee
-
Description
Welcome to 124 Osborn Avenue, a well-maintained family home nestled in the heart of West Brant, one of Brantford's most sought-after family-friendly neighbourhoods. This 3+1 bedroom, 2.5 bathroom home offers the space and functionality growing families need. The main and upper levels provide comfort...able living with a practical layout, while the fully finished basement adds valuable bonus space, complete with an additional bedroom and full bathroom, perfect for guests, teens, or a home office. Step outside to your private backyard retreat featuring a deck ideal for summer entertaining, a fully fenced yard for kids and pets, and a storage shed. The single car garage and ample driveway complete the package. Located in West Brant, you're minutes from parks, walking trails, and the D'Aubigny Creek trail system. Families will love the access to both public and Catholic schools at the elementary and secondary levels, all within a short distance. Shopping, restaurants, and Highway 403 access are all close at hand. A solid, move-in ready home in a community that truly feels like one. Don't miss this one.
Full Property Details
Interior
Bedrooms
3
Total Bedrooms
3
Washrooms
3
Square Footage
1100-1500 sqft
Basement
Full,Partially Finished
Heating Source
Gas
Heating Fuel
Forced Air
Air Conditioning
Central Air
Family Room
Yes
Kitchens
1
Total Kitchens
1
Fireplace Features
Yes
Bedrooms
3
Total Bedrooms
3
Washrooms
3
Square Footage
1100-1500 sqft
Basement
Full,Partially Finished
Heating Source
Gas
Heating Fuel
Forced Air
Air Conditioning
Central Air
Family Room
Yes
Kitchens
1
Total Kitchens
1
Fireplace Features
Yes
Exterior
Depth
114.57
Front
41.08
Acreage
< .50
Driveway
Private
Lot Size
41 x 114.57 ft
Pool
None
Parking Spaces
1
Total Parking Spaces
2.00
Parking Description
Attached
Garage Spaces
1
Zoning
R1C-14
Depth
114.57
Front
41.08
Acreage
< .50
Driveway
Private
Lot Size
41 x 114.57 ft
Pool
None
Parking Spaces
1
Total Parking Spaces
2.00
Parking Description
Attached
Garage Spaces
1
Zoning
R1C-14
Building Description
Style
2-Storey
Home Type
House
Subtype
Detached
Year Built
16-30
Property Orientation
West
Exterior Finish
Brick,Vinyl Siding
Sewers
Sewer
Water Supply
Municipal
Possession Date
No Data
Style
2-Storey
Home Type
House
Subtype
Detached
Year Built
16-30
Property Orientation
West
Exterior Finish
Brick,Vinyl Siding
Sewers
Sewer
Water Supply
Municipal
Possession Date
No Data
Taxes & Fees
Taxes
$4,227.04 /yr
Tax Year
2026
Occupancy
Owner
Taxes
$4,227.04 /yr
Tax Year
2026
Occupancy
Owner
Room Types
Bathroom
4 Pc Bath
Dimensions 10.33 x 4.99 feet
51.55 sqft
Bathroom
2 Pc Bath
Dimensions 5.41 x 4.43 feet
23.97 sqft
Bathroom
4 Pc Bath
Dimensions 8.43 x 7.84 feet
66.09 sqft
Bedroom
-
Dimensions 10.01 x 11.42 feet
114.31 sqft
Bedroom 3
-
Dimensions 12.99 x 10.01 feet
130.03 sqft
Den
-
Dimensions 12.01 x 10.01 feet
120.22 sqft
Kitchen
-
Dimensions 9.25 x 16.99 feet
157.16 sqft
Laundry
-
Dimensions 10.7 x 20.01 feet
214.11 sqft
Living Room
-
Dimensions 12.01 x 25 feet
300.25 sqft
Primary Bedroom
-
Dimensions 10.4 x 20.01 feet
208.1 sqft
Similar Properties(No results)
Mortgage Calculator
Calculate your estimated monthly mortgage payment
Price
$664,999
$
%
%
Total cost of mortgage
$0
Monthly payment
By clicking Save, we will calculate your estimated mortgage for all properties using the saved values (down payment percentage, interest rate, and amortization).
The accuracy and applicability of this calculator are not guaranteed.