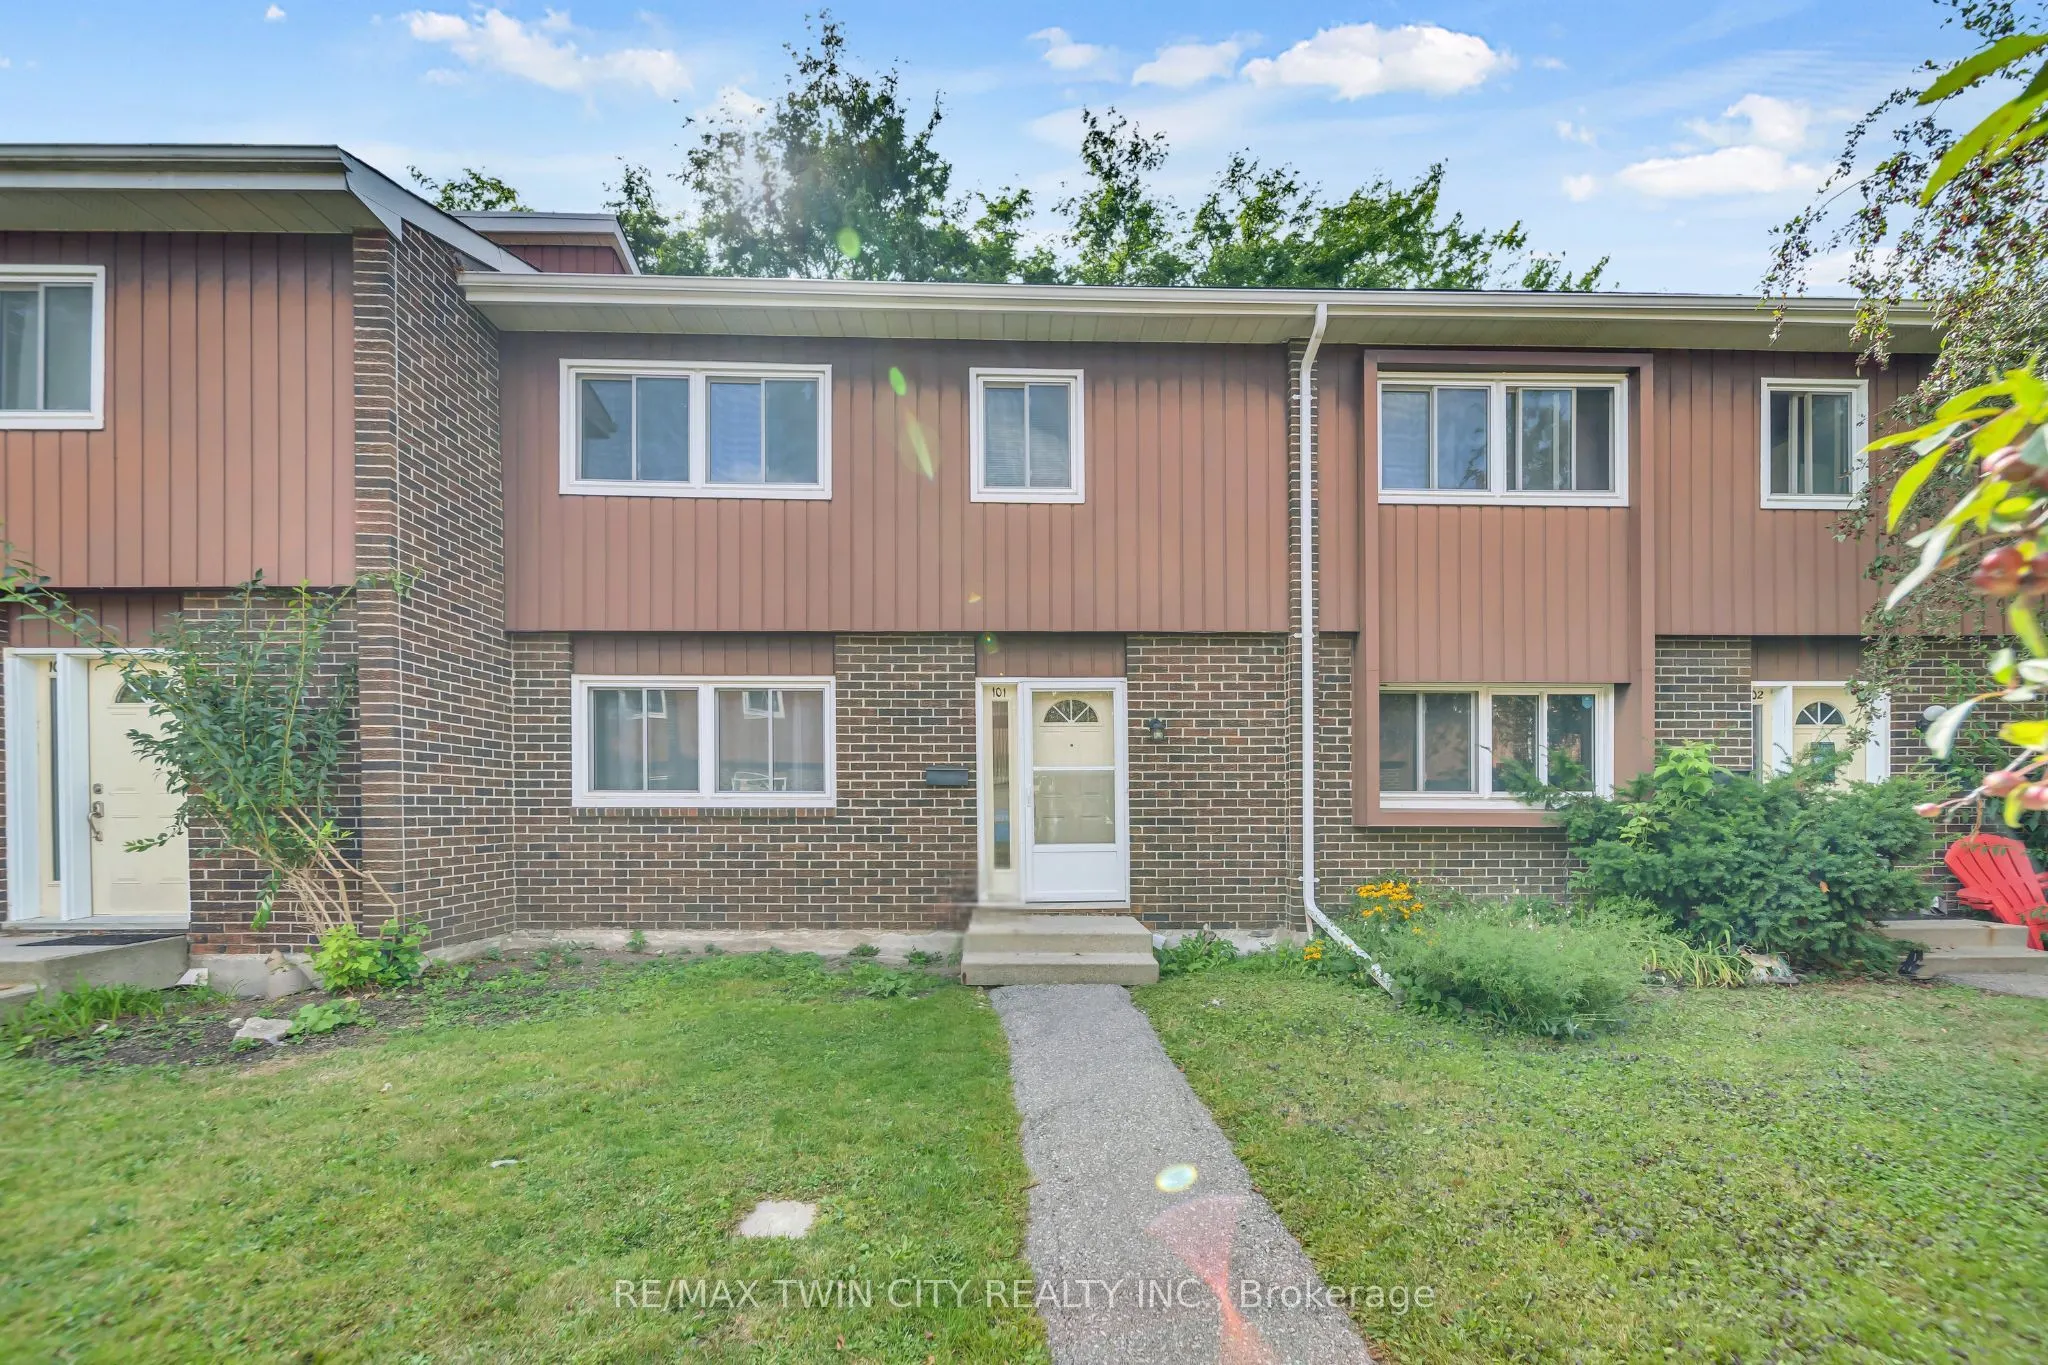
Sign In or Create a Free Account to see full details of this property
Key Facts
Key facts for 121 University Avenue E #101
Property Type
Condo, 2-Storey
Parking
0 garage, 1 parking
MLS #
X13763314
Size
1400-1599 sqft
Basement
Full,Partially Finished
Listed on
2026-09-09
Lot size
-
Tax
$3,447.79 /yr
Days on Market
34
Approximate Age
-
Maintenance Fee
$766.77/mo
Common Elements, Par...
Description
Welcome to 121 University Avenue East Unit 101, Waterloo! An ideal opportunity for first-time buyers, investors, or parents of students, this beautifully maintained townhouse is located directly across from Conestoga College's Waterloo campus & just a short walk to the University of Waterloo & Wilfr...id Laurier University. With its prime location, this home truly checks all the boxes. Step Inside, you'll be welcomed by a freshly painted interior & a spacious main floor that has been thoughtfully updated. The fully renovated kitchen (2022) features maple cabinetry, tiled floors & plenty of prep & storage space. The adjoining dining area is perfect for family dinners or gatherings with friends. A bright & airy living room offers plenty of space to relax & provides direct walkout access to a large private patio where you can enjoy your morning coffee or summer BBQs. The powder room on this level has also been tastefully updated 2023. Except for the entrance, kitchen & basement, the entire home features updated wall-to-wall carpeting (2023). Upstairs, you'll find 3 generous bedrooms with The primary suite comes complete with a walk-in closet & a fully renovated 4pc ensuite bath (2024), while the other two bedrooms share another renovated full bathroom (2024). The partially finished basement includes a sizeable recreation room & laundry facilities, with lots of room left for future customization & personal touches. With its flexible layout, there is also potential to convert part of the area into additional bedrooms while still keeping a large recreation space. Additional highlights include a new water softener (2024), one parking spot included with lots of visitor parking. The location is unbeatable, close to bus routes, shopping, restaurants, entertainment & just minutes from major highways. Whether you're looking for a comfortable family home, a smart investment or student housing close to campus, this property offers it all. Book your showing today & make it yours!
Full Property Details
Interior
Bedrooms
3
Total Bedrooms
3
Washrooms
3
Square Footage
1400-1599 sqft
Basement
Full,Partially Finished
Heating Source
Gas
Heating Fuel
Forced Air
Air Conditioning
Central Air
Family Room
No
Kitchens
1
Total Kitchens
1
Fireplace Features
No
Bedrooms
3
Total Bedrooms
3
Washrooms
3
Square Footage
1400-1599 sqft
Basement
Full,Partially Finished
Heating Source
Gas
Heating Fuel
Forced Air
Air Conditioning
Central Air
Family Room
No
Kitchens
1
Total Kitchens
1
Fireplace Features
No
Exterior
Parking Spaces
1
Total Parking Spaces
1.00
Garage Spaces
0
Balcony
None
Parking Spaces
1
Total Parking Spaces
1.00
Garage Spaces
0
Balcony
None
Building Description
Style
2-Storey
Home Type
Condo
Subtype
Condo Townhouse
Property Orientation
East
Exterior Finish
Brick
Possession Date
No Data
Locker
None
Style
2-Storey
Home Type
Condo
Subtype
Condo Townhouse
Property Orientation
East
Exterior Finish
Brick
Possession Date
No Data
Locker
None
Taxes & Fees
Taxes
$3,447.79 /yr
Tax Year
2026
Occupancy
Owner
Maintenance Fee
$766.77/mo
Common Elements
Included
Parking
Included
Water
Included
Taxes
$3,447.79 /yr
Tax Year
2026
Occupancy
Owner
Maintenance Fee
$766.77/mo
Common Elements
Included
Parking
Included
Water
Included
Other
Pets
Yes-with Restrictions
Pets
Yes-with Restrictions
Room Types
Bathroom
2 Pc Bath
Dimensions 4.27 x 4.27 feet
18.23 sqft
Bathroom
4 Pc Ensuite
Dimensions 7.55 x 4.59 feet
34.65 sqft
Bathroom
4 Pc Bath
Dimensions 7.55 x 4.92 feet
37.15 sqft
Bedroom 2
-
Dimensions 11.15 x 8.53 feet
95.11 sqft
Bedroom 3
-
Dimensions 11.15 x 11.81 feet
131.68 sqft
Dining Room
-
Dimensions 10.83 x 7.55 feet
81.77 sqft
Kitchen
-
Dimensions 18.04 x 11.15 feet
201.15 sqft
Laundry
-
Dimensions 11.15 x 15.42 feet
171.93 sqft
Living Room
-
Dimensions 10.83 x 29.2 feet
316.24 sqft
Primary Bedroom
-
Dimensions 15.75 x 11.15 feet
175.61 sqft
Recreation
-
Dimensions 16.73 x 15.75 feet
263.5 sqft
Utility Room
-
Dimensions 13.45 x 5.58 feet
75.05 sqft
Similar Properties(No results)
Mortgage Calculator
Calculate your estimated monthly mortgage payment
Price
$419,900
$
%
%
Total cost of mortgage
$0
Monthly payment
By clicking Save, we will calculate your estimated mortgage for all properties using the saved values (down payment percentage, interest rate, and amortization).
The accuracy and applicability of this calculator are not guaranteed.