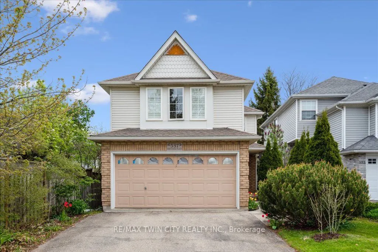
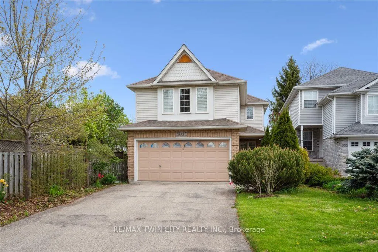
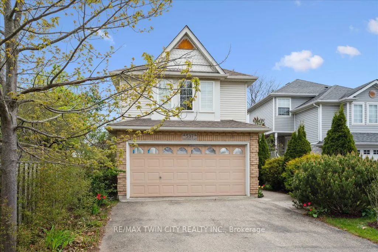
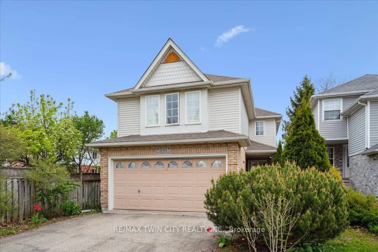
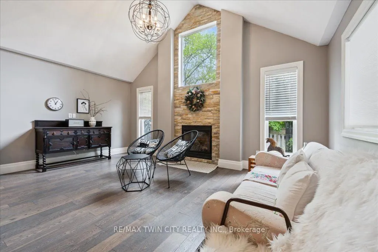
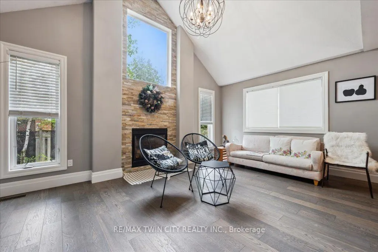
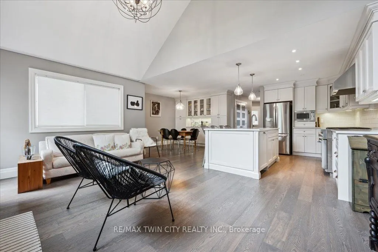
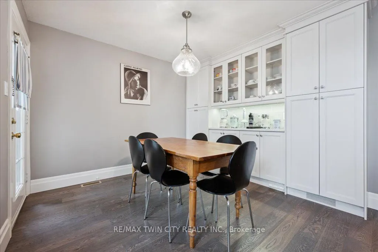
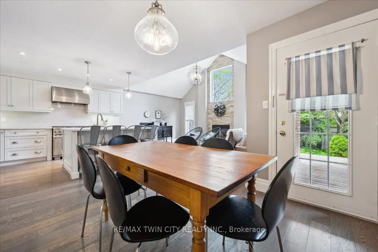
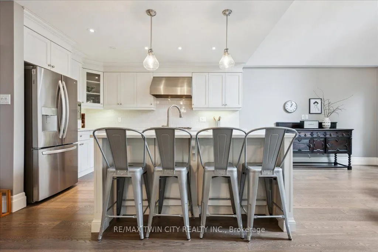
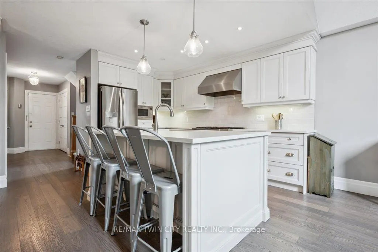
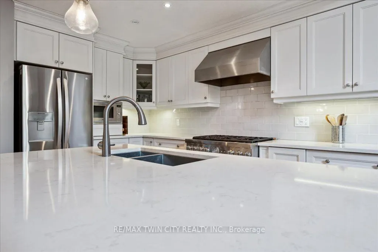
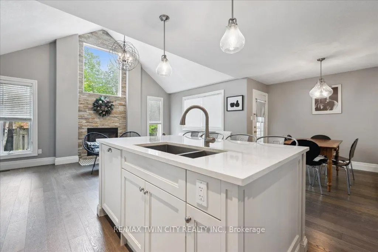
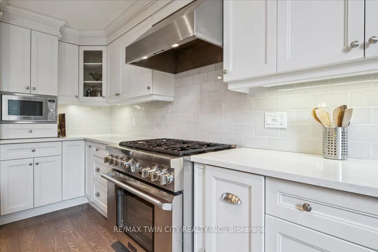
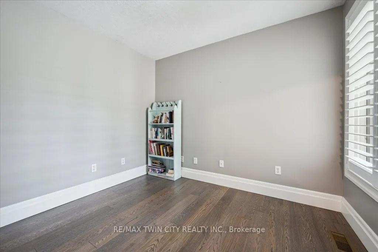
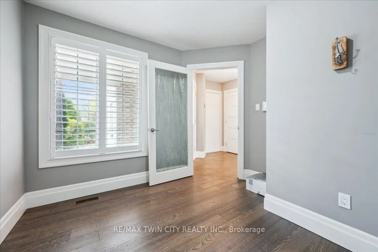
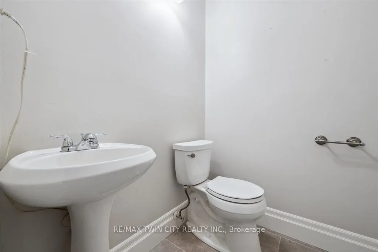
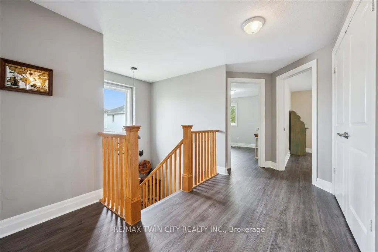
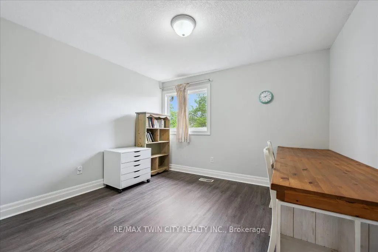
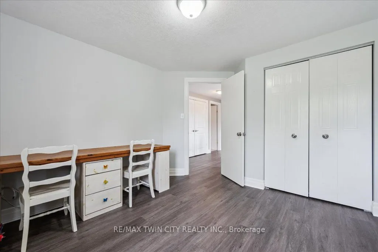
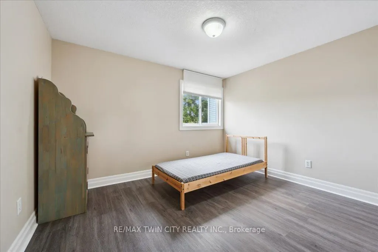
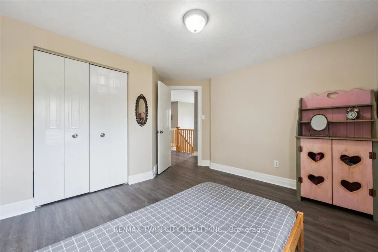
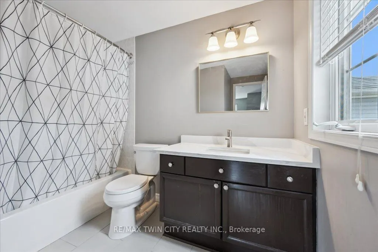
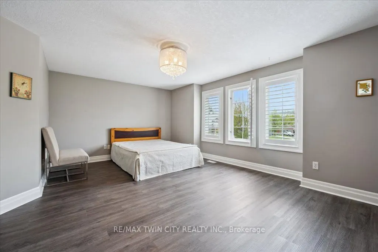
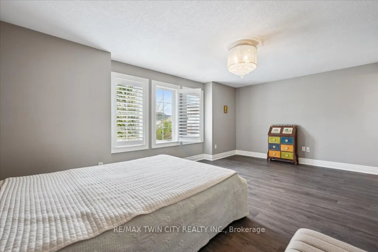
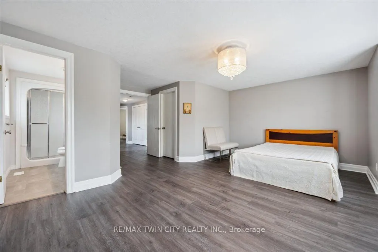
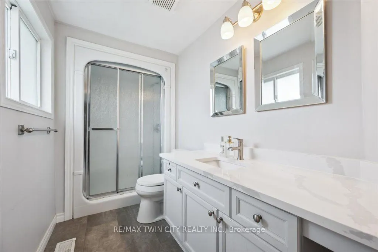
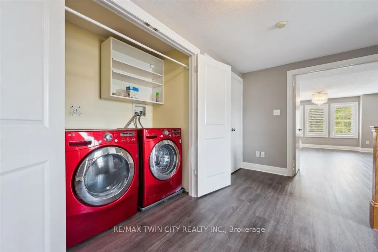
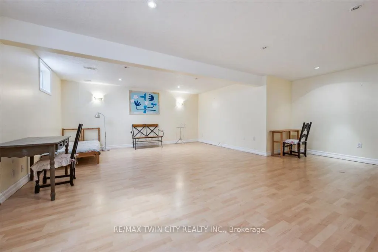
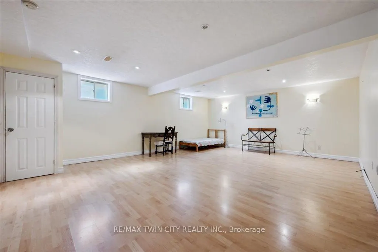
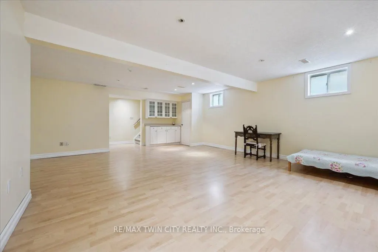
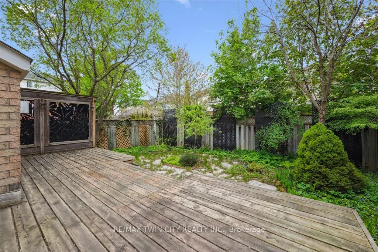
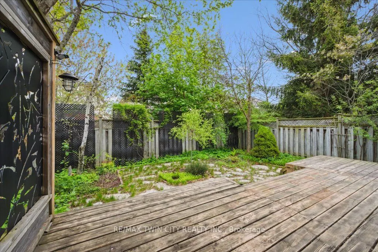
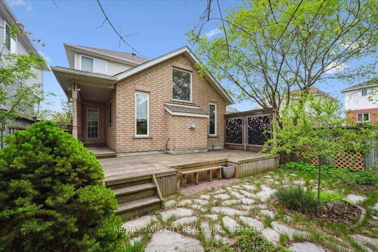
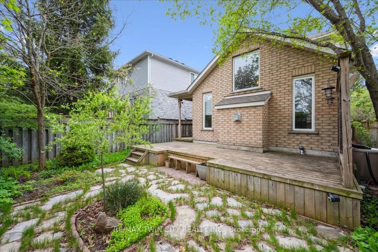
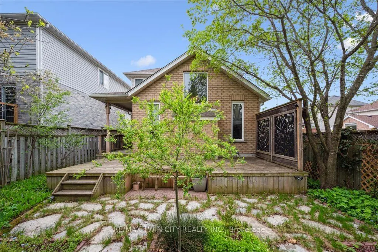
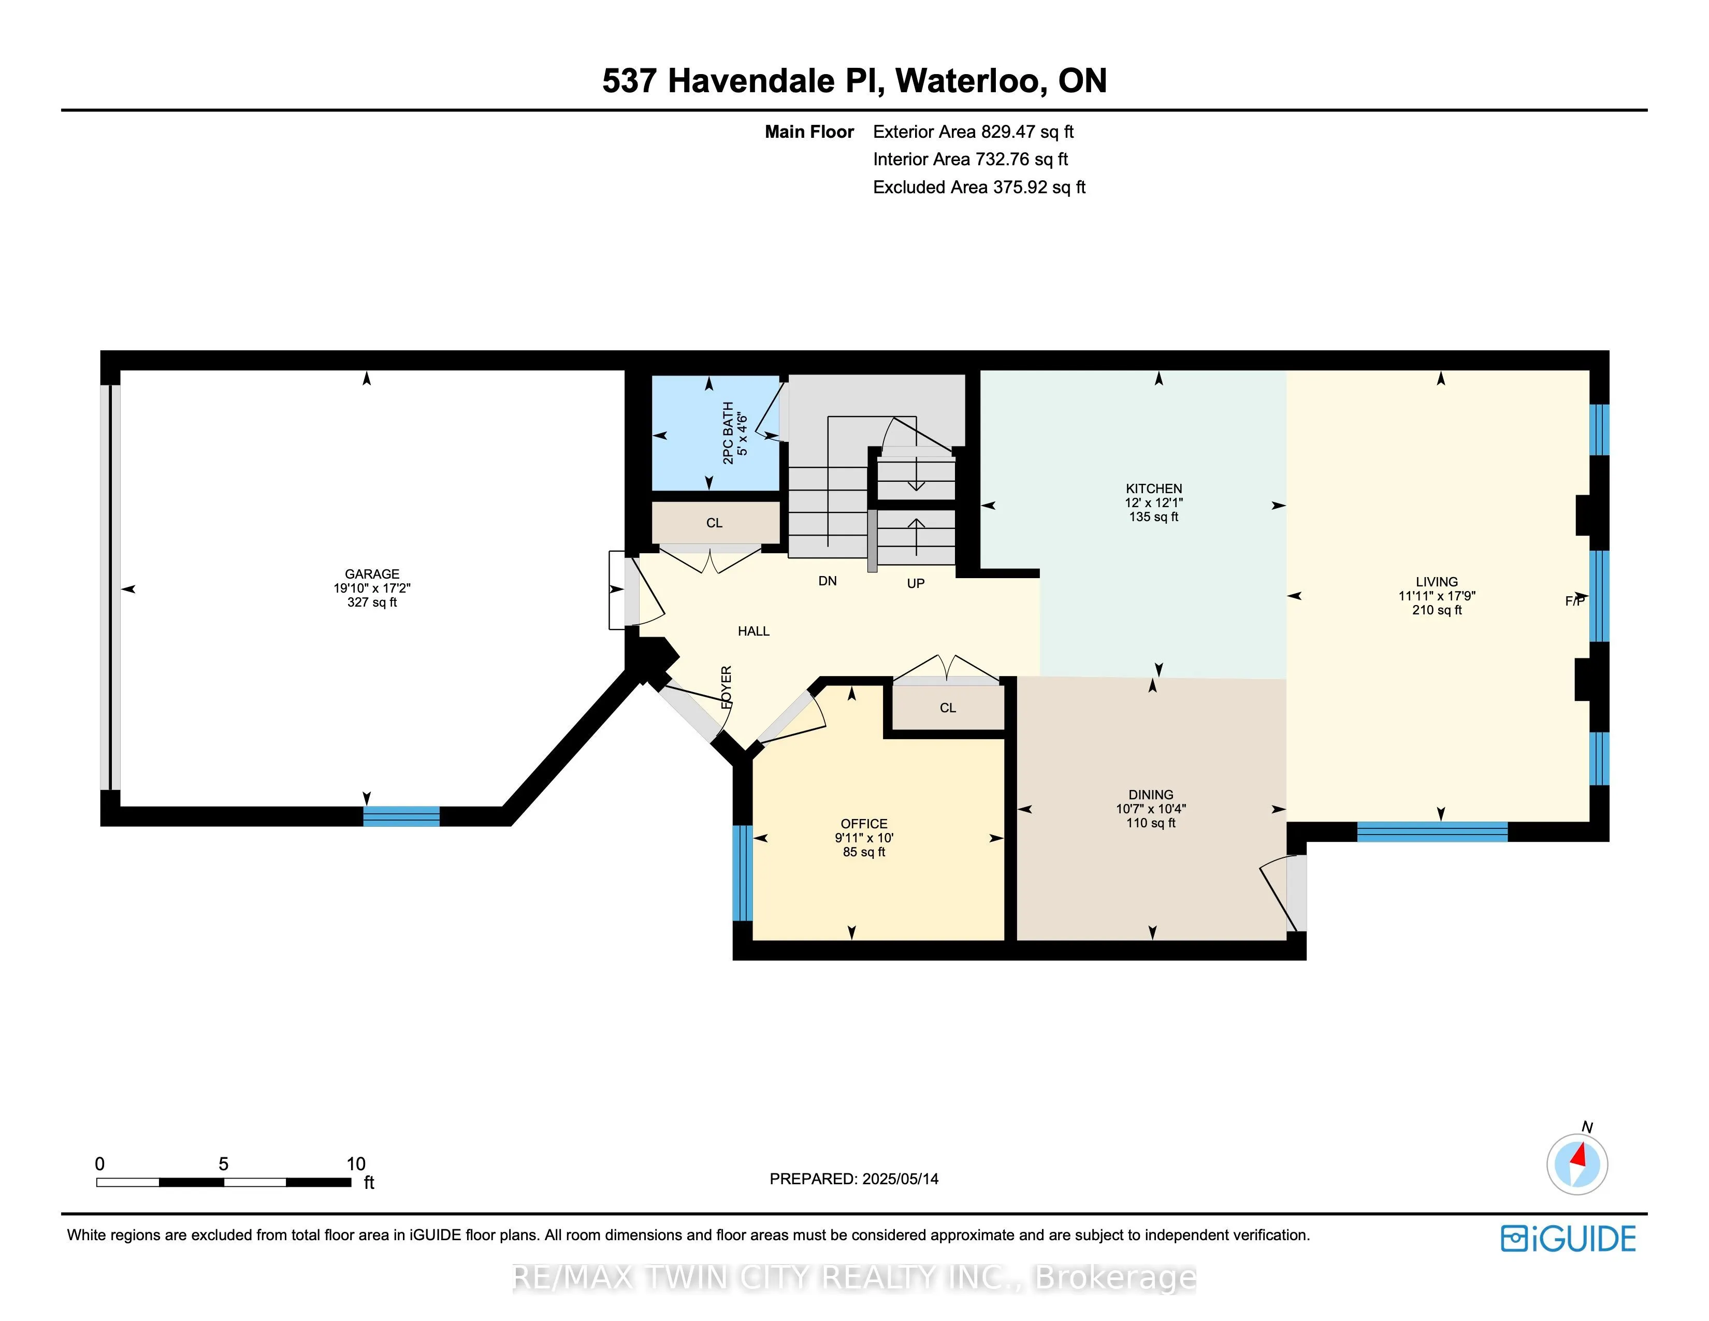
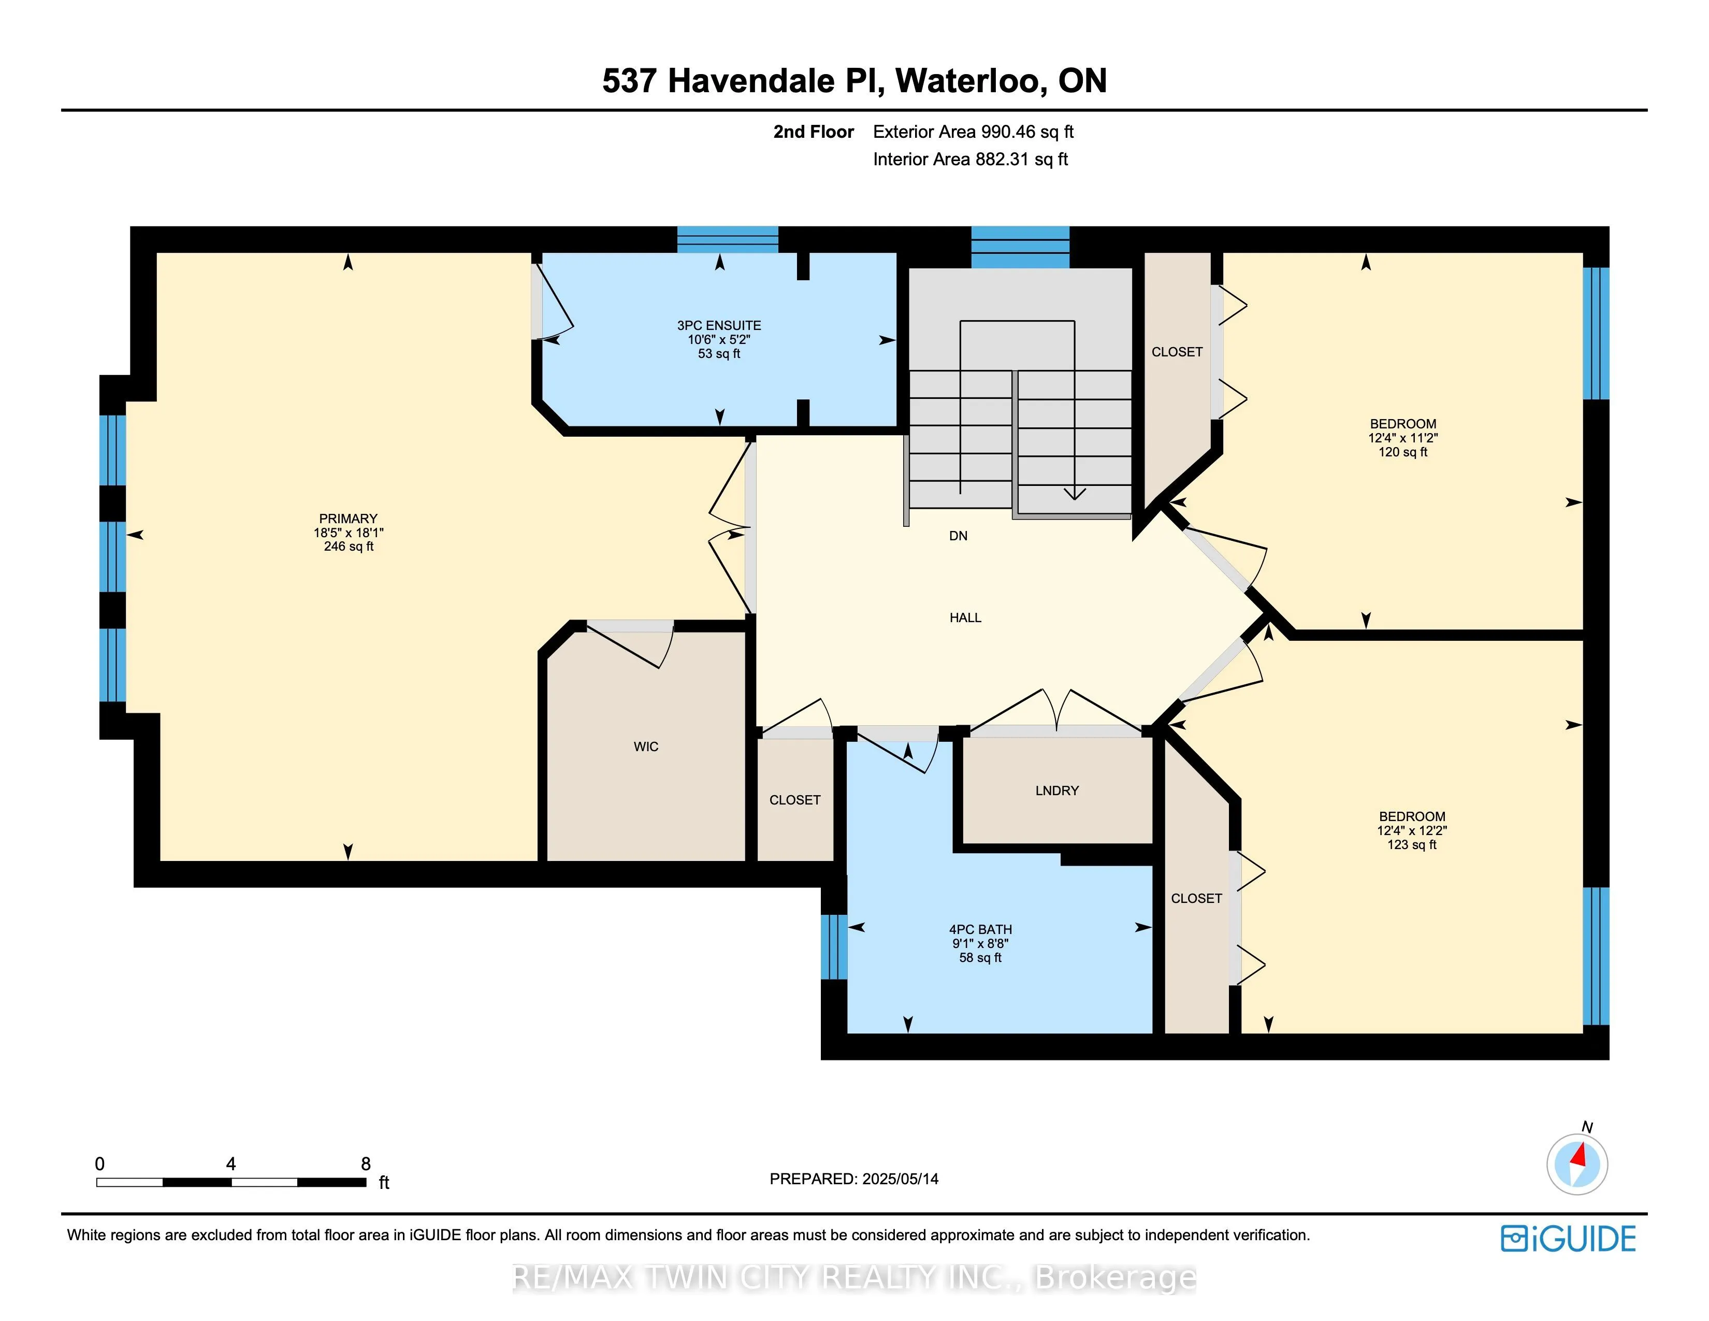
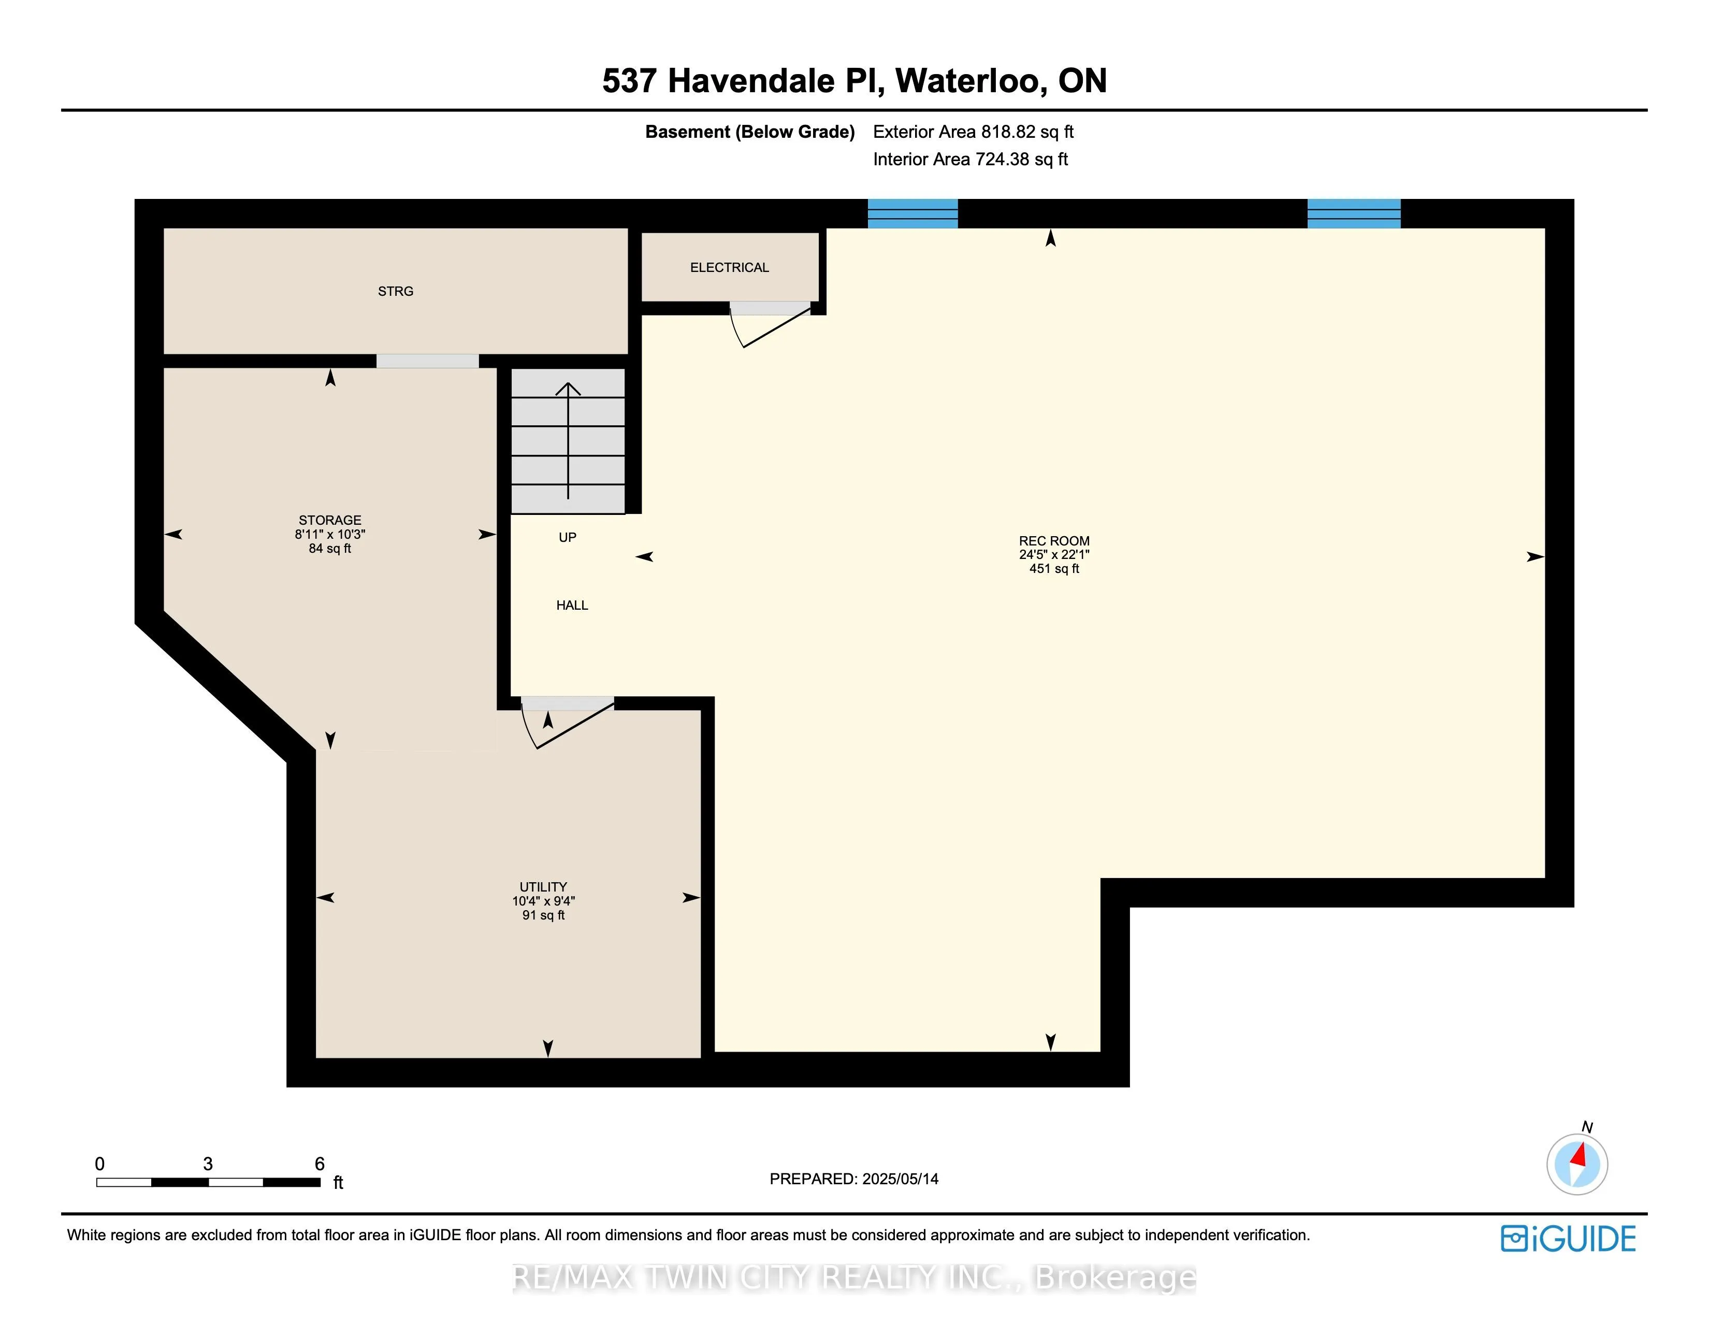
Welcome to 537 Havendale Place! Nestled in Laurelwood, one of Waterloo's most desirable neighbourhoods, this beautifully updated 3-bedroom, 2.5-bathroom home offers the perfect blend of style, comfort, and convenience. The bright and welcoming main floor features oversized windows and a spacious ope...n-concept layout. The stylish kitchen is designed for both everyday living and entertaining, complete with Cambria quartz countertops, a large pantry, and premium appliances, including a 36" gas range. Upstairs, features updated flooring (2025)and the spacious primary suite offers French doors and a luxurious 4-piece ensuite, while two additional bedrooms, a full bathroom, and convenient second-floor laundry provide plenty of space and functionality for the whole family. Step outside to enjoy summer gatherings in the backyard, complete with a natural gas BBQ hookup for effortless outdoor entertaining. Additional recent updates include a new garage door installed in January 2026 and a new water softener installed in June 2025. Ideally located within walking distance to transit, top-rated schools, beautiful parks, and an array of shops and amenities, this move-in-ready home is an exceptional opportunity in a sought-after Waterloo community. Don't miss your chance to make 537 Havendale Place your new home!
Full Property Details
Interior
Bedrooms
3
Bedrooms Plus
1
Total Bedrooms
4
Washrooms
3
Square Footage
1500-2000 sqft
Basement
Finished
Heating Source
Gas
Heating Fuel
Forced Air
Air Conditioning
Central Air
Family Room
No
Kitchens
1
Total Kitchens
1
Fireplace Features
Yes
Bedrooms
3
Bedrooms Plus
1
Total Bedrooms
4
Washrooms
3
Square Footage
1500-2000 sqft
Basement
Finished
Heating Source
Gas
Heating Fuel
Forced Air
Air Conditioning
Central Air
Family Room
No
Kitchens
1
Total Kitchens
1
Fireplace Features
Yes
Exterior
Depth
112.0
Front
51.49
Driveway
Private Double
Lot Size
51 x 112.0 ft
Pool
None
Parking Spaces
6
Total Parking Spaces
8.00
Parking Description
Attached
Garage Spaces
2
Zoning
SD
Depth
112.0
Front
51.49
Driveway
Private Double
Lot Size
51 x 112.0 ft
Pool
None
Parking Spaces
6
Total Parking Spaces
8.00
Parking Description
Attached
Garage Spaces
2
Zoning
SD
Building Description
Style
2-Storey
Home Type
House
Subtype
Detached
Property Orientation
North
Exterior Finish
Brick Front,Vinyl Siding
Sewers
Sewer
Water Supply
Municipal
Possession Date
12/4/2026
Style
2-Storey
Home Type
House
Subtype
Detached
Property Orientation
North
Exterior Finish
Brick Front,Vinyl Siding
Sewers
Sewer
Water Supply
Municipal
Possession Date
12/4/2026
Taxes & Fees
Taxes
$5,548 /yr
Tax Year
2025
Occupancy
Tenant
Taxes
$5,548 /yr
Tax Year
2025
Occupancy
Tenant
Room Types
Bathroom
3 Pc Ensuite
Dimensions 10.5 x 5.18 feet
54.39 sqft
Bathroom
2 Pc Bath
Dimensions 4.99 x 4.49 feet
22.41 sqft
Bathroom
4 Pc Bath
Dimensions 9.09 x 8.66 feet
78.72 sqft
Bedroom
-
Dimensions 10.99 x 10.99 feet
120.78 sqft
Bedroom
-
Dimensions 10.99 x 12.01 feet
131.99 sqft
Dining Room
-
Dimensions 12.01 x 12.01 feet
144.24 sqft
Great Room
-
Dimensions 12.01 x 17.65 feet
211.98 sqft
Kitchen
-
Dimensions 12.01 x 12.01 feet
144.24 sqft
Office
-
Dimensions 10.01 x 7.91 feet
79.18 sqft
Primary Bedroom
-
Dimensions 16.01 x 18.01 feet
288.34 sqft
Similar Properties(No results)
Mortgage Calculator
Calculate your estimated monthly mortgage payment
Price
$899,000
$
%
%
Total cost of mortgage
$0
Monthly payment
By clicking Save, we will calculate your estimated mortgage for all properties using the saved values (down payment percentage, interest rate, and amortization).
The accuracy and applicability of this calculator are not guaranteed.