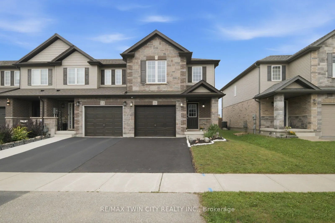
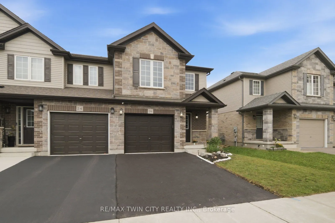
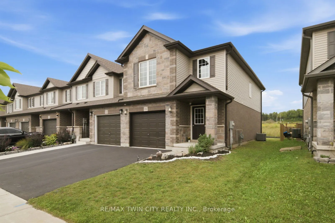
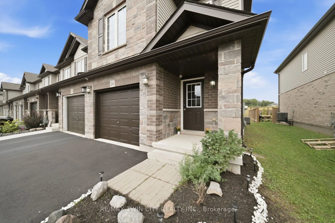
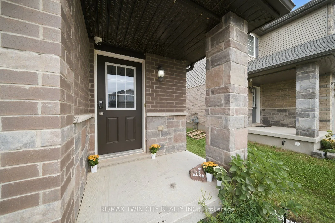
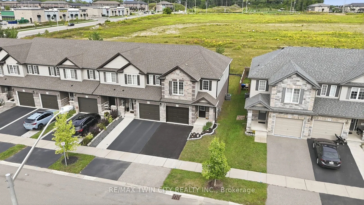
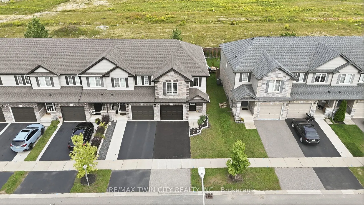
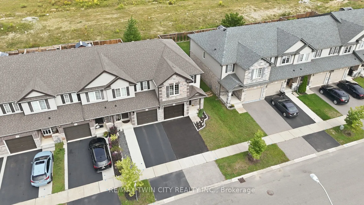
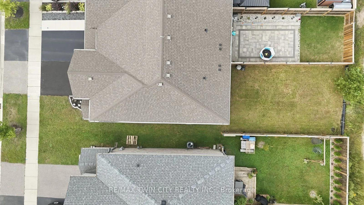
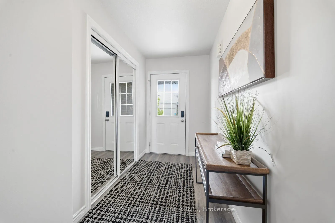
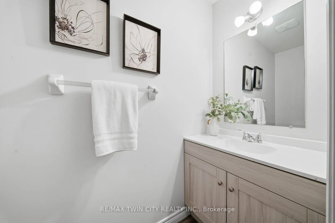
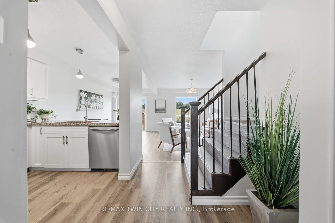
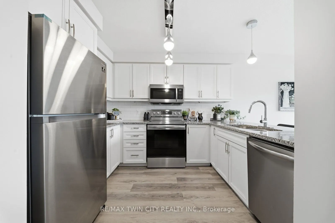
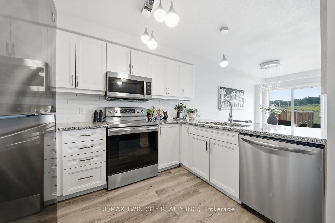
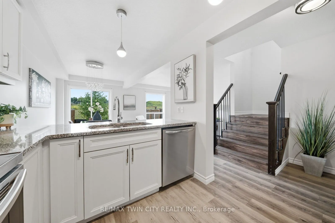
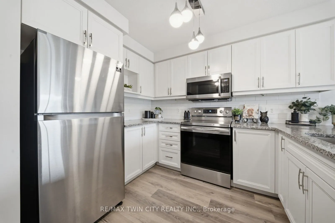
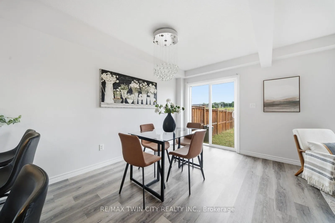
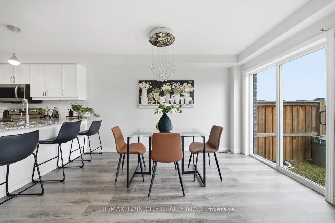
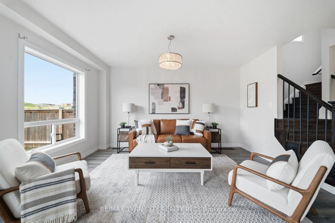
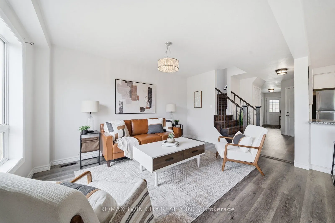
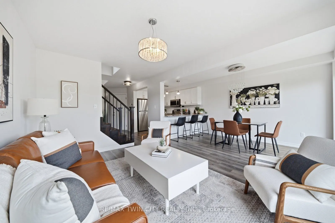
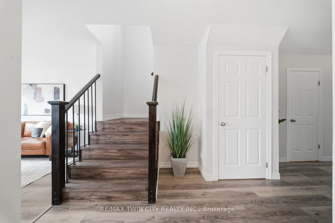
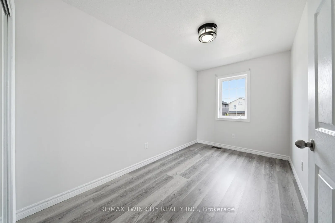
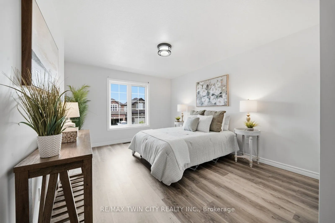
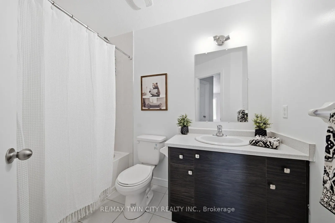
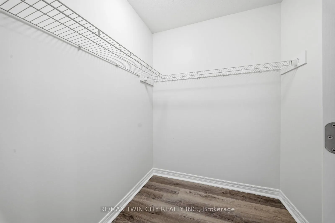
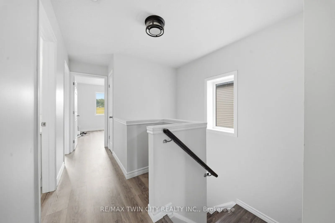
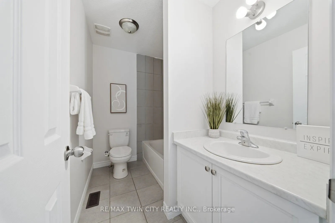
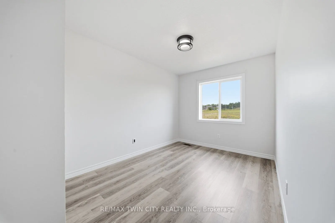
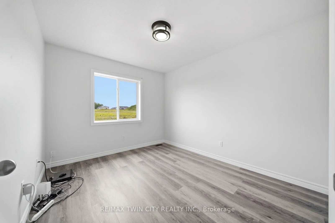
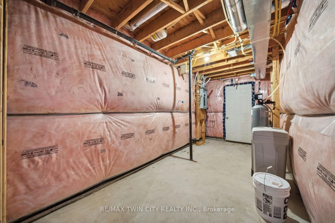
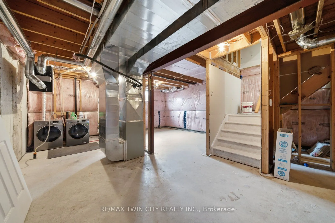
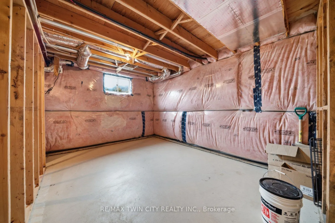
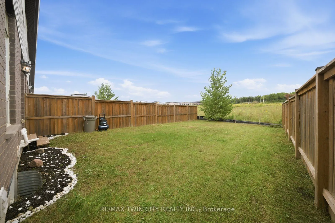
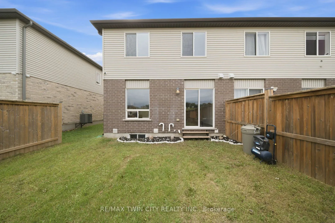
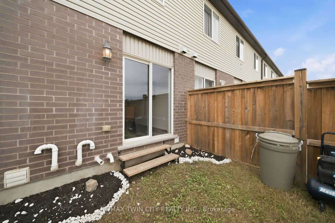
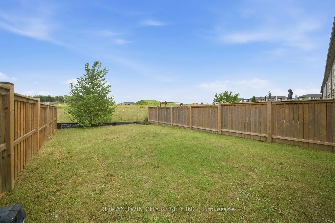
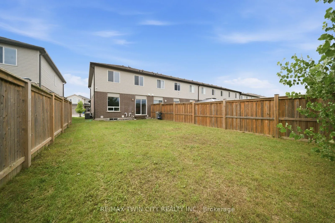
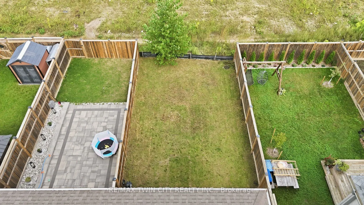
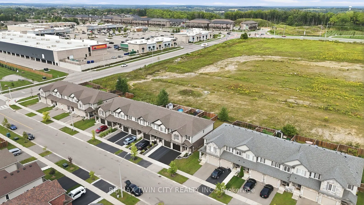
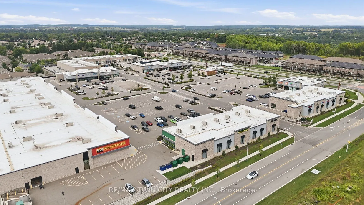
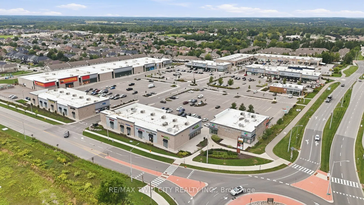
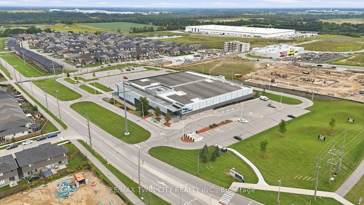
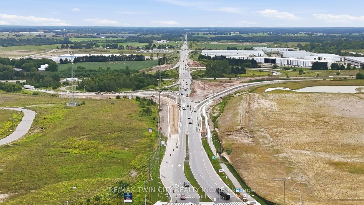
Welcome to 26 Newstead Road in Paris-a move-in-ready, freehold 4-bedroom, 3-bathroom end-unit townhouse offering extra space, natural light, and the privacy buyers appreciate. Just 7 years young, this well-designed home features a bright, spacious, carpet free layout and a modern kitchen with granit...e countertops and abundant cabinetry, perfect for everyday living and entertaining. Enjoy the added convenience of a single-car garage, freshly paved driveway, no rear neighbours and private backyard with room to relax and unwind. Ideally located close to shopping, schools, parks, everyday amenities, and quick highway access for commuters. With 4 bedrooms, modern finishes, an end-unit location, garage, and backyard, this home checks all the boxes. Move in, get comfortable, and make it yours.
Full Property Details
Interior
Bedrooms
4
Total Bedrooms
4
Washrooms
3
Square Footage
1500-2000 sqft
Basement
Full
Heating Source
Gas
Heating Fuel
Forced Air
Air Conditioning
Central Air
Family Room
Yes
Kitchens
1
Total Kitchens
1
Fireplace Features
No
Bedrooms
4
Total Bedrooms
4
Washrooms
3
Square Footage
1500-2000 sqft
Basement
Full
Heating Source
Gas
Heating Fuel
Forced Air
Air Conditioning
Central Air
Family Room
Yes
Kitchens
1
Total Kitchens
1
Fireplace Features
No
Exterior
Depth
114.83
Front
25.92
Driveway
Private
Lot Size
26 x 114.83 ft
Pool
None
Waterfront
None
Parking Spaces
3
Total Parking Spaces
3.00
Parking Description
Attached
Garage Spaces
1
Depth
114.83
Front
25.92
Driveway
Private
Lot Size
26 x 114.83 ft
Pool
None
Waterfront
None
Parking Spaces
3
Total Parking Spaces
3.00
Parking Description
Attached
Garage Spaces
1
Building Description
Style
2-Storey
Home Type
Townhome
Subtype
Att/Row/Townhouse
Year Built
6-15
Property Orientation
West
Exterior Finish
Brick,Vinyl Siding
Sewers
Sewer
Water Supply
Municipal
Possession Date
No Data
Style
2-Storey
Home Type
Townhome
Subtype
Att/Row/Townhouse
Year Built
6-15
Property Orientation
West
Exterior Finish
Brick,Vinyl Siding
Sewers
Sewer
Water Supply
Municipal
Possession Date
No Data
Community
Community
Paris
Community
Paris
Taxes & Fees
Taxes
$3,754.65 /yr
Tax Year
2026
Occupancy
Owner
Taxes
$3,754.65 /yr
Tax Year
2026
Occupancy
Owner
Room Types
Bathroom
-
Dimensions 2.92 x 7.84 feet
22.89 sqft
Bathroom
4 Pc Bath
Dimensions 8.83 x 5.31 feet
46.89 sqft
Bathroom
4 Pc Ensuite
Dimensions 8.83 x 6.07 feet
53.6 sqft
Bedroom
-
Dimensions 6.92 x 12.66 feet
87.61 sqft
Bedroom
-
Dimensions 8.83 x 14.47 feet
127.77 sqft
Bedroom
-
Dimensions 9.12 x 11.61 feet
105.88 sqft
Dining Room
-
Dimensions 7.97 x 12.73 feet
101.46 sqft
Foyer
-
Dimensions 5.25 x 15.88 feet
83.37 sqft
Kitchen
-
Dimensions 7.94 x 11.32 feet
89.88 sqft
Living Room
-
Dimensions 10.33 x 14.27 feet
147.41 sqft
Primary Bedroom
-
Dimensions 11.52 x 20.7 feet
238.46 sqft
Recreation
-
Dimensions 18.27 x 40.39 feet
737.93 sqft
Similar Properties(No results)
Mortgage Calculator
Calculate your estimated monthly mortgage payment
Price
$499,900
$
%
%
Total cost of mortgage
$0
Monthly payment
By clicking Save, we will calculate your estimated mortgage for all properties using the saved values (down payment percentage, interest rate, and amortization).
The accuracy and applicability of this calculator are not guaranteed.