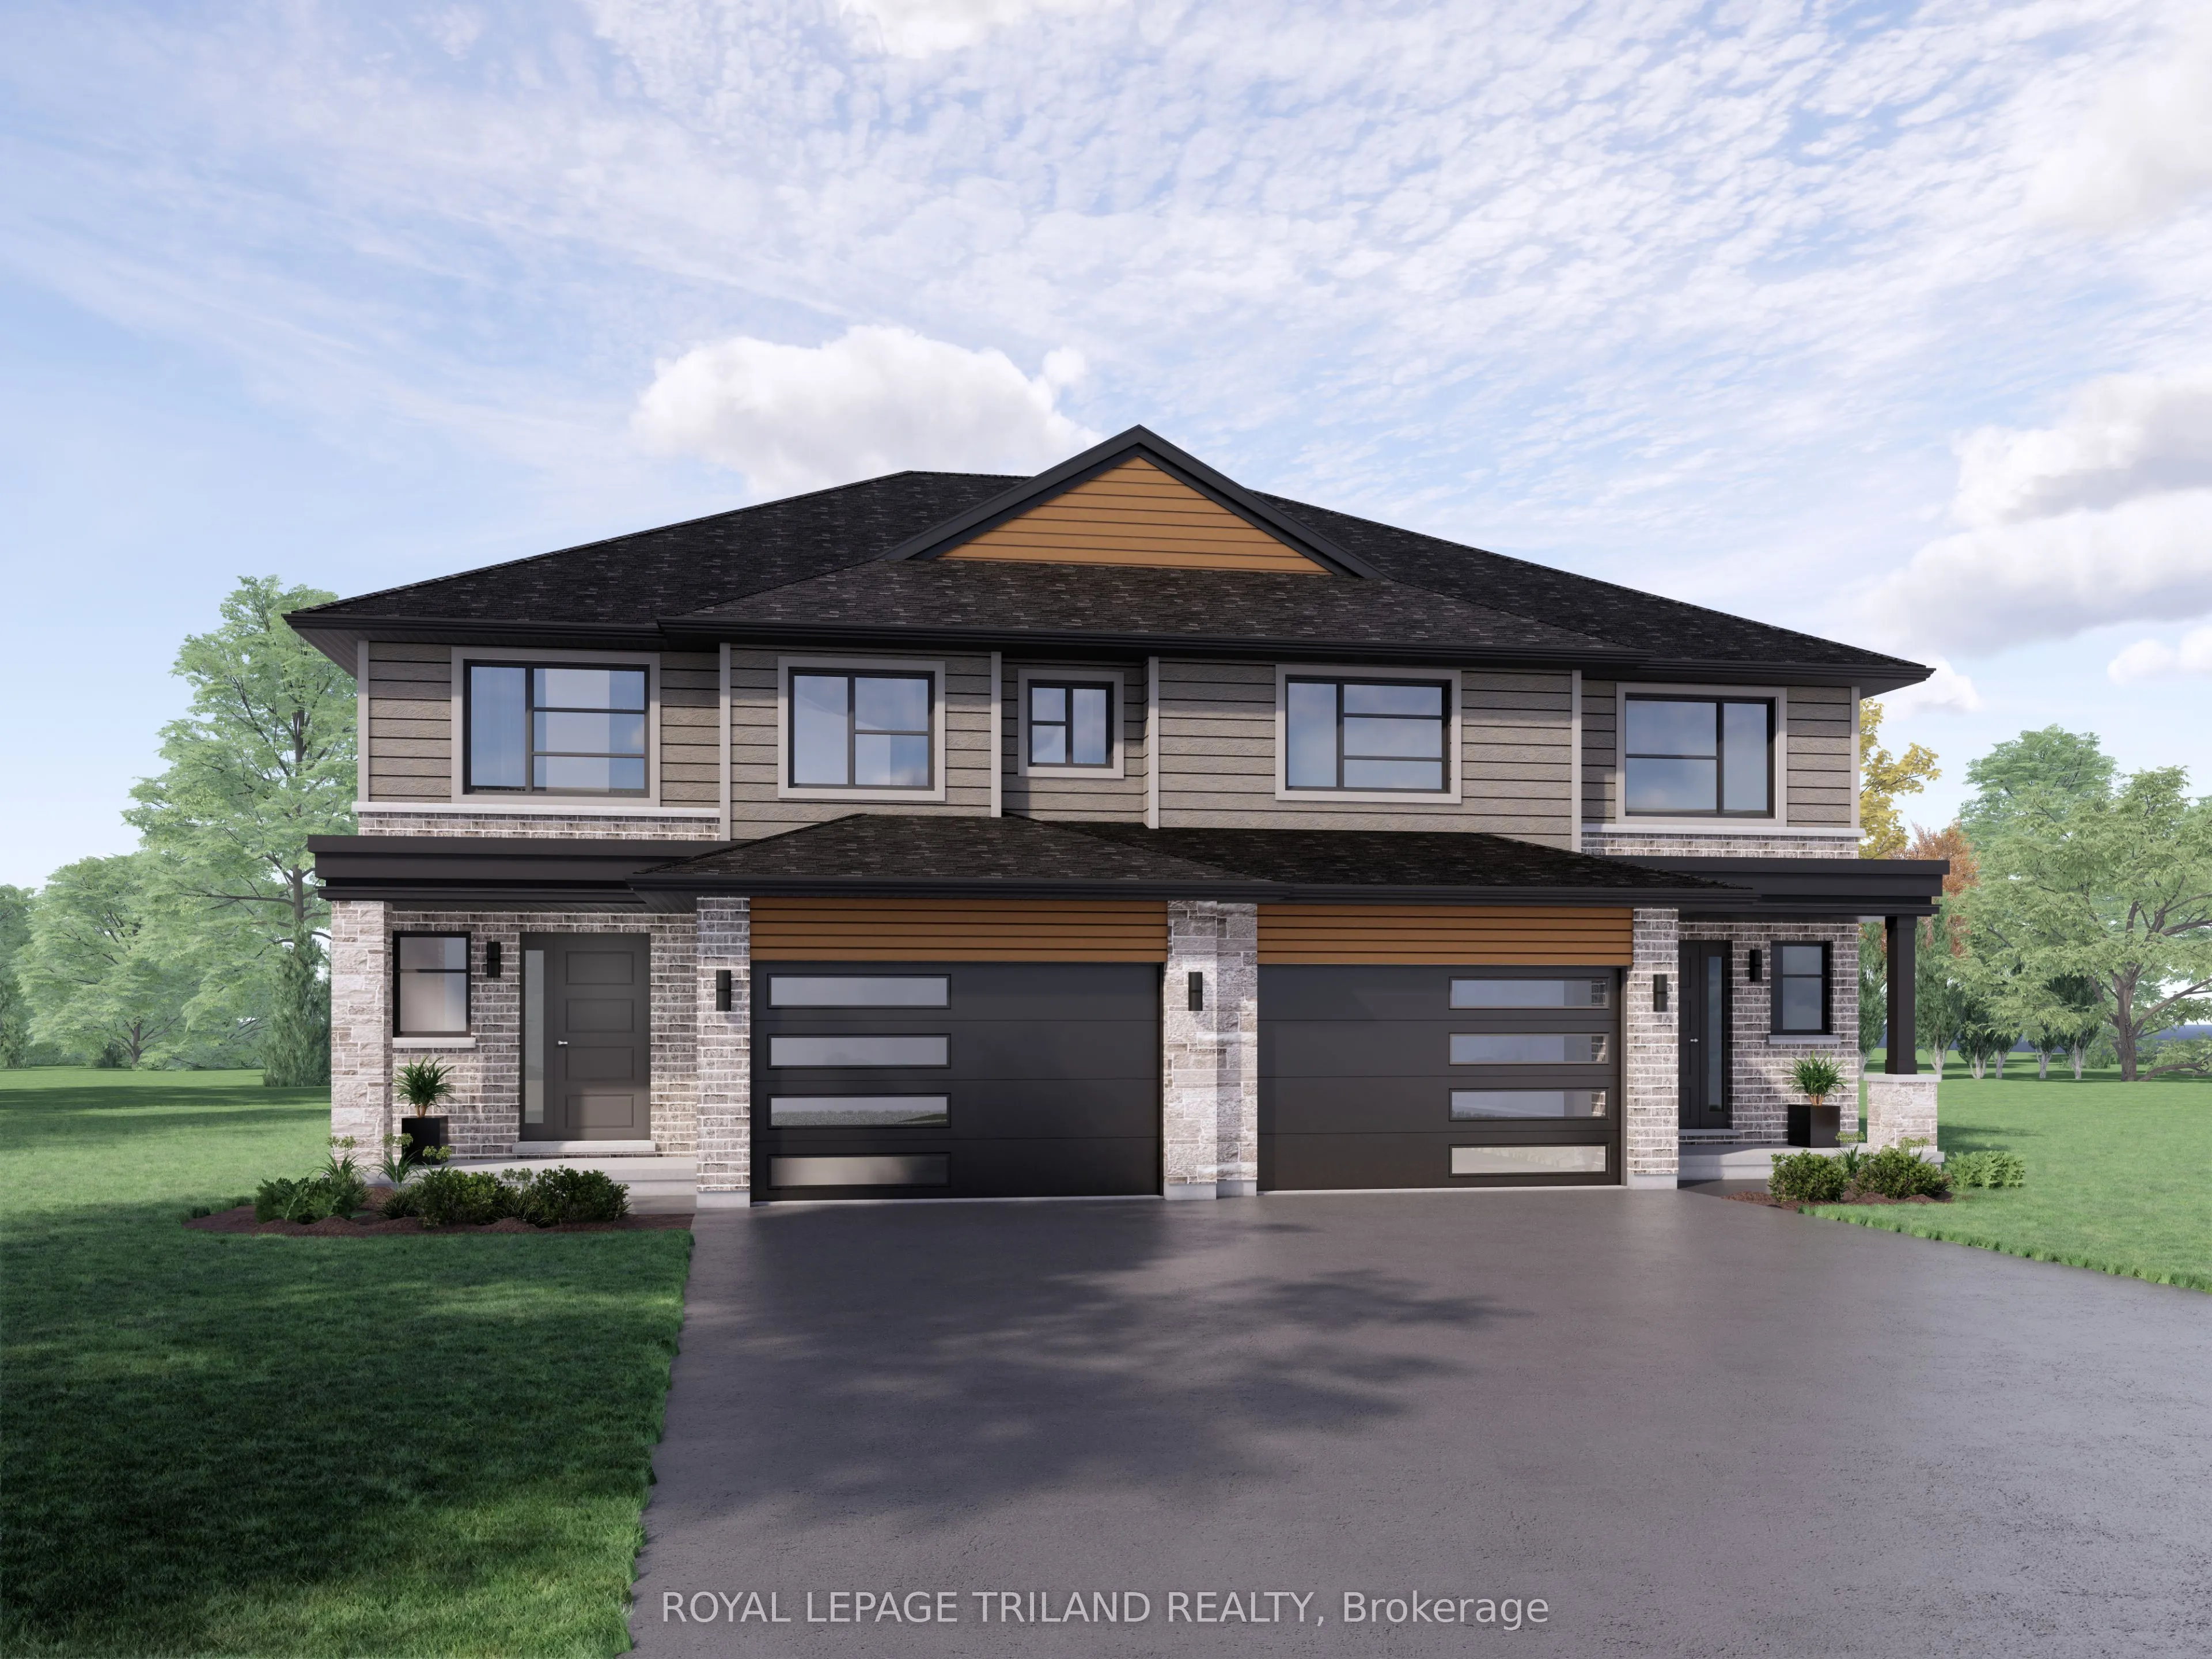
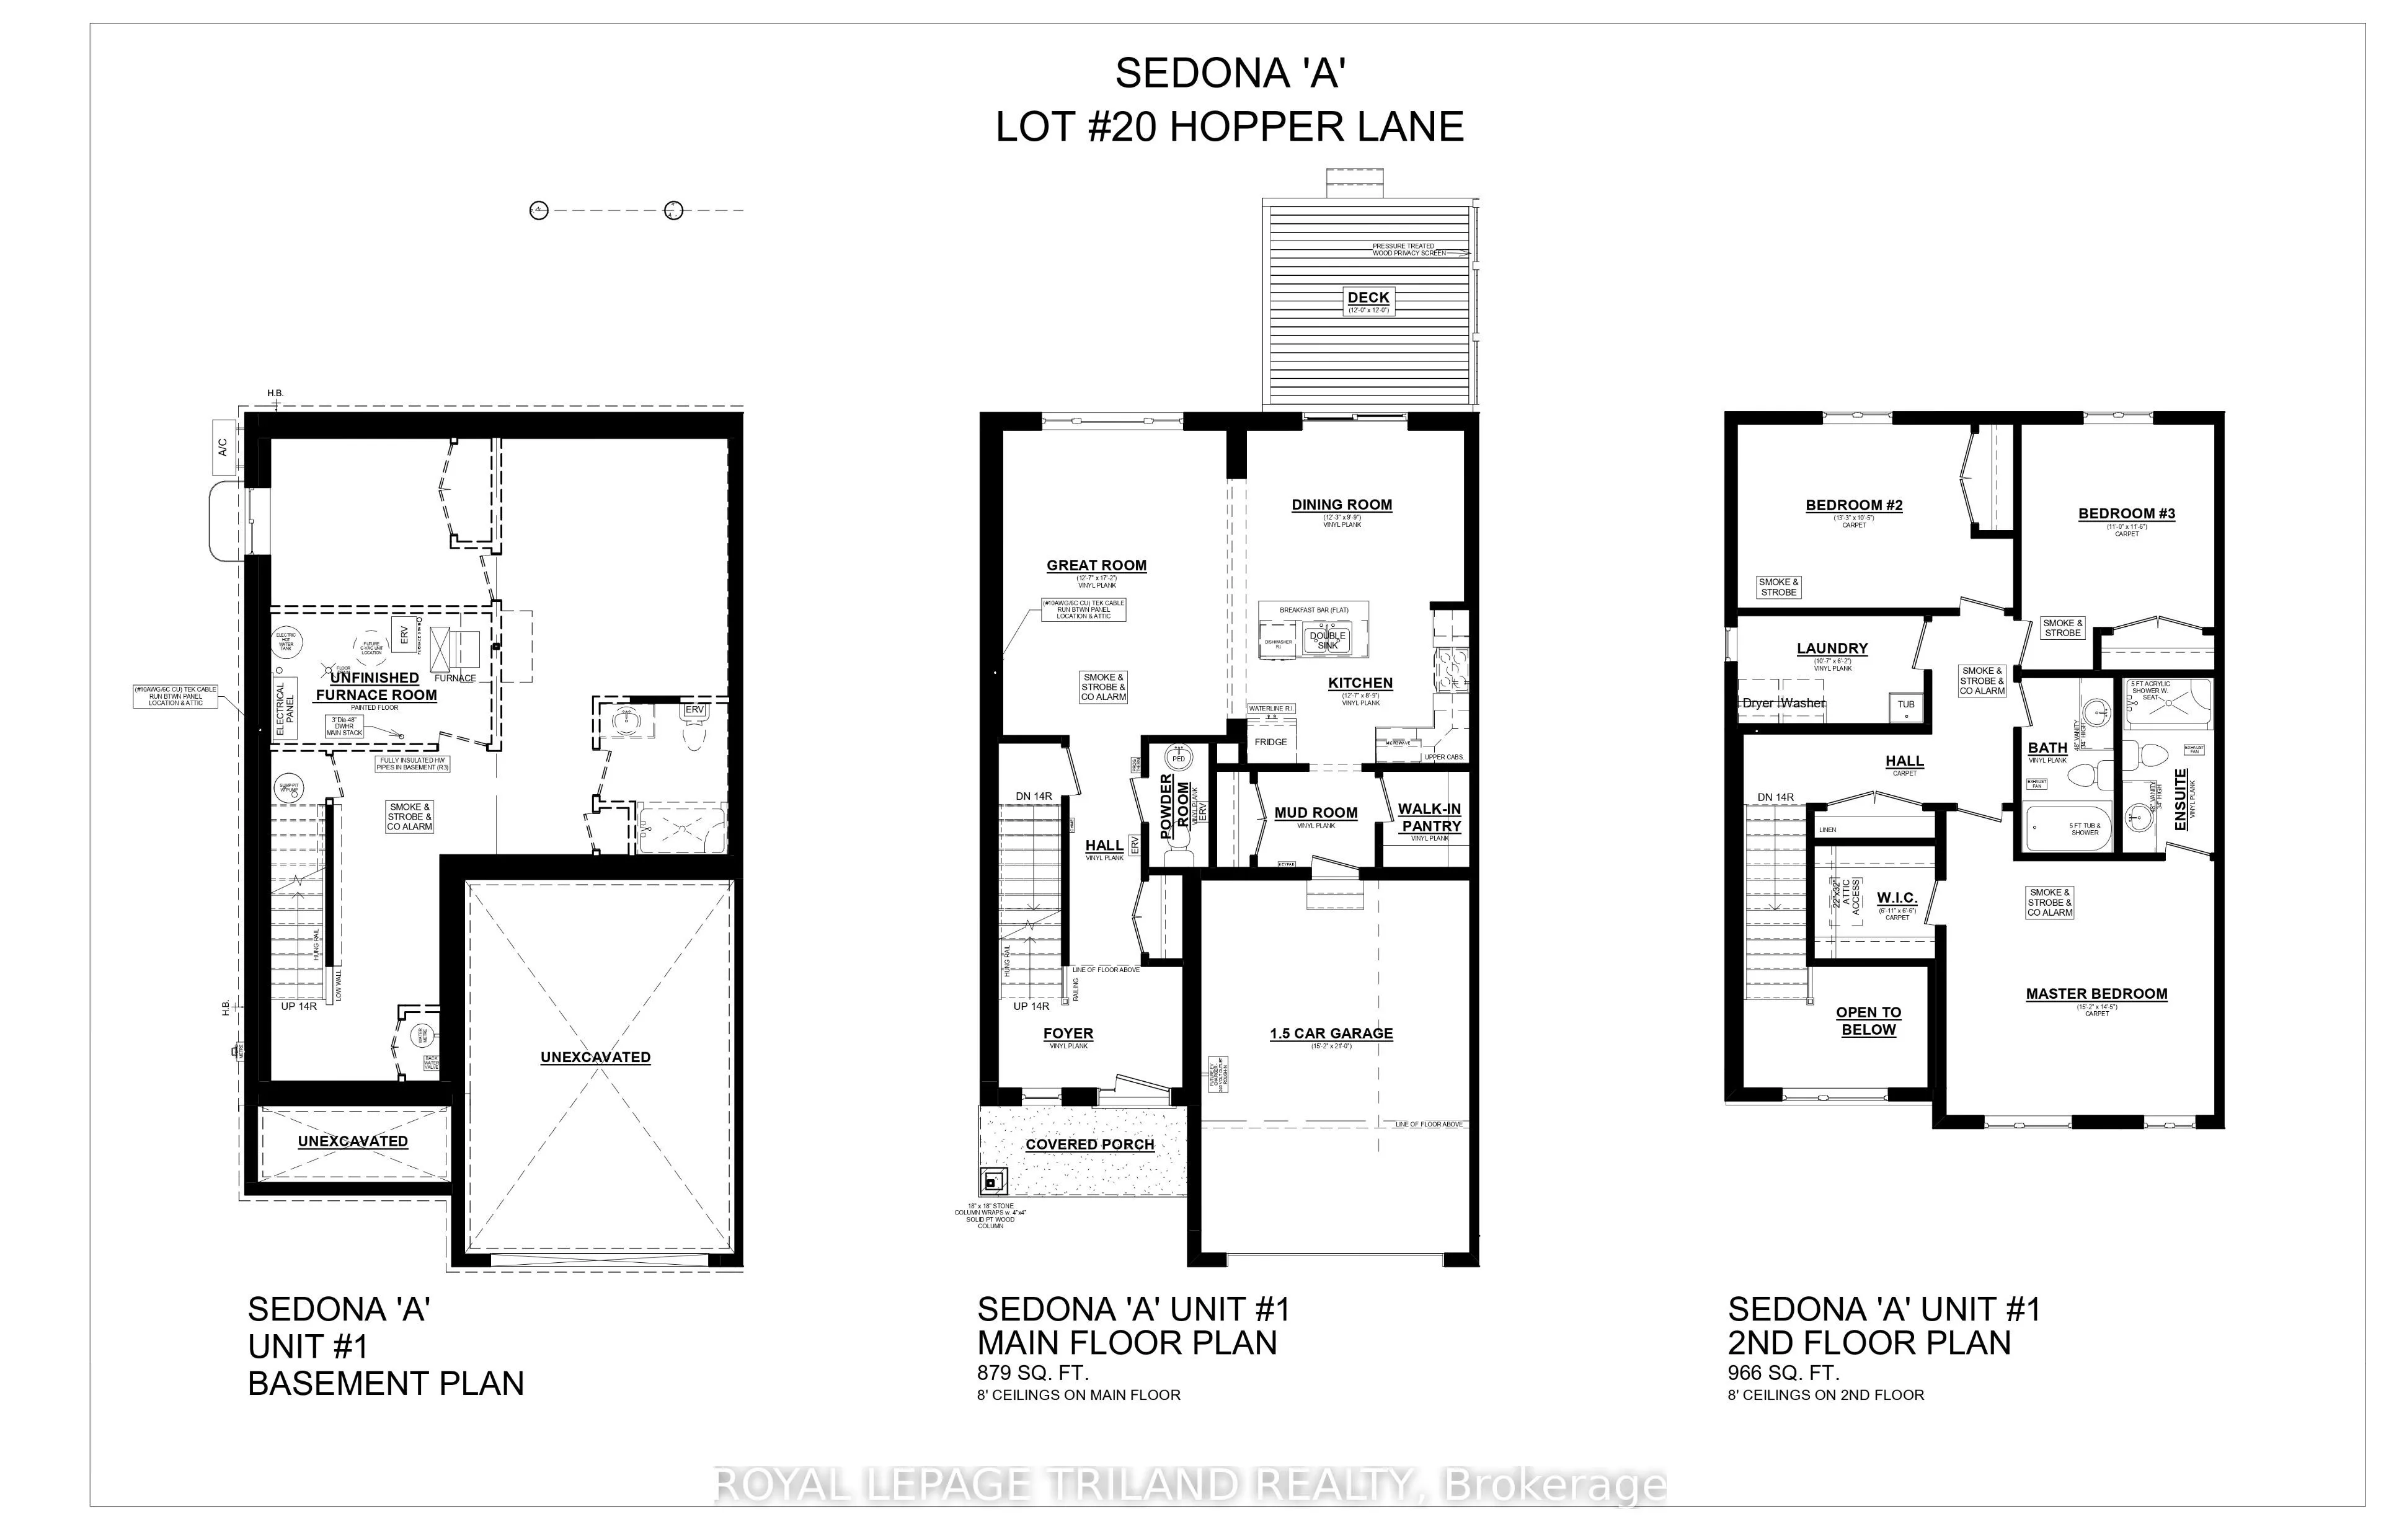
Welcome to 14 Hopper Lane! The Sedona model offers 1,845 sq. ft. of beautiful living space. This 3 bed 2.5 bath two-storey semi-detached home comes with a 1.5 car garage and an amazing xx lot backing on to Parish Park! A striking two-storey foyer leads into the open concept great room, dining room, ...and kitchen complete with sleek cabinetry, a generous island, and a walk-in pantry-conveniently located beside the mudroom with direct garage entry. The dining area features a large sliding glass patio door that exists onto a 12x12ft pressure treated back deck. Upstairs, the primary bedroom features a private ensuite and walk-in closet, with two additional bedrooms, a full bathroom, and second-floor laundry. Situated in south St. Thomas near scenic trails, St. Joseph's Catholic High School, Fanshawe College, and the Doug Tarry Sports Complex, this Energy Star Certified and Net Zero Ready home is under construction and ready for its first family December 2026. Don't hesitate - Make 14 Hopper Lane your new home!
Full Property Details
Interior
Bedrooms
3
Total Bedrooms
3
Washrooms
3
Square Footage
1500-2000 sqft
Basement
Full,Unfinished
Heating Source
Electric
Heating Fuel
Forced Air
Air Conditioning
Central Air,Other
Family Room
No
Kitchens
1
Total Kitchens
1
Fireplace Features
No
Bedrooms
3
Total Bedrooms
3
Washrooms
3
Square Footage
1500-2000 sqft
Basement
Full,Unfinished
Heating Source
Electric
Heating Fuel
Forced Air
Air Conditioning
Central Air,Other
Family Room
No
Kitchens
1
Total Kitchens
1
Fireplace Features
No
Exterior
Depth
112.75
Front
25.32
Driveway
Private Double
Lot Size
25 x 112.75 ft
Pool
None
Parking Spaces
2
Total Parking Spaces
3.50
Parking Description
Attached
Garage Spaces
1.5
Depth
112.75
Front
25.32
Driveway
Private Double
Lot Size
25 x 112.75 ft
Pool
None
Parking Spaces
2
Total Parking Spaces
3.50
Parking Description
Attached
Garage Spaces
1.5
Building Description
Style
2-Storey
Home Type
House
Subtype
Semi-Detached
Year Built
New
Property Orientation
West
Exterior Finish
Brick,Vinyl Siding
Sewers
Sewer
Water Supply
Municipal
Possession Date
12/7/2026
Style
2-Storey
Home Type
House
Subtype
Semi-Detached
Year Built
New
Property Orientation
West
Exterior Finish
Brick,Vinyl Siding
Sewers
Sewer
Water Supply
Municipal
Possession Date
12/7/2026
Community
Community
St. Thomas
Community
St. Thomas
Taxes & Fees
Tax Year
2026
Occupancy
Vacant
Tax Year
2026
Occupancy
Vacant
Room Types
Bedroom 2
-
Dimensions 13.25 x 10.43 feet
138.2 sqft
Bedroom 3
-
Dimensions 10.99 x 11.52 feet
126.6 sqft
Dining Room
Sliding Doors
Dimensions 12.25 x 9.75 feet
119.44 sqft
Great Room
-
Dimensions 12.6 x 17.16 feet
216.22 sqft
Kitchen
Pantry, Centre Island
Dimensions 12.6 x 8.76 feet
110.38 sqft
Laundry
-
Dimensions 10.6 x 6.17 feet
65.4 sqft
Primary Bedroom
3 Pc Ensuite, Walk-In Closet(s)
Dimensions 15.19 x 14.4 feet
218.74 sqft
Similar Properties(No results)
Mortgage Calculator
Calculate your estimated monthly mortgage payment
Price
$636,171
$
%
%
Total cost of mortgage
$0
Monthly payment
By clicking Save, we will calculate your estimated mortgage for all properties using the saved values (down payment percentage, interest rate, and amortization).
The accuracy and applicability of this calculator are not guaranteed.