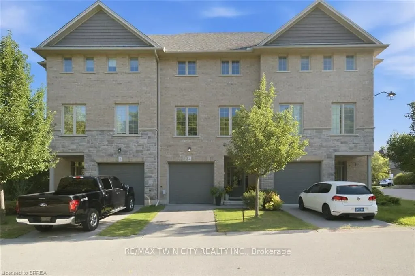
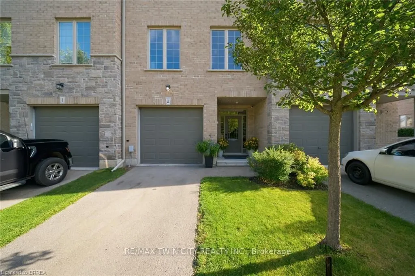
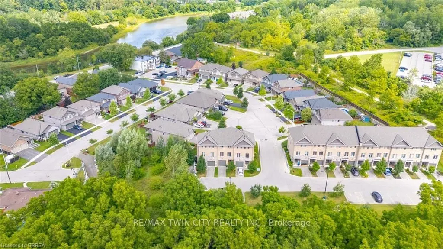
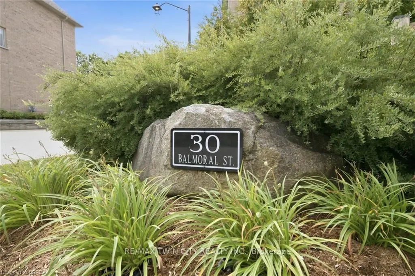
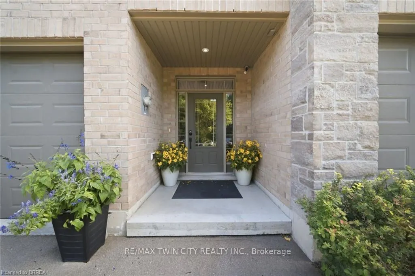
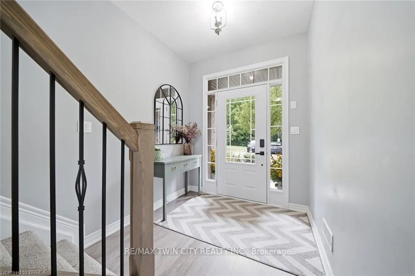
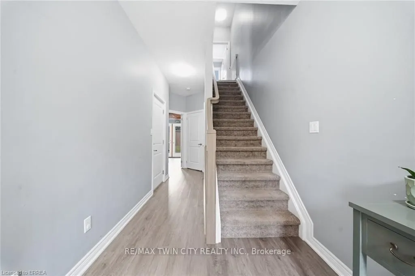
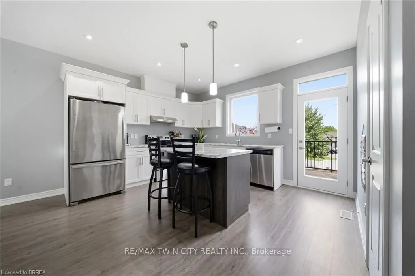
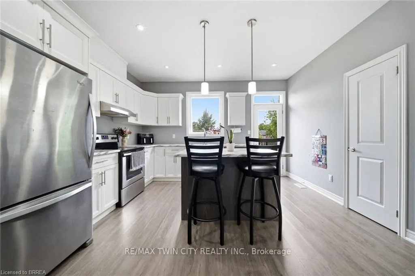
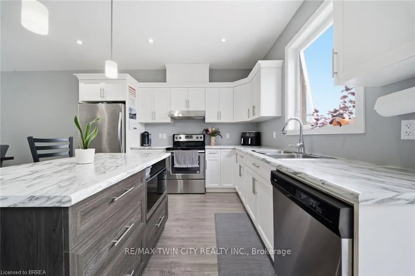
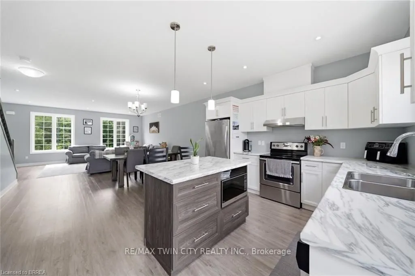
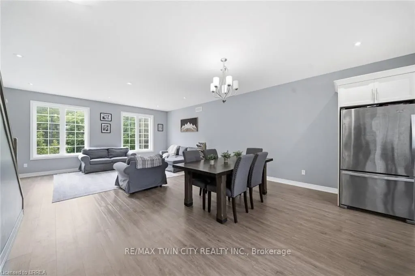
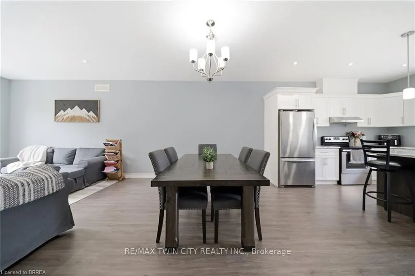
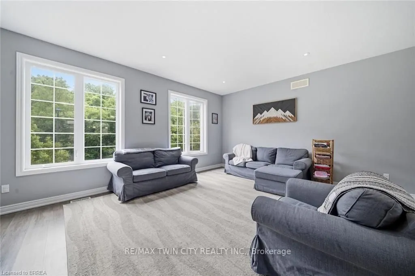
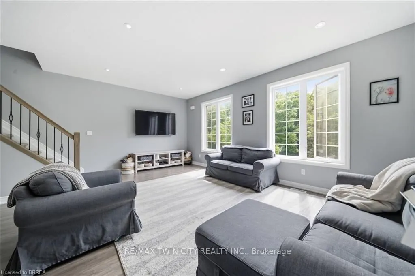
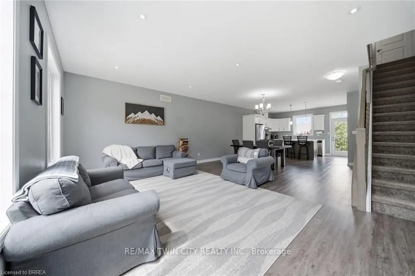
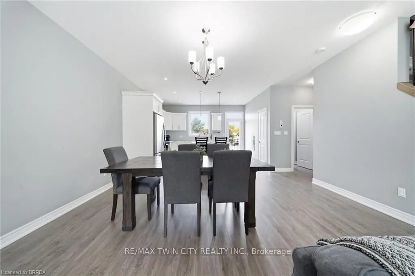
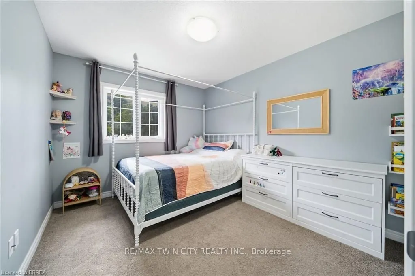
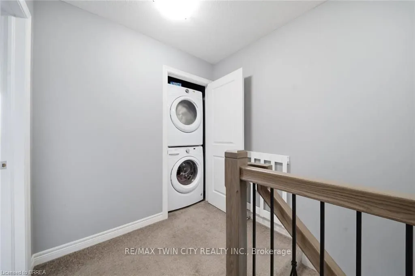
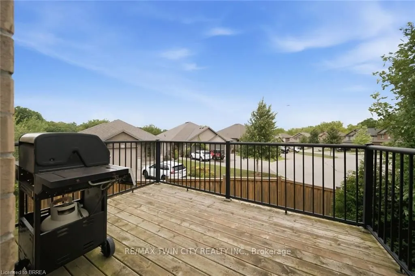
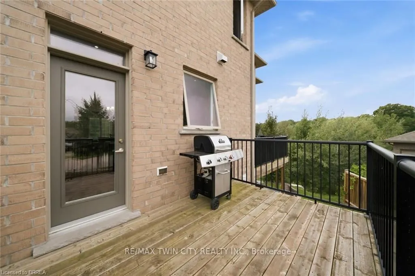
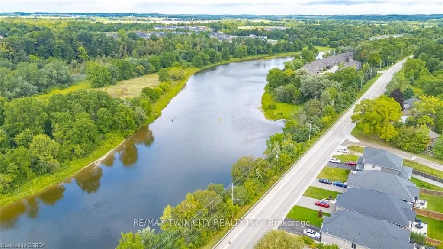
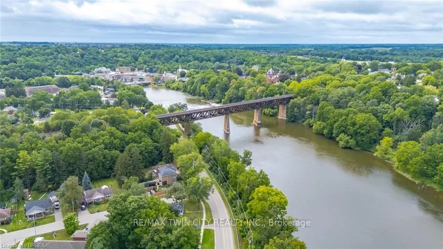
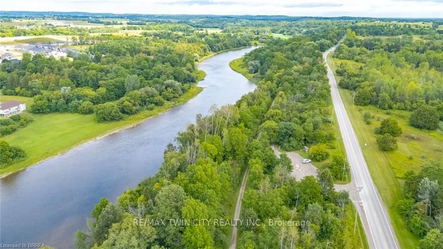
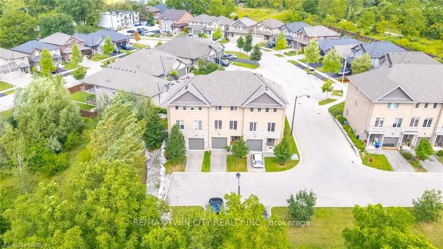
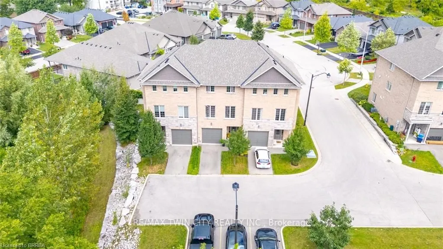
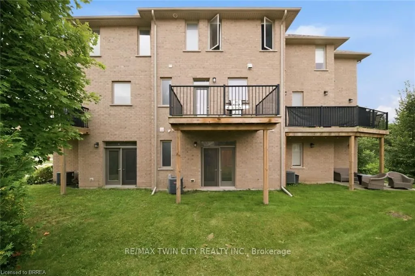
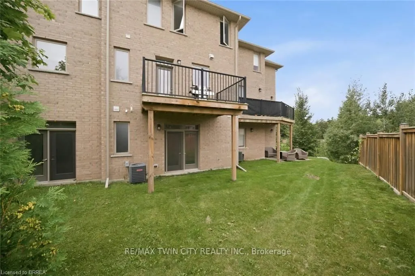
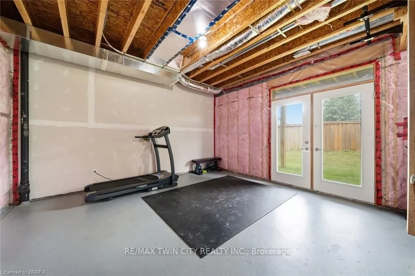
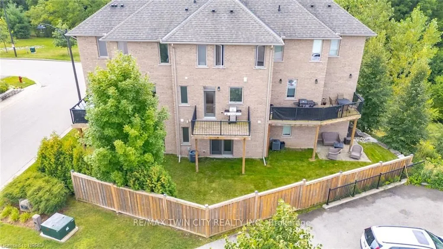
Nestled in one of Paris's most sought-after and exclusive communities, built exceptionally by Pinevest Homes. This home offers a rare opportunity to own a beautifully appointed executive townhome, with only 1 owner since being built, in a neighbourhood that truly feels like a community. Step inside ...to a bright, open-concept main floor designed for both everyday living and effortless entertaining. The living room is generously proportioned with soaring high 9 ft ceilings that flood the space with natural light. The walk-out basement adds a versatile dimension to this home, whether you envision a family room, home office, gym, or additional living space, the potential here is exceptional. Outside, Paris delivers on every front. You're moments from the Grand River trail system, with scenic walking and cycling paths that wind along the river. Downtown Paris, with its iconic stone architecture, boutique shops, and riverside charm, is just minutes away. This is the lifestyle Paris is known for. This is where you belong.
Full Property Details
Interior
Bedrooms
3
Bedrooms Plus
0
Total Bedrooms
3
Washrooms
3
Square Footage
1600-1799 sqft
Basement
Unfinished,Walk-Out
Heating Source
Gas
Heating Fuel
Forced Air
Air Conditioning
Central Air
Family Room
Yes
Kitchens
1
Kitchens Plus
0
Total Kitchens
1
Fireplace Features
Yes
Bedrooms
3
Bedrooms Plus
0
Total Bedrooms
3
Washrooms
3
Square Footage
1600-1799 sqft
Basement
Unfinished,Walk-Out
Heating Source
Gas
Heating Fuel
Forced Air
Air Conditioning
Central Air
Family Room
Yes
Kitchens
1
Kitchens Plus
0
Total Kitchens
1
Fireplace Features
Yes
Exterior
Driveway
Private
Parking Spaces
3
Total Parking Spaces
3.00
Parking Description
Private
Garage Spaces
1
Balcony
None
Driveway
Private
Parking Spaces
3
Total Parking Spaces
3.00
Parking Description
Private
Garage Spaces
1
Balcony
None
Building Description
Style
Multi-Level
Home Type
Condo
Subtype
Condo Townhouse
Property Orientation
West
Exterior Finish
Brick,Stone
Possession Date
No Data
Locker
None
Style
Multi-Level
Home Type
Condo
Subtype
Condo Townhouse
Property Orientation
West
Exterior Finish
Brick,Stone
Possession Date
No Data
Locker
None
Community
Community
Paris
Community
Paris
Taxes & Fees
Taxes
$3,667.04 /yr
Tax Year
2026
Occupancy
Owner
Maintenance Fee
$235.81/mo
Taxes
$3,667.04 /yr
Tax Year
2026
Occupancy
Owner
Maintenance Fee
$235.81/mo
Other
Pets
Yes-with Restrictions
Pets
Yes-with Restrictions
Room Types
Bathroom
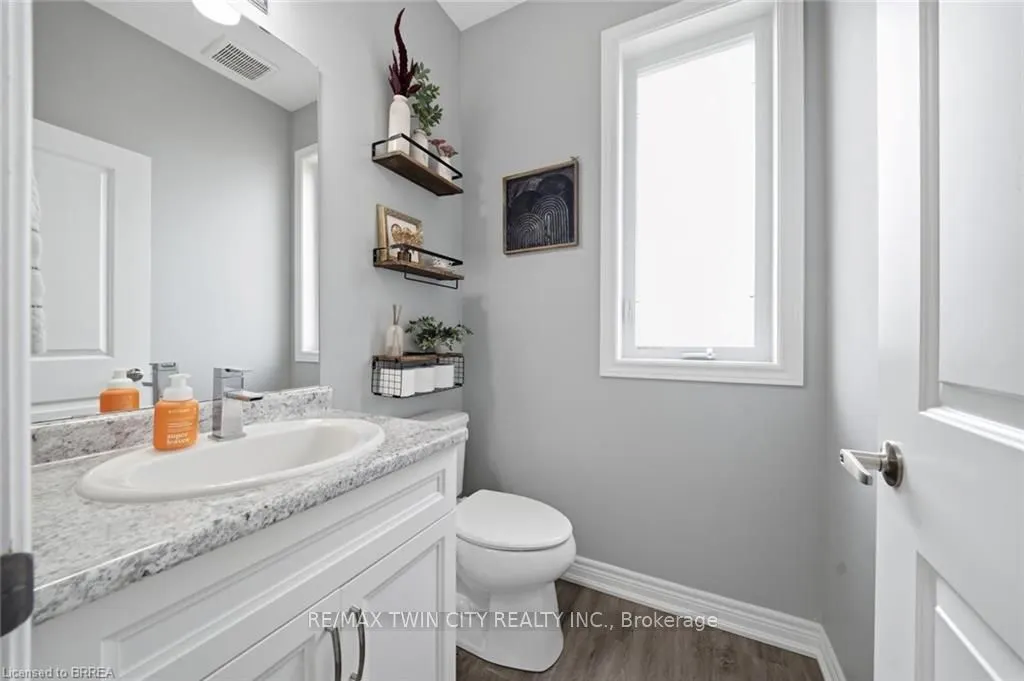
2 Pc Bath
Dimensions 2.92 x 6 feet
17.52 sqft
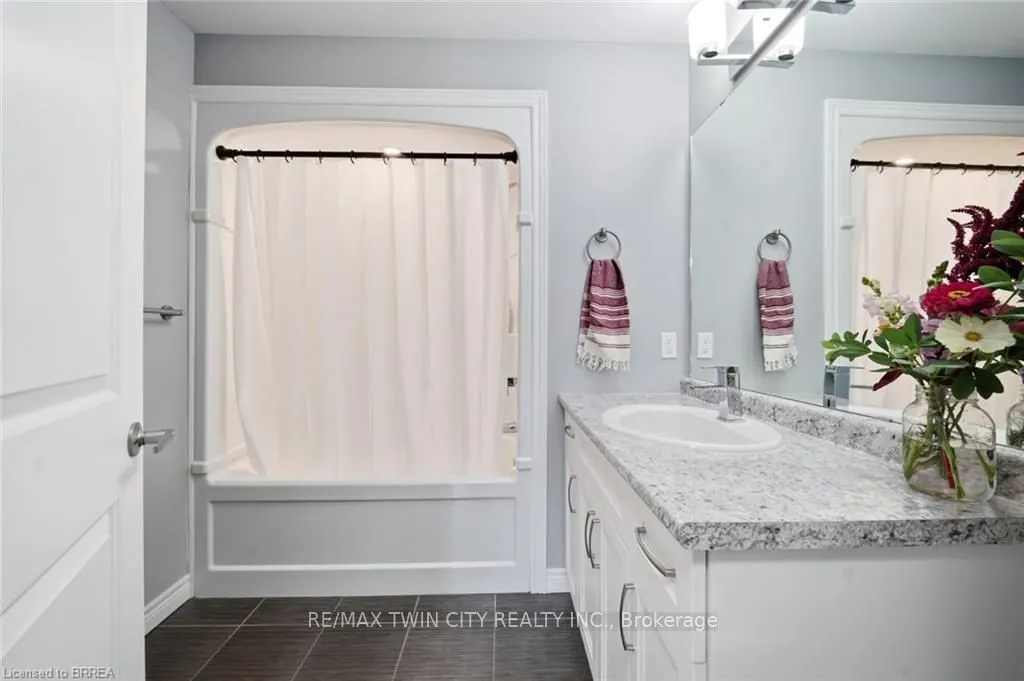
Bathroom
4 Pc Bath, Tile Floor
Dimensions 4.92 x 9.42 feet
46.35 sqft
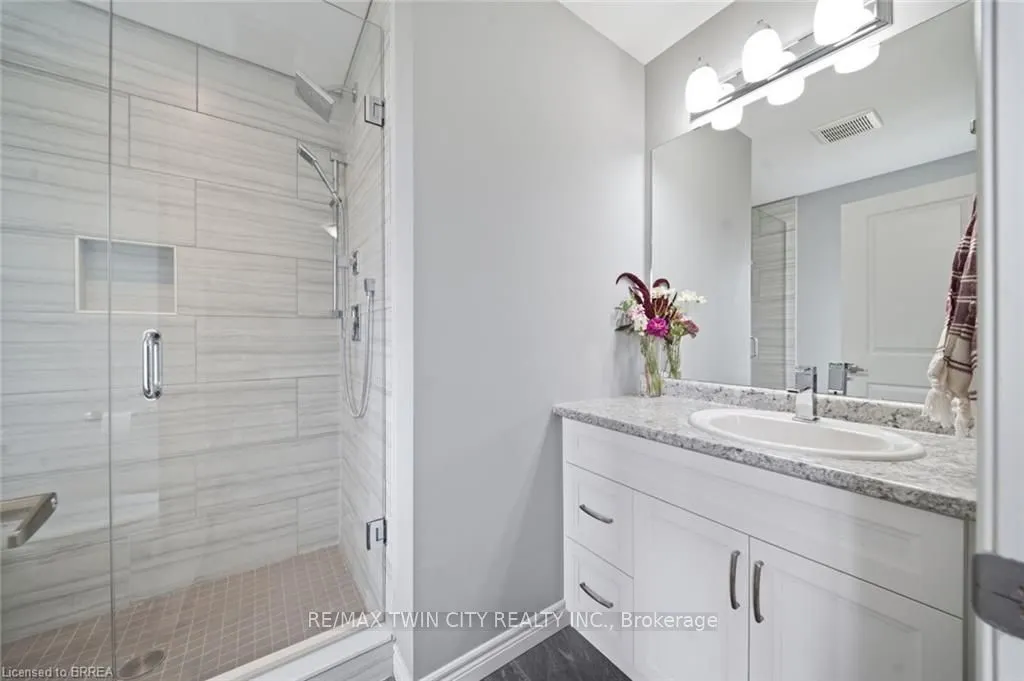
Bathroom
4 Pc Ensuite, Tile Floor
Dimensions 4.92 x 9.42 feet
46.35 sqft
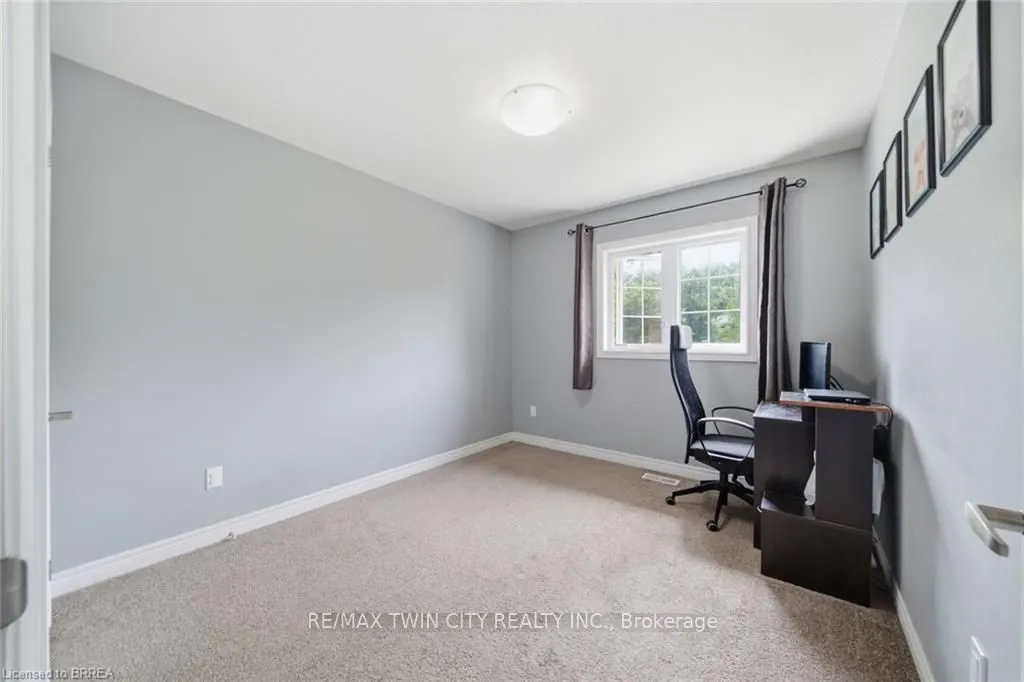
Bedroom
-
Dimensions 10.99 x 9.74 feet
107.04 sqft
Bedroom
-
Dimensions 10.99 x 9.84 feet
108.14 sqft
Dining Room
-
Dimensions 12.83 x 10.01 feet
128.43 sqft
Kitchen
-
Dimensions 10.66 x 16.4 feet
174.82 sqft
Living Room
-
Dimensions 12.99 x 16.4 feet
213.04 sqft
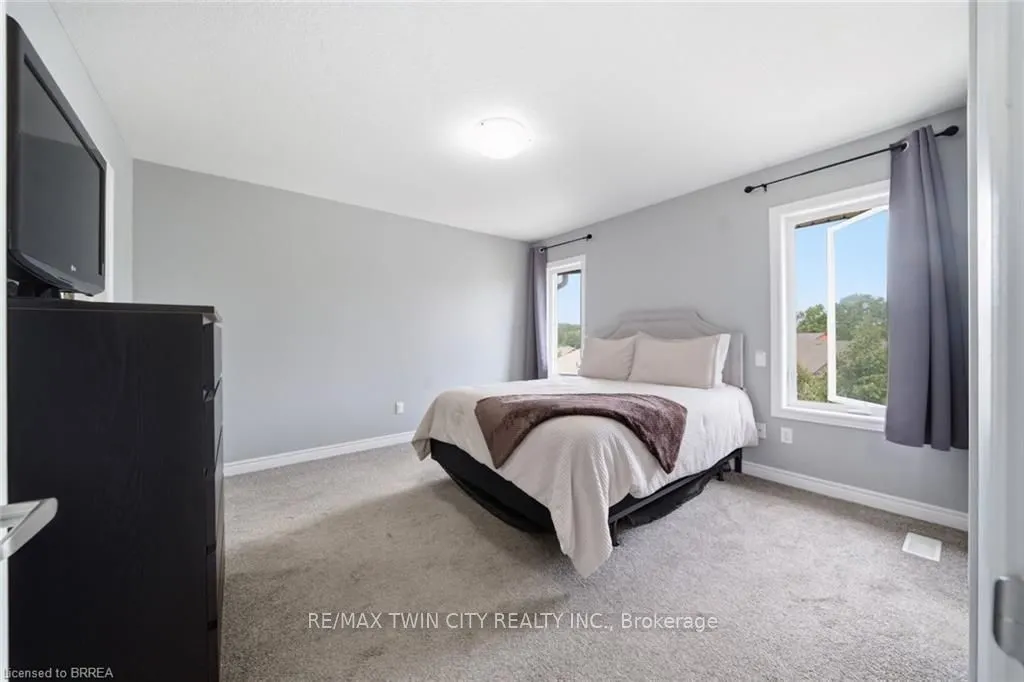
Primary Bedroom
-
Dimensions 12.24 x 13.91 feet
170.26 sqft
Recreation
-
Dimensions 11.84 x 16.93 feet
200.45 sqft
Similar Properties(No results)
Mortgage Calculator
Calculate your estimated monthly mortgage payment
Price
$649,999
$
%
%
Total cost of mortgage
$0
Monthly payment
By clicking Save, we will calculate your estimated mortgage for all properties using the saved values (down payment percentage, interest rate, and amortization).
The accuracy and applicability of this calculator are not guaranteed.