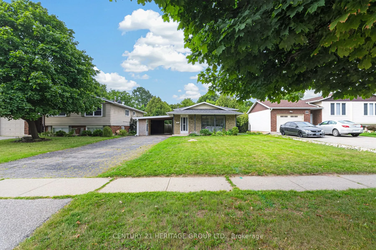
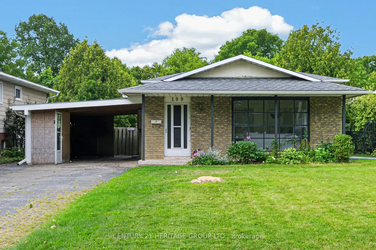
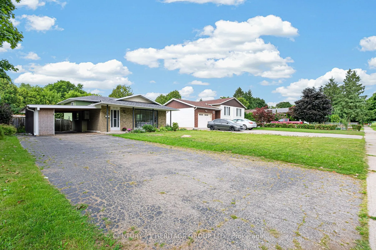
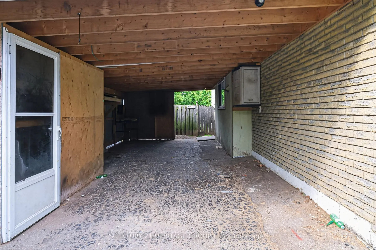
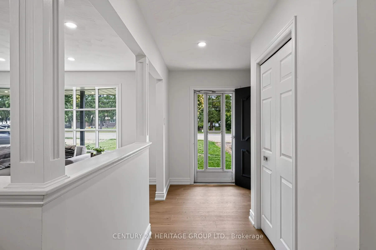
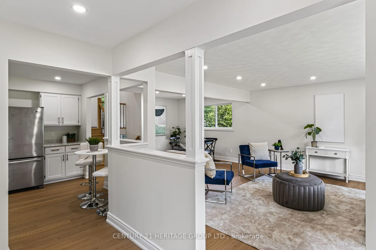
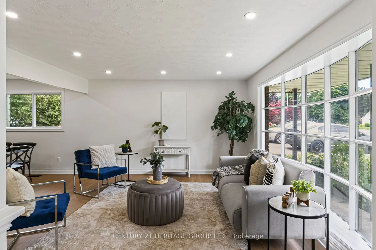
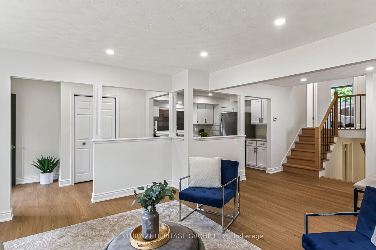
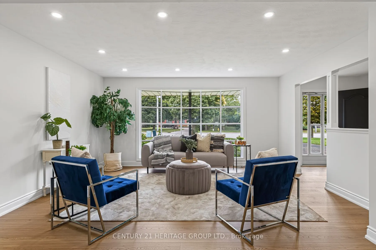
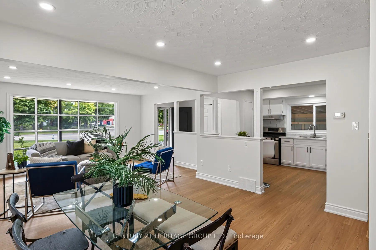
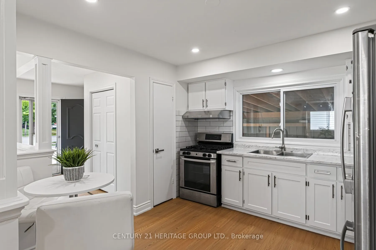
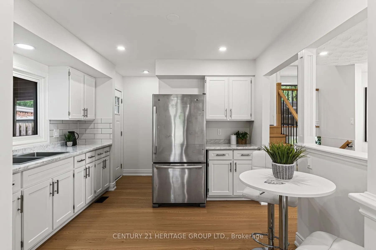
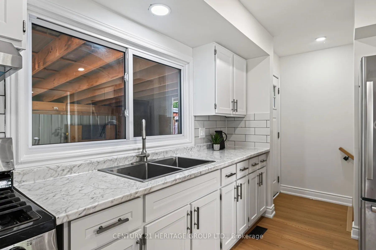
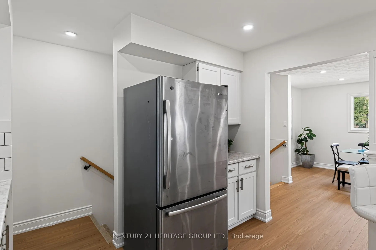
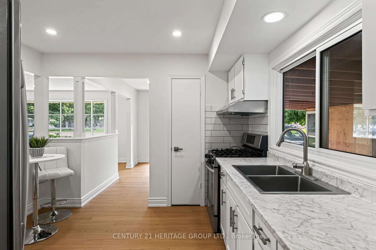
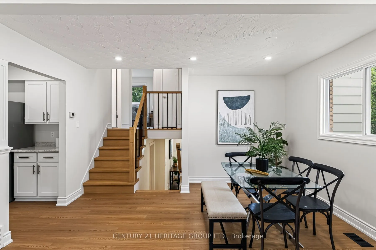
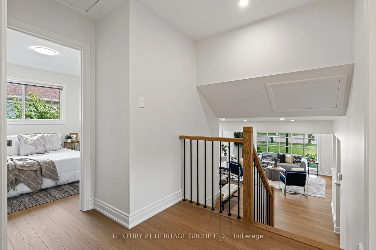
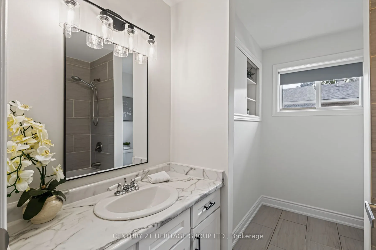
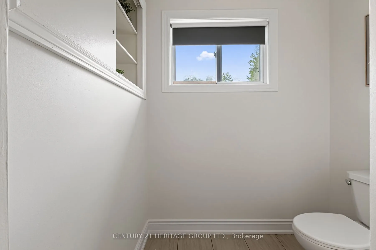
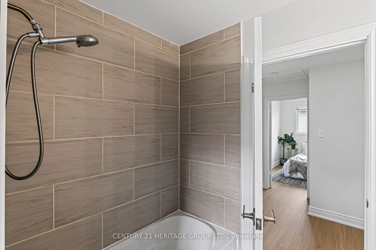
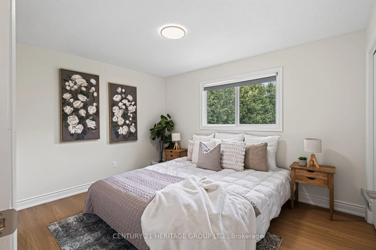
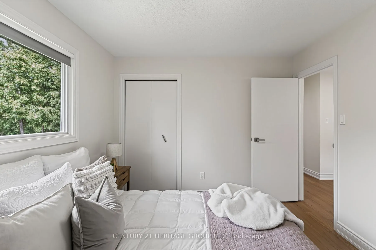
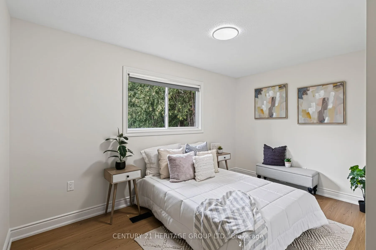
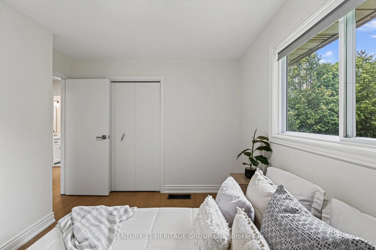
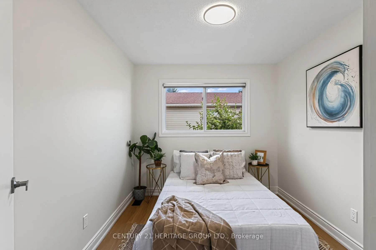
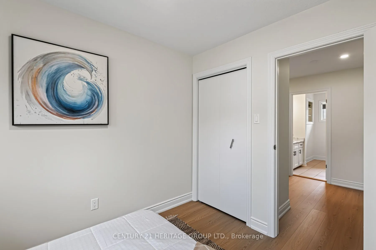
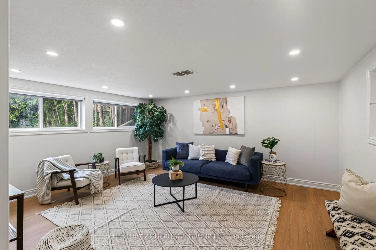
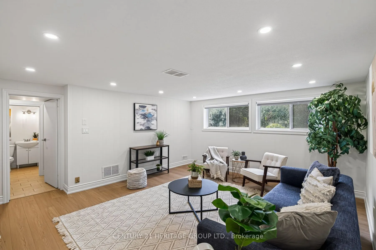
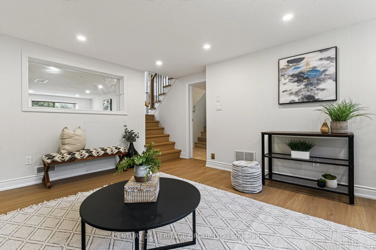
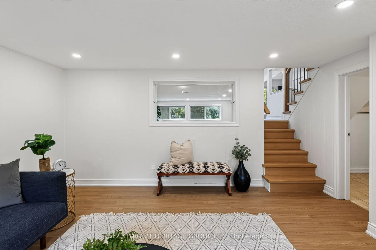
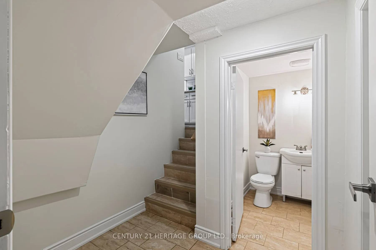
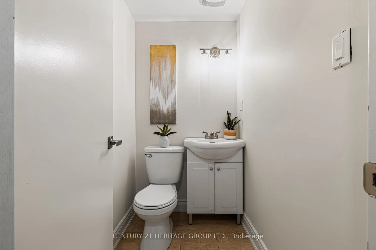
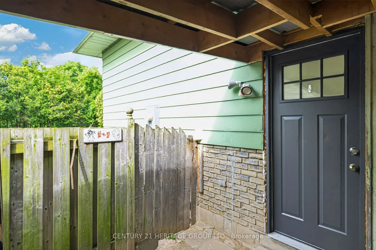
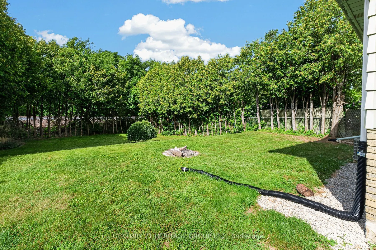
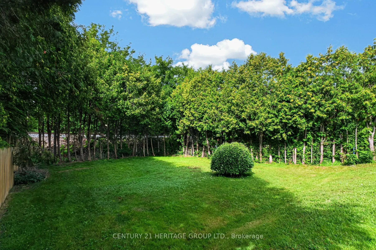
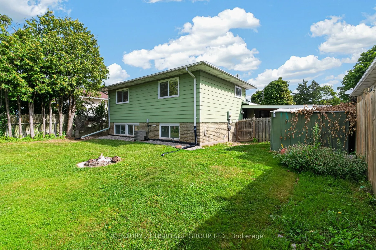
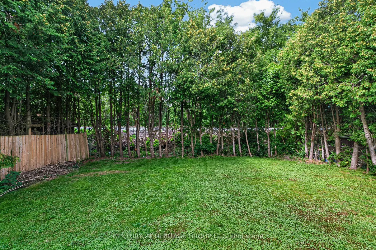
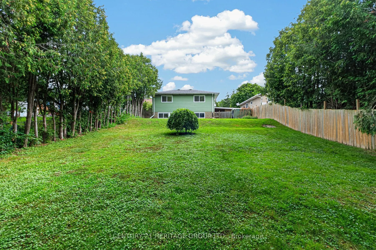
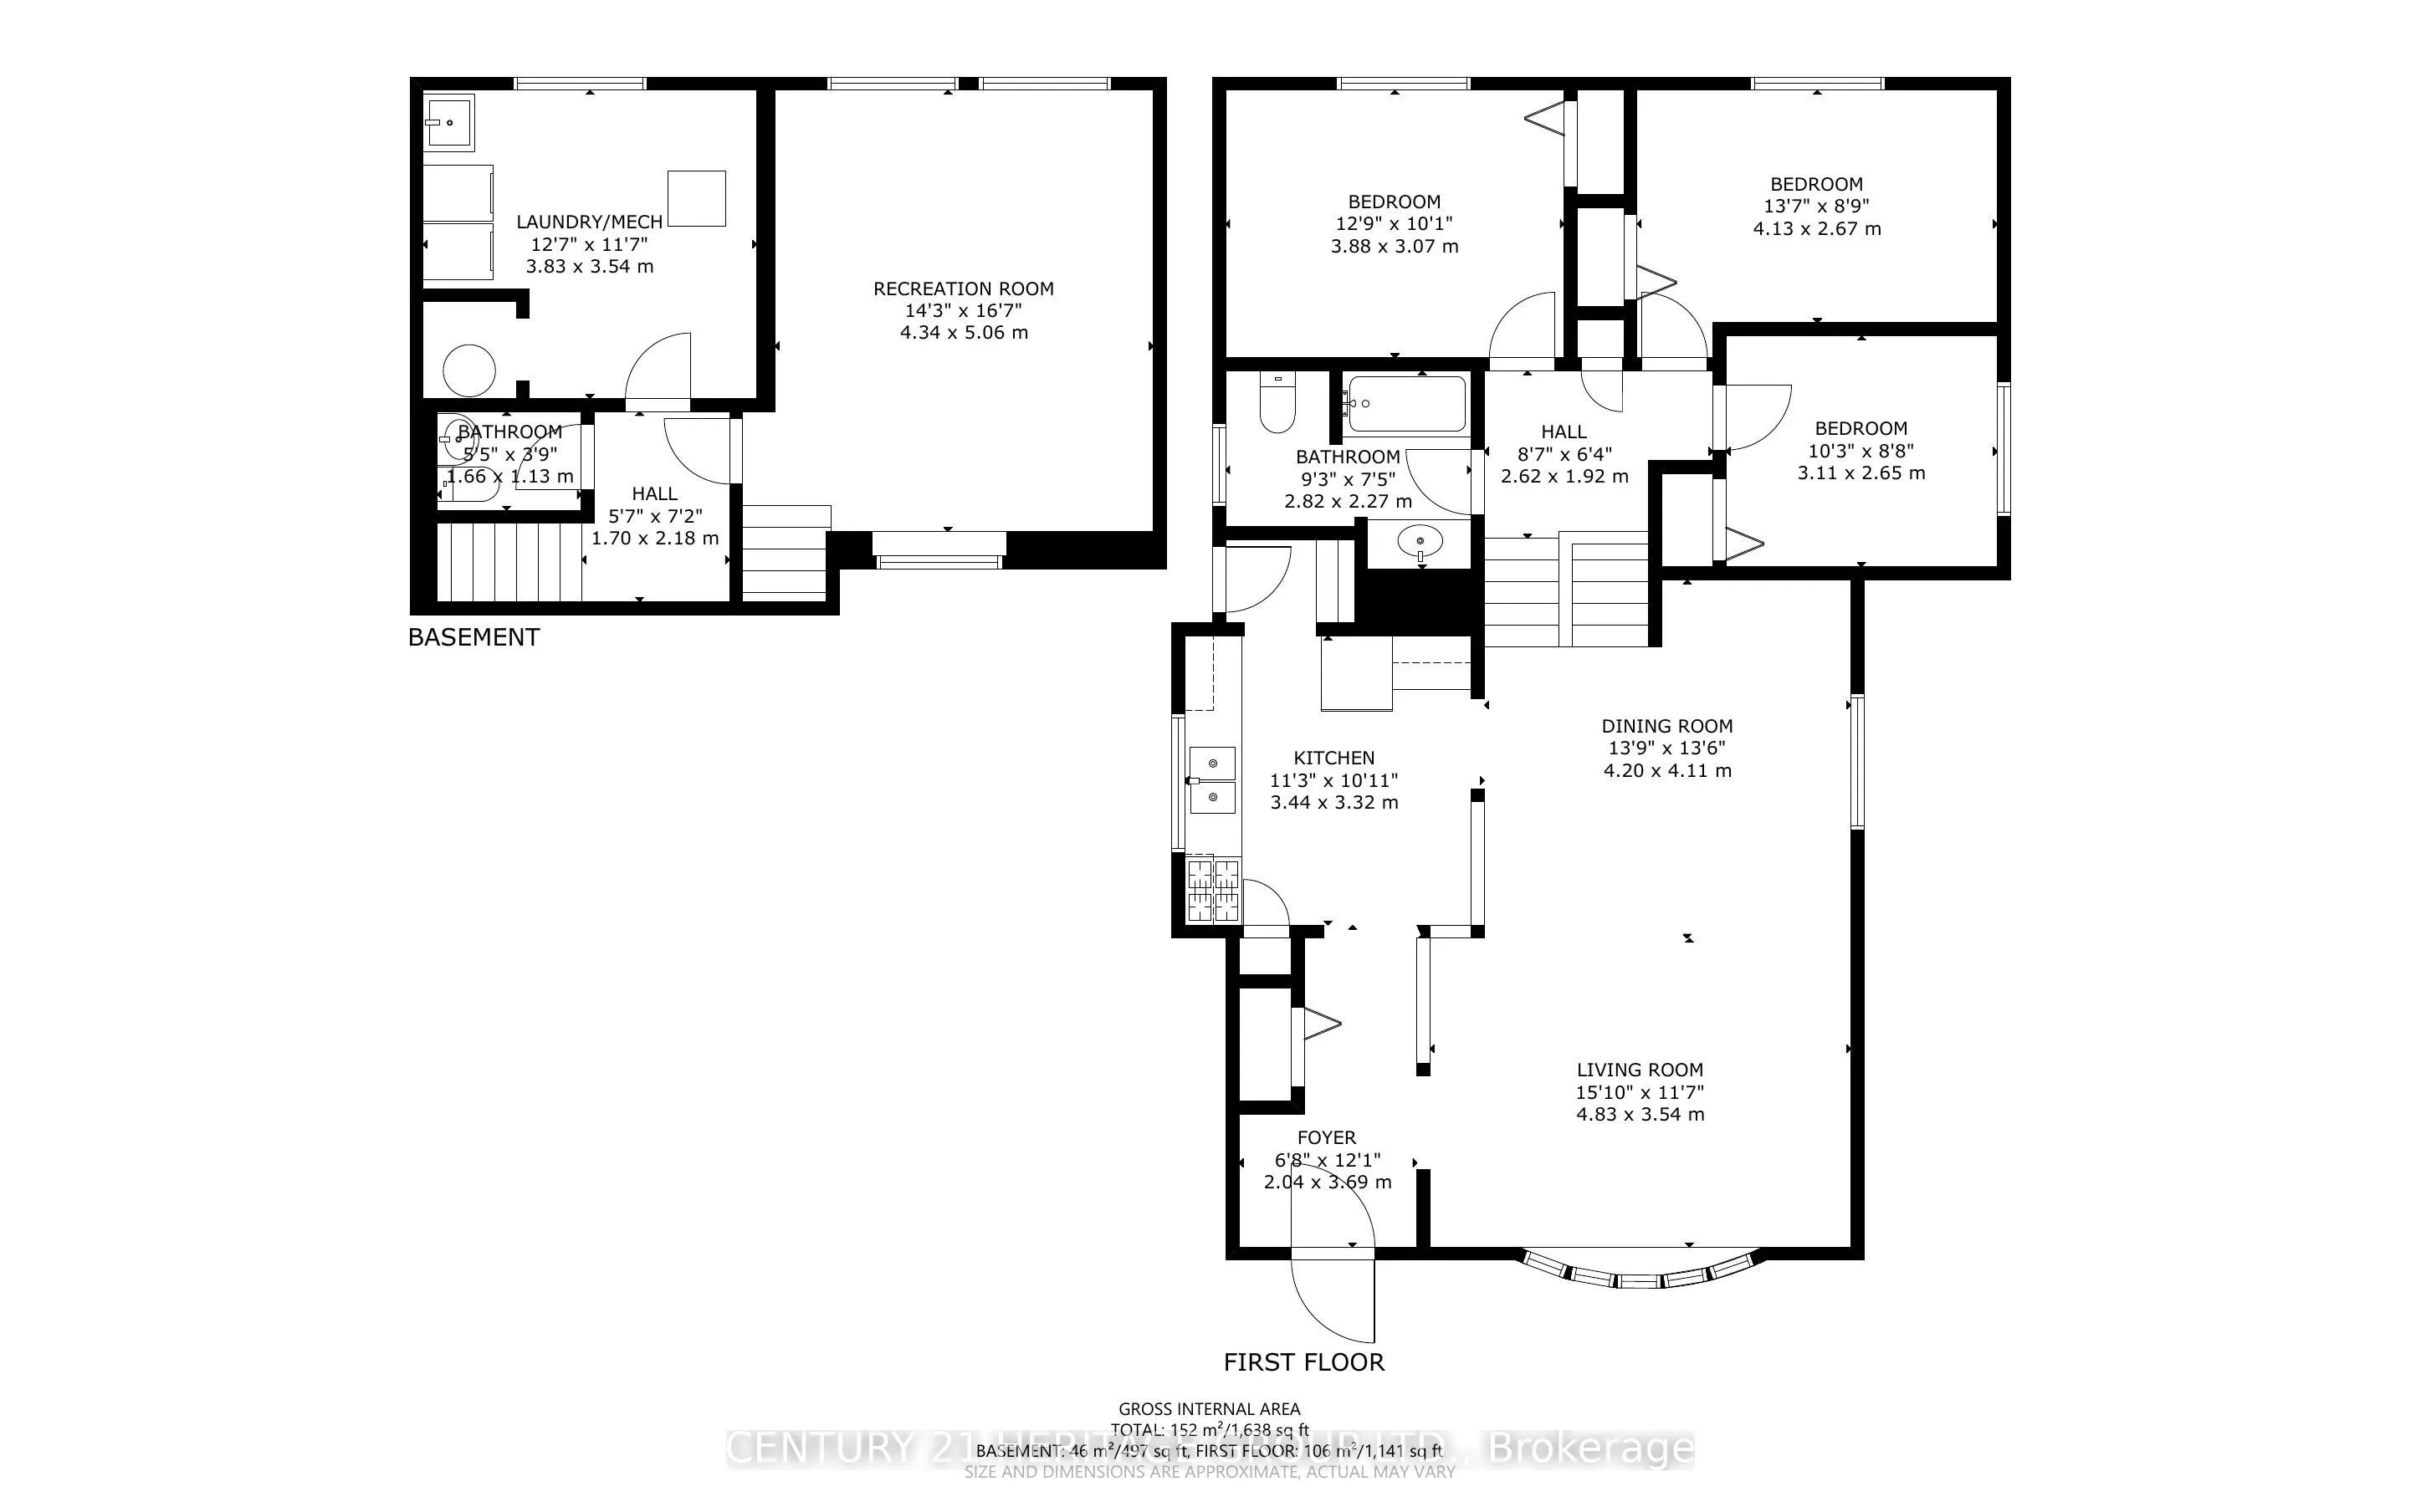
Welcome to 199 Paris Road, Brantford! This tastefully redone, freshly painted back-split home offers an inviting blend of modern updates and functional living, complete with brand-new flooring throughout. Step past the charming covered porch and open carport into a bright, open-concept main floor de...signed for seamless daily living and effortless entertaining.The upper level features three comfortable bedrooms alongside a beautifully updated 4-piece bathroom. Downstairs, the space offers a versatile den-perfect for a home office, playroom, or media lounge-along with a convenient powder room. Outside, you'll find a large backyard with endless potential for outdoor enjoyment, all located just minutes away from quick highway access.
Full Property Details
Interior
Bedrooms
3
Total Bedrooms
3
Washrooms
2
Square Footage
1100-1500 sqft
Basement
Full
Heating Source
Gas
Heating Fuel
Forced Air
Air Conditioning
Central Air
Family Room
No
Kitchens
1
Total Kitchens
1
Fireplace Features
No
Bedrooms
3
Total Bedrooms
3
Washrooms
2
Square Footage
1100-1500 sqft
Basement
Full
Heating Source
Gas
Heating Fuel
Forced Air
Air Conditioning
Central Air
Family Room
No
Kitchens
1
Total Kitchens
1
Fireplace Features
No
Exterior
Depth
183.5
Front
52.0
Lot Size
52 x 183.5 ft
Pool
None
Parking Spaces
4
Total Parking Spaces
4.00
Parking Description
None
Garage Spaces
0
Depth
183.5
Front
52.0
Lot Size
52 x 183.5 ft
Pool
None
Parking Spaces
4
Total Parking Spaces
4.00
Parking Description
None
Garage Spaces
0
Building Description
Style
Backsplit 3
Home Type
House
Subtype
Detached
Property Orientation
East
Exterior Finish
Brick,Wood
Sewers
Sewer
Water Supply
Municipal
Possession Date
No Data
Style
Backsplit 3
Home Type
House
Subtype
Detached
Property Orientation
East
Exterior Finish
Brick,Wood
Sewers
Sewer
Water Supply
Municipal
Possession Date
No Data
Taxes & Fees
Taxes
$3,971.82 /yr
Tax Year
2026
Occupancy
Vacant
Taxes
$3,971.82 /yr
Tax Year
2026
Occupancy
Vacant
Room Types
Bathroom
2 Pc Bath
Dimensions 5.45 x 3.71 feet
20.22 sqft
Bathroom
4 Pc Bath
Dimensions 9.25 x 7.45 feet
68.91 sqft
Bedroom
-
Dimensions 10.2 x 10.2 feet
104.04 sqft
Bedroom
-
Dimensions 12.73 x 10.07 feet
128.19 sqft
Bedroom
-
Dimensions 9.25 x 7.45 feet
68.91 sqft
Dining Room
-
Dimensions 13.78 x 13.48 feet
185.75 sqft
Foyer
-
Dimensions 6.69 x 12.11 feet
81.02 sqft
Kitchen
-
Dimensions 11.29 x 10.89 feet
122.95 sqft
Laundry
-
Dimensions 12.57 x 11.61 feet
145.94 sqft
Living Room
-
Dimensions 15.85 x 11.78 feet
186.71 sqft
Primary Bedroom
-
Dimensions 13.55 x 8.76 feet
118.7 sqft
Recreation
-
Dimensions 14.24 x 16.6 feet
236.38 sqft
Similar Properties(No results)
Mortgage Calculator
Calculate your estimated monthly mortgage payment
Price
$579,900
$
%
%
Total cost of mortgage
$0
Monthly payment
By clicking Save, we will calculate your estimated mortgage for all properties using the saved values (down payment percentage, interest rate, and amortization).
The accuracy and applicability of this calculator are not guaranteed.