Sign In or Create a Free Account to see full details of this property
Key Facts
Key facts for 343 Blue Lake Road
Property Type
House, 1 Storey/Apt
Parking
None 0 garage, 8 parking
MLS #
X13675014
Size
1100-1500 sqft
Basement
Partial Basement,Unfinished
Listed on
2026-08-13
Lot size
169 x 272.7
Tax
$1 /yr
Days on Market
61
Approximate Age
-
Maintenance Fee
-
Description
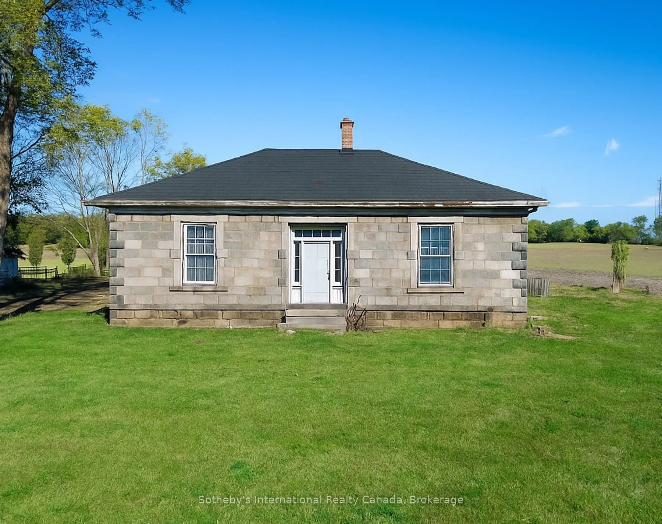
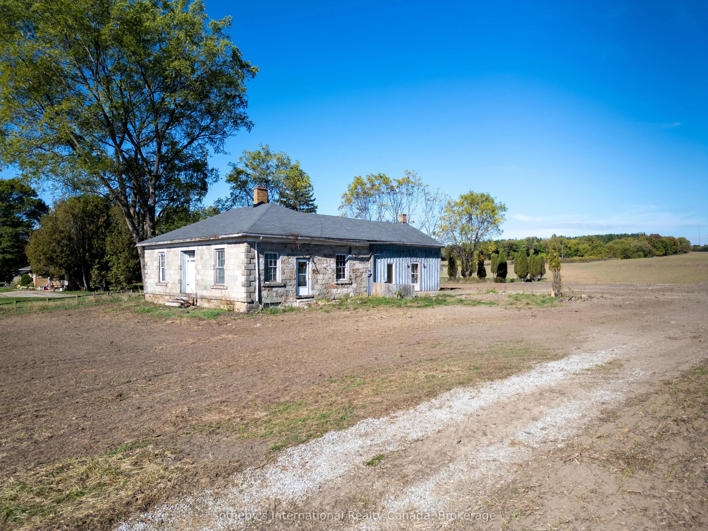
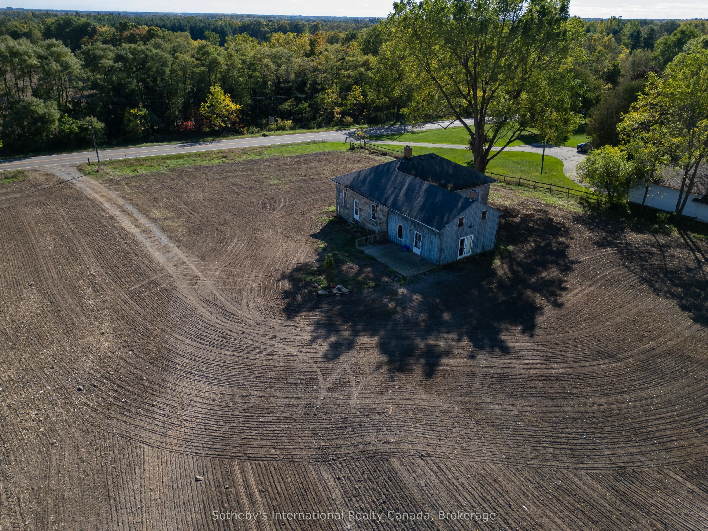
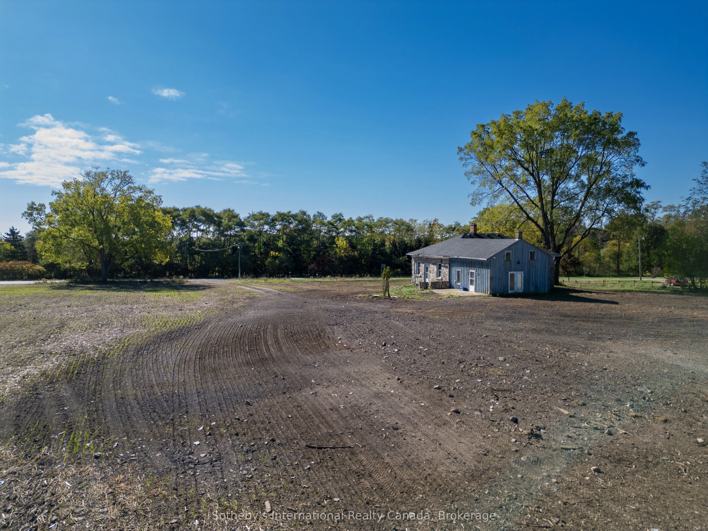
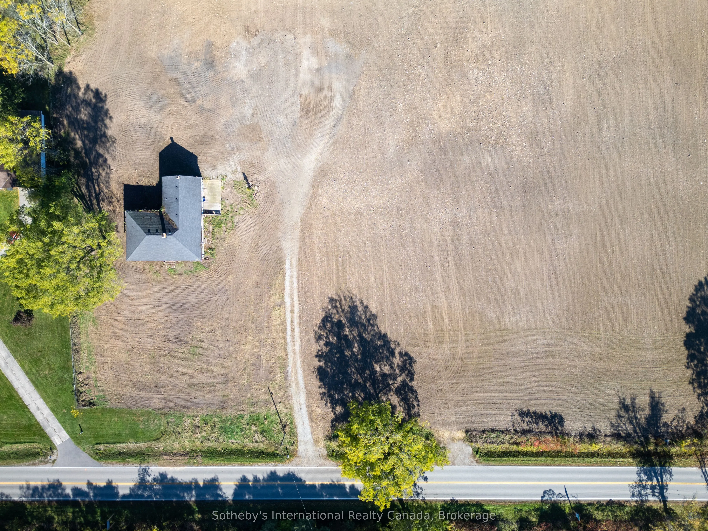
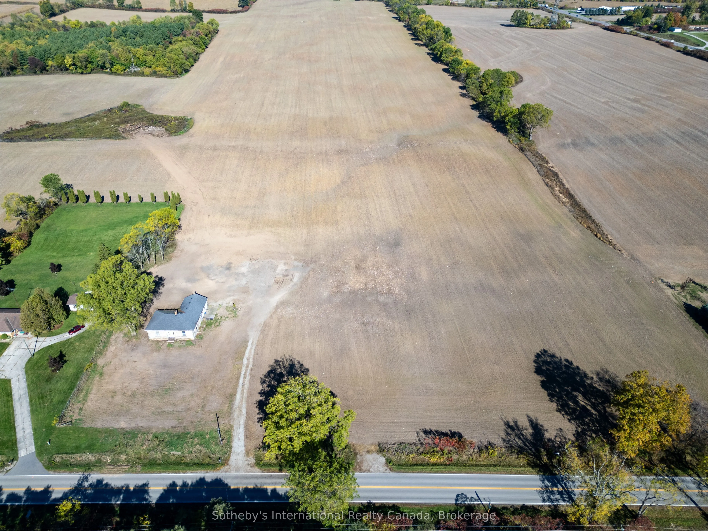
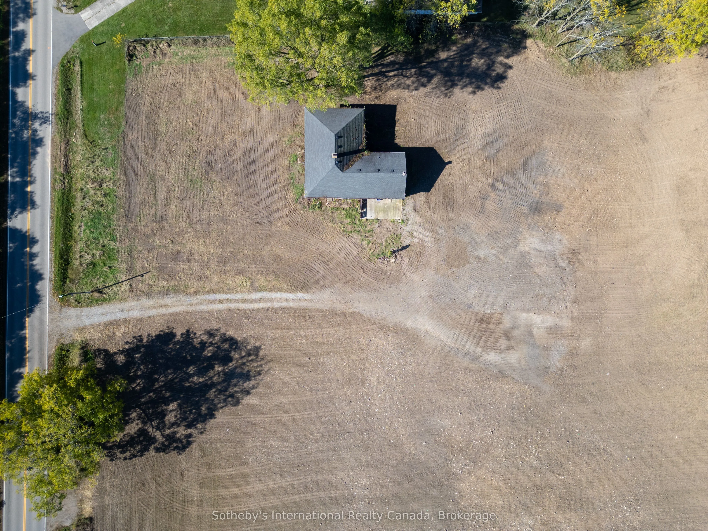
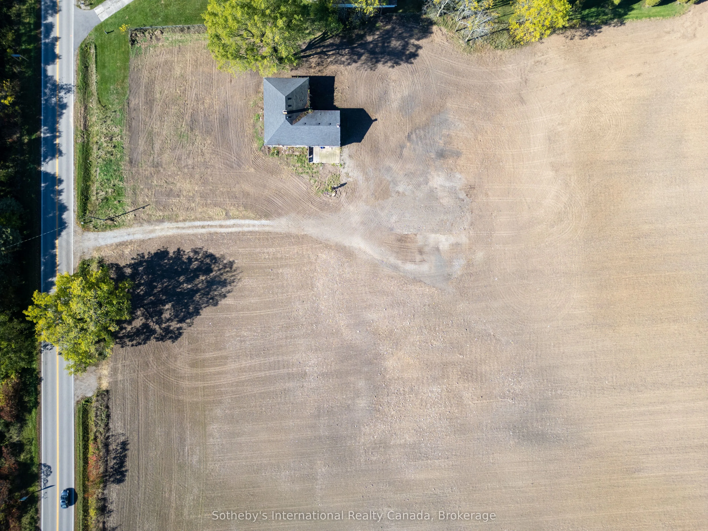
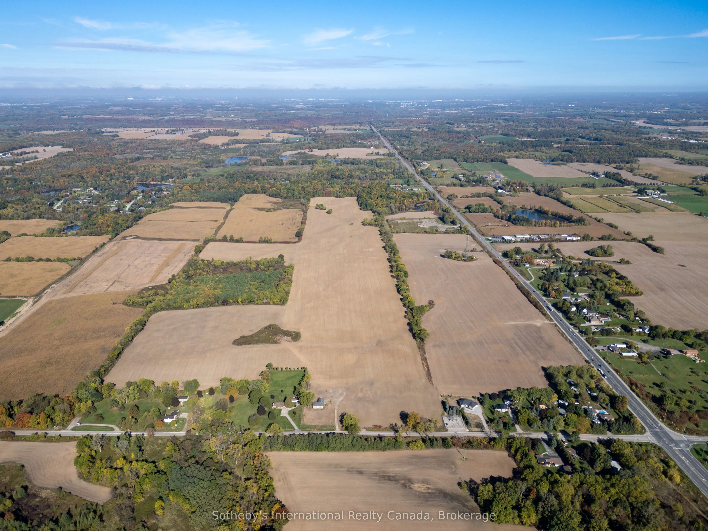
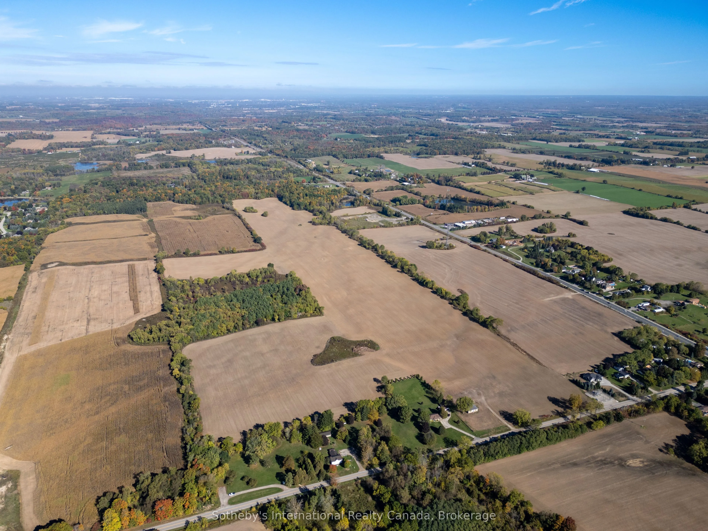
Circa 1850 stone cottage on 1ac of severed, rolling farmland in scenic St. George. Stunning location in one of the most sought after regions of south western Ontario. Bordered by prime agricultural land but walking distance to the village of St. George makes for an outstanding opportunity to restore... this quaint cottage and add a shop for all the toys. Scottish field stone masonry with hand chiseled limestone sills and lintels harken a bygone era of craftsmanship. Don't miss this exceptional opportunity to put your signature on a piece of history only minutes from all the amenities of Cambridge, Paris, Ancaster/Dundas and Brantford.
Full Property Details
Interior
Bedrooms
2
Total Bedrooms
2
Washrooms
2
Square Footage
1100-1500 sqft
Basement
Partial Basement,Unfinished
Heating Source
Oil
Heating Fuel
Forced Air
Air Conditioning
None
Family Room
No
Kitchens
1
Total Kitchens
1
Fireplace Features
No
Bedrooms
2
Total Bedrooms
2
Washrooms
2
Square Footage
1100-1500 sqft
Basement
Partial Basement,Unfinished
Heating Source
Oil
Heating Fuel
Forced Air
Air Conditioning
None
Family Room
No
Kitchens
1
Total Kitchens
1
Fireplace Features
No
Exterior
Depth
272.7
Front
168.5
Lot Size
169 x 272.7 ft
Pool
None
Parking Spaces
8
Total Parking Spaces
8.00
Parking Description
None
Garage Spaces
0
Zoning
A
Depth
272.7
Front
168.5
Lot Size
169 x 272.7 ft
Pool
None
Parking Spaces
8
Total Parking Spaces
8.00
Parking Description
None
Garage Spaces
0
Zoning
A
Building Description
Style
1 Storey/Apt
Home Type
House
Subtype
Detached
Property Orientation
South
Exterior Finish
Stone,Wood
Sewers
Septic
Water Supply
Well
Possession Date
No Data
Style
1 Storey/Apt
Home Type
House
Subtype
Detached
Property Orientation
South
Exterior Finish
Stone,Wood
Sewers
Septic
Water Supply
Well
Possession Date
No Data
Community
Community
South Dumfries
Community
South Dumfries
Taxes & Fees
Taxes
$1 /yr
Tax Year
2026
Occupancy
Vacant
Taxes
$1 /yr
Tax Year
2026
Occupancy
Vacant
Room Types
Bathroom
2 Pc Bath
Dimensions 3.94 x 4.92 feet
19.38 sqft
Bathroom
4 Pc Bath
Dimensions 7.87 x 6.89 feet
54.22 sqft
Bedroom
-
Dimensions 13.45 x 9.51 feet
127.91 sqft
Den
-
Dimensions 16.08 x 7.87 feet
126.55 sqft
Foyer
-
Dimensions 12.5 x 9.51 feet
118.88 sqft
Kitchen
-
Dimensions 20.01 x 14.11 feet
282.34 sqft
Primary Bedroom
-
Dimensions 18.04 x 16.08 feet
290.08 sqft
Similar Properties(No results)
Mortgage Calculator
Calculate your estimated monthly mortgage payment
Price
$799,000
$
%
%
Total cost of mortgage
$0
Monthly payment
By clicking Save, we will calculate your estimated mortgage for all properties using the saved values (down payment percentage, interest rate, and amortization).
The accuracy and applicability of this calculator are not guaranteed.