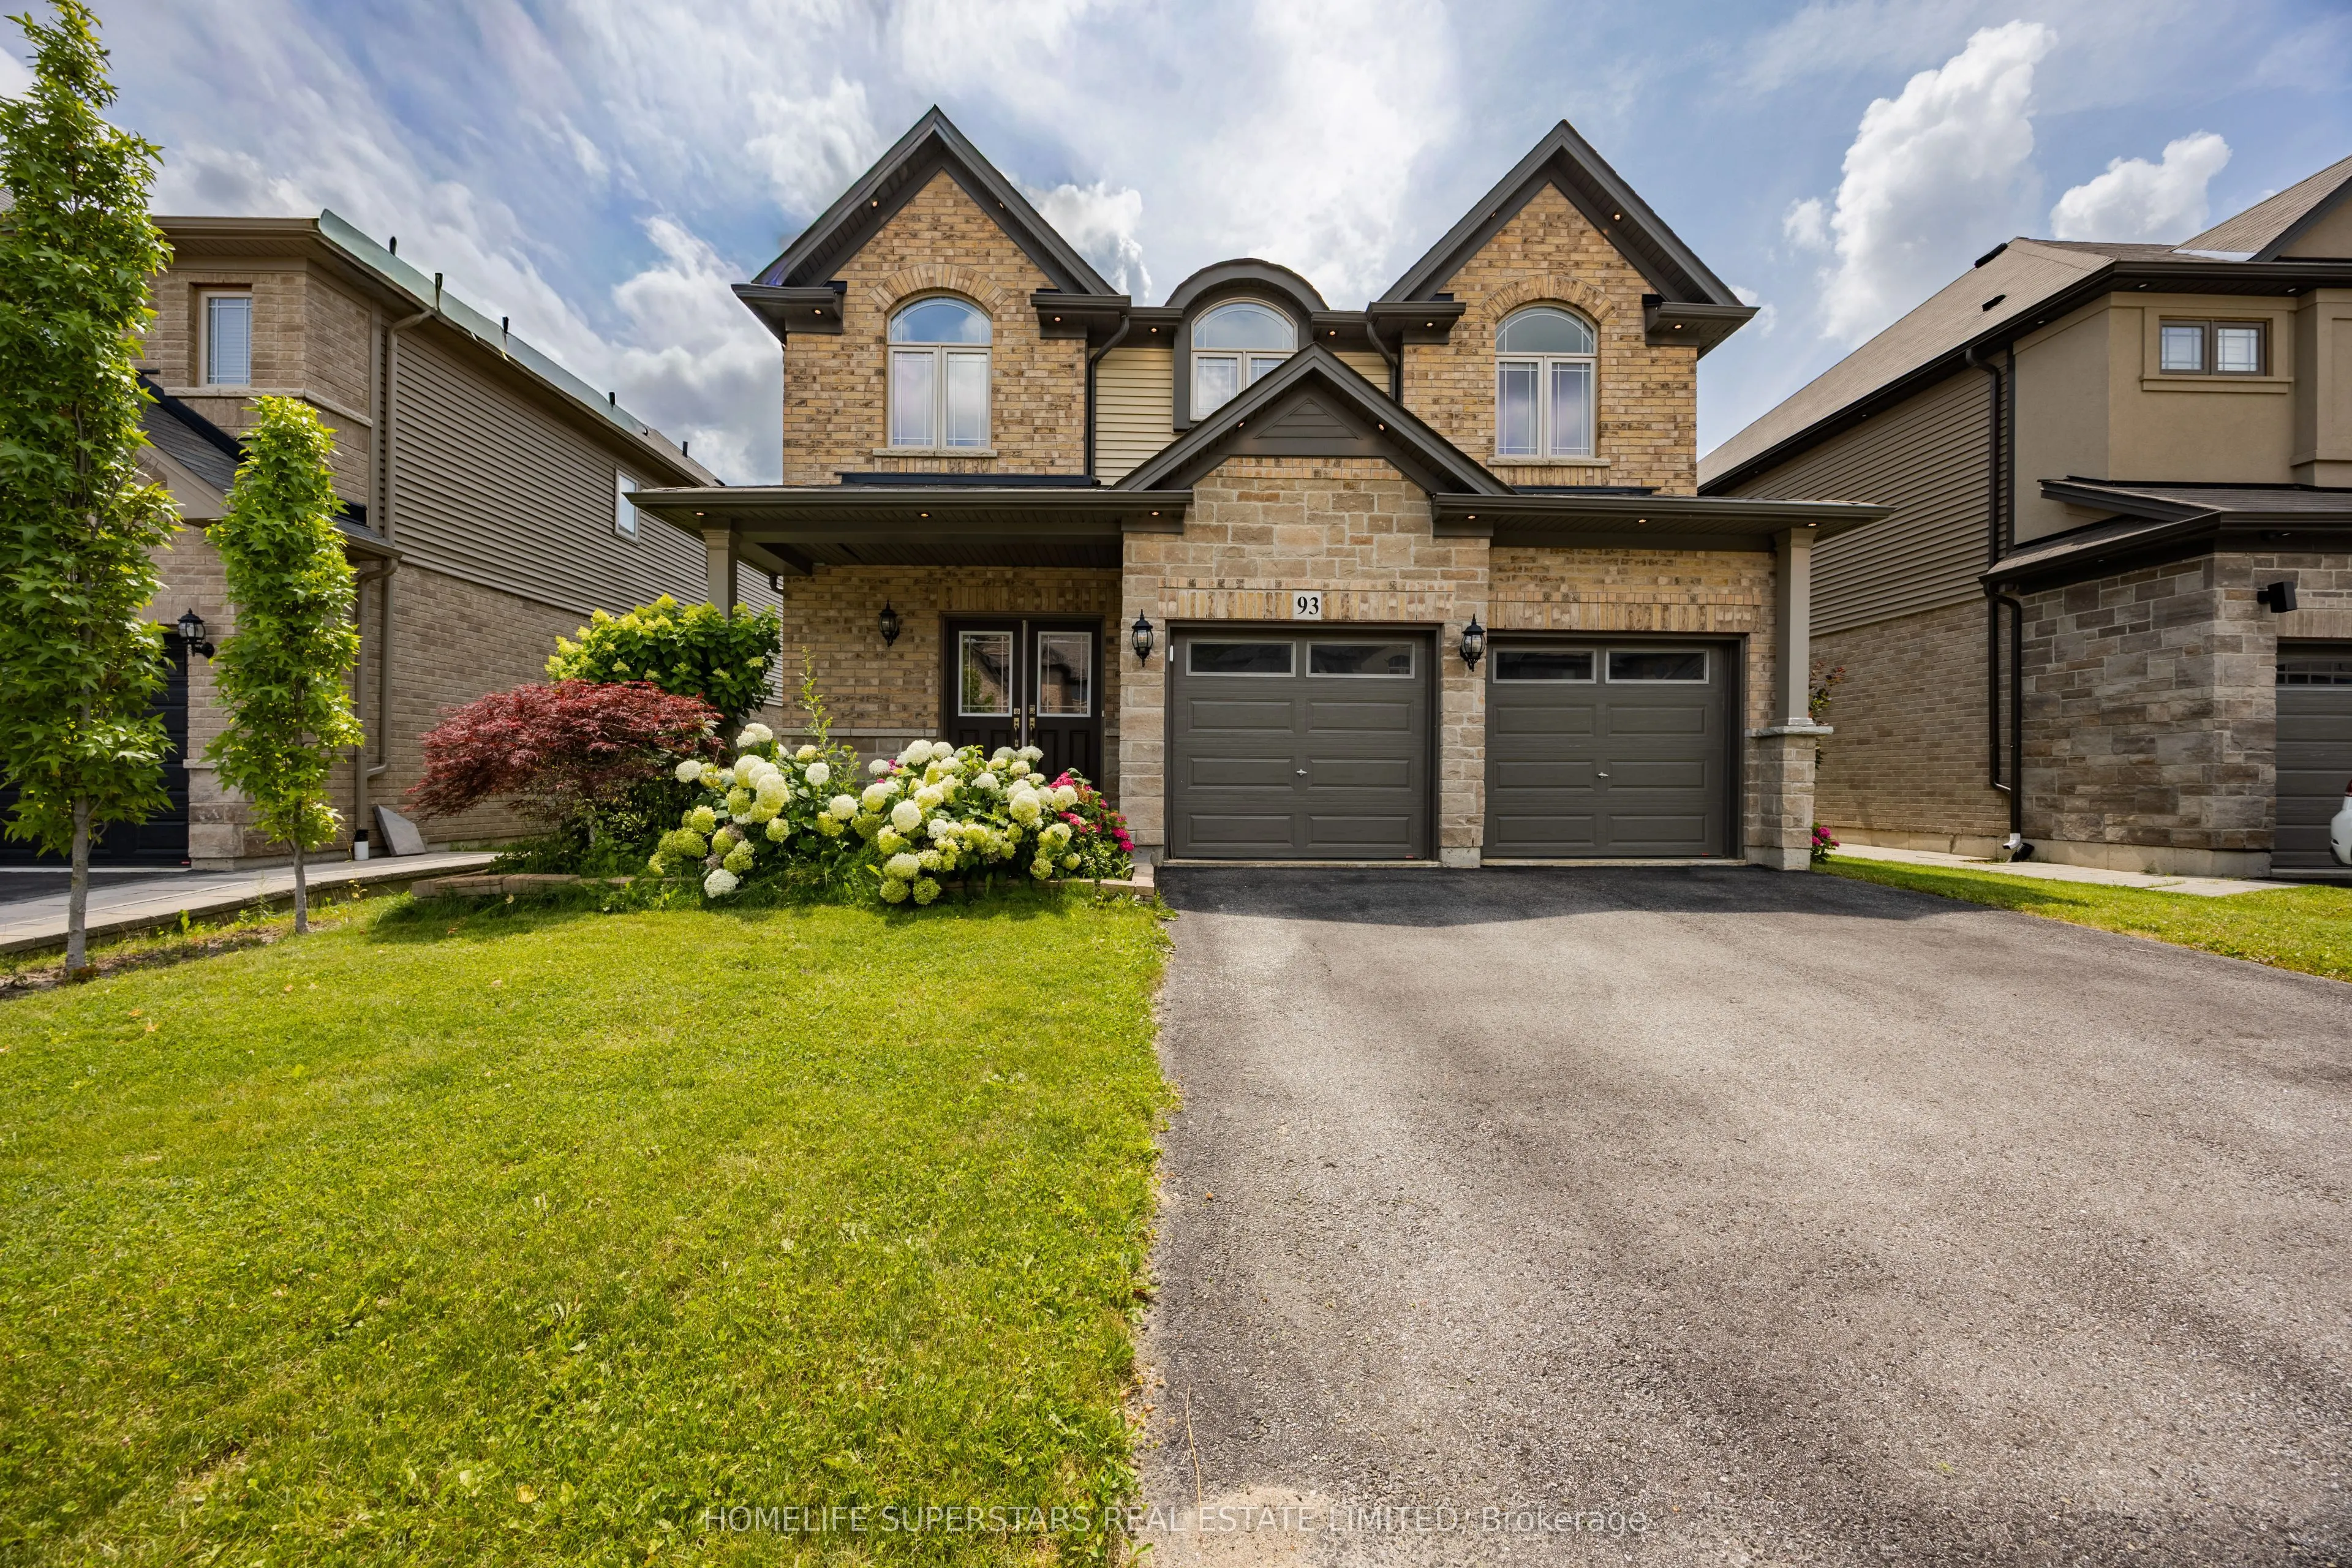
Sign In or Create a Free Account to see full details of this property
Key Facts
Key facts for 93 Lorne Card Drive
Property Type
House, 2-Storey
Parking
Attached 2 garage, 2 parking
MLS #
X13670866
Size
2500-3000 sqft
Basement
Full,Unfinished
Listed on
2026-08-08
Lot size
50 x 109.9
Tax
$6,006 /yr
Days on Market
66
Approximate Age
6-15
Maintenance Fee
-
Description
Welcome home to 93 Lorne Card Drive, Losani Homes "MacKenzie" model, premium lot, with 4 bedrooms, 2.5 bathrooms, double car garage located in Paris. The main floor features 9-foot ceilings, separate living and family room. Living room features 17-foot ceiling. Finishing the living room is a fully u...pgraded fireplace and windows. Main floor is carpet free with hardwood throughout the main floor and has an oak staircase leading to the upper level. Kitchen has been upgraded with stainless steel appliances, backsplash, quartz countertop, pantry and extended height upper cabinetry door from house to garage. Finishing off the main floor is a 2-piece powder room. Taking the staircase to the upper level, you will find a large master bedroom with spacious walk-in closet and 5-piece ensuite with double sink vanity, separate toilet and glass shower, there are also 3 large bedrooms shared with main 4-piece bath. Upper-level laundry. Sound system in the family room. Spacious foyer. Great neighborhood. Fully Fenced backyard with large deck, gazebo and landscaping. just steps away from Highway 403. Don't miss out on this great opportunity.
Full Property Details
Interior
Bedrooms
4
Total Bedrooms
4
Washrooms
3
Square Footage
2500-3000 sqft
Basement
Full,Unfinished
Heating Source
Gas
Heating Fuel
Forced Air
Air Conditioning
Central Air
Family Room
Yes
Kitchens
1
Total Kitchens
1
Fireplace Features
Yes
Bedrooms
4
Total Bedrooms
4
Washrooms
3
Square Footage
2500-3000 sqft
Basement
Full,Unfinished
Heating Source
Gas
Heating Fuel
Forced Air
Air Conditioning
Central Air
Family Room
Yes
Kitchens
1
Total Kitchens
1
Fireplace Features
Yes
Exterior
Depth
109.9
Front
50.0
Driveway
Private Double
Lot Size
50 x 109.9 ft
Pool
None
Parking Spaces
2
Total Parking Spaces
4.00
Parking Description
Attached
Garage Spaces
2
Depth
109.9
Front
50.0
Driveway
Private Double
Lot Size
50 x 109.9 ft
Pool
None
Parking Spaces
2
Total Parking Spaces
4.00
Parking Description
Attached
Garage Spaces
2
Building Description
Style
2-Storey
Home Type
House
Subtype
Detached
Year Built
6-15
Property Orientation
North
Exterior Finish
Brick
Sewers
Sewer
Water Supply
Municipal
Possession Date
No Data
Style
2-Storey
Home Type
House
Subtype
Detached
Year Built
6-15
Property Orientation
North
Exterior Finish
Brick
Sewers
Sewer
Water Supply
Municipal
Possession Date
No Data
Community
Community
Paris
Community
Paris
Taxes & Fees
Taxes
$6,006 /yr
Tax Year
2025
Occupancy
Vacant
Taxes
$6,006 /yr
Tax Year
2025
Occupancy
Vacant
Room Types
Bedroom 2
-
Dimensions 10.6 x 10.07 feet
106.74 sqft
Bedroom 3
-
Dimensions 10.5 x 10.93 feet
114.76 sqft
Bedroom 4
-
Dimensions 10.17 x 12.07 feet
122.75 sqft
Dining Room
-
Dimensions 10.99 x 13.58 feet
149.24 sqft
Family Room
-
Dimensions 14.04 x 17.32 feet
243.17 sqft
Kitchen
-
Dimensions 14.34 x 20.24 feet
290.24 sqft
Living Room
-
Dimensions 14.04 x 35.1 feet
492.8 sqft
Primary Bedroom
-
Dimensions 14.67 x 14.67 feet
215.21 sqft
Similar Properties(No results)
Mortgage Calculator
Calculate your estimated monthly mortgage payment
Price
$1,069,000
$
%
%
Total cost of mortgage
$0
Monthly payment
By clicking Save, we will calculate your estimated mortgage for all properties using the saved values (down payment percentage, interest rate, and amortization).
The accuracy and applicability of this calculator are not guaranteed.