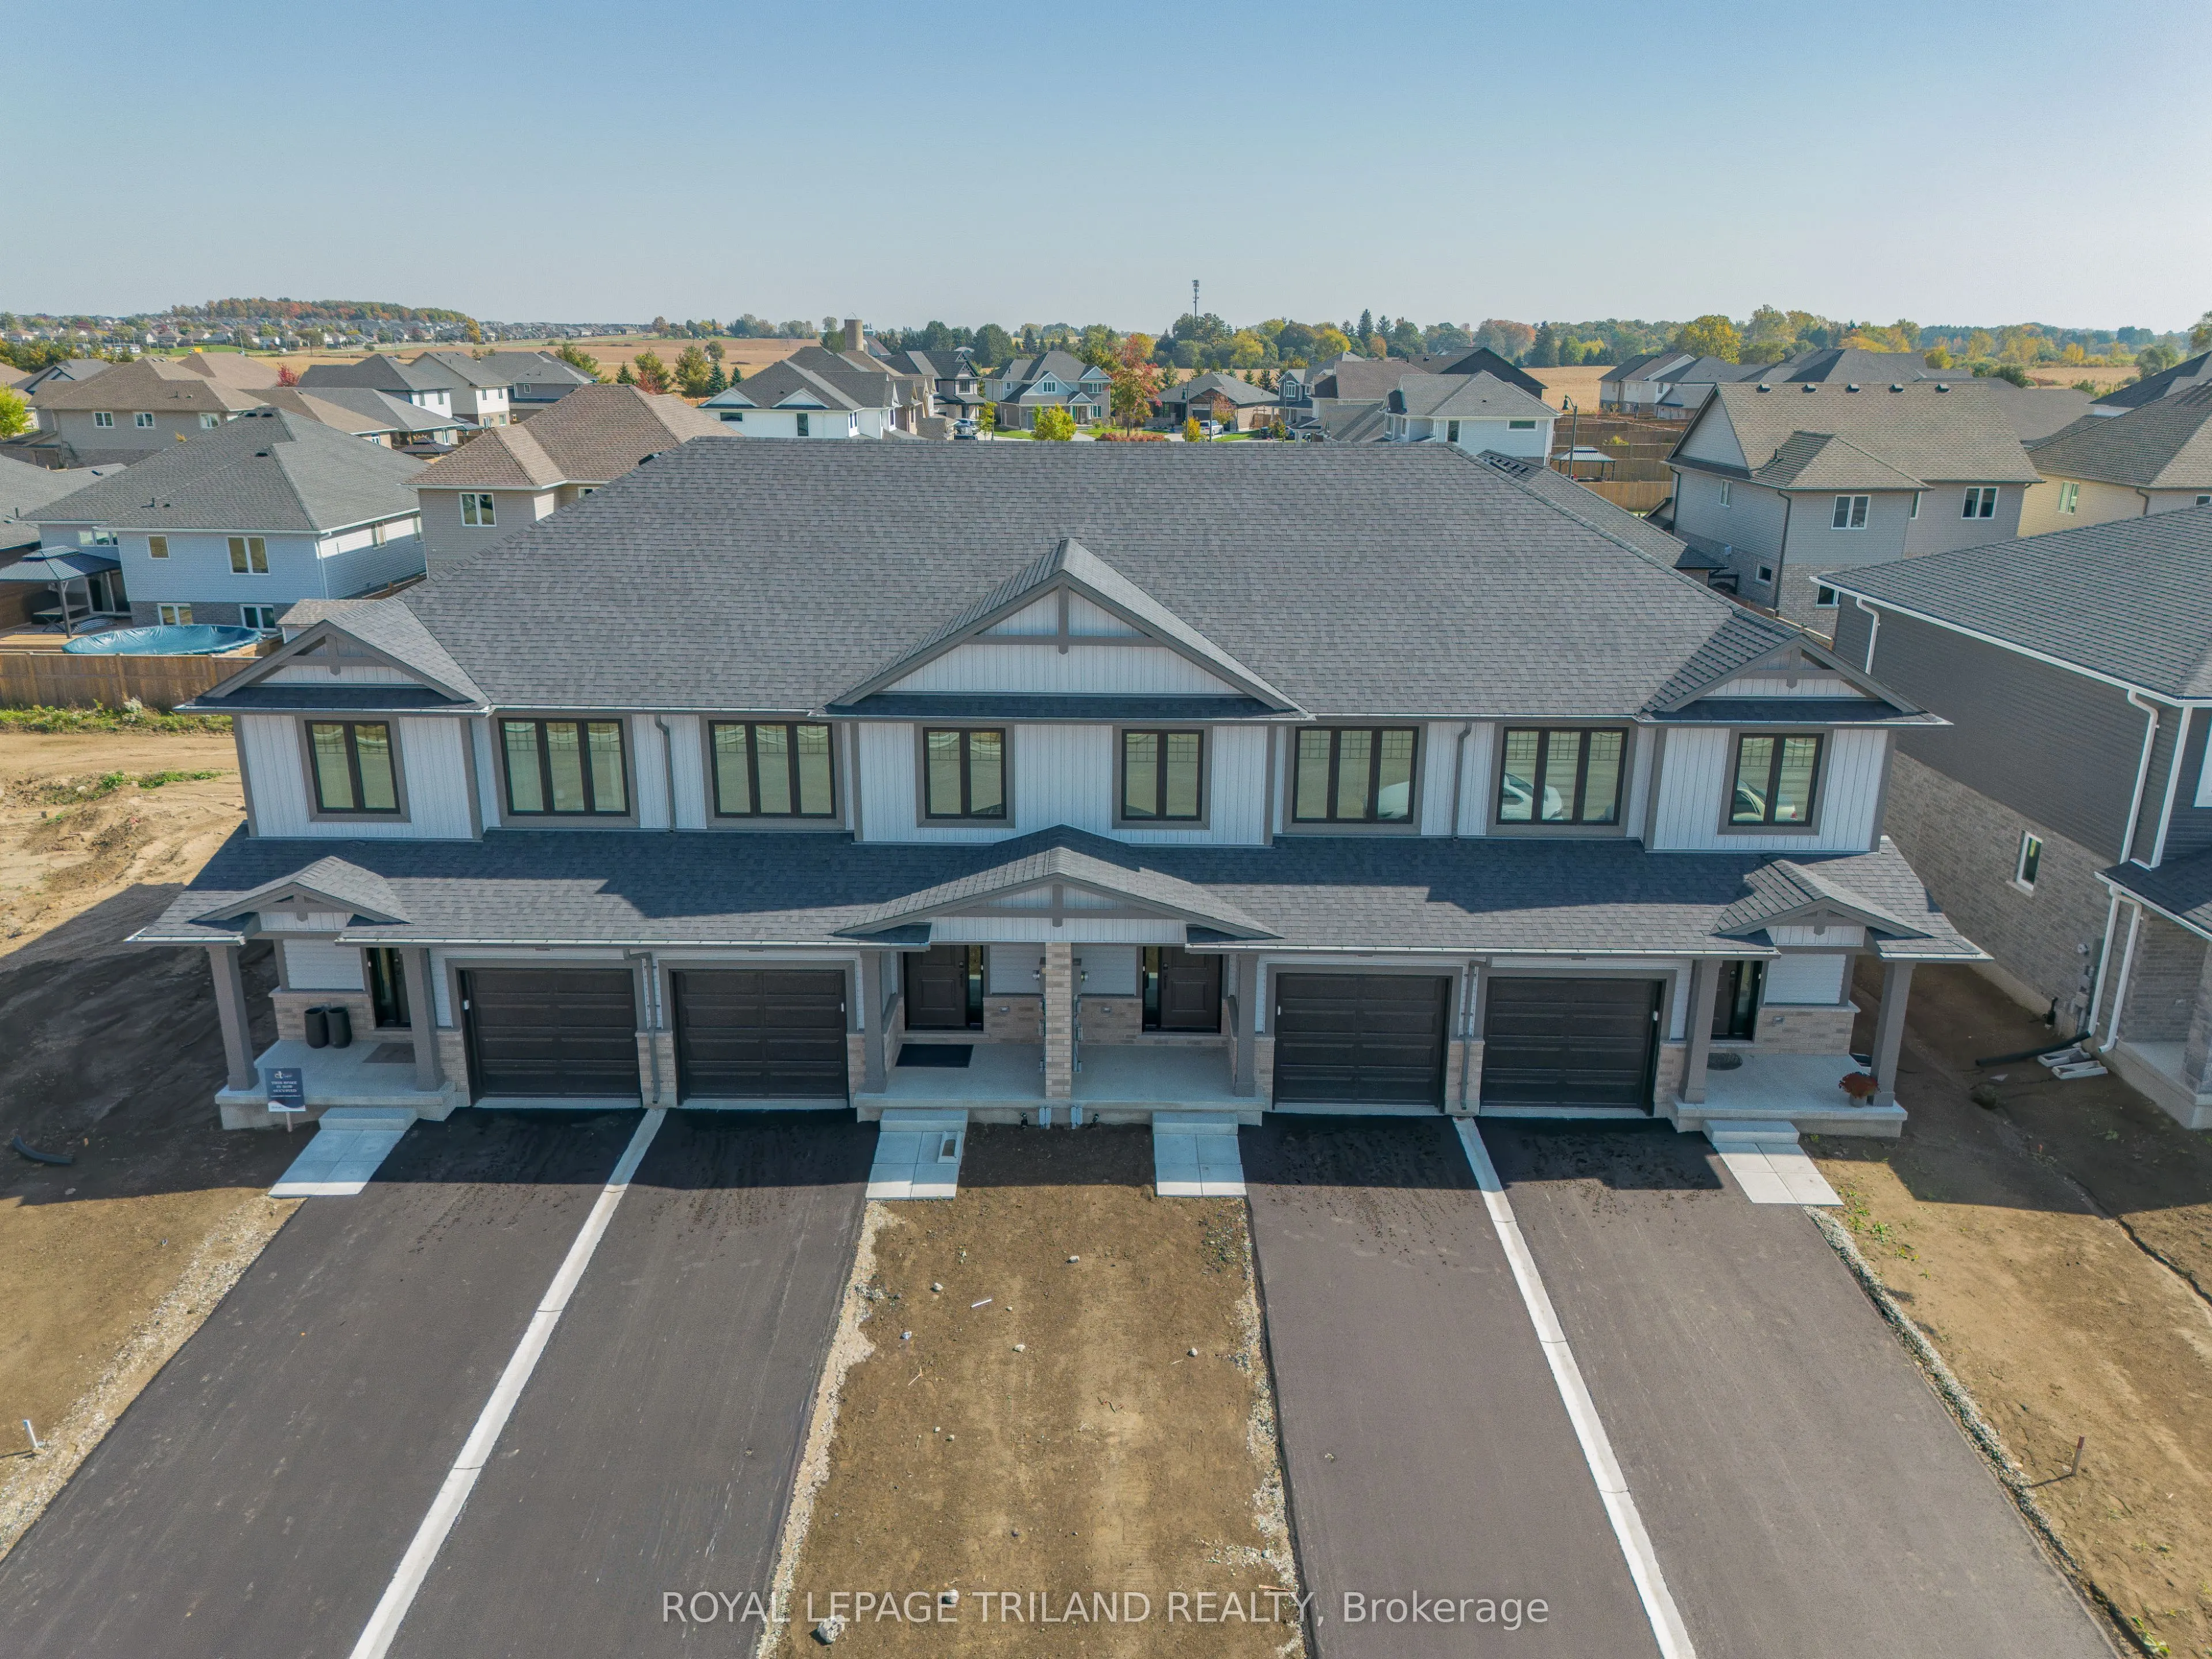
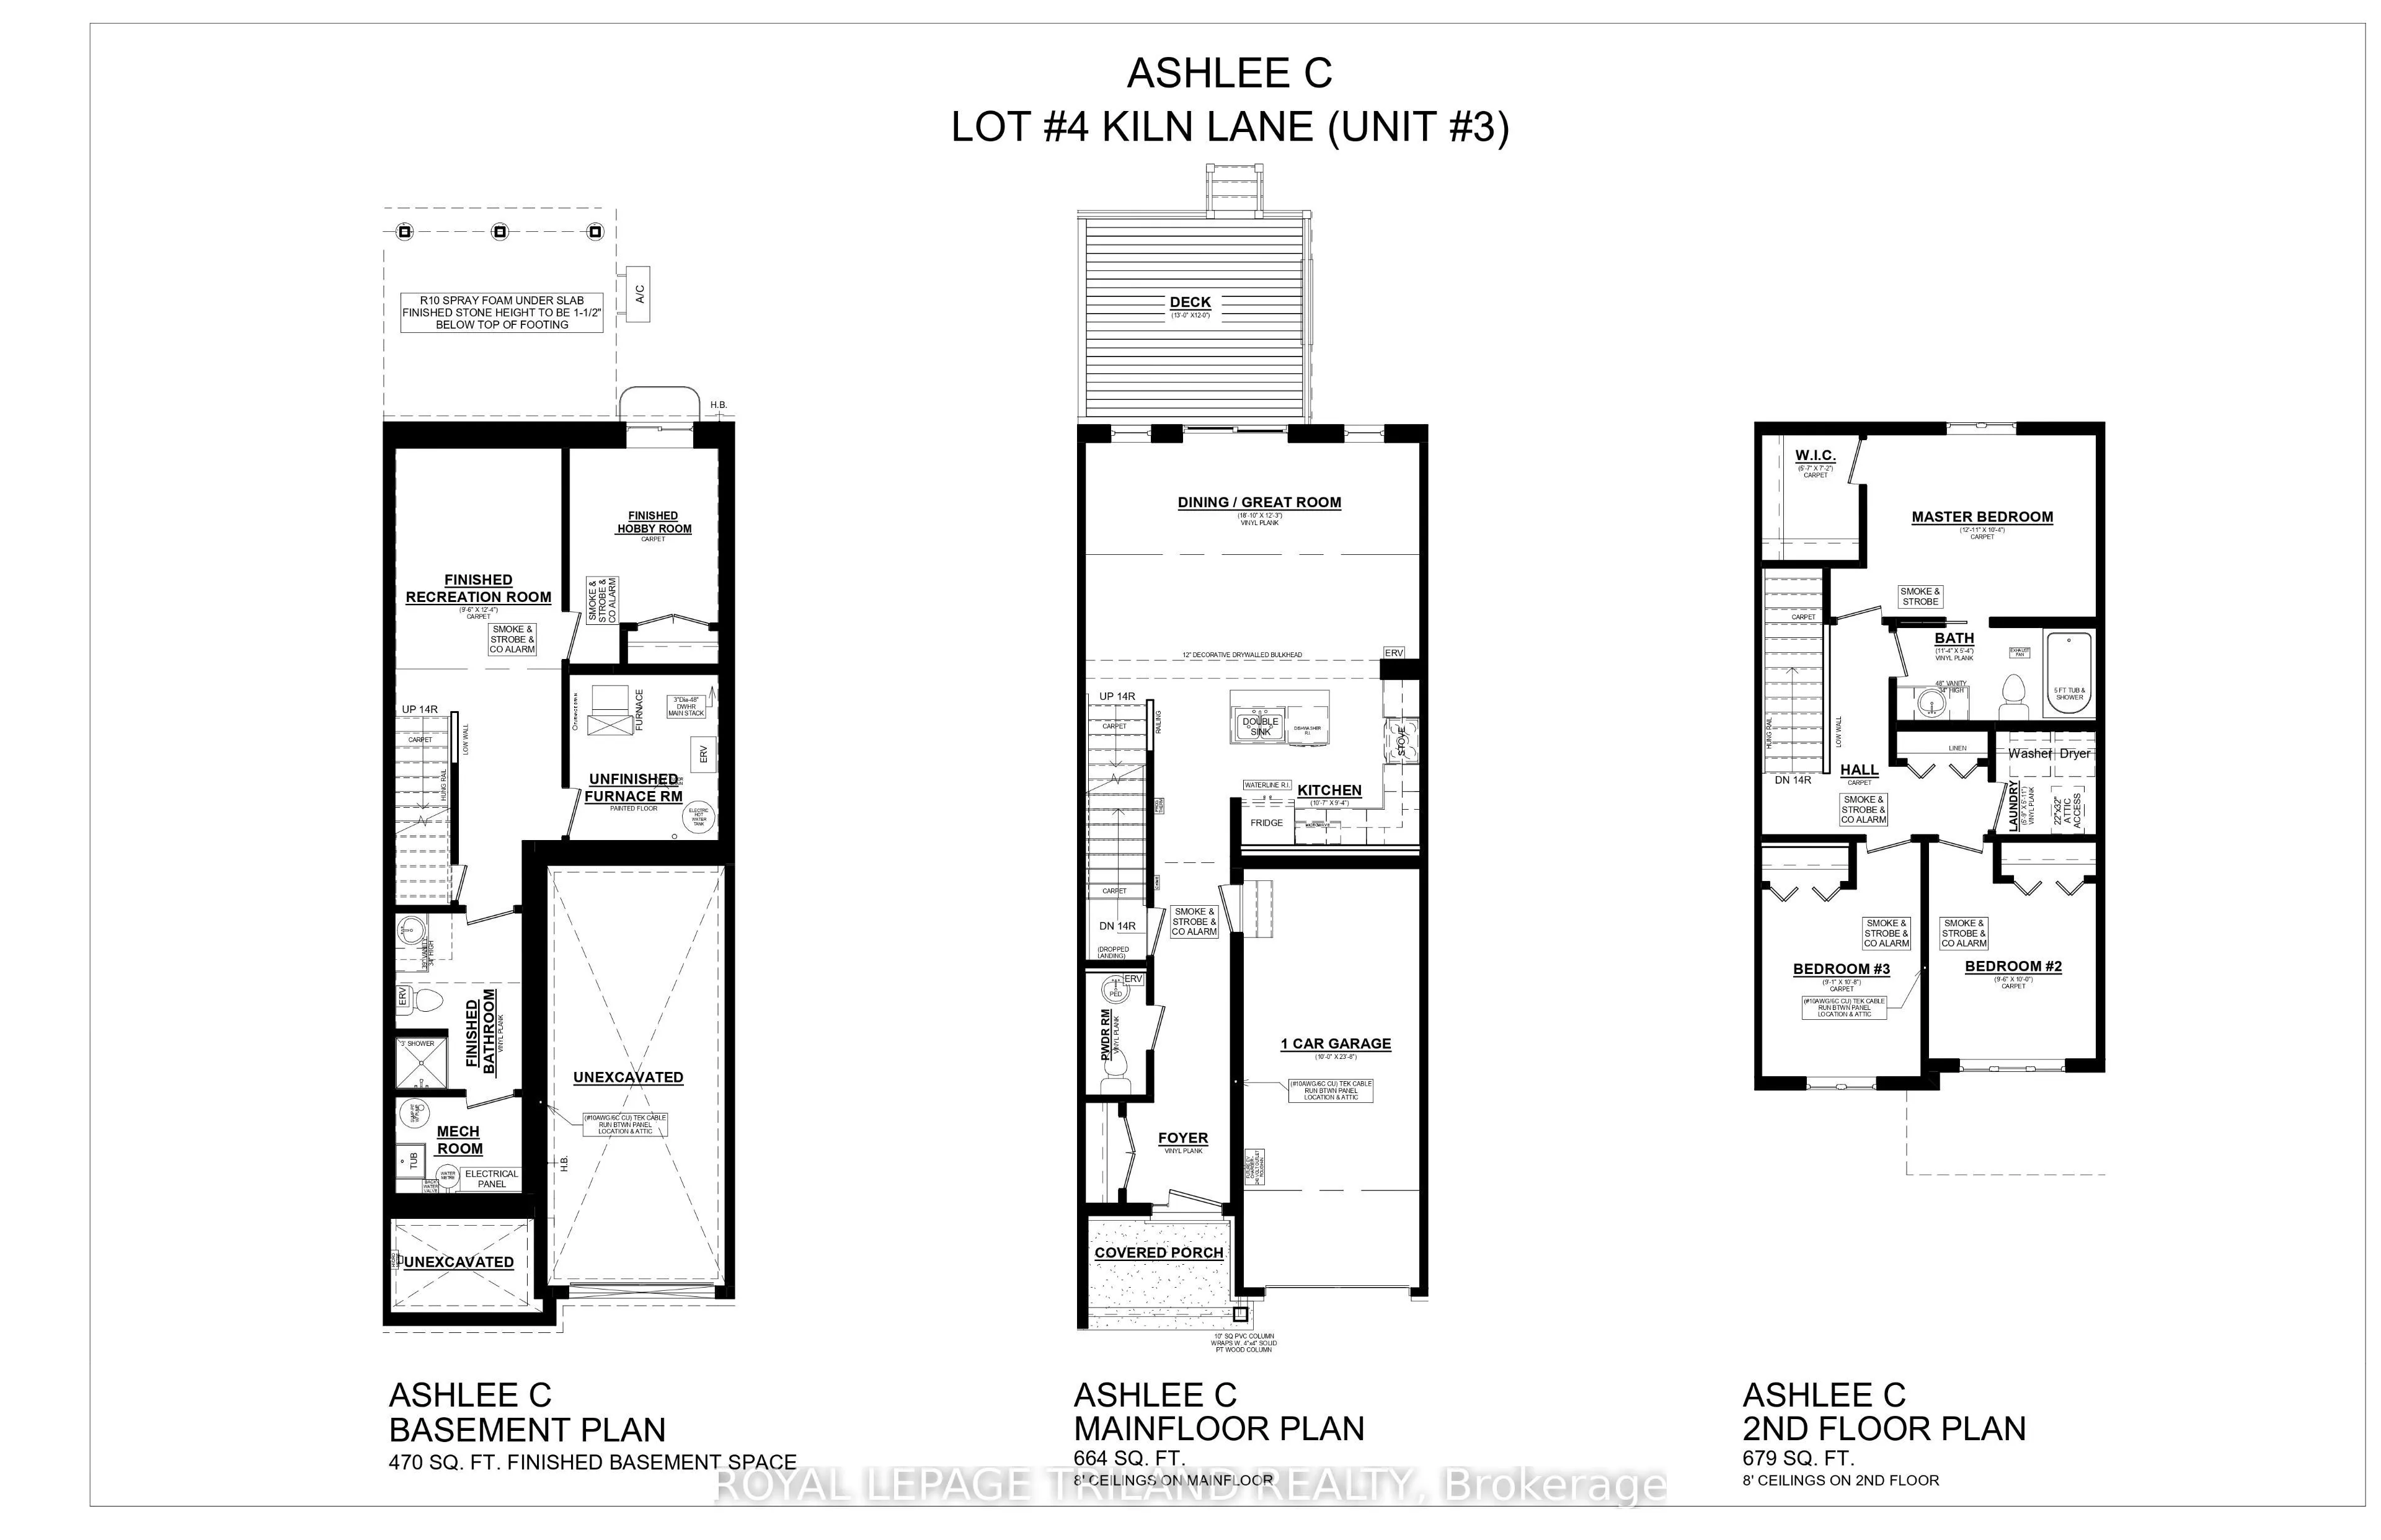
Welcome to the Ashlee model! This move in ready Doug Tarry built, interior unit townhome is the perfect starter home! A welcoming foyer leads to the open concept main floor including a 2pc bathroom, Kitchen with island and Quartz countertops and backsplash, a Dining / Great Room with sliding doors t...o a wood Deck. The second level features 3 spacious Bedrooms including the Primary Bedroom (complete with walk in closet) as well as a 4pc main bath and a separate laundry room. The lower level is finished and includes a Rec Room, 4th Bedroom and a convenient 3 pc Bathroom. Other features: attached single car garage, LVP flooring in main living spaces, FRIDGE, STOVE and DISHWASHER INCLUDED. This all electric Doug Tarry Home is both Energy Star and Net Zero Ready. A fantastic location, located in desirable Miller's Pond and just down the street from beautiful Parish Park. All that is left to do is move in, get comfortable and enjoy! Welcome Home. *Price reflects potential HST rebate. Rebate subject to government approval and buyer eligibility. Seller makes no representations. Price may change if rebate not applicable.
Full Property Details
Interior
Bedrooms
3
Bedrooms Plus
1
Total Bedrooms
4
Washrooms
3
Square Footage
1100-1500 sqft
Basement
Finished
Heating Source
Electric
Heating Fuel
Forced Air
Air Conditioning
Other
Family Room
No
Kitchens
1
Total Kitchens
1
Fireplace Features
No
Bedrooms
3
Bedrooms Plus
1
Total Bedrooms
4
Washrooms
3
Square Footage
1100-1500 sqft
Basement
Finished
Heating Source
Electric
Heating Fuel
Forced Air
Air Conditioning
Other
Family Room
No
Kitchens
1
Total Kitchens
1
Fireplace Features
No
Exterior
Depth
111.5
Front
19.0
Acreage
< .50
Driveway
Private
Lot Size
19 x 111.5 ft
Pool
None
Waterfront
None
Parking Spaces
2
Total Parking Spaces
2.00
Parking Description
Attached
Garage Spaces
1
Depth
111.5
Front
19.0
Acreage
< .50
Driveway
Private
Lot Size
19 x 111.5 ft
Pool
None
Waterfront
None
Parking Spaces
2
Total Parking Spaces
2.00
Parking Description
Attached
Garage Spaces
1
Building Description
Style
2-Storey
Home Type
Townhome
Subtype
Att/Row/Townhouse
Year Built
New
Property Orientation
East
Exterior Finish
Brick,Vinyl Siding
Sewers
Sewer
Water Supply
Municipal
Possession Date
No Data
Style
2-Storey
Home Type
Townhome
Subtype
Att/Row/Townhouse
Year Built
New
Property Orientation
East
Exterior Finish
Brick,Vinyl Siding
Sewers
Sewer
Water Supply
Municipal
Possession Date
No Data
Community
Community
St. Thomas
Community
St. Thomas
Taxes & Fees
Tax Year
2026
Occupancy
Vacant
Tax Year
2026
Occupancy
Vacant
Room Types
Bedroom 2
-
Dimensions 9 x 10 feet
90 sqft
Bedroom 3
-
Dimensions 9 x 10 feet
90 sqft
Bedroom 4
-
Dimensions 8 x 9 feet
72 sqft
Great Room
-
Dimensions 18 x 12 feet
216 sqft
Kitchen
-
Dimensions 10 x 9 feet
90 sqft
Primary Bedroom
-
Dimensions 12 x 10 feet
120 sqft
Recreation
-
Dimensions 9 x 12 feet
108 sqft
Similar Properties(No results)
Mortgage Calculator
Calculate your estimated monthly mortgage payment
Price
$490,200
$
%
%
Total cost of mortgage
$0
Monthly payment
By clicking Save, we will calculate your estimated mortgage for all properties using the saved values (down payment percentage, interest rate, and amortization).
The accuracy and applicability of this calculator are not guaranteed.