Sign In or Create a Free Account to see full details of this property
Key Facts
Key facts for 298 Roxton Drive #13
Property Type
Condo, 2-Storey
Parking
Private 2 garage, 6 parking
MLS #
X13146466
Size
2250-2499 sqft
Basement
Full
Listed on
2026-05-19
Lot size
-
Tax
$7,118.33 /yr
Days on Market
147
Approximate Age
-
Maintenance Fee
$376.66/mo
Common Elements
Description
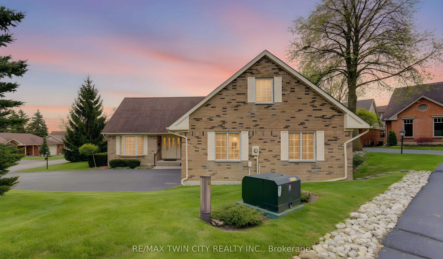
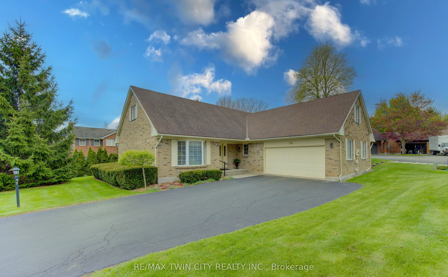
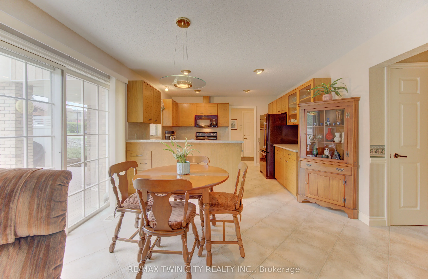
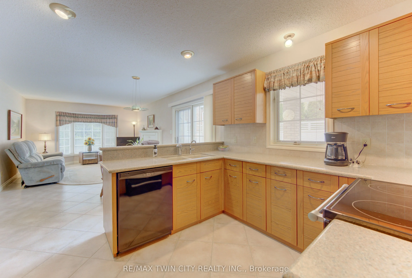
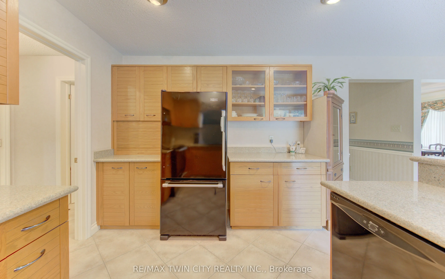
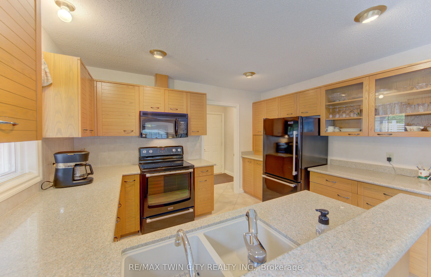
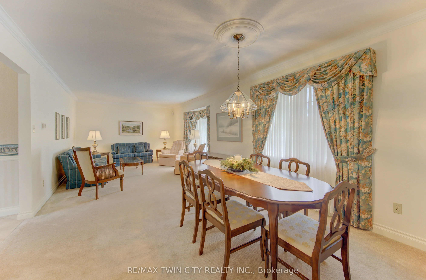
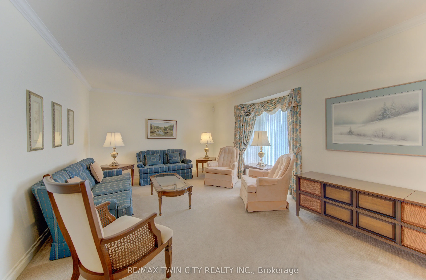
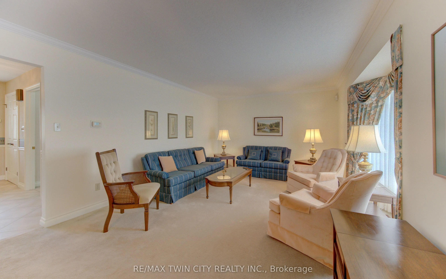
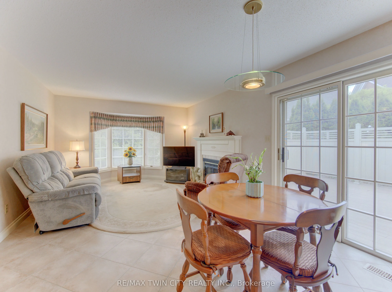
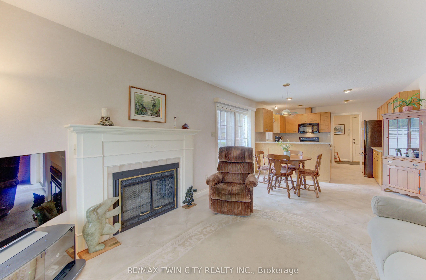
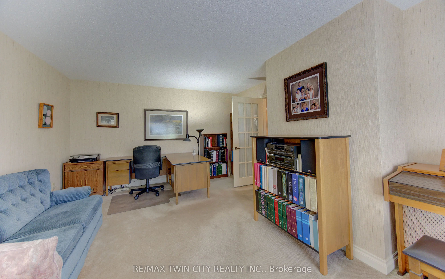
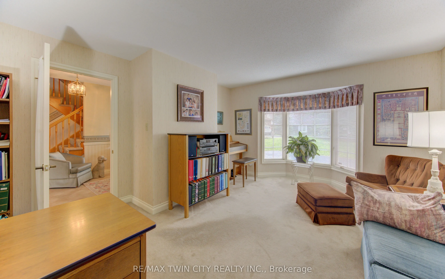
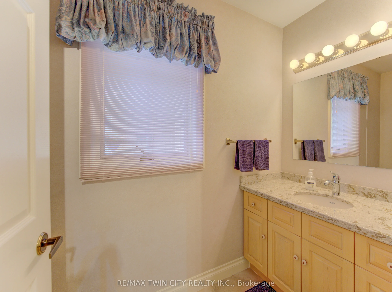
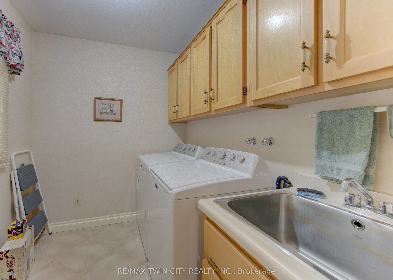
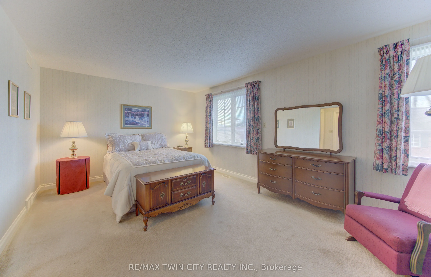
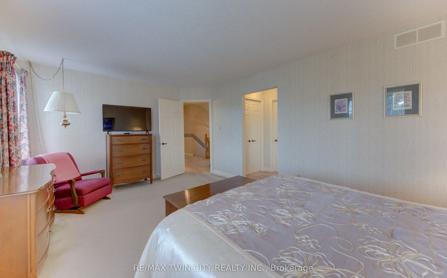
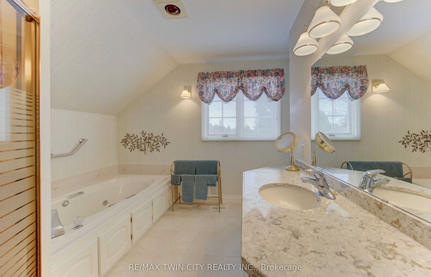
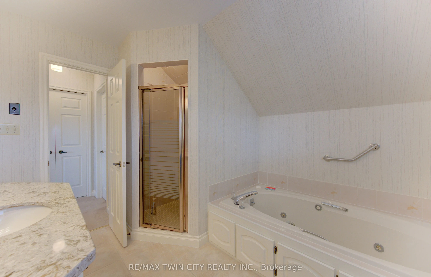
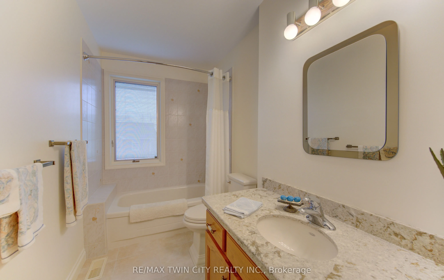
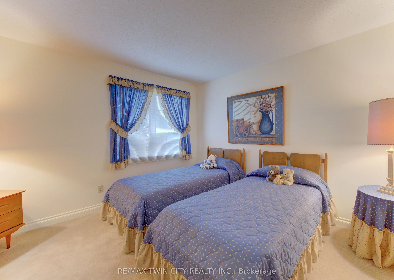
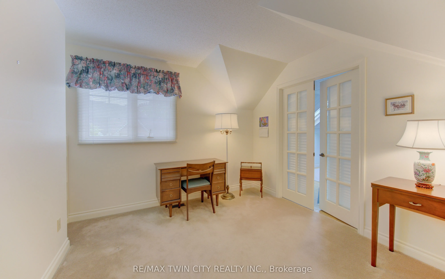
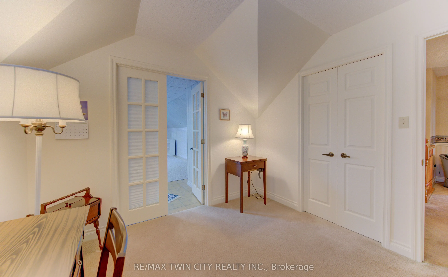
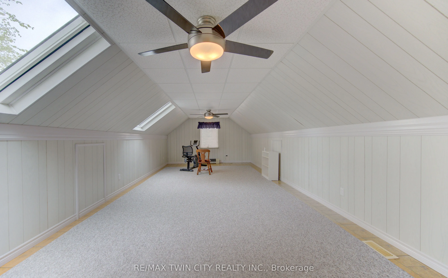
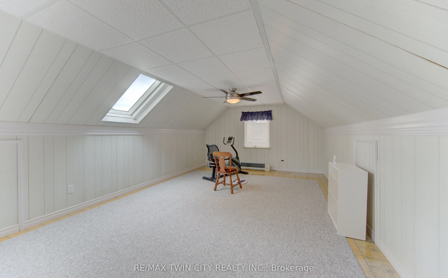
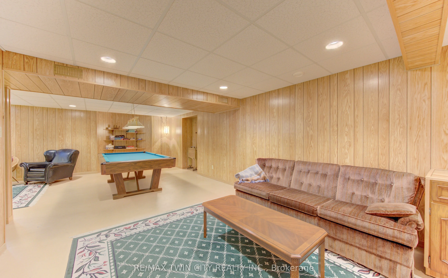
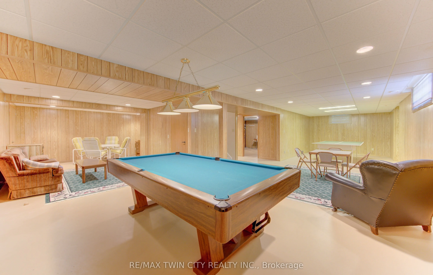
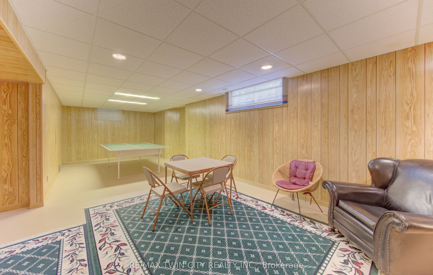
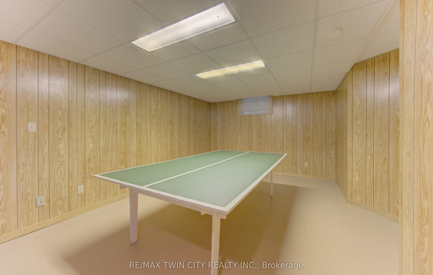
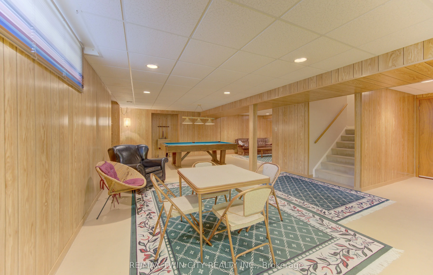
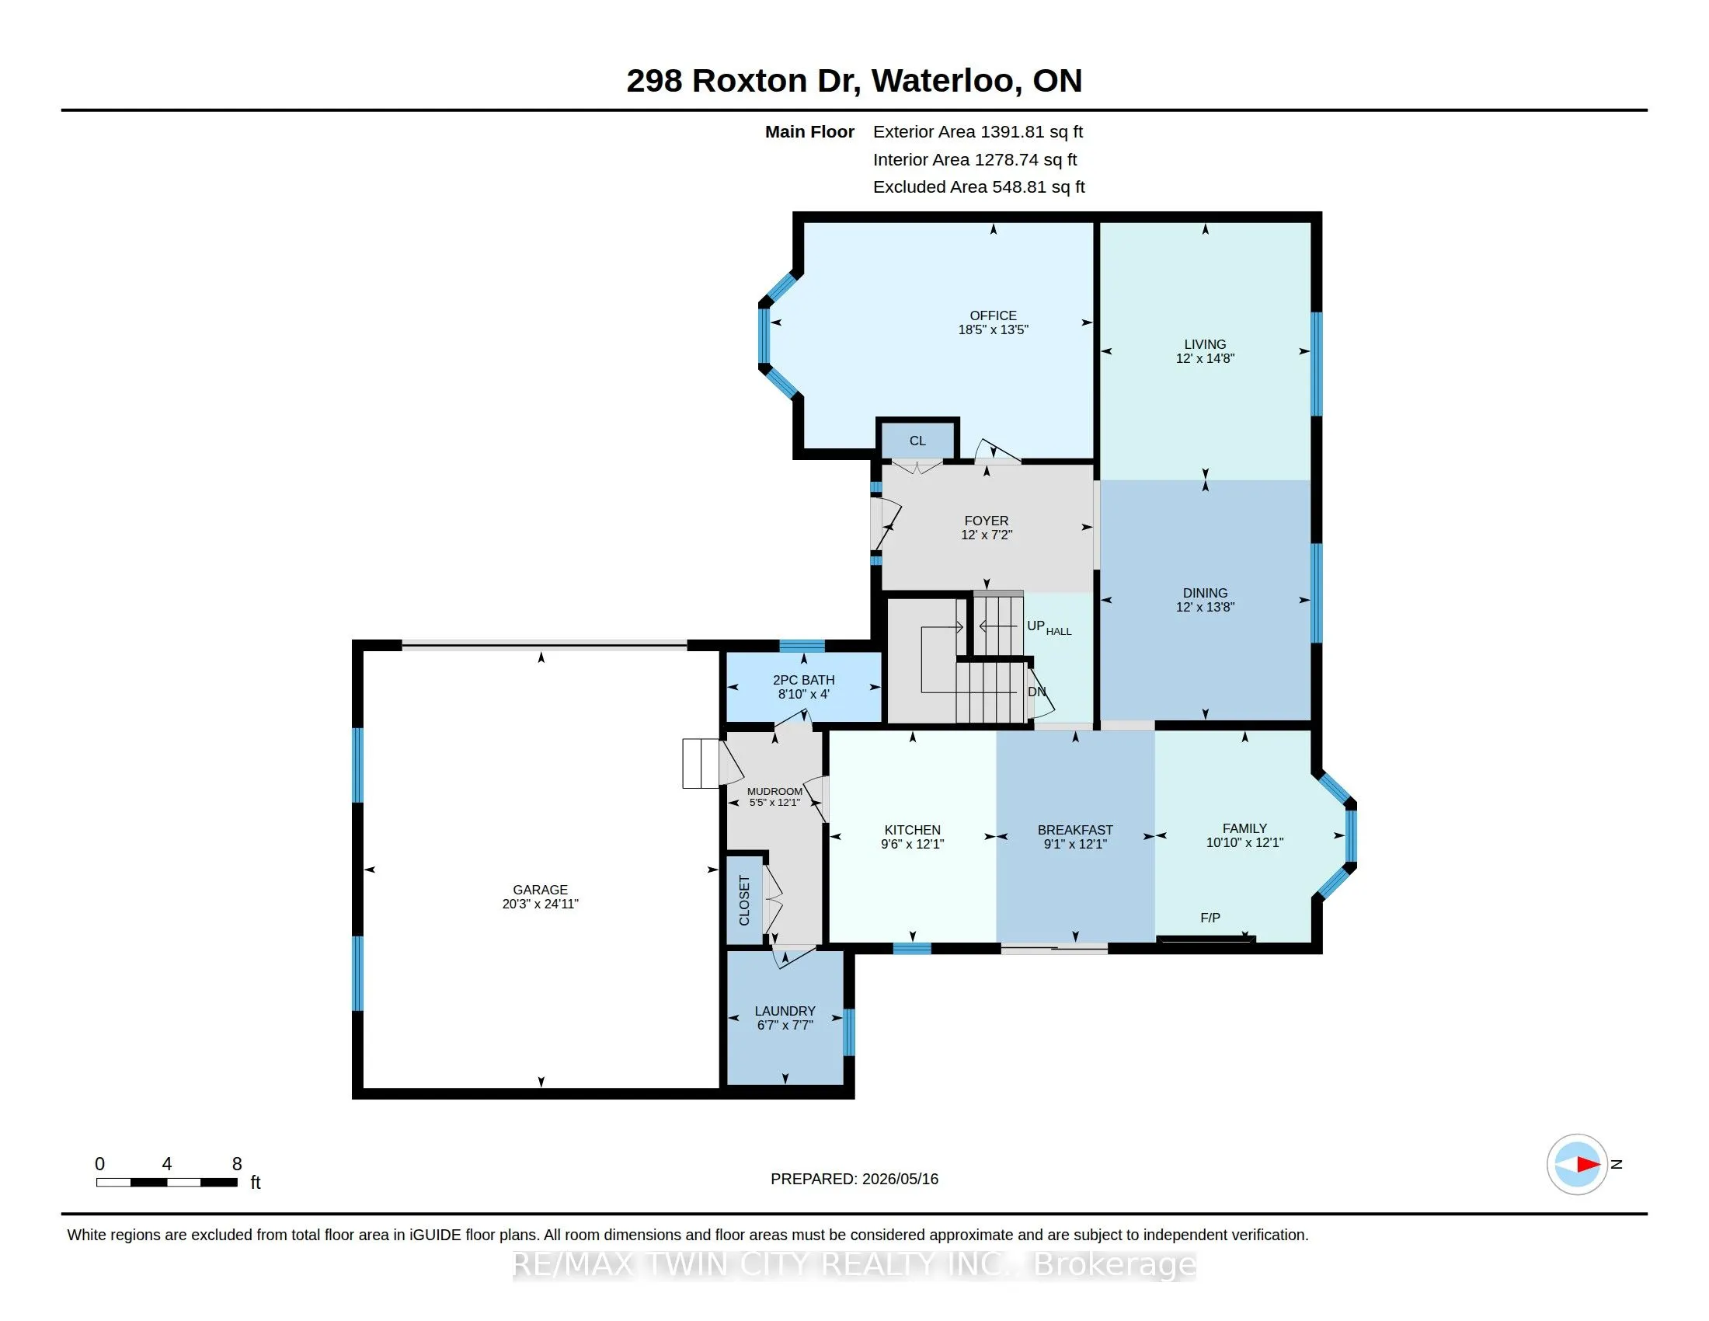
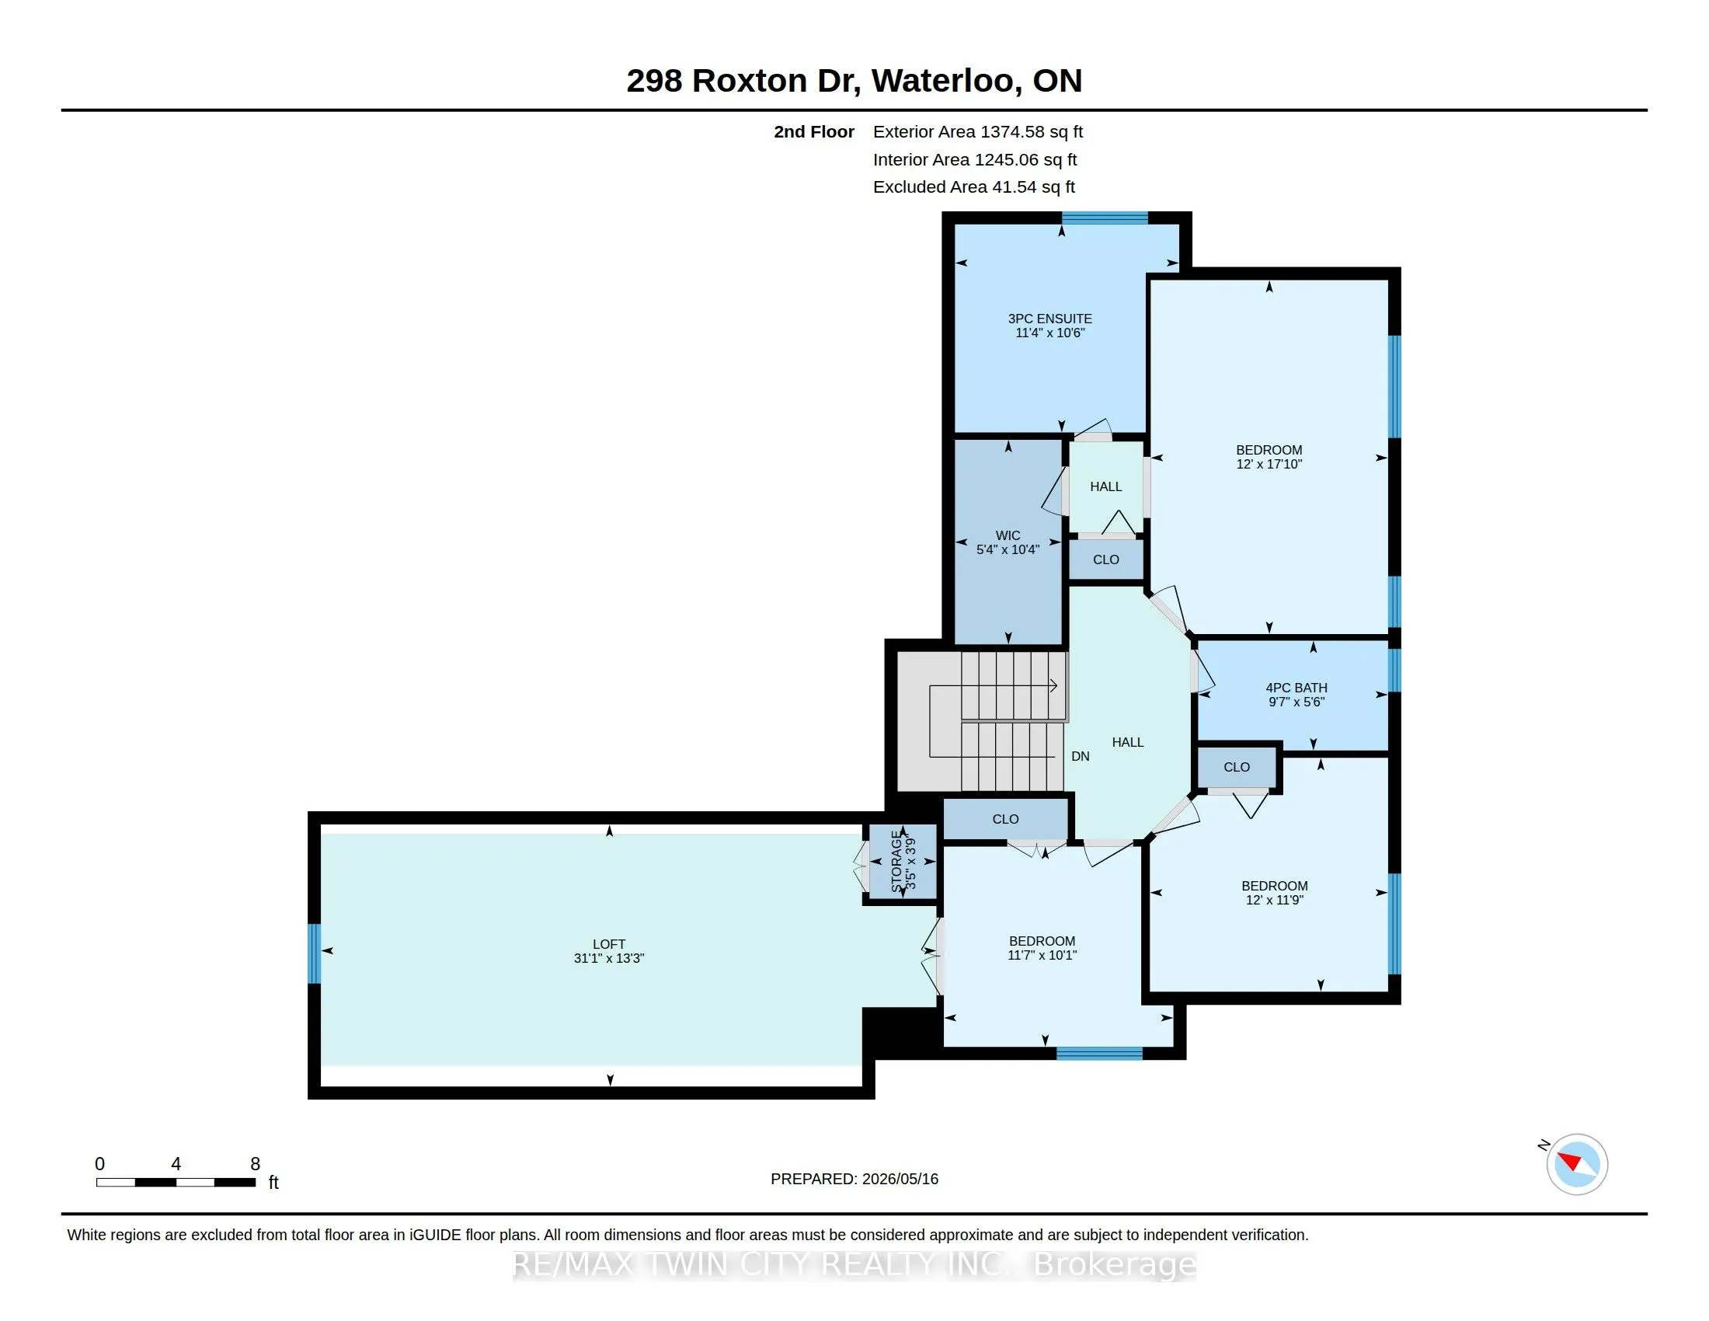
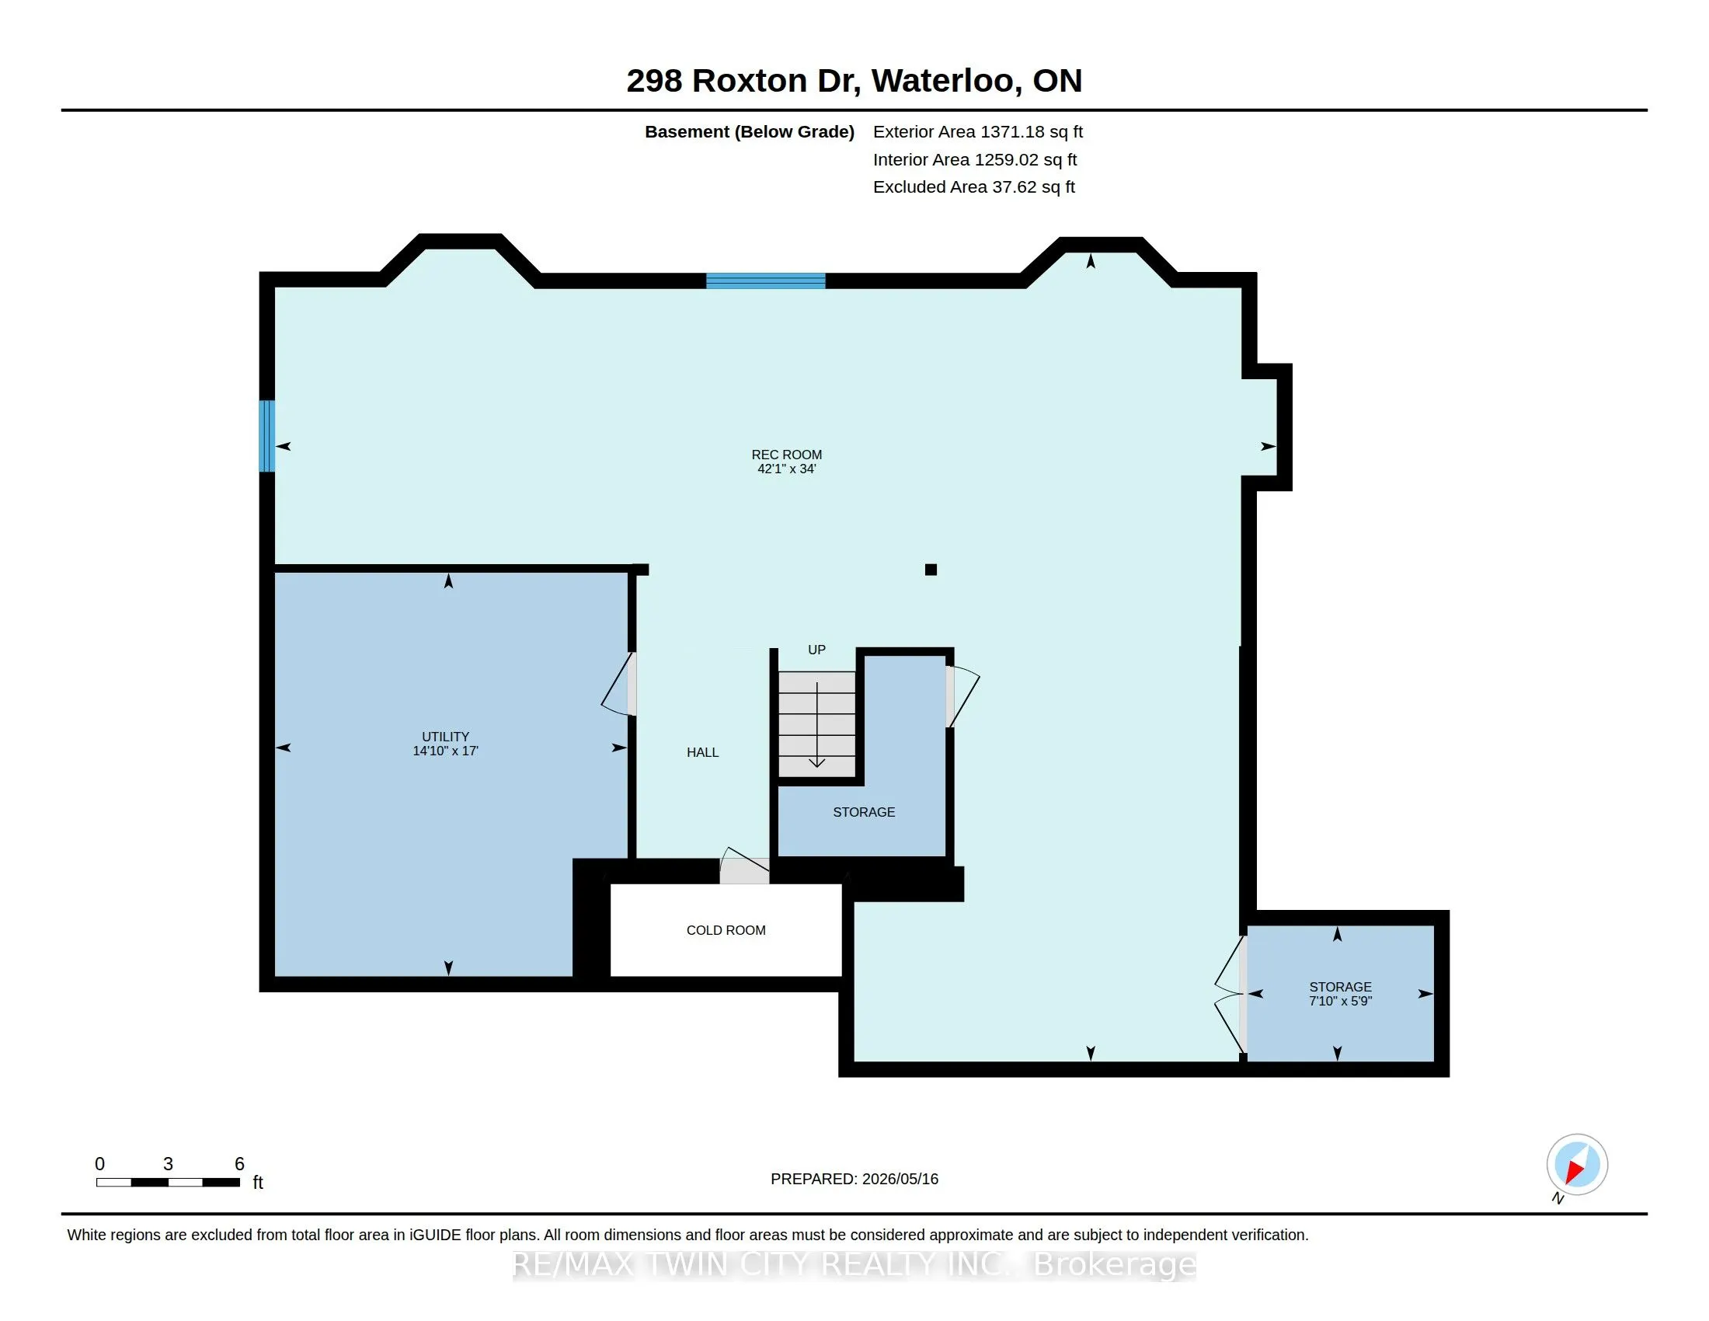
Welcome to 298 Roxton Drive, a spacious and versatile two-storey home nestled in Waterloo's sought-after Westwinds community. Thoughtfully designed for comfortable family living and entertaining, this well-appointed home offers an exceptional layout with generous principal rooms and endless potentia...l. The main floor features a bright eat-in kitchen, inviting family room, formal living and dining rooms, a private den ideal for a home office, convenient main floor laundry, and a powder room. Upstairs, the expansive primary suite includes a walk-in closet with built-ins and a private 4-piece ensuite. A generous second bedroom, additional 4-piece bath, and a flexible loft and sitting area provide outstanding versatility - perfect for a media room, home gym, office, or easily converted third sleeping space. The oversized basement offers incredible additional living potential, highlighted by a massive L-shaped recreation room ready to be customized to suit your lifestyle - whether as a games room, home theatre, fitness area, or multi-generational living space. Ideally located close to both University of Waterloo and Wilfrid Laurier University, this home is situated in a desirable family-friendly neighbourhood near parks, schools, shopping, and everyday amenities. Community fees conveniently include landscaping and snow removal, offering added ease and low-maintenance living. This home presents a rare opportunity to create the space you've been looking for in one of Waterloo's most established communities.