Sign In or Create a Free Account to see full details of this property
Key Facts
Key facts for LOT 15 Sass Crescent
Property Type
House, 2-Storey
Parking
Attached 2 garage, 2 parking
MLS #
X13031392
Size
3000-3500 sqft
Basement
Full,Unfinished
Listed on
2026-04-22
Lot size
16 x 35.67
Tax
-
Days on Market
174
Approximate Age
-
Maintenance Fee
-
Description
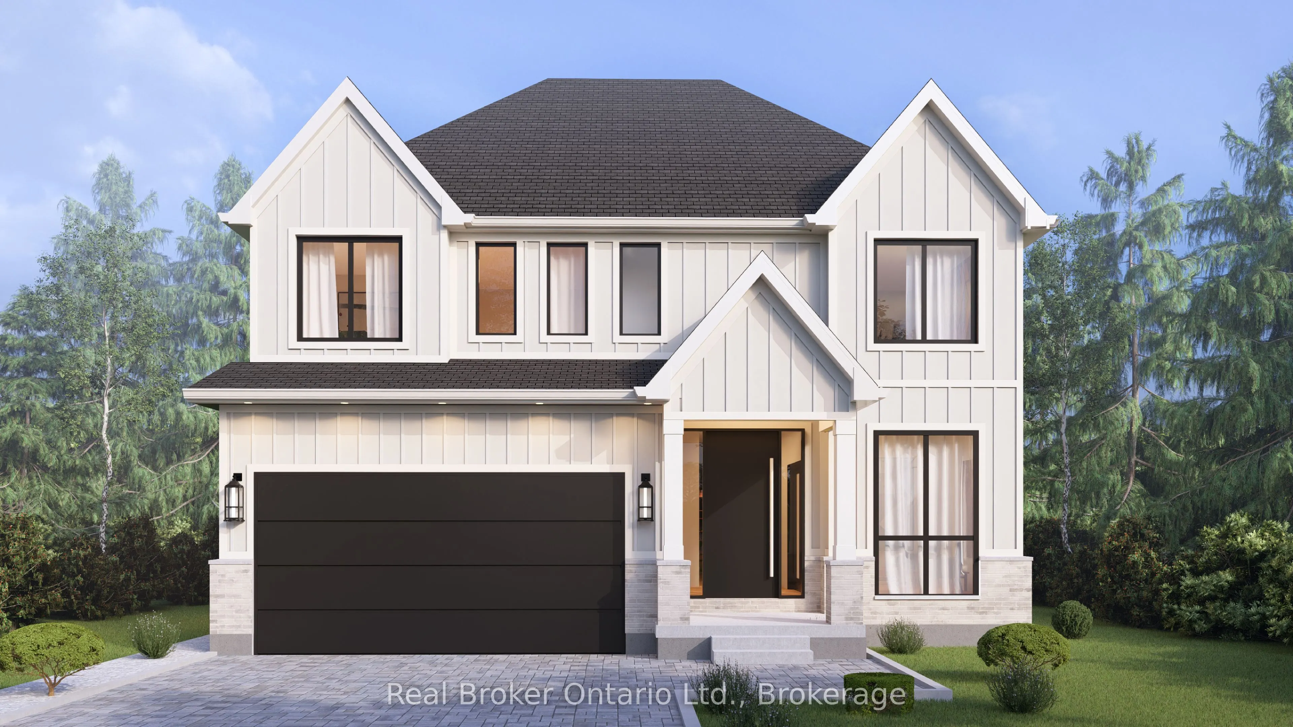
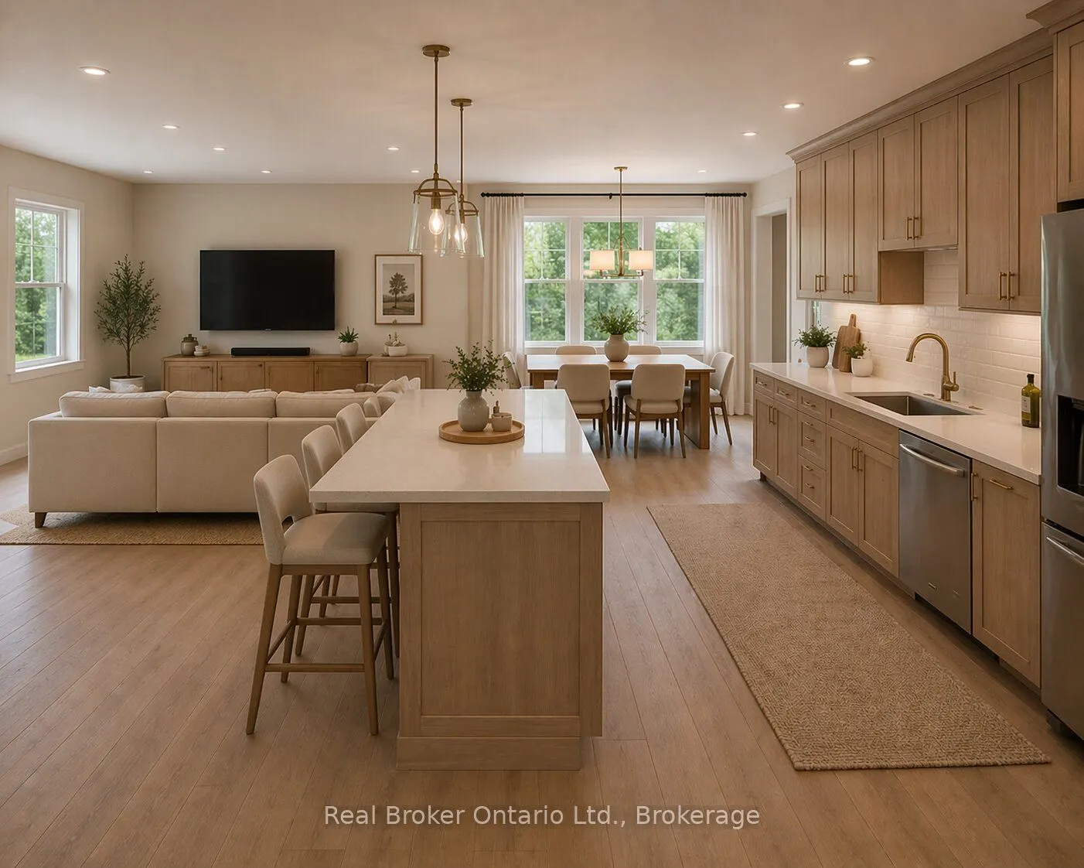
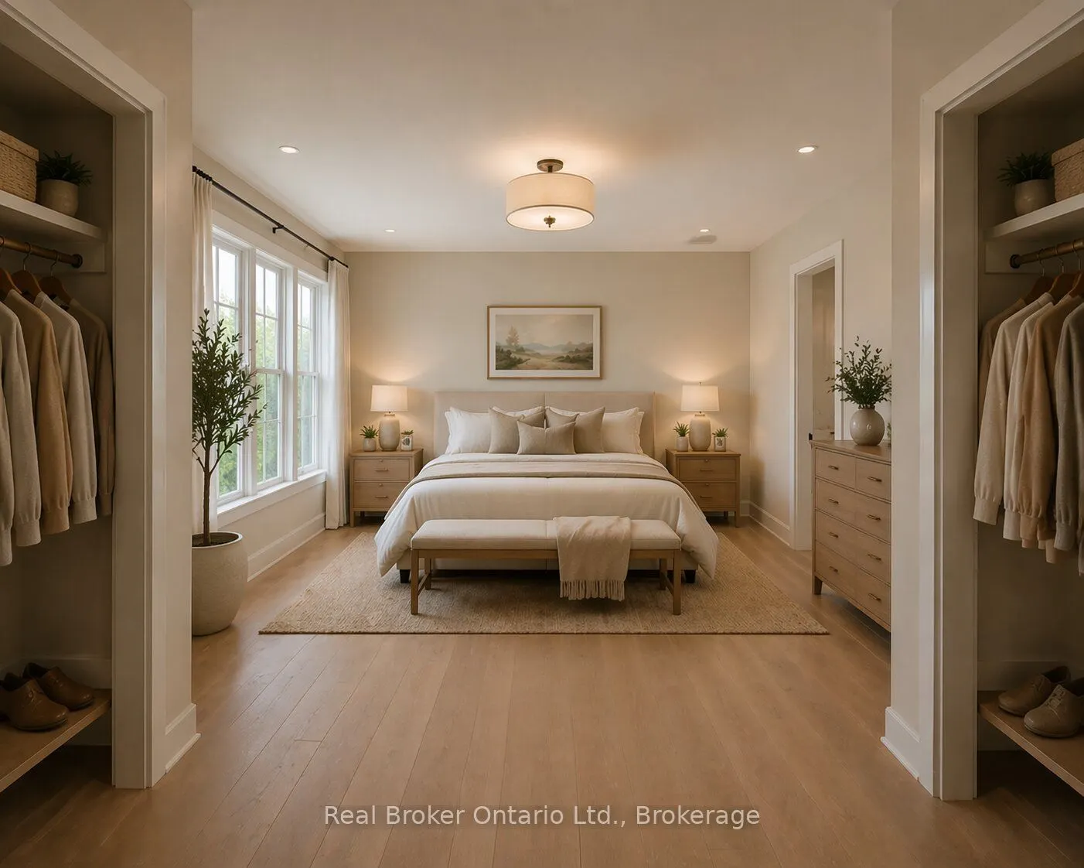
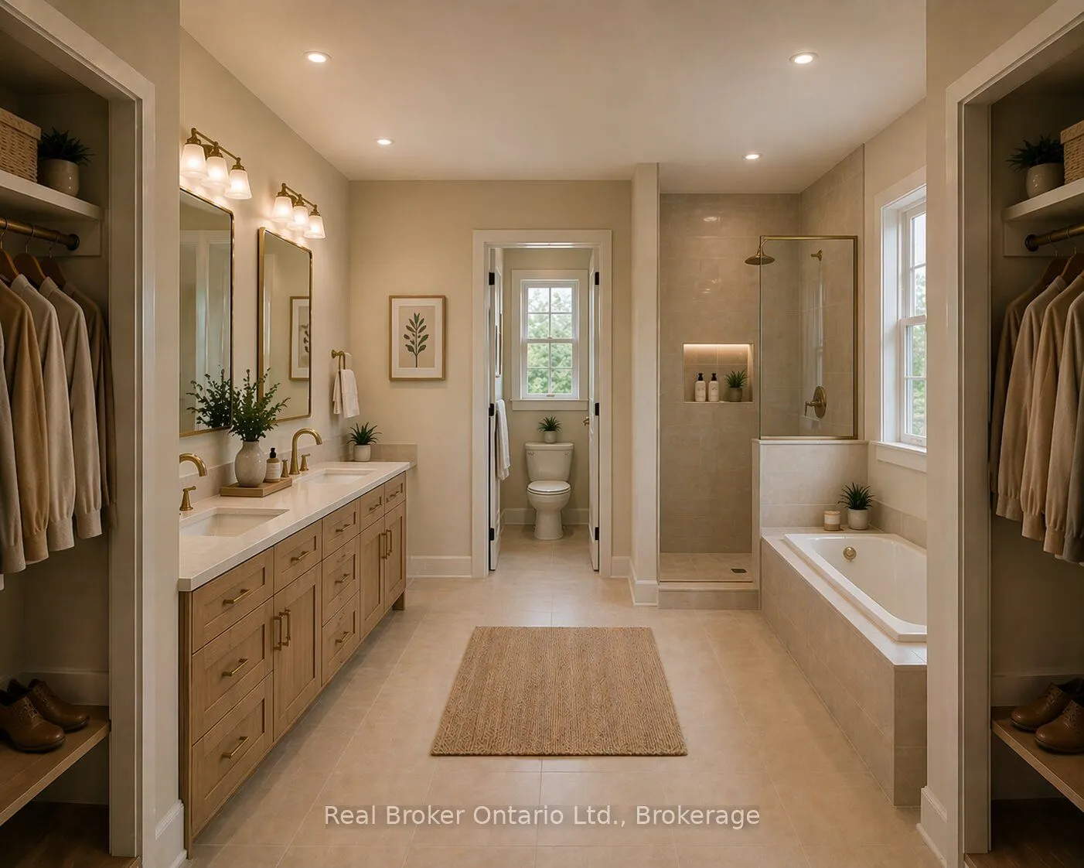
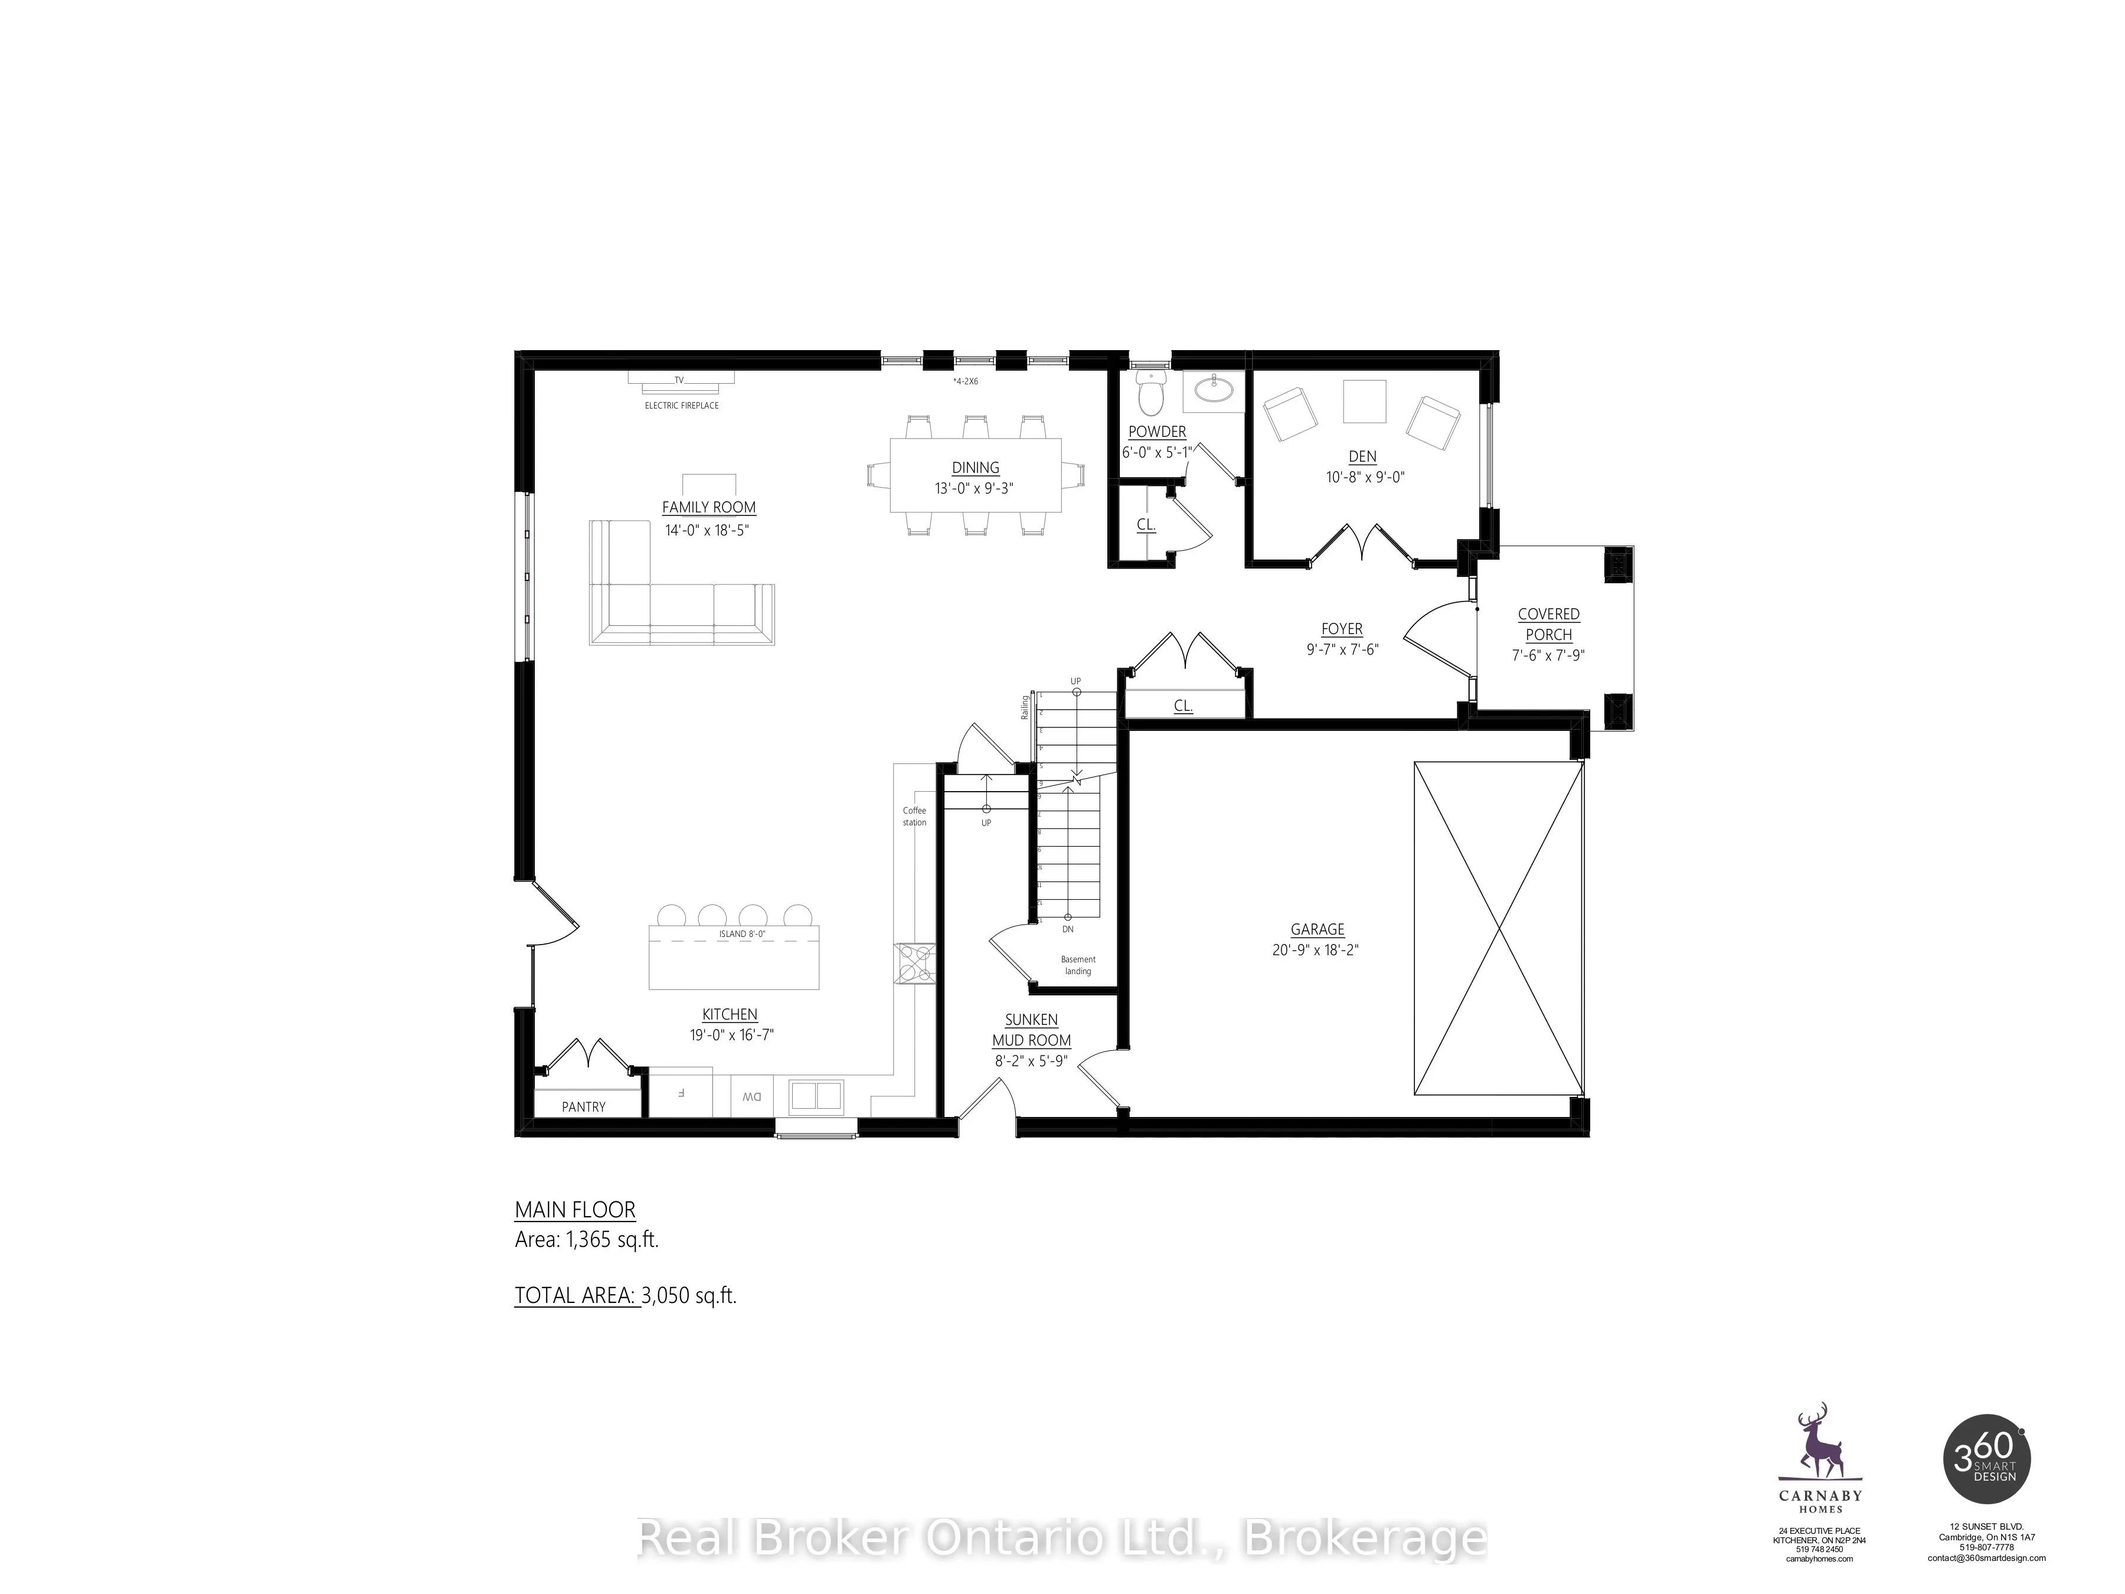
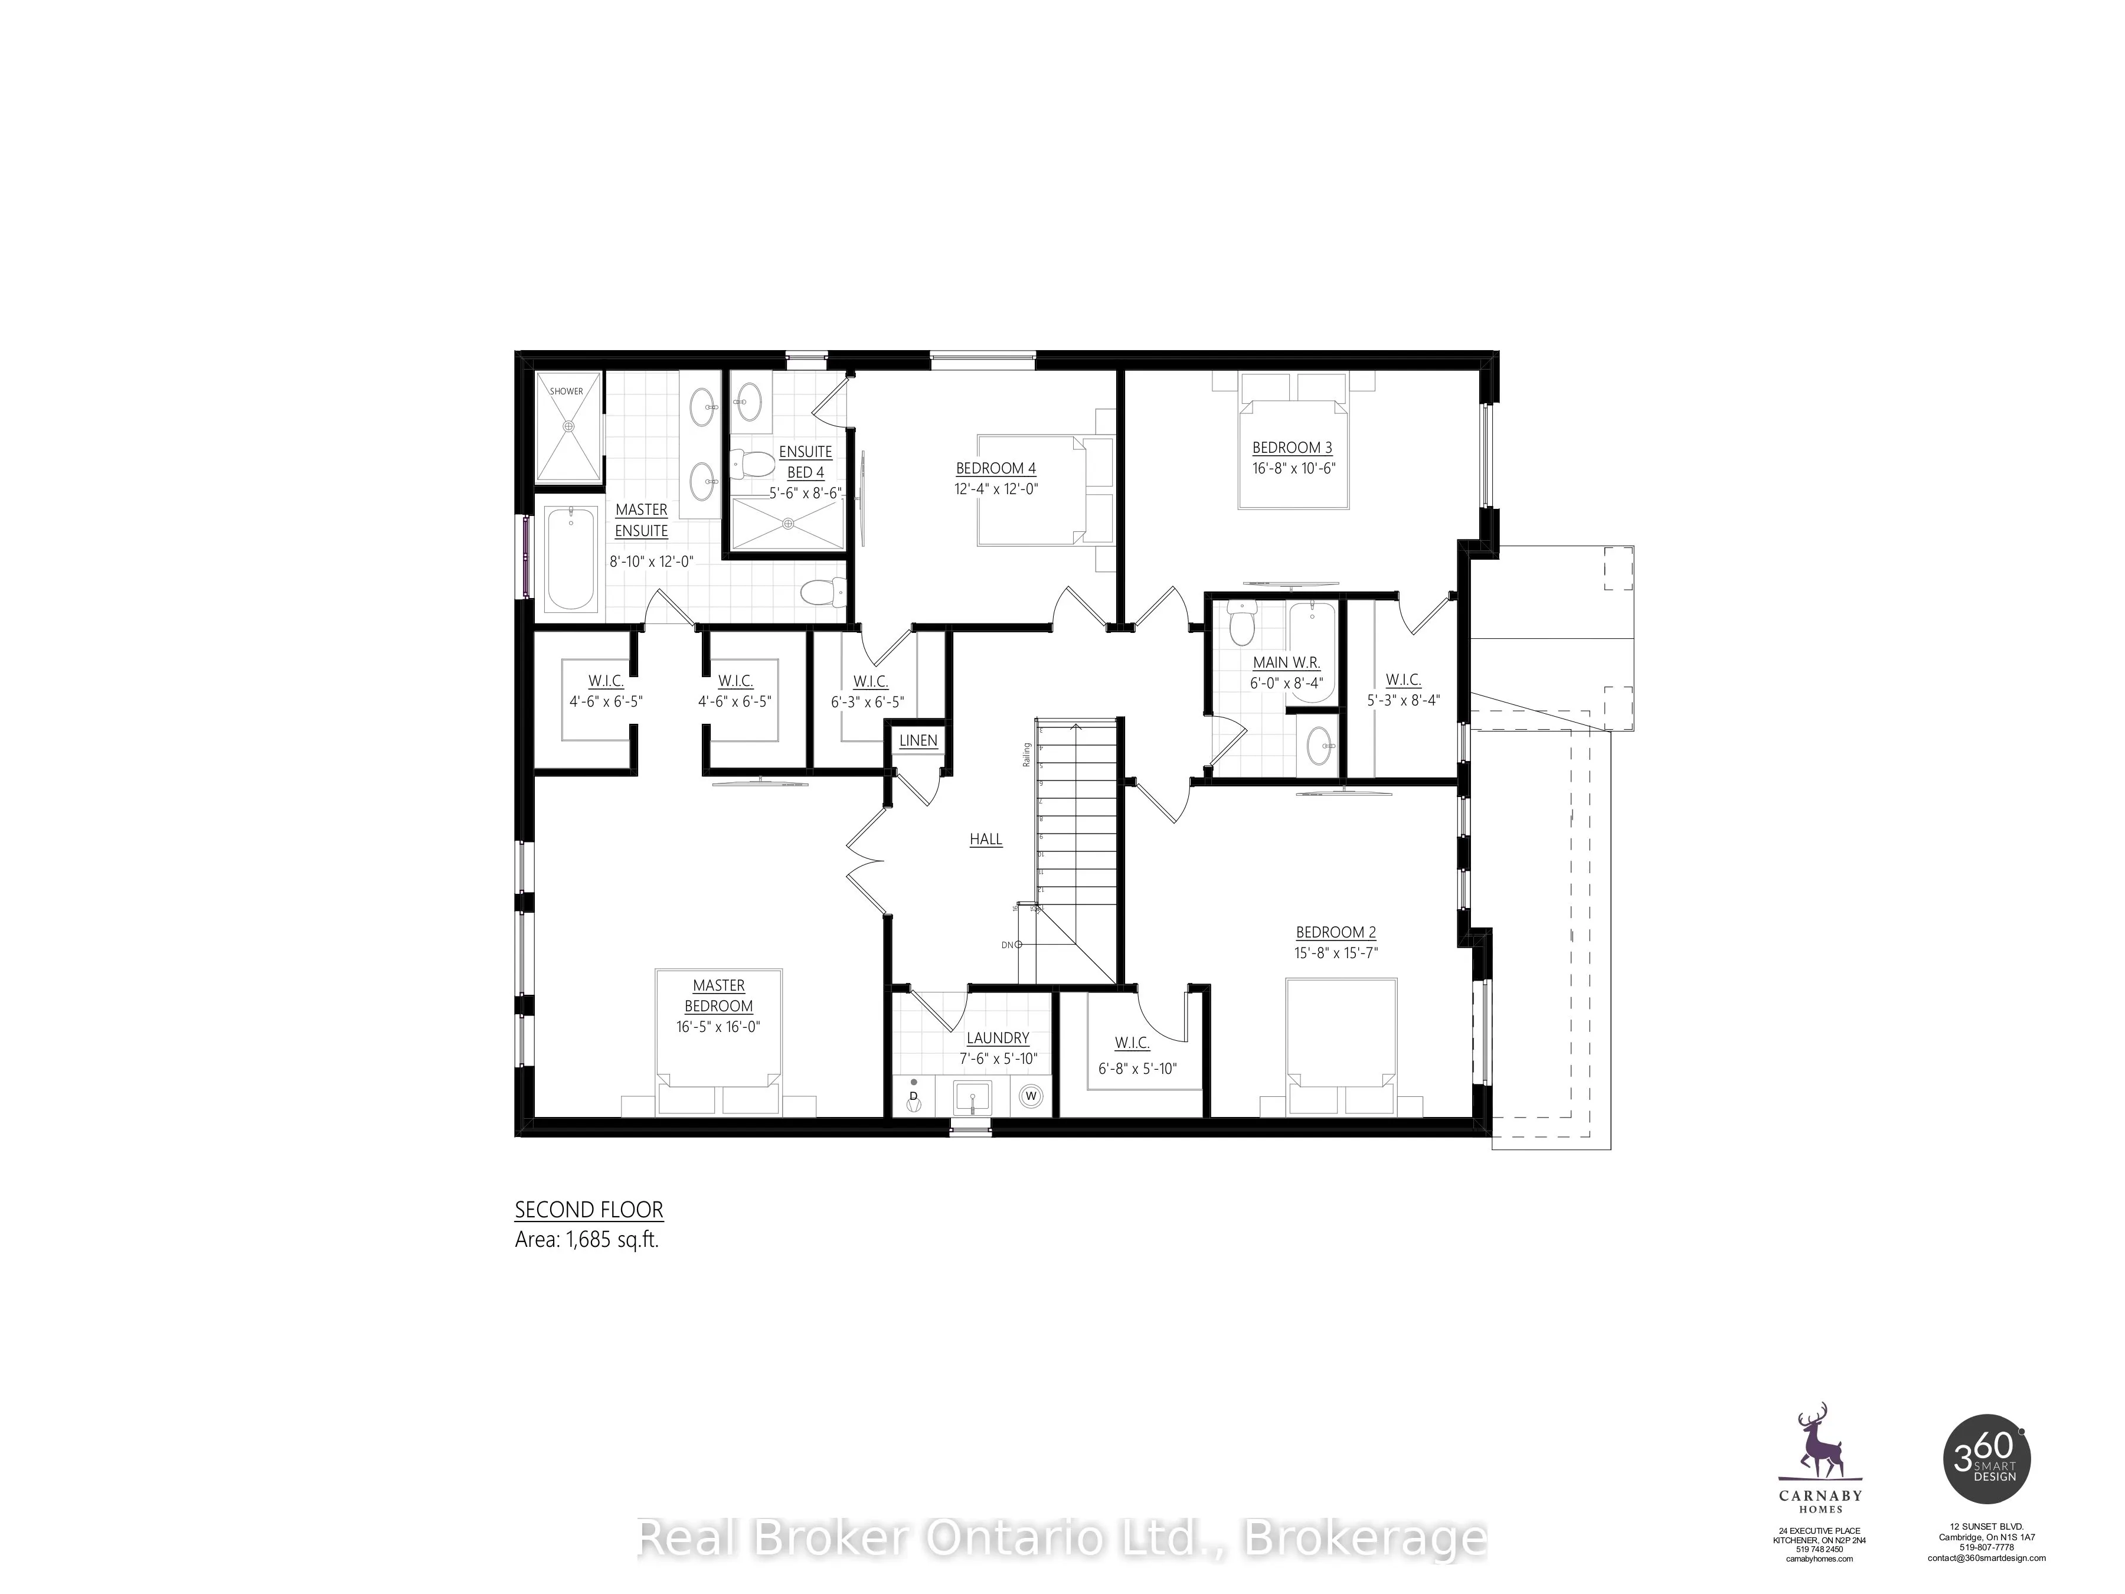
A modern farmhouse masterpiece in The Arlington Phase IV - Paris, Ontario's most sought-after new community. The Daisy delivers curated luxury across two floors, built for growing families who refuse to compromise. The main level welcomes you through a sunken mudroom and opens into a dedicated den/o...ffice, powder room, and a showpiece great room where a grand family space with electric fireplace flows into an elegant dining area and a spectacular kitchen with oversized island and walk-in pantry - designed to host holidays, weeknight chaos, and everything in between. Upstairs, four true bedrooms - including a palatial primary suite with spa ensuite and private walk-in, plus a junior suite with its own ensuite - are served by a full laundry room with walk-in linen. Three full baths up, powder down. Covered front porch, double garage, and Carnaby's Premium Quality build standard: best materials, most trusted trades, never compromised. Minutes to Grand River trails, downtown cobblestone charm, top schools, and the Brantford GO.
Full Property Details
Interior
Bedrooms
4
Bedrooms Plus
1
Total Bedrooms
5
Washrooms
4
Square Footage
3000-3500 sqft
Basement
Full,Unfinished
Heating Source
Gas
Heating Fuel
Forced Air
Air Conditioning
Central Air
Family Room
Yes
Kitchens
1
Total Kitchens
1
Fireplace Features
No
Bedrooms
4
Bedrooms Plus
1
Total Bedrooms
5
Washrooms
4
Square Footage
3000-3500 sqft
Basement
Full,Unfinished
Heating Source
Gas
Heating Fuel
Forced Air
Air Conditioning
Central Air
Family Room
Yes
Kitchens
1
Total Kitchens
1
Fireplace Features
No
Exterior
Depth
35.67
Front
16.46
Lot Size
16 x 35.67 ft
Pool
None
Parking Spaces
2
Total Parking Spaces
4.00
Parking Description
Attached
Garage Spaces
2
Zoning
RM1-21
Depth
35.67
Front
16.46
Lot Size
16 x 35.67 ft
Pool
None
Parking Spaces
2
Total Parking Spaces
4.00
Parking Description
Attached
Garage Spaces
2
Zoning
RM1-21
Building Description
Style
2-Storey
Home Type
House
Subtype
Detached
Property Orientation
East
Exterior Finish
Vinyl Siding,Stone
Sewers
Sewer
Water Supply
Municipal
Possession Date
No Data
Style
2-Storey
Home Type
House
Subtype
Detached
Property Orientation
East
Exterior Finish
Vinyl Siding,Stone
Sewers
Sewer
Water Supply
Municipal
Possession Date
No Data
Community
Community
Paris
Community
Paris
Taxes & Fees
Tax Year
2025
Occupancy
Vacant
Tax Year
2025
Occupancy
Vacant
Room Types
Bathroom
2 Pc Bath
Dimensions 4.99 x 5.09 feet
25.4 sqft
Bathroom
4 Pc Ensuite
Dimensions 8.83 x 12.01 feet
106.05 sqft
Den
-
Dimensions 10.66 x 8.99 feet
95.83 sqft
Dining Room
-
Dimensions 12.99 x 9.25 feet
120.16 sqft
Family Room
-
Dimensions 14.01 x 18.41 feet
257.92 sqft
Foyer
-
Dimensions 9.58 x 7.51 feet
71.95 sqft
Kitchen
-
Dimensions 19 x 16.57 feet
314.83 sqft
Mud Room
-
Dimensions 8.17 x 5.74 feet
46.9 sqft
Other
-
Dimensions 20.73 x 18.18 feet
376.87 sqft
Other
-
Dimensions 4.49 x 6.43 feet
28.87 sqft
Other
-
Dimensions 7.51 x 1.2 feet
9.01 sqft
Primary Bedroom
-
Dimensions 16.4 x 16.01 feet
262.56 sqft
Similar Properties(No results)
Mortgage Calculator
Calculate your estimated monthly mortgage payment
Price
$999,000
$
%
%
Total cost of mortgage
$0
Monthly payment
By clicking Save, we will calculate your estimated mortgage for all properties using the saved values (down payment percentage, interest rate, and amortization).
The accuracy and applicability of this calculator are not guaranteed.