Sign In or Create a Free Account to see full details of this property
Key Facts
Key facts for LOT 9 Sass Crescent
Property Type
House, 2-Storey
Parking
Attached 3 garage, 2 parking
MLS #
X13031380
Size
3000-3500 sqft
Basement
Full,Unfinished
Listed on
2026-04-22
Lot size
51 x 0.0
Tax
-
Days on Market
174
Approximate Age
New
Maintenance Fee
-
Description
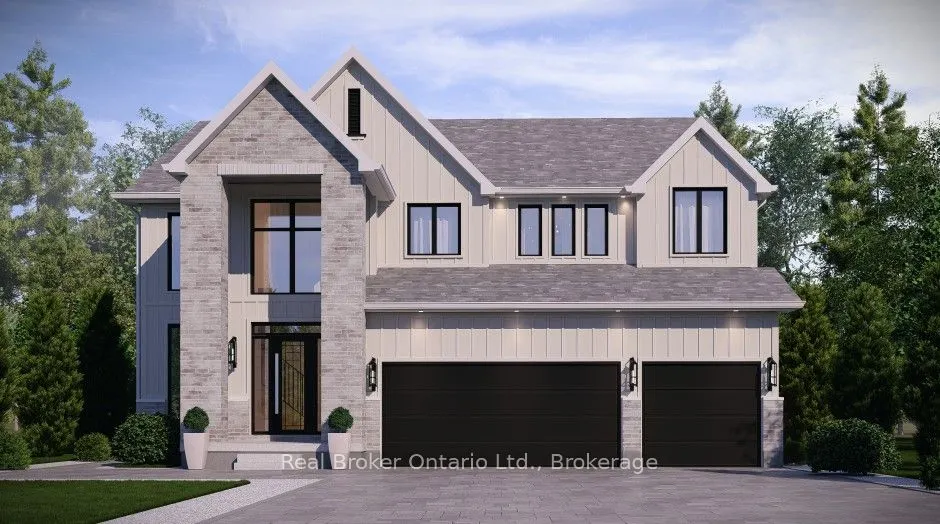
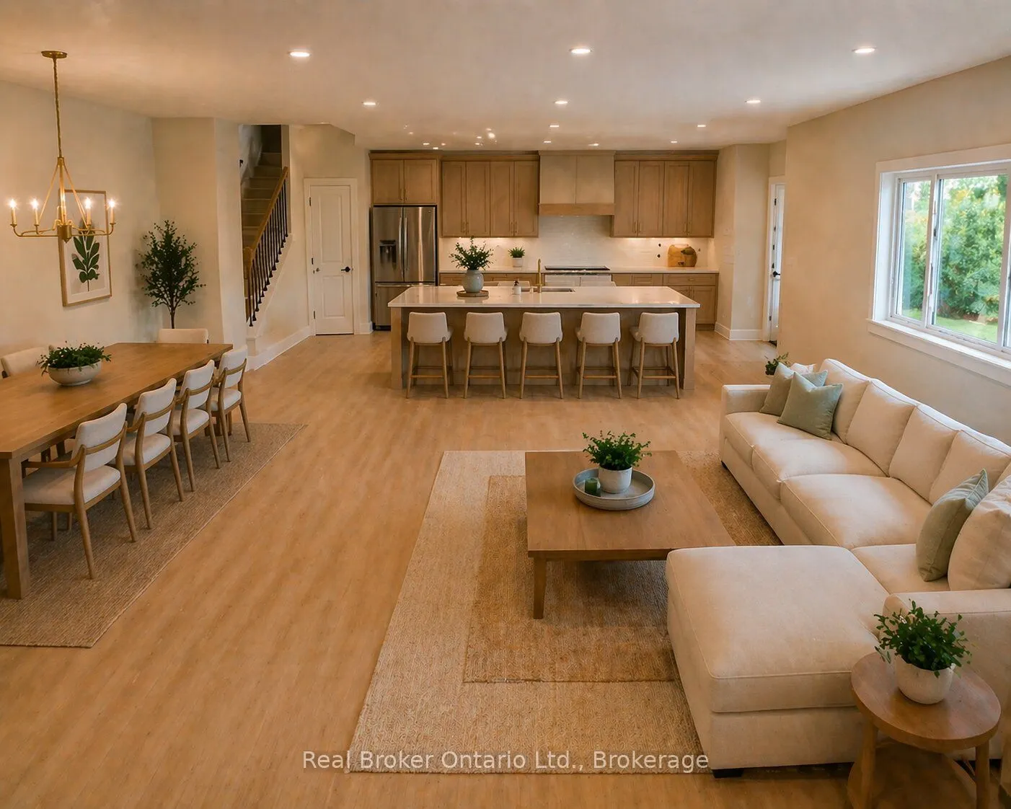
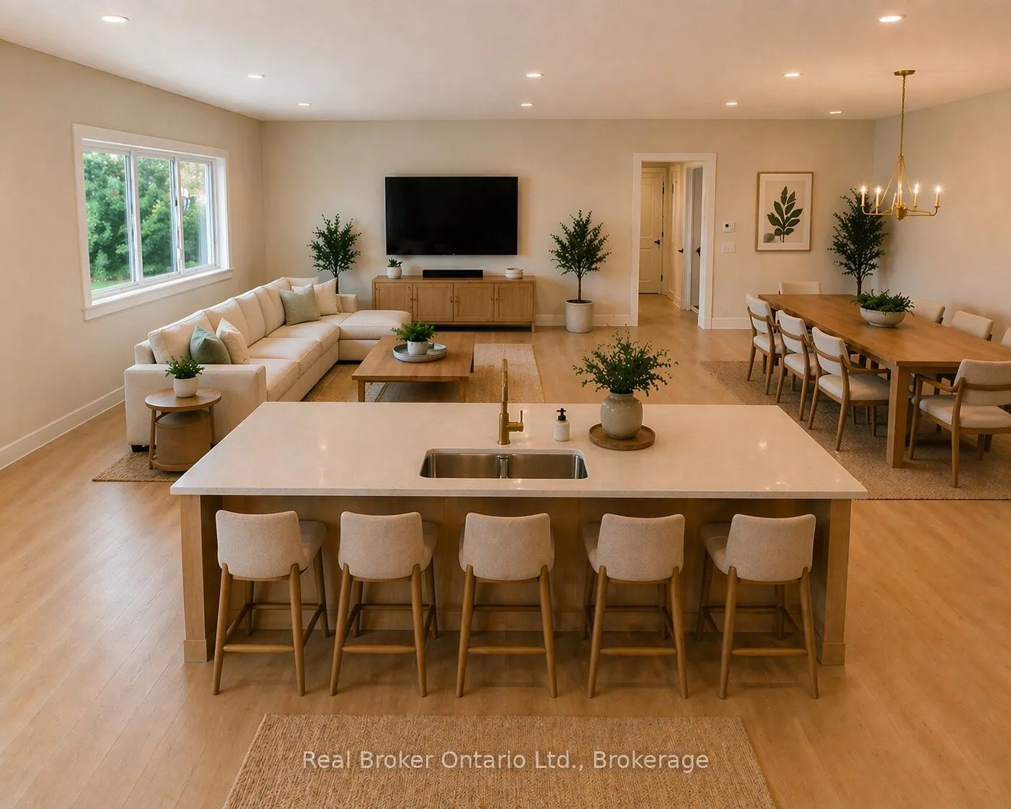
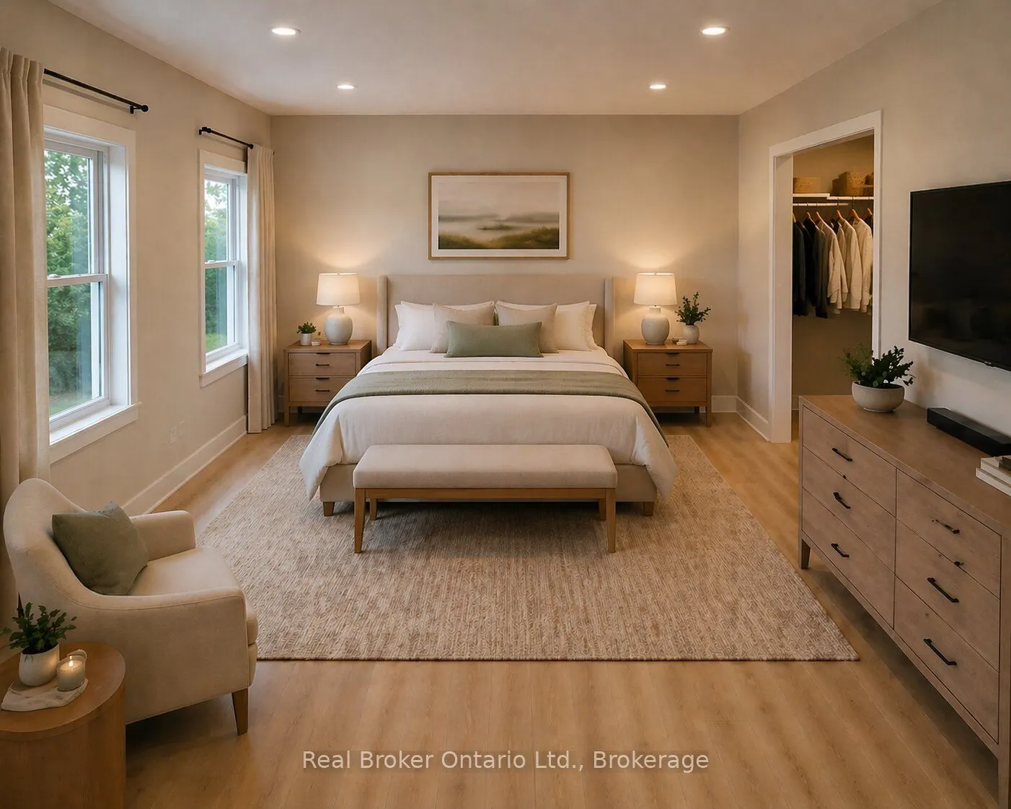
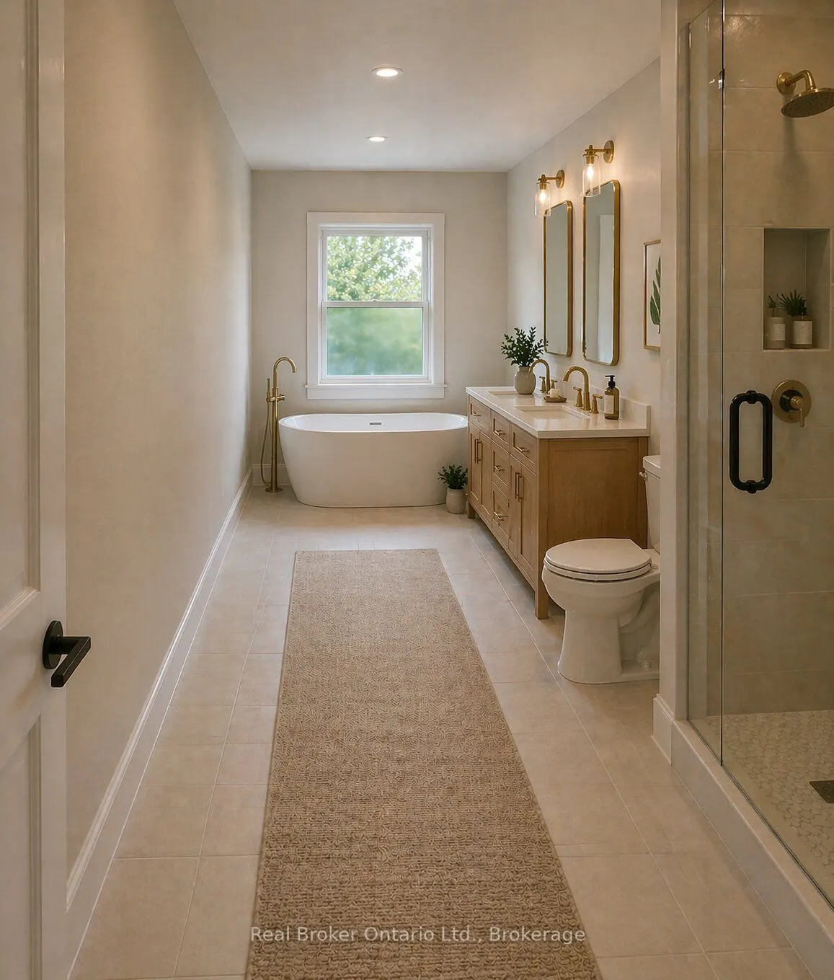
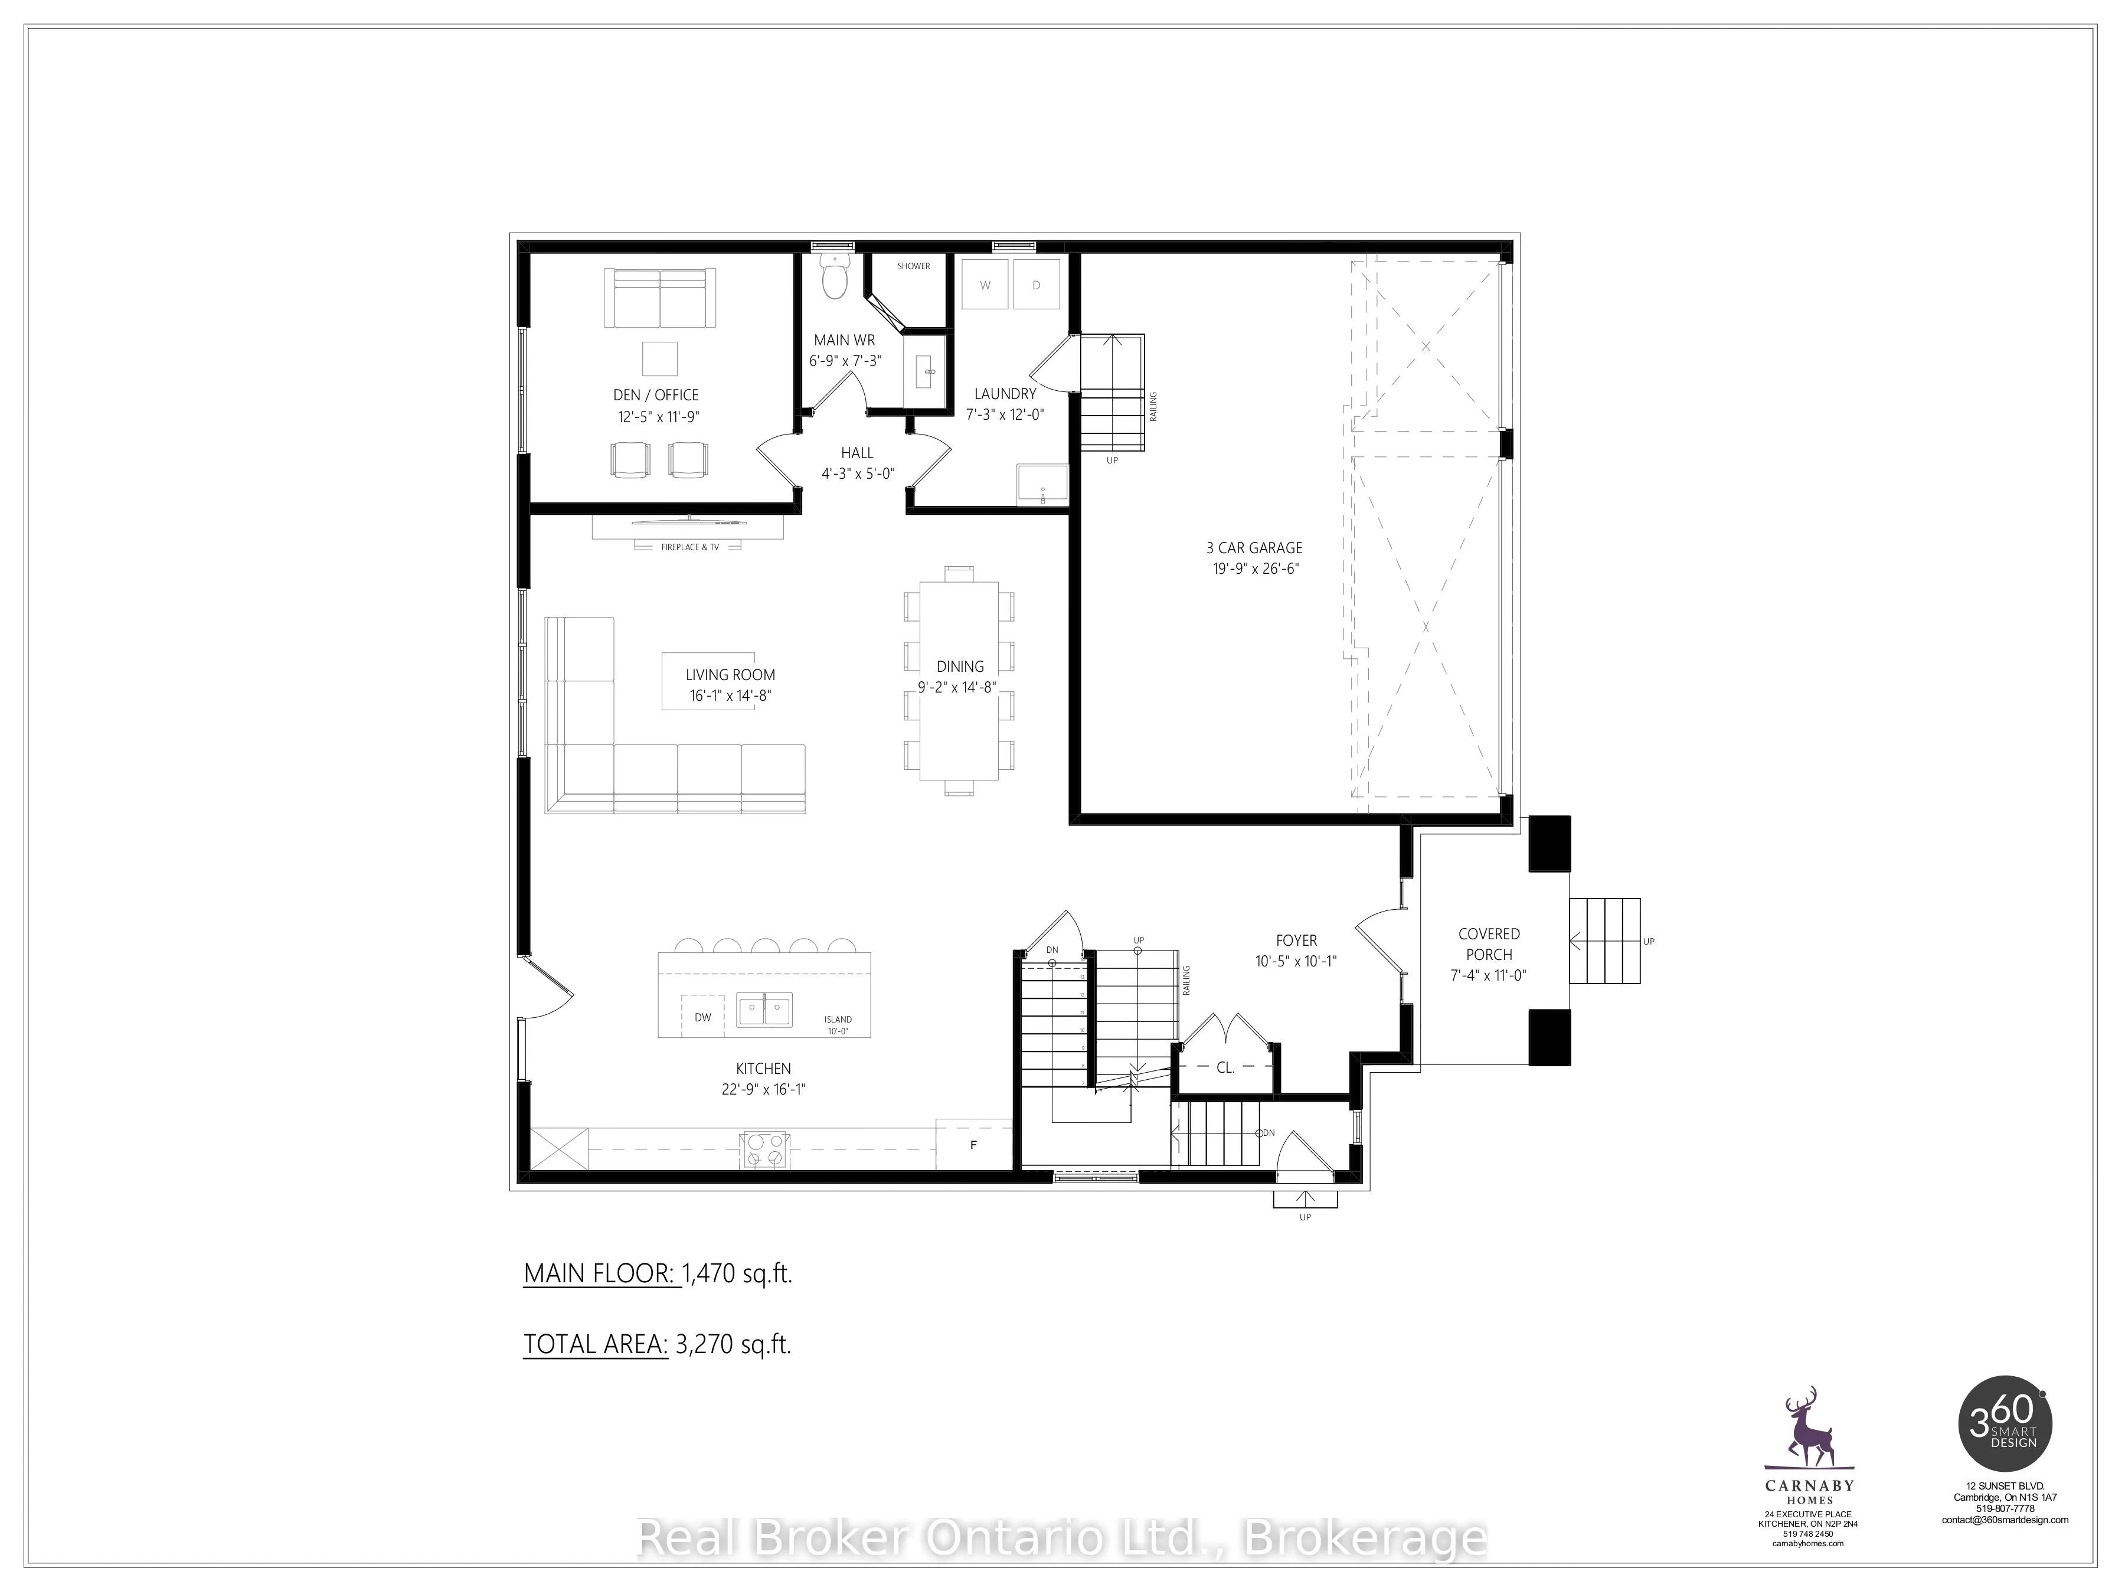
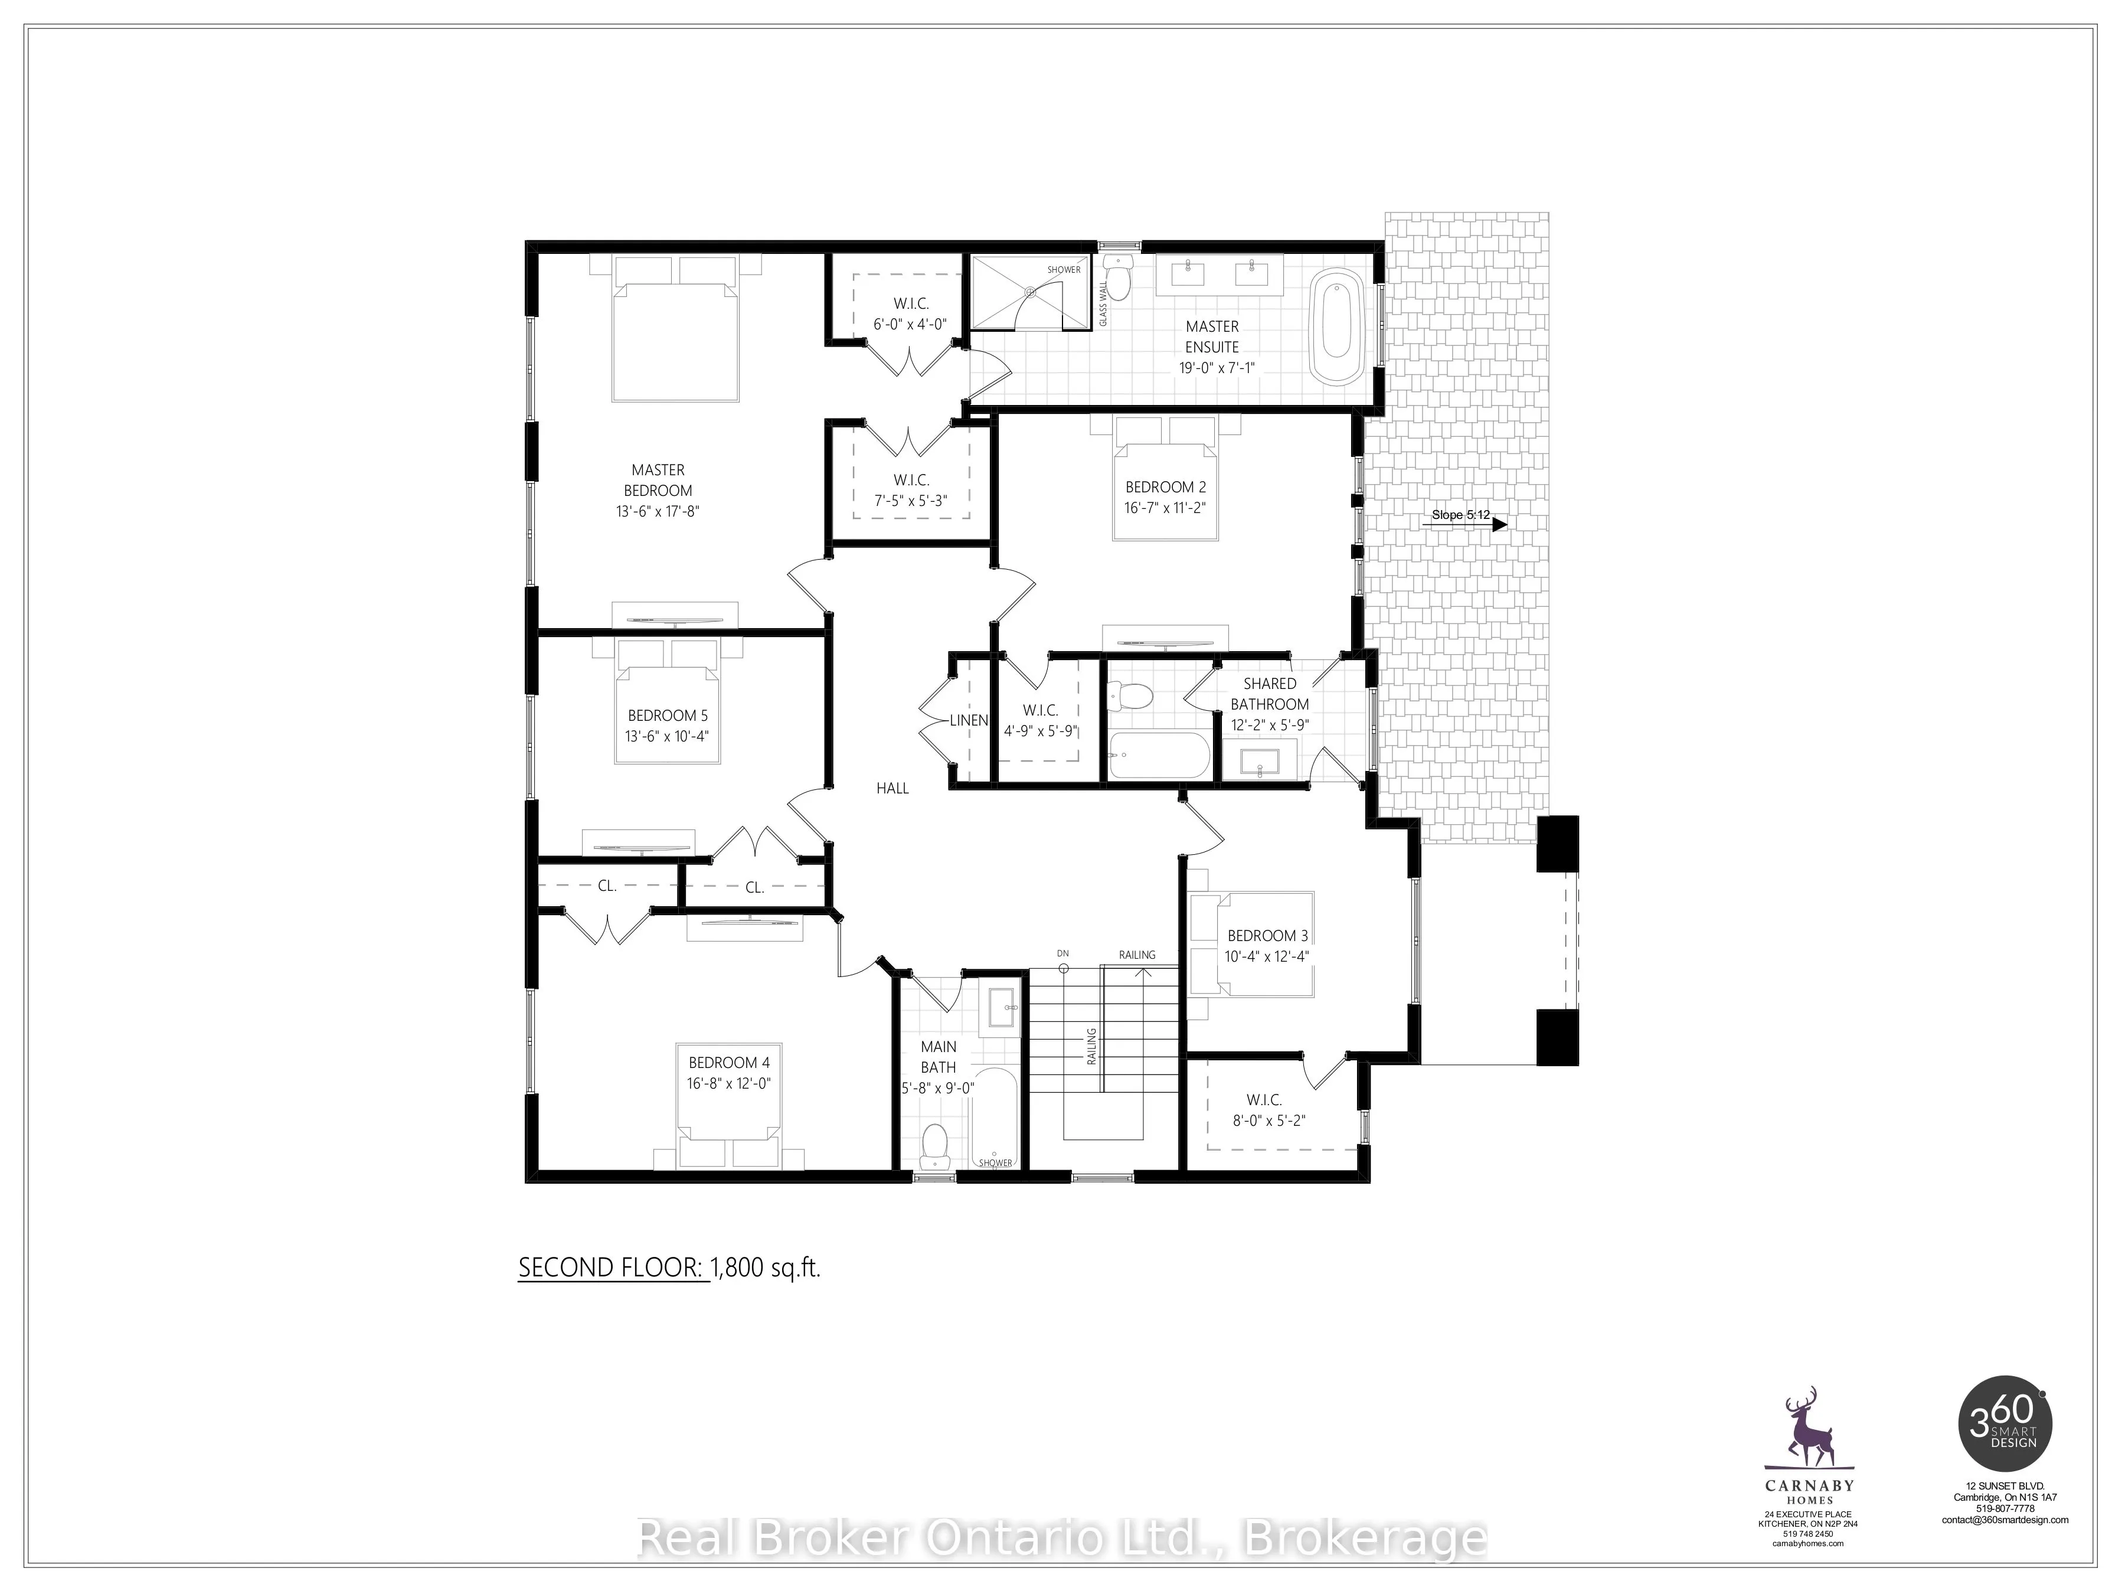
The Arlington's flagship home. The Lavender is Carnaby Homes' most ambitious offering in Phase IV - true luxury in the heart of Paris, Ontario. Main-floor design is bold and contemporary: a dedicated den/office, an open-concept living area anchored by a feature fireplace/TV wall, an elegant dining s...pace, and a statement chef's kitchen with oversized island, walk-in pantry, and main-floor laundry plus powder. The covered front porch and soaring two-storey foyer set the tone the moment you walk in. Upstairs is a true family retreat - FIVE bedrooms including a primary wing with dual walk-in closets and a resort-style spa ensuite, a junior suite with its own private ensuite, and three additional bedrooms served by a shared bath and main bath. Room for kids, guests, grandparents, home gym - whatever life throws at you. Backed by Carnaby Homes' 30+ year reputation for building fully customizable, no-corners-cut family homes since 1991.
Full Property Details
Interior
Bedrooms
5
Total Bedrooms
5
Washrooms
4
Square Footage
3000-3500 sqft
Basement
Full,Unfinished
Heating Source
Gas
Heating Fuel
Forced Air
Air Conditioning
Central Air
Family Room
Yes
Kitchens
1
Total Kitchens
1
Fireplace Features
No
Bedrooms
5
Total Bedrooms
5
Washrooms
4
Square Footage
3000-3500 sqft
Basement
Full,Unfinished
Heating Source
Gas
Heating Fuel
Forced Air
Air Conditioning
Central Air
Family Room
Yes
Kitchens
1
Total Kitchens
1
Fireplace Features
No
Exterior
Depth
0.0
Front
50.95
Lot Size
51 x 0.0 ft
Pool
None
Parking Spaces
2
Total Parking Spaces
5.00
Parking Description
Attached
Garage Spaces
3
Depth
0.0
Front
50.95
Lot Size
51 x 0.0 ft
Pool
None
Parking Spaces
2
Total Parking Spaces
5.00
Parking Description
Attached
Garage Spaces
3
Building Description
Style
2-Storey
Home Type
House
Subtype
Detached
Year Built
New
Property Orientation
East
Exterior Finish
Stone,Vinyl Siding
Sewers
Sewer
Water Supply
Municipal
Possession Date
No Data
Style
2-Storey
Home Type
House
Subtype
Detached
Year Built
New
Property Orientation
East
Exterior Finish
Stone,Vinyl Siding
Sewers
Sewer
Water Supply
Municipal
Possession Date
No Data
Community
Community
Paris
Community
Paris
Taxes & Fees
Tax Year
2025
Occupancy
Vacant
Tax Year
2025
Occupancy
Vacant
Room Types
Bathroom
4 Pc Ensuite
Dimensions 19 x 7.09 feet
134.71 sqft
Bathroom
3 Pc Bath
Dimensions 6.76 x 7.25 feet
49.01 sqft
Dining Room
-
Dimensions 9.15 x 14.67 feet
134.23 sqft
Foyer
-
Dimensions 10.4 x 10.07 feet
104.73 sqft
Kitchen
-
Dimensions 22.74 x 16.08 feet
365.66 sqft
Laundry
-
Dimensions 7.25 x 12.01 feet
87.07 sqft
Living Room
-
Dimensions 16.08 x 14.67 feet
235.89 sqft
Office
-
Dimensions 12.4 x 11.75 feet
145.7 sqft
Other
-
Dimensions 29.76 x 26.51 feet
788.94 sqft
Other
-
Dimensions 6 x 4 feet
24 sqft
Other
-
Dimensions 7.41 x 5.25 feet
38.9 sqft
Primary Bedroom
-
Dimensions 13.48 x 17.65 feet
237.92 sqft
Similar Properties(No results)
Mortgage Calculator
Calculate your estimated monthly mortgage payment
Price
$1,199,000
$
%
%
Total cost of mortgage
$0
Monthly payment
By clicking Save, we will calculate your estimated mortgage for all properties using the saved values (down payment percentage, interest rate, and amortization).
The accuracy and applicability of this calculator are not guaranteed.