Sign In or Create a Free Account to see full details of this property
Key Facts
Key facts for 33 Shadywood Crescent
Property Type
House, Sidesplit 4
Parking
Attached 1 garage, 6 parking
MLS #
X12369480
Size
1500-2000 sqft
Basement
Partially Finished
Listed on
2025-08-28
Lot size
70 x 163.75
Tax
$4,829.71 /yr
Days on Market
42
Approximate Age
-
Maintenance Fee
-
Description
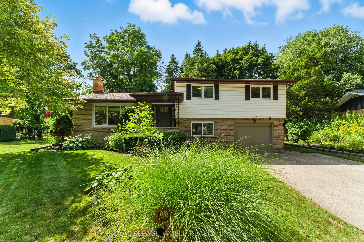
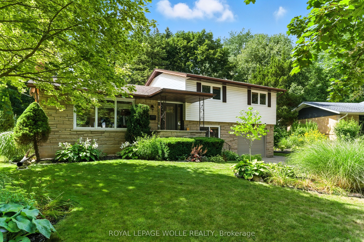
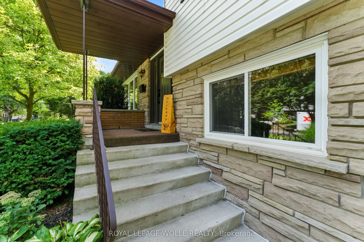
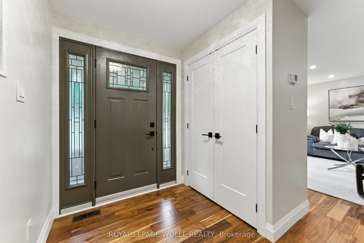
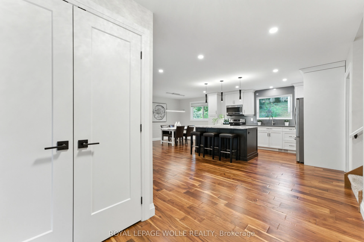
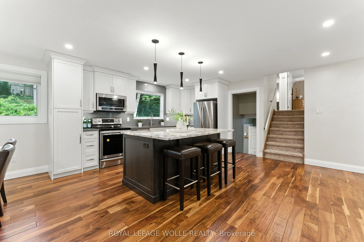
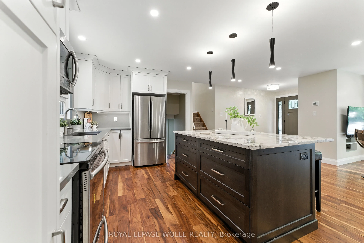
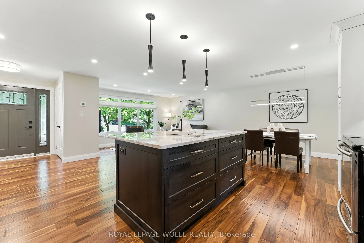
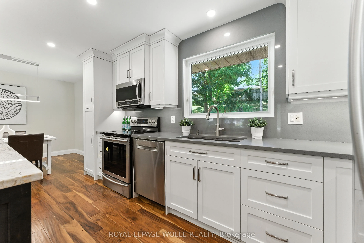
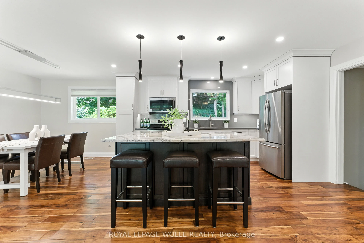
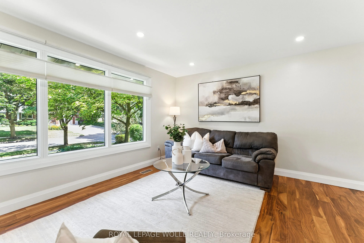
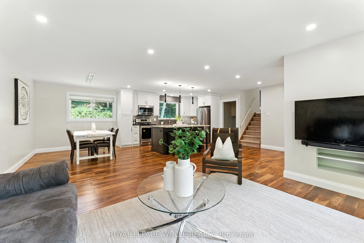
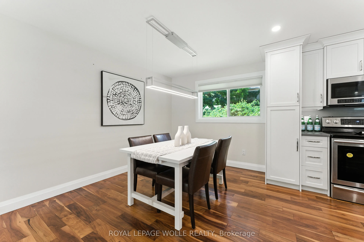
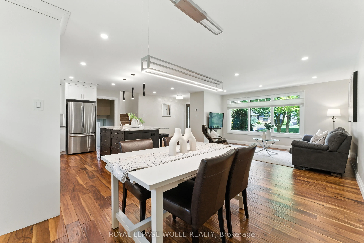
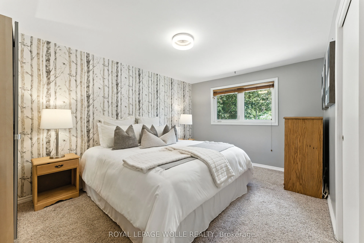
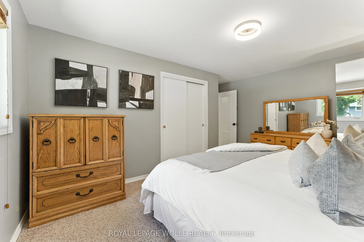
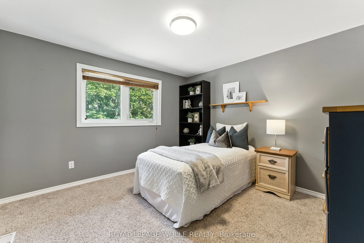
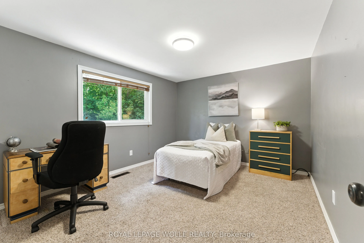
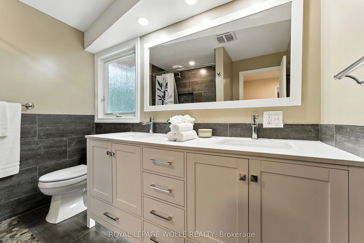
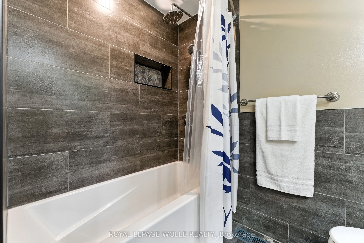
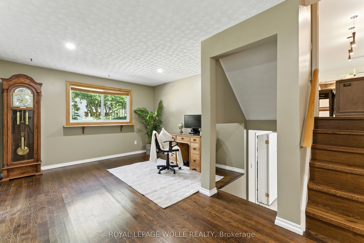
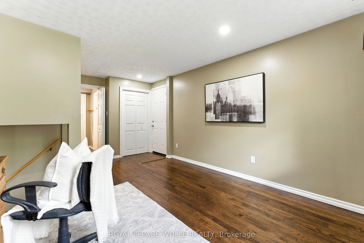
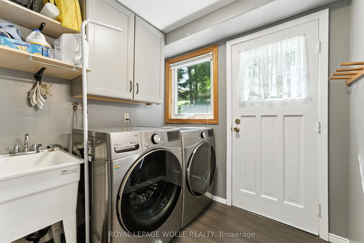
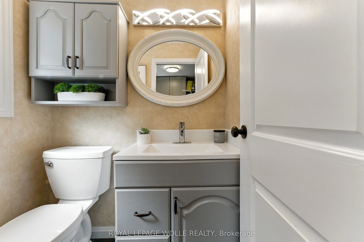
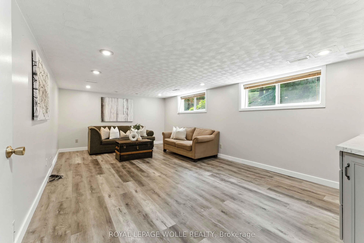
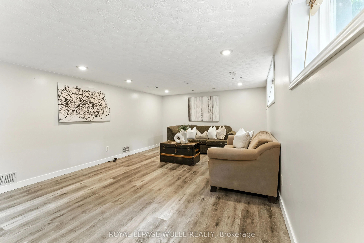
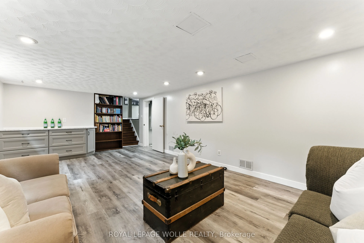
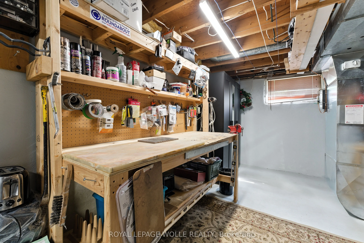
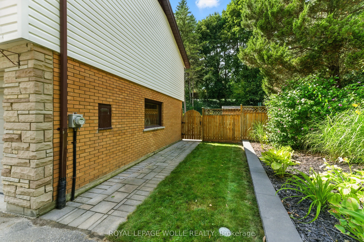
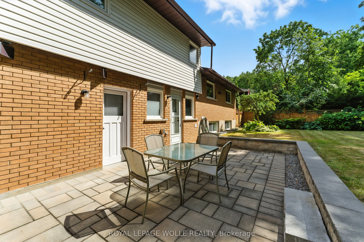
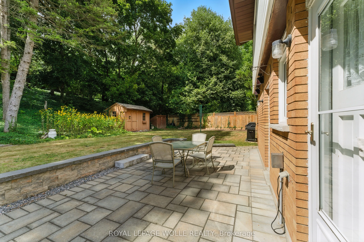
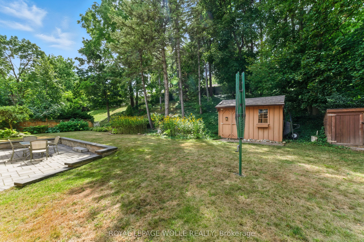
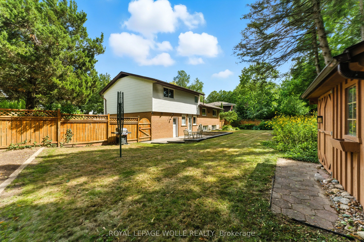
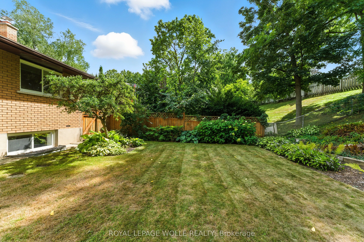
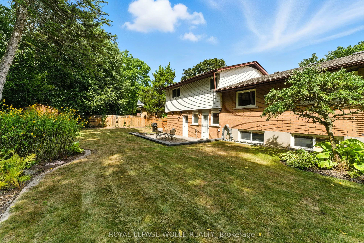
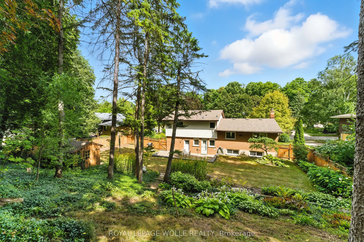
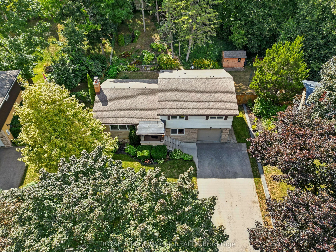
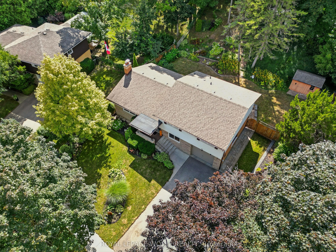
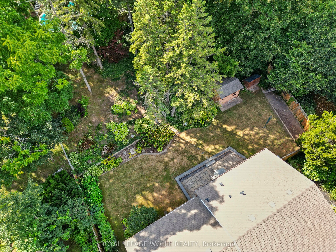
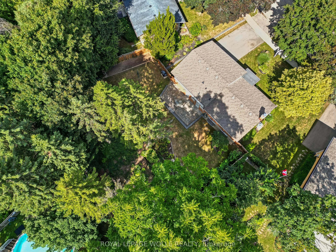
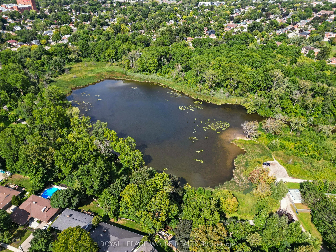
Welcome to one of Forest Hills best-kept secrets, Shadywood Crescent! This beautifully maintained 4-level side split offers nearly 2000 sq. ft. offinished living space, tucked away on a quiet crescent surrounded by mature trees and distinguished homes. A rare opportunity in this soughtafterneighbour...hood of well-built homes! Step inside to an inviting open-concept main floor, where the renovated kitchen steals the show.Anchored by a striking quartz island imported from Patagonia, it seamlessly connects to the dining and living room areas, each offeringpicturesque views of the outside surroundings. Upstairs, youll find three spacious bedrooms and a stunning renovated bathroom featuring adouble vanity with under-cabinet lighting. Just a few steps down, a versatile lower level includes a laundry room, second bathroom, and a flexiblefamily room/home office, or potential 4th bedroom, with two separate walkouts: one to the backyard and another through the garage, ideal formulti-generational living. The basement level boasts a bright rec room with large windows, a utility room with storage and a workshop area, plusbonus crawlspace storage sprawling across half of the home. Outside, enjoy an oversized driveway, mature landscaping, and a professionallyhardscaped backyard patio surrounded by mature trees and greenery. A fully private serene, low-maintenance retreat (70' x 163' fenced in lot)!All of this is just steps from schools, shopping, major bus routes, other amenities, and Lakeside Park which features a scenic pond and walking trails! Roof (2016) and Furnace & AC (2020). Welcome home to this hidden gem in Forest Hill!
Full Property Details
Interior
Bedrooms
3
Total Bedrooms
3
Washrooms
2
Square Footage
1500-2000 sqft
Basement
Partially Finished
Heating Source
Gas
Heating Fuel
Forced Air
Air Conditioning
Central Air
Family Room
Yes
Kitchens
1
Total Kitchens
1
Fireplace Features
No
Bedrooms
3
Total Bedrooms
3
Washrooms
2
Square Footage
1500-2000 sqft
Basement
Partially Finished
Heating Source
Gas
Heating Fuel
Forced Air
Air Conditioning
Central Air
Family Room
Yes
Kitchens
1
Total Kitchens
1
Fireplace Features
No
Exterior
Depth
163.75
Front
70.14
Lot Size
70 x 163.75 ft
Pool
None
Parking Spaces
6
Total Parking Spaces
7.00
Parking Description
Attached
Garage Spaces
1
Depth
163.75
Front
70.14
Lot Size
70 x 163.75 ft
Pool
None
Parking Spaces
6
Total Parking Spaces
7.00
Parking Description
Attached
Garage Spaces
1
Building Description
Style
Sidesplit 4
Home Type
House
Subtype
Detached
Property Orientation
East
Exterior Finish
Vinyl Siding,Brick
Sewers
Sewer
Water Supply
Municipal
Possession Date
9/30/2025
Style
Sidesplit 4
Home Type
House
Subtype
Detached
Property Orientation
East
Exterior Finish
Vinyl Siding,Brick
Sewers
Sewer
Water Supply
Municipal
Possession Date
9/30/2025
Taxes & Fees
Taxes
$4,829.71 /yr
Tax Year
2025
Taxes
$4,829.71 /yr
Tax Year
2025
Room Types
Bathroom
2 Pc Bath
Dimensions 3.28 x 3.28 feet
10.76 sqft
Bathroom
4 Pc Bath
Dimensions 5.91 x 3.94 feet
23.29 sqft
Bedroom
-
Dimensions 12.47 x 11.15 feet
139.04 sqft
Bedroom 2
-
Dimensions 11.81 x 10.5 feet
124.01 sqft
Bedroom 3
-
Dimensions 11.61 x 10.5 feet
121.9 sqft
Similar Properties(No results)
Mortgage Calculator
Calculate your estimated monthly mortgage payment
Price
$915,000
$
%
%
Total cost of mortgage
$0
Monthly payment
By clicking Save, we will calculate your estimated mortgage for all properties using the saved values (down payment percentage, interest rate, and amortization).
The accuracy and applicability of this calculator are not guaranteed.