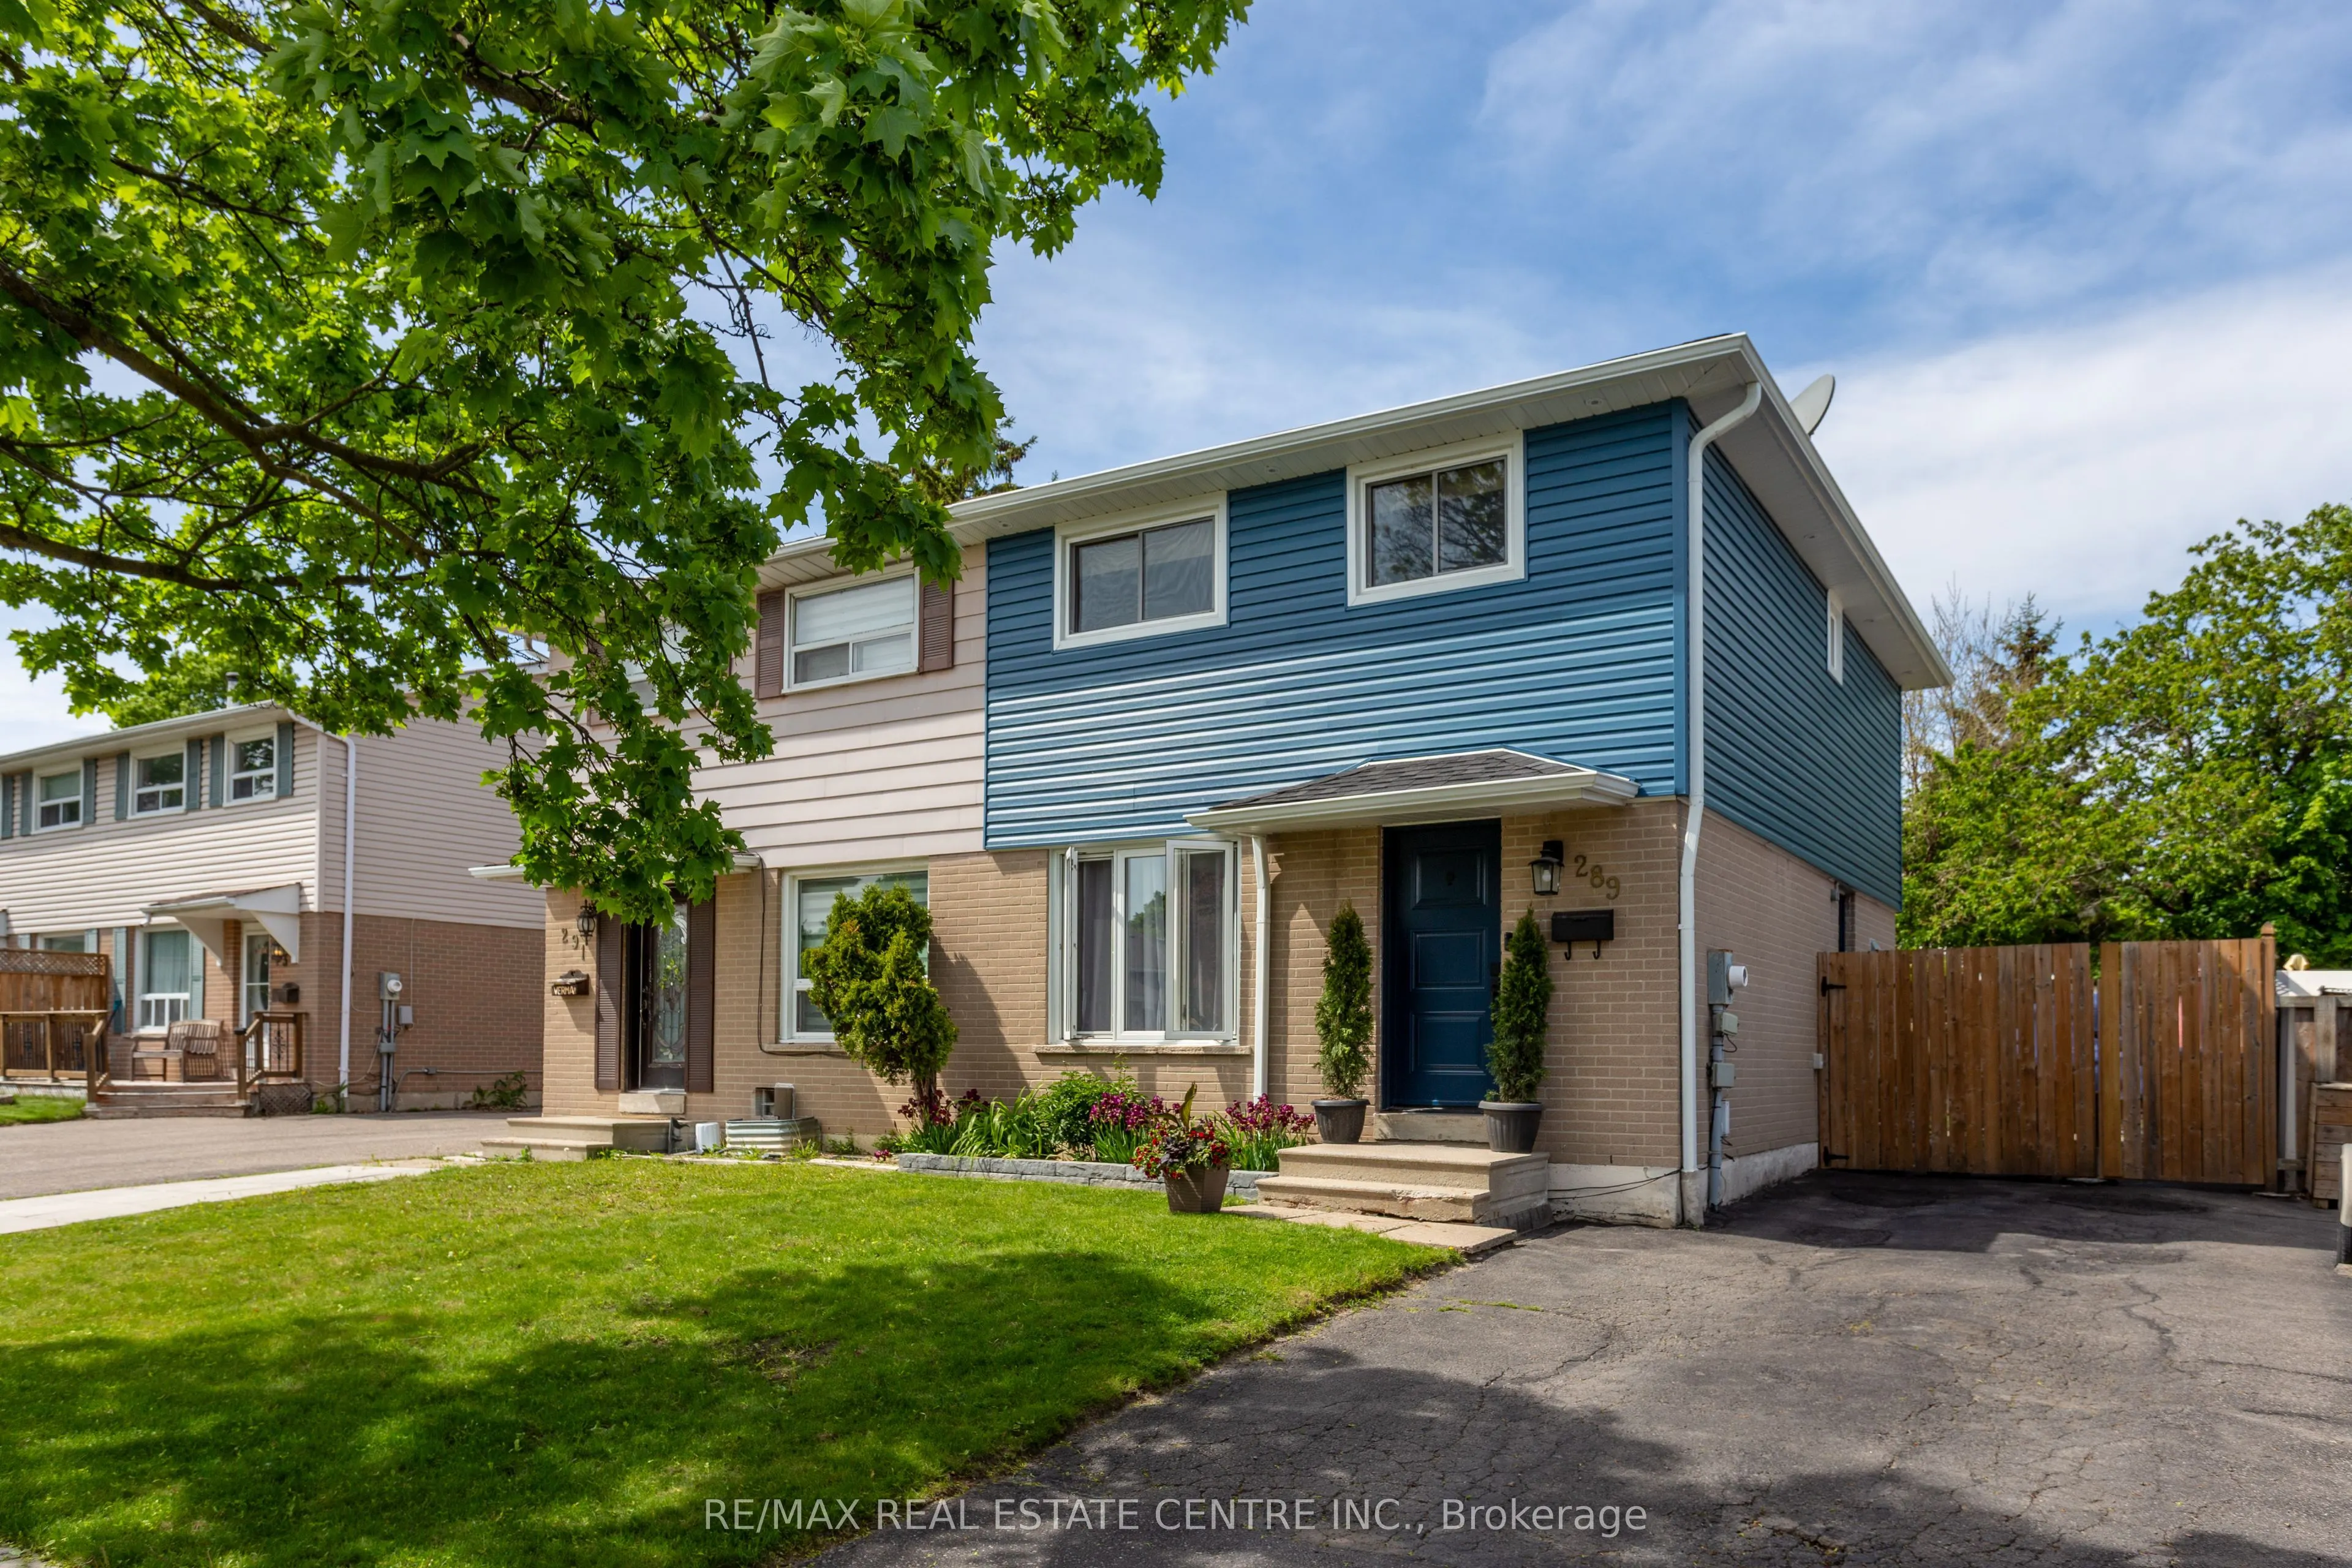
Sign In or Create a Free Account to see full details of this property
Key Facts
Key facts for 289 Archdekin Drive
Property Type
House, 2-Storey
Parking
None 0 garage, 3 parking
MLS #
W14108598
Size
1100-1500 sqft
Basement
Finished
Listed on
2026-10-22
Lot size
30 x 95.0
Tax
$4,418 /yr
Days on Market
0
Approximate Age
-
Maintenance Fee
-
Description
Exceptional Opportunity To Own A Beautifully Renovated Semi-Detached Home In A Mature, Tree-Lined Family Neighborhood! This Stunning Residence Showcases Quality Upgrades Throughout And Offers The Perfect Blend Of Style, Comfort & Functionality. Featuring A Professionally Finished Basement With Elega...nt Spa-Inspired Bathroom And Spacious 4th Bedroom, Ideal For Extended Family Or Additional Living Space. Freshly Painted In Designer Neutral Tones With Rich Hardwood Flooring Throughout Most Of The Main & Second Floor. The Modern Updated Kitchen Is Complemented By Upgraded Appliances And Contemporary Finishes, While The Renovated Second-Floor Bathroom Adds A Touch Of Luxury. Oversized Primary Retreat Created From Two Original Bedrooms Offers Exceptional Space And Comfort. Situated On A Premium Deep Fenced Lot With Private Backyard & Shed, Perfect For Entertaining Or Relaxing. Prime Location Just Minutes To Hwy 410,Downtown Brampton, Parks, Schools, Shopping & Transit. Truly Move-In Ready And A Rare Find For First-Time Buyers, Families Or Investors!
Full Property Details
Interior
Bedrooms
3
Bedrooms Plus
1
Total Bedrooms
4
Washrooms
2
Square Footage
1100-1500 sqft
Basement
Finished
Heating Source
Gas
Heating Fuel
Forced Air
Air Conditioning
Central Air
Family Room
No
Kitchens
1
Total Kitchens
1
Fireplace Features
No
Bedrooms
3
Bedrooms Plus
1
Total Bedrooms
4
Washrooms
2
Square Footage
1100-1500 sqft
Basement
Finished
Heating Source
Gas
Heating Fuel
Forced Air
Air Conditioning
Central Air
Family Room
No
Kitchens
1
Total Kitchens
1
Fireplace Features
No
Exterior
Depth
95.0
Front
30.0
Lot Size
30 x 95.0 ft
Pool
None
Parking Spaces
3
Total Parking Spaces
3.00
Parking Description
None
Garage Spaces
0
Depth
95.0
Front
30.0
Lot Size
30 x 95.0 ft
Pool
None
Parking Spaces
3
Total Parking Spaces
3.00
Parking Description
None
Garage Spaces
0
Building Description
Style
2-Storey
Home Type
House
Subtype
Semi-Detached
Property Orientation
South
Exterior Finish
Aluminum Siding,Brick
Sewers
Sewer
Water Supply
Municipal
Possession Date
No Data
Style
2-Storey
Home Type
House
Subtype
Semi-Detached
Property Orientation
South
Exterior Finish
Aluminum Siding,Brick
Sewers
Sewer
Water Supply
Municipal
Possession Date
No Data
Community
Community
Madoc
Community
Madoc
Taxes & Fees
Taxes
$4,418 /yr
Tax Year
2025
Occupancy
Owner
Taxes
$4,418 /yr
Tax Year
2025
Occupancy
Owner
Room Types
Bedroom 2
Hardwood Floor, Closet, Window
Dimensions 9.15 x 8.86 feet
81.07 sqft
Bedroom 3
Broadloom, Closet, Window
Dimensions 9.19 x 7.97 feet
73.24 sqft
Bedroom 4
Laminate, Window
Dimensions 10.01 x 10.01 feet
100.2 sqft
Dining Room
Hardwood Floor, Window, Overlooks Backyard
Dimensions 11.06 x 8.43 feet
93.24 sqft
Kitchen
Renovated, Modern Kitchen, Stainless Steel Appl
Dimensions 11.68 x 7.15 feet
83.51 sqft
Living Room
Hardwood Floor, Overlooks Dining, Window
Dimensions 18.37 x 10.93 feet
200.78 sqft
Primary Bedroom
Hardwood Floor, Double Closet, Window
Dimensions 18.31 x 9.84 feet
180.17 sqft
Recreation
Renovated, Laminate, 3 Pc Bath
Dimensions 14.99 x 11.68 feet
175.08 sqft
Similar Properties(No results)
Mortgage Calculator
Calculate your estimated monthly mortgage payment
Price
$699,900
$
%
%
Total cost of mortgage
$0
Monthly payment
By clicking Save, we will calculate your estimated mortgage for all properties using the saved values (down payment percentage, interest rate, and amortization).
The accuracy and applicability of this calculator are not guaranteed.