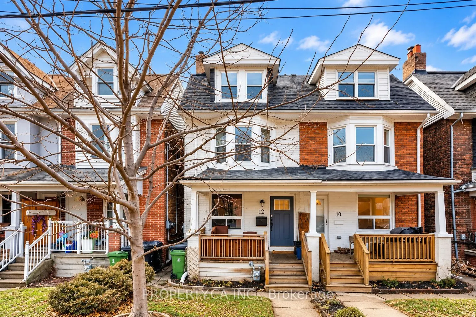
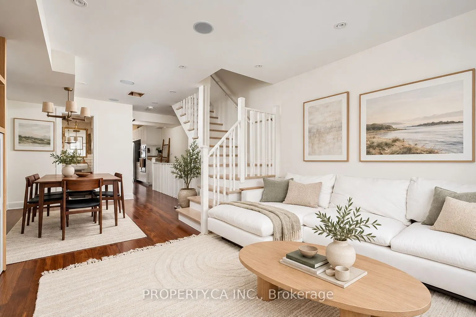
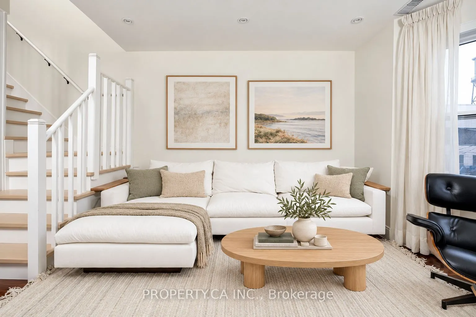
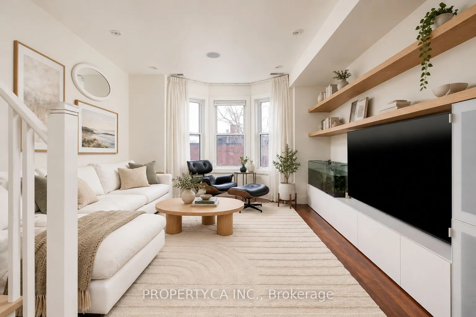
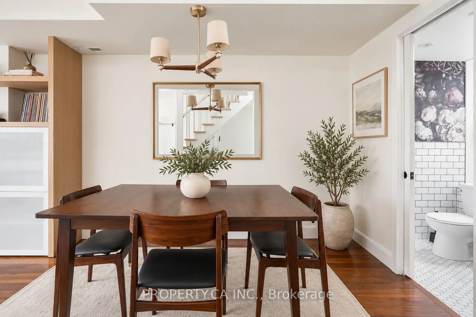
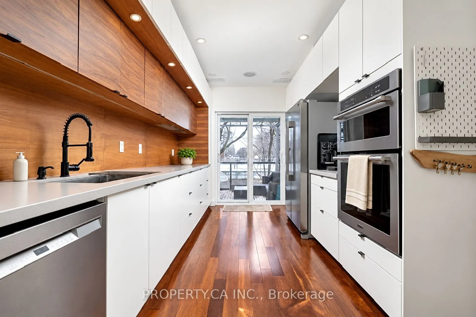
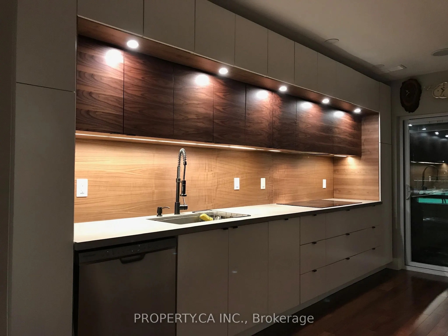
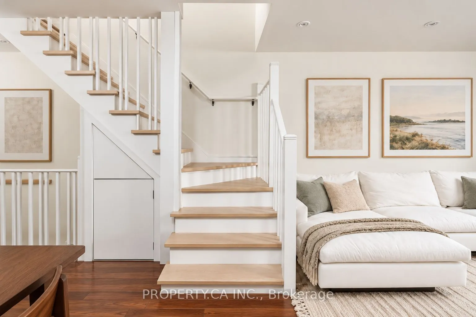
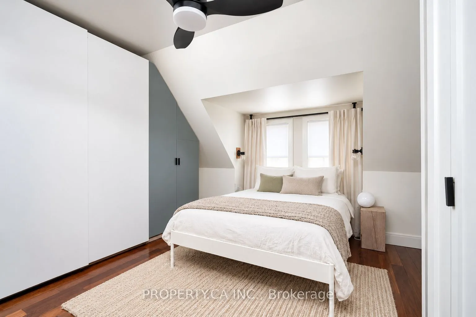
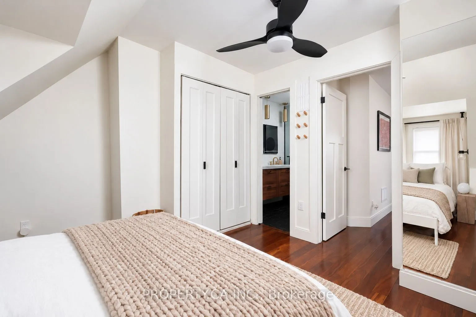
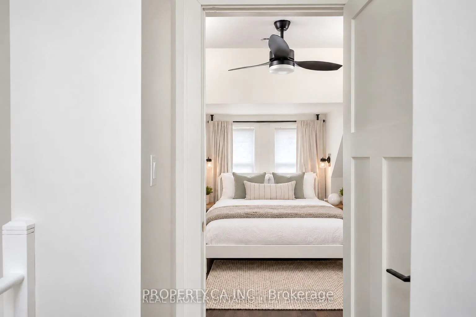
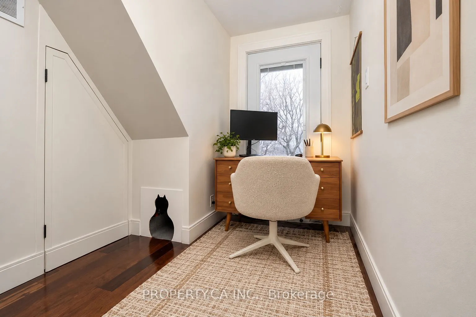
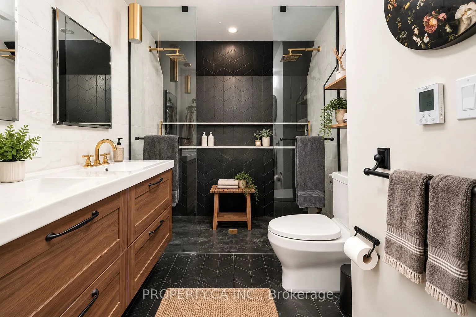
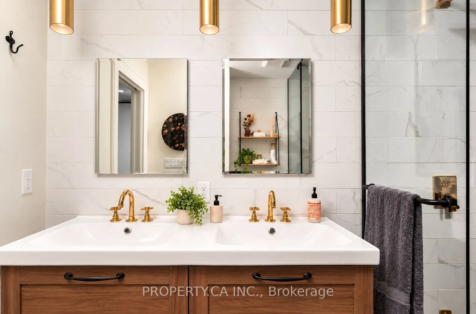
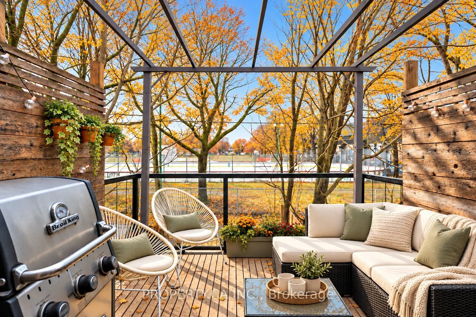
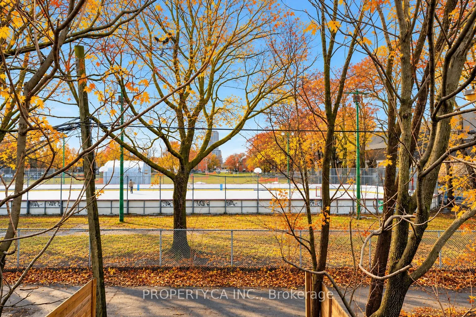
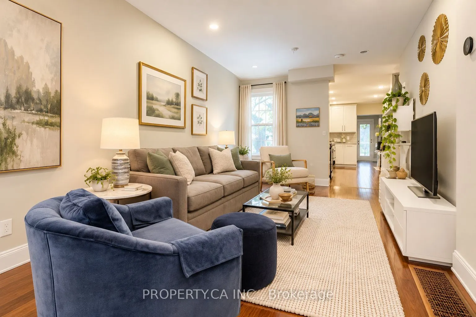
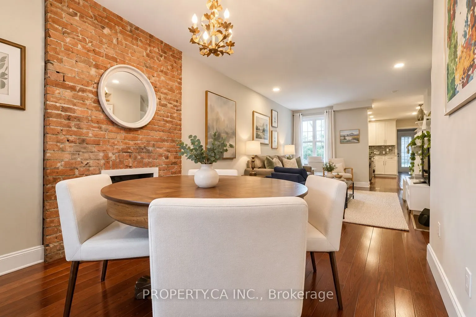
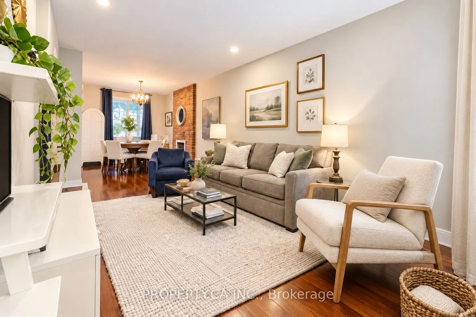
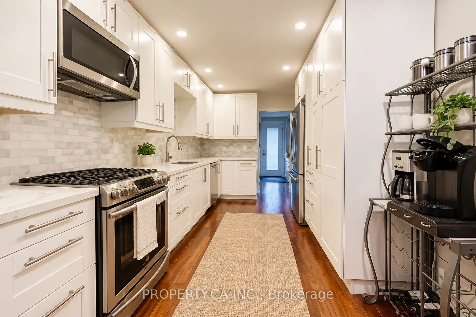
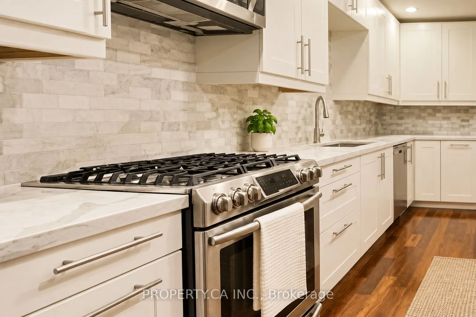
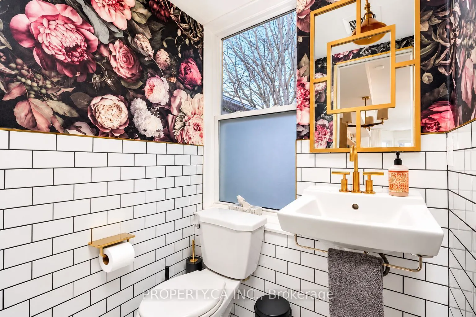
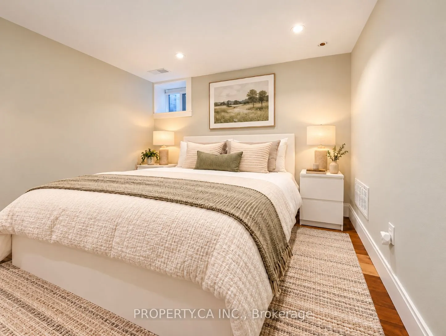
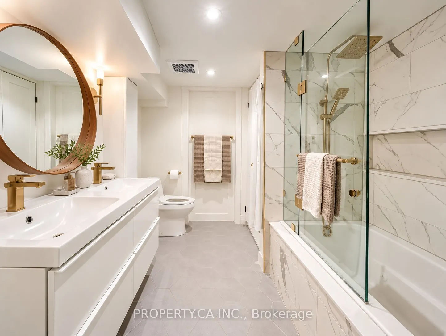
What if you could own a Toronto freehold with monthly mortgage costs lower than the average Toronto rent? Welcome to 12 Sarnia Avenue, a fully renovated LEGAL DUPLEX in the heart of Junction Triangle, offering a smarter path to homeownership with rental income helping to offset your monthly mortgage... payments! Two bright, beautifully updated, self-contained TWO-STOREY suites offer their own kitchens, living spaces, bedrooms, bathrooms, independent heating and cooling systems, and private outdoor spaces-including an upper-level terrace overlooking Campbell Park, perfect for morning coffee or unwinding outdoors. Live in one and let the rental income from the other help pay down your mortgage, accommodate extended family while maintaining privacy and independence, or add an income-producing property to your investment portfolio. Upper unit tenants are scheduled to vacate November 10. Lower unit tenants are happy to stay or vacate. Backing directly onto Campbell Park, with legal laneway parking and convenient access to neighbourhood cafés, restaurants, shops, Lansdowne Subway, Bloor GO and the UP Express connecting you to downtown Toronto and Pearson Airport. The upcoming Davenport Diamond Greenway will bring new walking and cycling connections, landscaping and public spaces to the neighbourhood, with planned connections at Sarnia Avenue and Campbell Park. Enjoy a vibrant, walkable neighbourhood while building equity in a freehold property with income potential. Multiple possibilities. One exceptional opportunity to make Toronto homeownership work for you! An absolute MUST SEE! Monthly mortgage cost comparison is based on illustrative financing and rental income assumptions, actual costs may vary. (Select photos have been virtually staged to illustrate potential furniture placement and décor.)
Full Property Details
Interior
Bedrooms
2
Bedrooms Plus
2
Total Bedrooms
4
Washrooms
4
Square Footage
1100-1500 sqft
Basement
Finished with Walk-Out
Heating Source
Gas
Heating Fuel
Forced Air
Air Conditioning
Central Air
Family Room
No
Kitchens
2
Total Kitchens
2
Fireplace Features
No
Bedrooms
2
Bedrooms Plus
2
Total Bedrooms
4
Washrooms
4
Square Footage
1100-1500 sqft
Basement
Finished with Walk-Out
Heating Source
Gas
Heating Fuel
Forced Air
Air Conditioning
Central Air
Family Room
No
Kitchens
2
Total Kitchens
2
Fireplace Features
No
Exterior
Depth
90.0
Front
16.0
Driveway
Lane
Lot Size
16 x 90.0 ft
Pool
None
Parking Spaces
1
Total Parking Spaces
1.00
Parking Description
None
Garage Spaces
0
Depth
90.0
Front
16.0
Driveway
Lane
Lot Size
16 x 90.0 ft
Pool
None
Parking Spaces
1
Total Parking Spaces
1.00
Parking Description
None
Garage Spaces
0
Building Description
Style
3-Storey
Home Type
Apartment
Subtype
Duplex
Year Built
100+
Property Orientation
North
Exterior Finish
Brick
Sewers
Sewer
Water Supply
Municipal
Possession Date
No Data
Style
3-Storey
Home Type
Apartment
Subtype
Duplex
Year Built
100+
Property Orientation
North
Exterior Finish
Brick
Sewers
Sewer
Water Supply
Municipal
Possession Date
No Data
Community
Community
Dovercourt-Wallace Emerson-Junction
Community
Dovercourt-Wallace Emerson-Junction
Taxes & Fees
Taxes
$5,609.05 /yr
Tax Year
2026
Occupancy
Tenant
Taxes
$5,609.05 /yr
Tax Year
2026
Occupancy
Tenant
Room Types
Bathroom
2 Pc Bath
Dimensions - feet
0 sqft
Bathroom
5 Pc Bath, Combined w/Laundry
Dimensions 10.33 x 8.6 feet
88.84 sqft
Bedroom
Double Closet
Dimensions 12.07 x 10.33 feet
124.68 sqft
Den
-
Dimensions 10.4 x 9.32 feet
96.93 sqft
Family Room
-
Dimensions 17.65 x 13.42 feet
236.86 sqft
Foyer
-
Dimensions 7.09 x 4.33 feet
30.7 sqft
Kitchen
-
Dimensions 16.99 x 8.99 feet
152.74 sqft
Kitchen
W/O To Balcony
Dimensions 23.65 x 8.99 feet
212.61 sqft
Living Room
-
Dimensions 16.4 x 10.66 feet
174.82 sqft
Other
-
Dimensions 5.58 x 8.99 feet
50.16 sqft
Recreation
-
Dimensions 13.68 x 10.01 feet
136.94 sqft
Similar Properties(No results)
Mortgage Calculator
Calculate your estimated monthly mortgage payment
Price
$1,230,000
$
%
%
Total cost of mortgage
$0
Monthly payment
By clicking Save, we will calculate your estimated mortgage for all properties using the saved values (down payment percentage, interest rate, and amortization).
The accuracy and applicability of this calculator are not guaranteed.