Sign In or Create a Free Account to see full details of this property
Key Facts
Key facts for 5103 Silverwater Mill Crescent
Property Type
House, 2-Storey
Parking
Attached 2 garage, 2 parking
MLS #
W13879536
Size
2500-3000 sqft
Basement
Apartment
Listed on
2026-10-08
Lot size
33 x 108.73
Tax
$8,721 /yr
Days on Market
5
Approximate Age
-
Maintenance Fee
-
Description
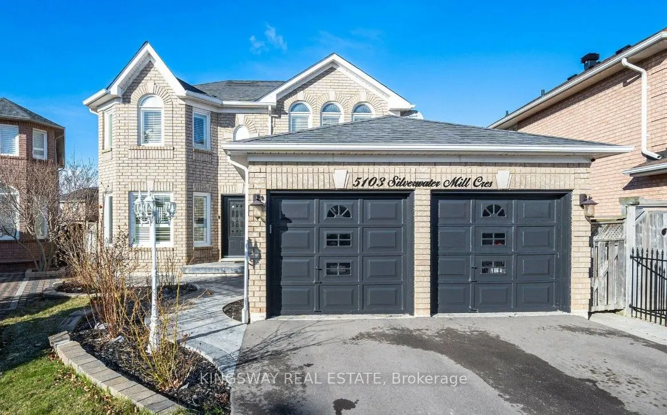
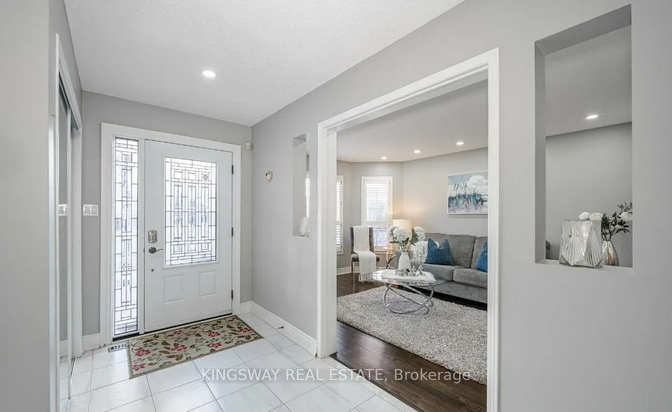
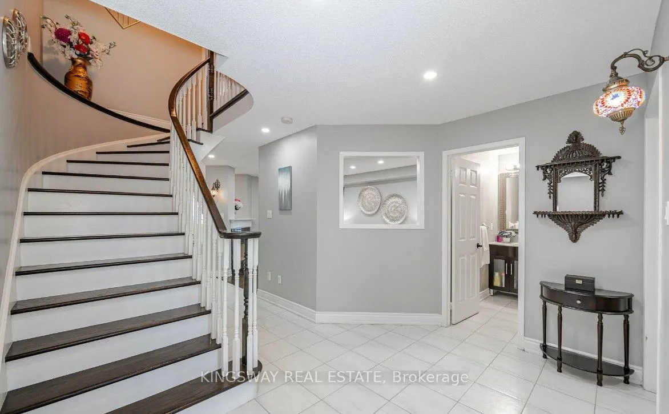
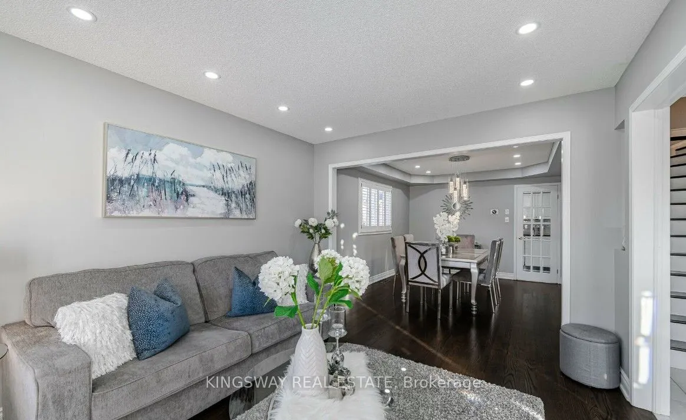
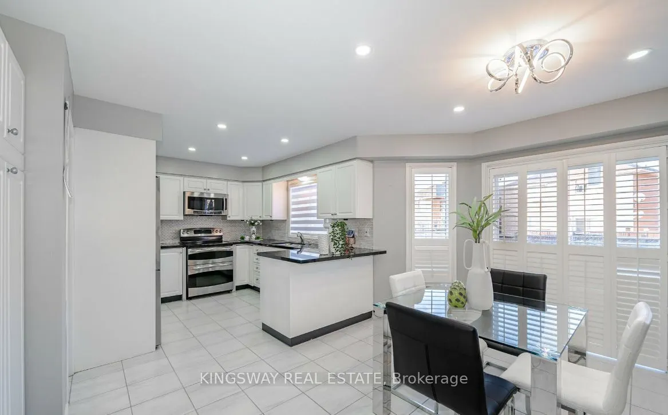
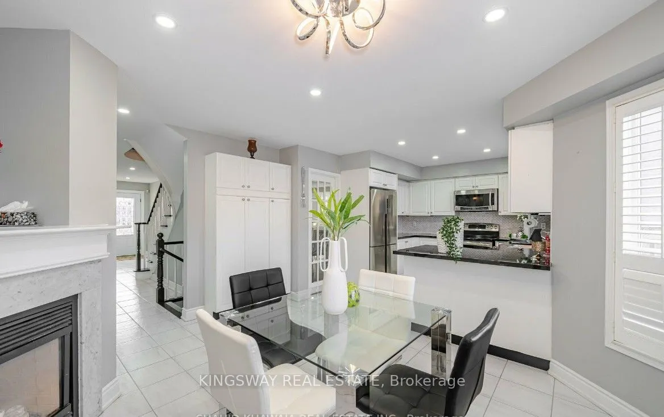
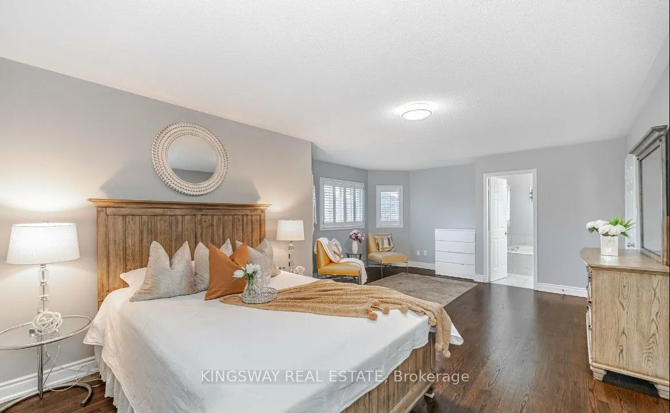
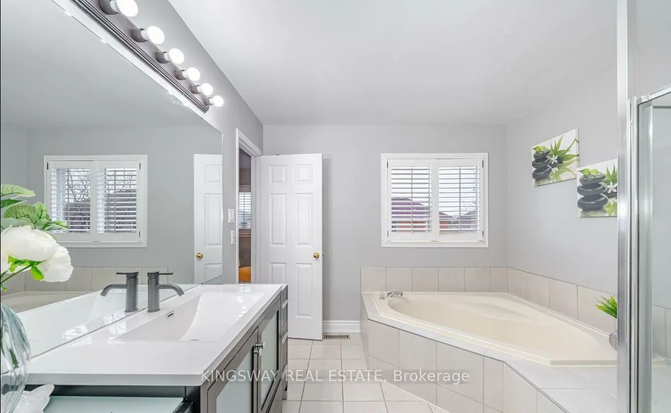
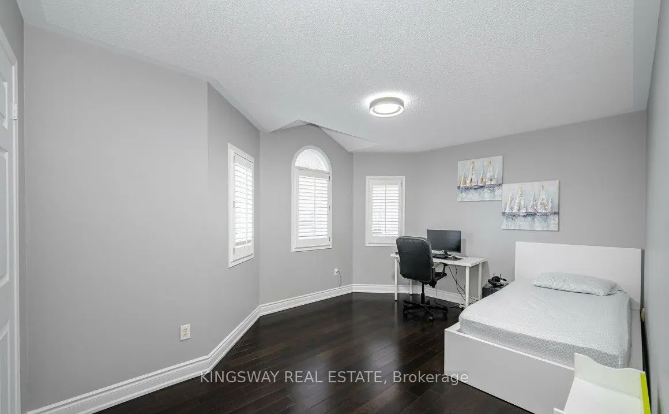
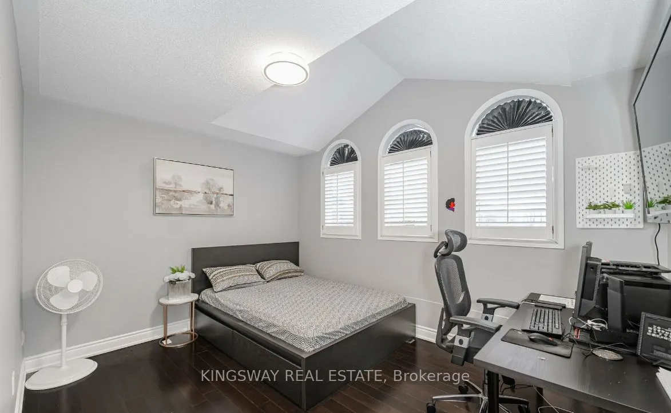
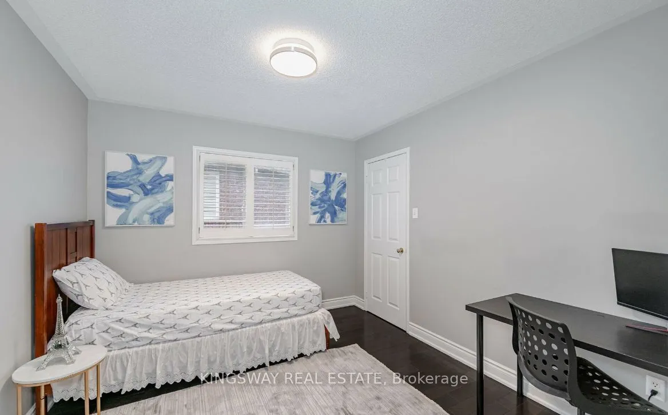
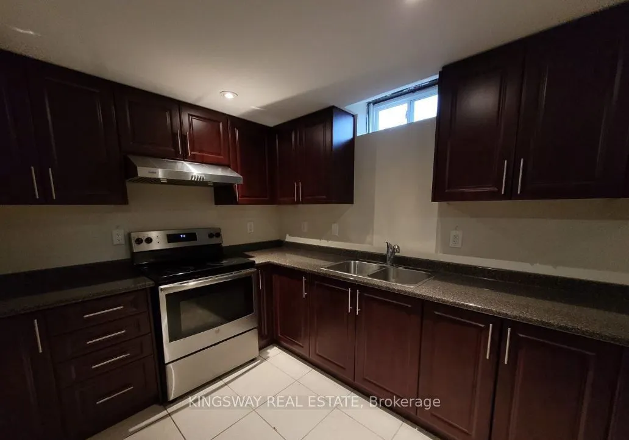
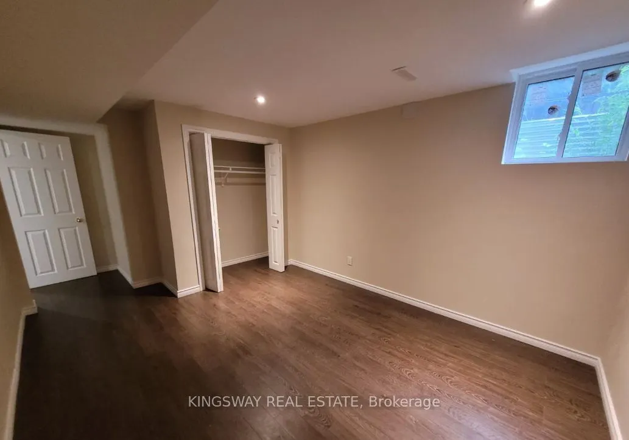
Nestled in the heart of Mississauga on a rare, premium pie-shaped lot, this stunning fully upgraded 4+2 bedroom, 4-bath detached home features a massive backyard, stamped concrete front patio, and a finished basement apartment with a separate side entrance perfect for rental income or multigeneratio...nal living. The main floor boasts an elegant open-concept layout with tray ceilings, pot lights, hardwood floors, and a cozy double-sided gas fireplace connecting the family and breakfast areas. A bespoke white kitchen showcases quartz countertops, built-in stainless steel appliances, a stylish backsplash, and an oversized island with an extended breakfast bar. Upstairs, the luxurious primary suite offers a spa-like ensuite with a soaker tub and a huge walk-in closet, while additional bedrooms provide ample space, natural light, and vaulted ceilings. With seamless indoor/outdoor flow to an interlocked, fully fenced yard ideal for entertaining, this move-in-ready home is a rare blend of comfort, style, and functionality perfect for modern family living.
Full Property Details
Interior
Bedrooms
4
Bedrooms Plus
2
Total Bedrooms
6
Washrooms
4
Square Footage
2500-3000 sqft
Basement
Apartment
Heating Source
Gas
Heating Fuel
Forced Air
Air Conditioning
Central Air
Family Room
Yes
Kitchens
1
Kitchens Plus
17
Total Kitchens
18
Fireplace Features
No
Bedrooms
4
Bedrooms Plus
2
Total Bedrooms
6
Washrooms
4
Square Footage
2500-3000 sqft
Basement
Apartment
Heating Source
Gas
Heating Fuel
Forced Air
Air Conditioning
Central Air
Family Room
Yes
Kitchens
1
Kitchens Plus
17
Total Kitchens
18
Fireplace Features
No
Exterior
Depth
108.73
Front
32.94
Driveway
Private Double
Lot Size
33 x 108.73 ft
Pool
None
Parking Spaces
2
Total Parking Spaces
4.00
Parking Description
Attached
Garage Spaces
2
Depth
108.73
Front
32.94
Driveway
Private Double
Lot Size
33 x 108.73 ft
Pool
None
Parking Spaces
2
Total Parking Spaces
4.00
Parking Description
Attached
Garage Spaces
2
Building Description
Style
2-Storey
Home Type
House
Subtype
Detached
Property Orientation
East
Exterior Finish
Brick
Sewers
Sewer
Water Supply
Municipal
Possession Date
No Data
Style
2-Storey
Home Type
House
Subtype
Detached
Property Orientation
East
Exterior Finish
Brick
Sewers
Sewer
Water Supply
Municipal
Possession Date
No Data
Community
Community
East Credit
Community
East Credit
Taxes & Fees
Taxes
$8,721 /yr
Tax Year
2025
Occupancy
Owner
Taxes
$8,721 /yr
Tax Year
2025
Occupancy
Owner
Similar Properties(No results)
Mortgage Calculator
Calculate your estimated monthly mortgage payment
Price
$1,429,000
$
%
%
Total cost of mortgage
$0
Monthly payment
By clicking Save, we will calculate your estimated mortgage for all properties using the saved values (down payment percentage, interest rate, and amortization).
The accuracy and applicability of this calculator are not guaranteed.