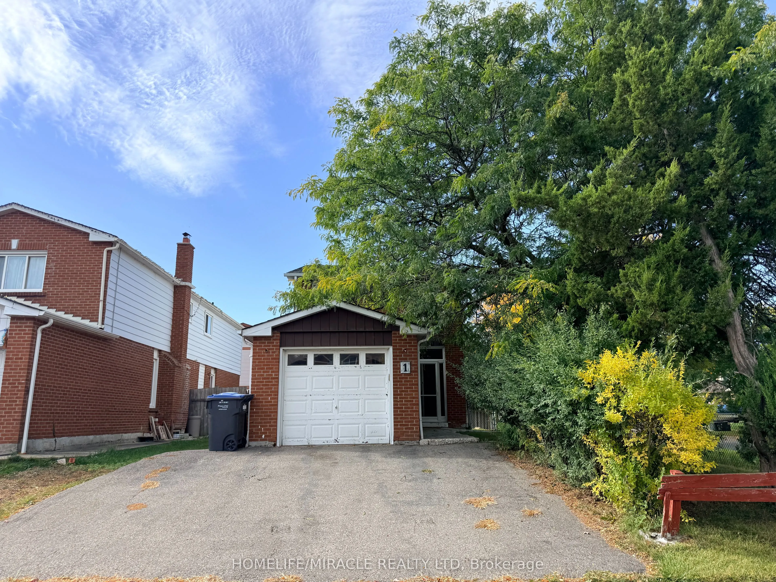
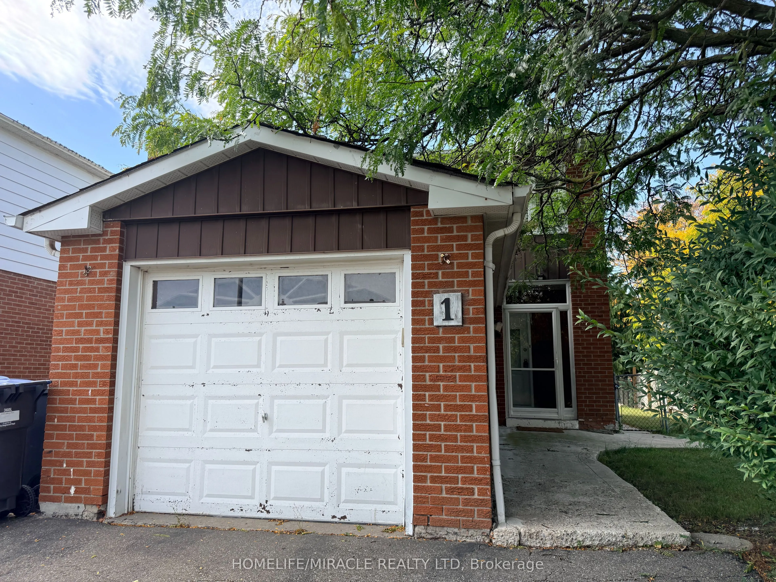
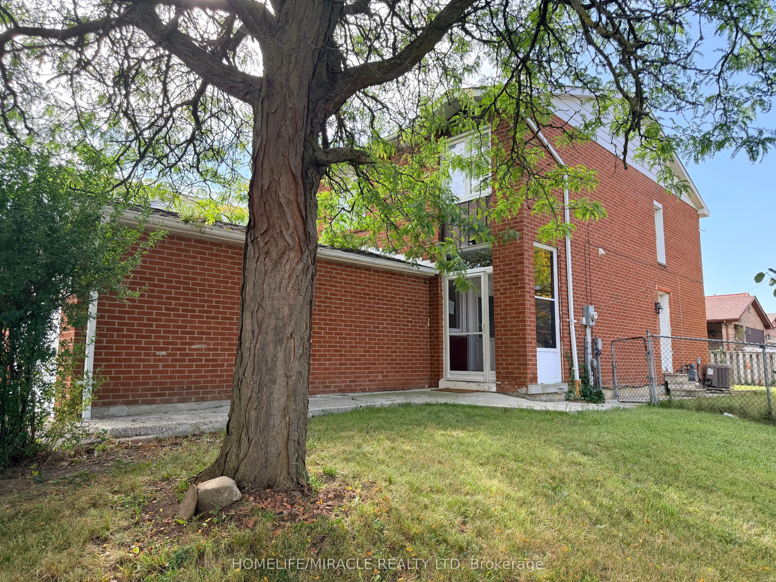
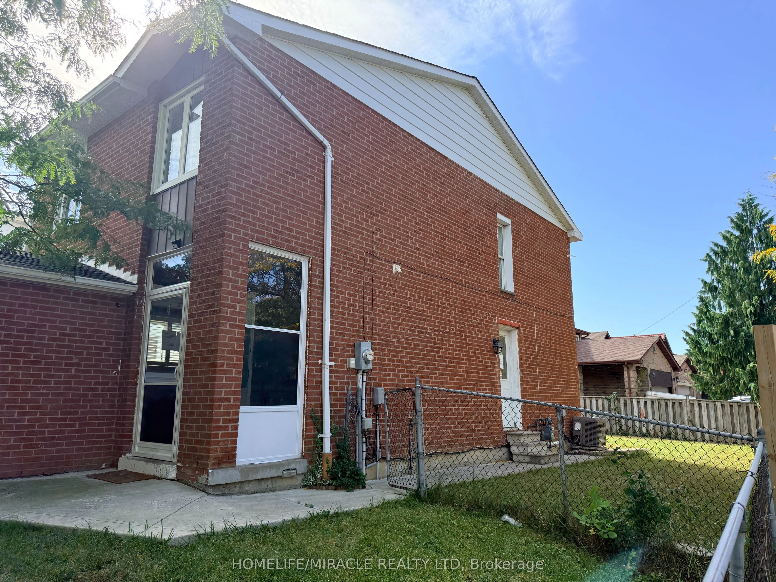
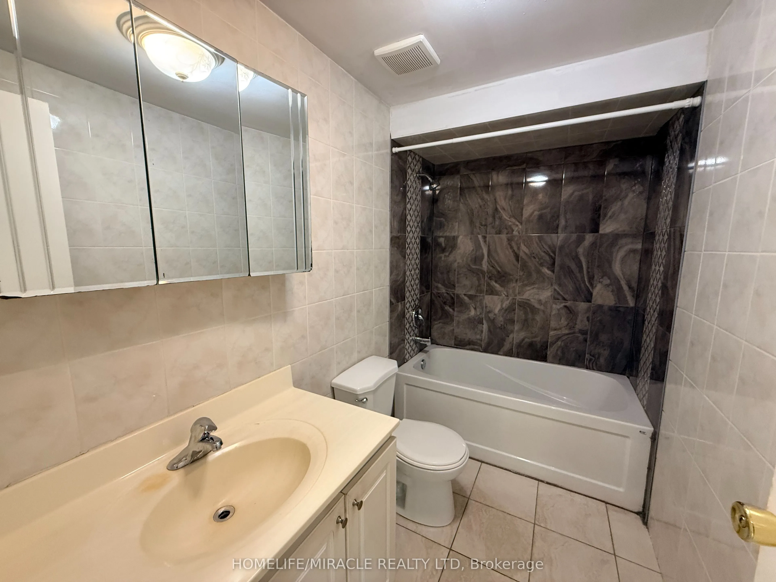
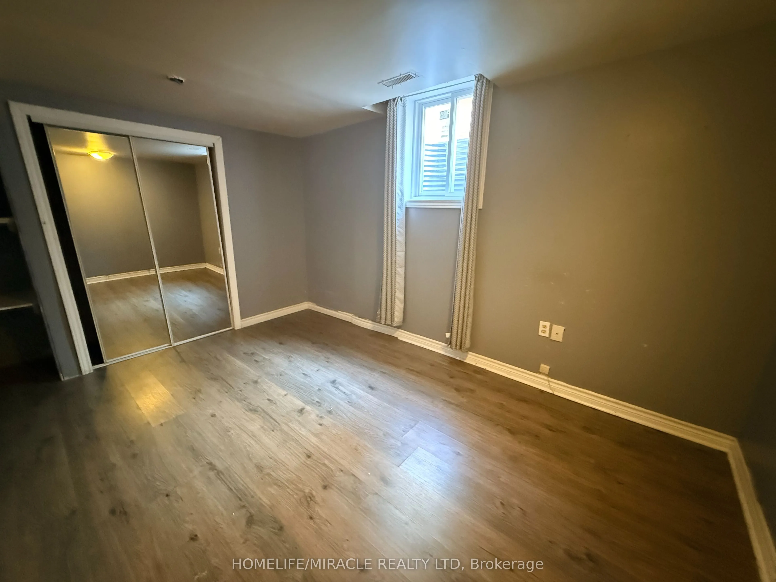
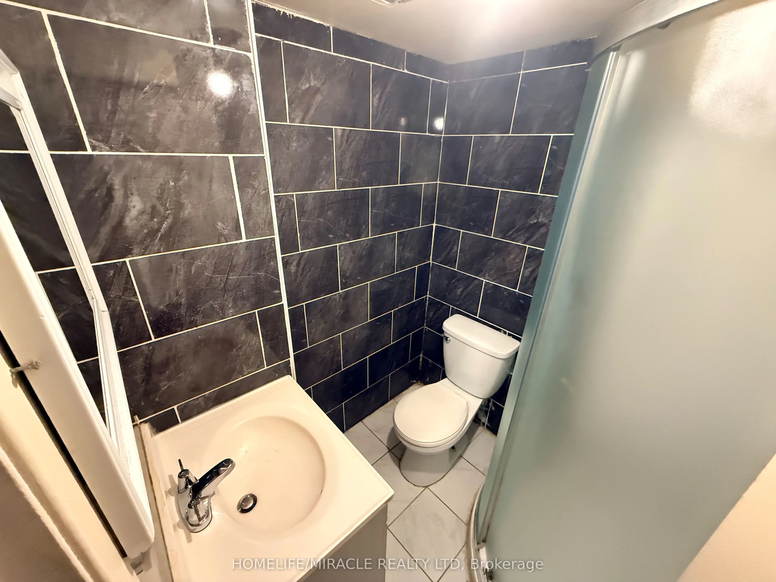
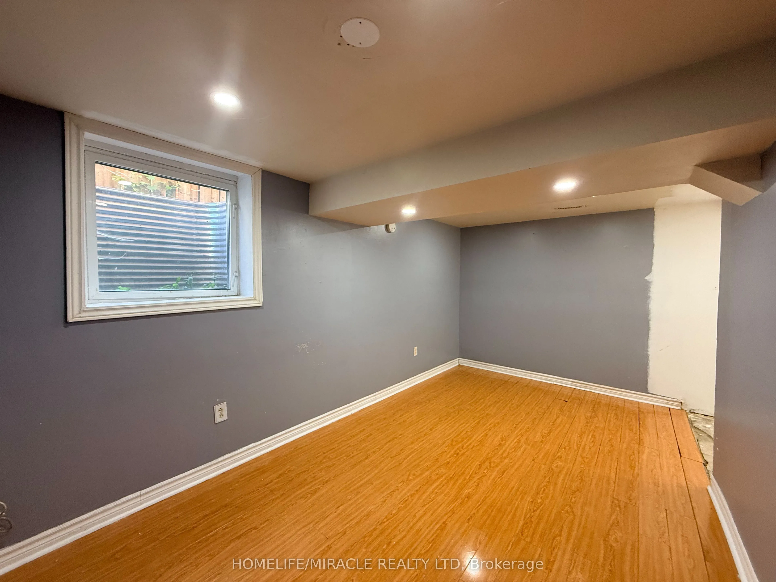
Sign In or Create a Free Account to see full details of this property
Key Facts
Key facts for 1 Hudson Drive
Property Type
House, 2-Storey
Parking
Attached 1 garage, 2 parking
MLS #
W13873978
Size
1100-1500 sqft
Basement
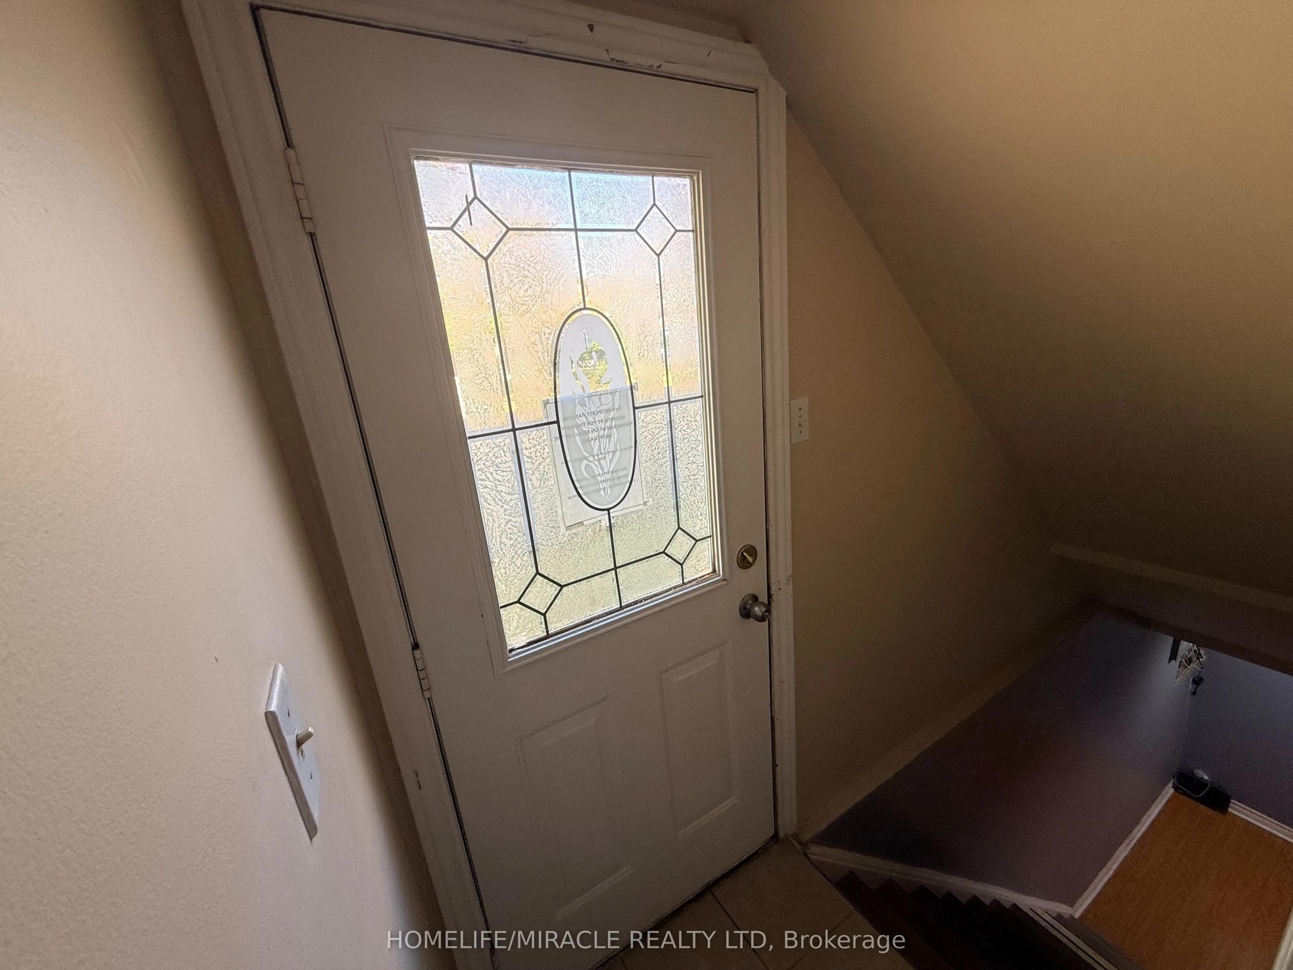
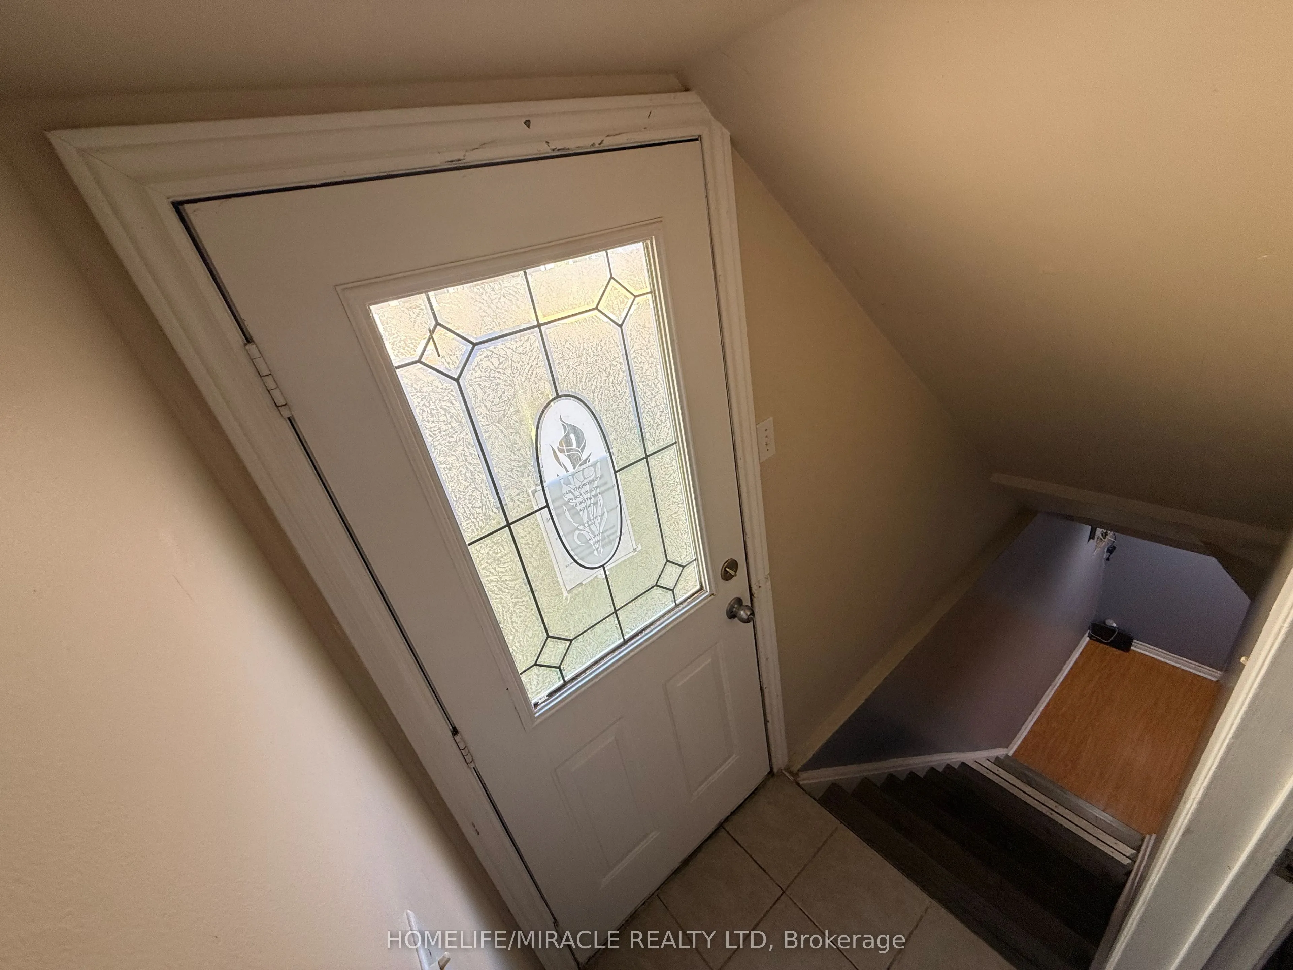
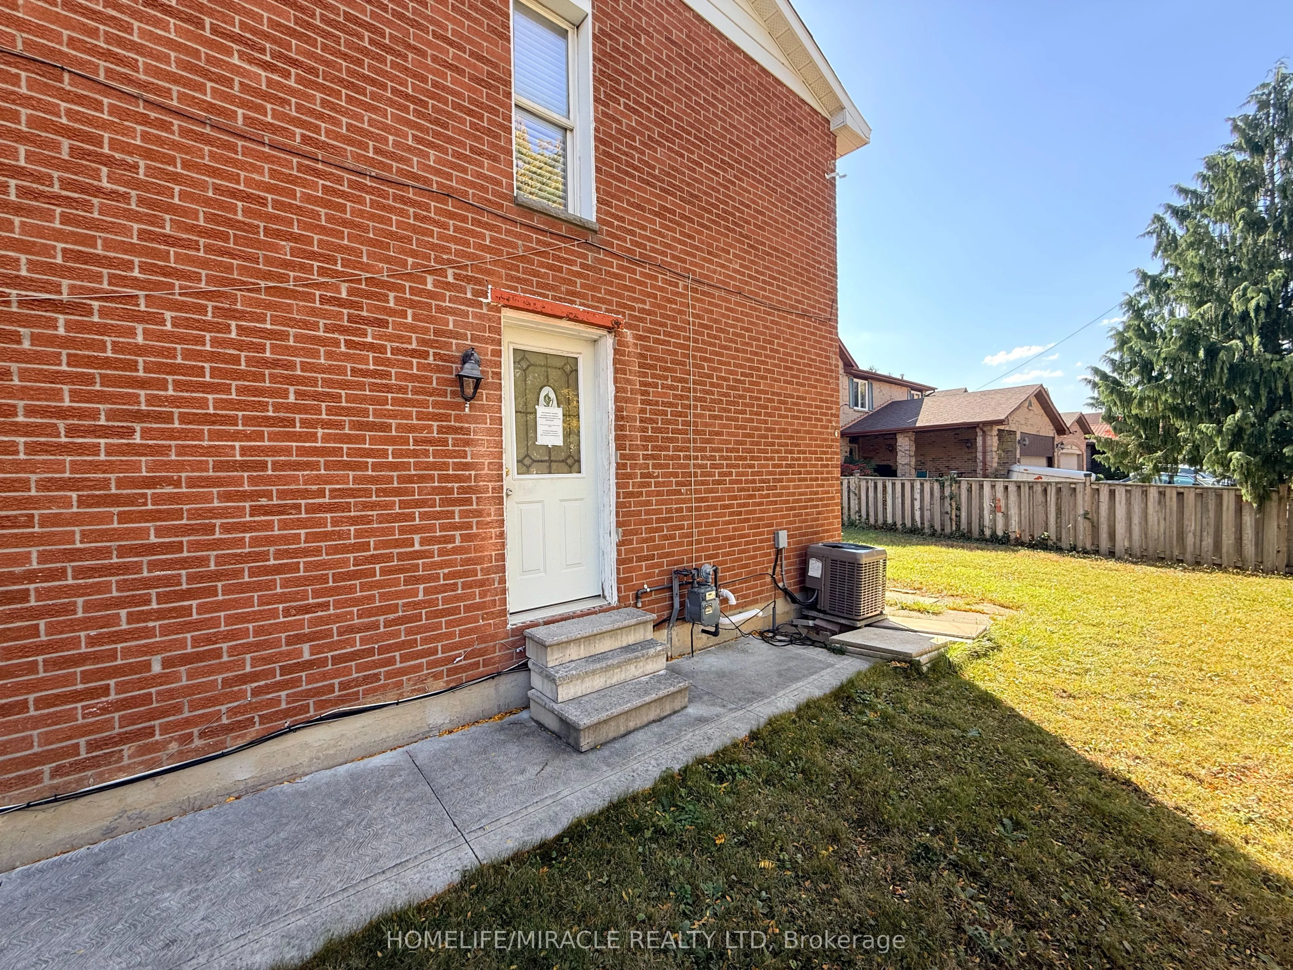
Separate Entrance
Listed on
2026-10-07
Lot size
37 x 100.0
Tax
$5,235 /yr
Days on Market
6
Approximate Age
-
Maintenance Fee
-
Description
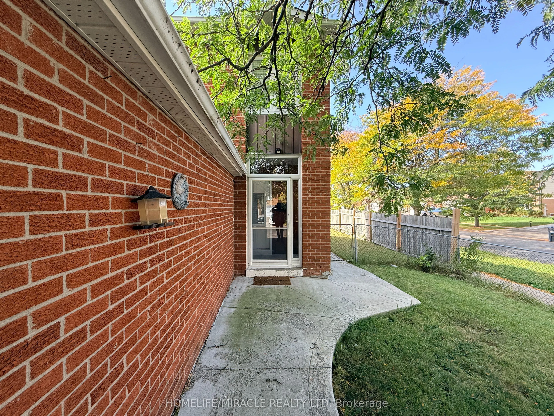
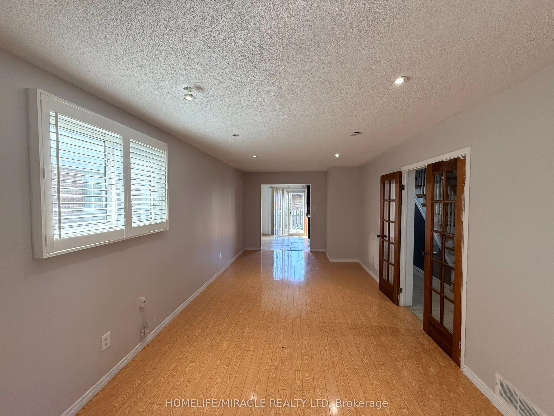
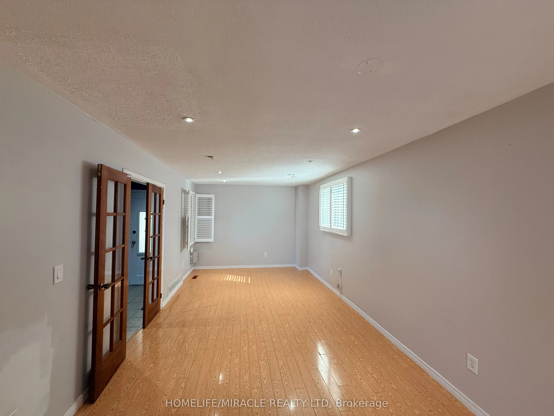
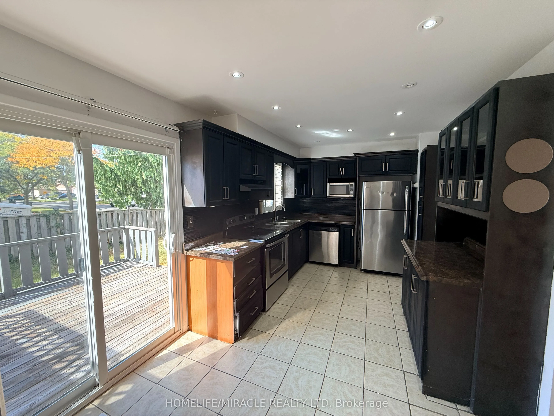
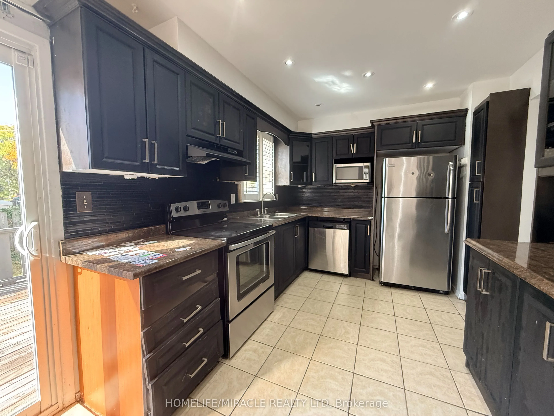
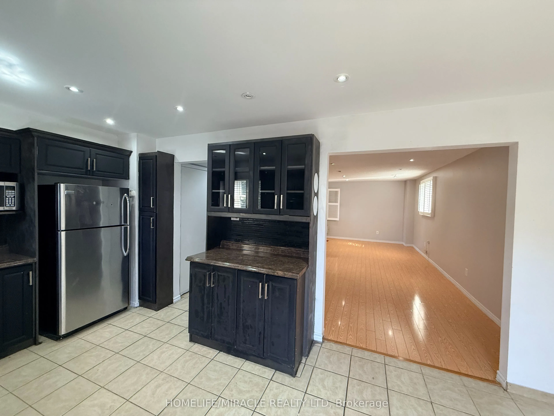
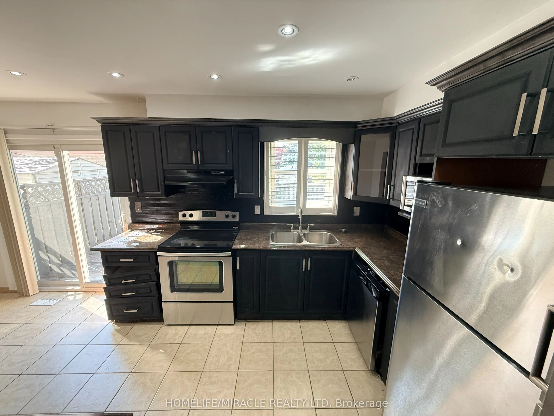
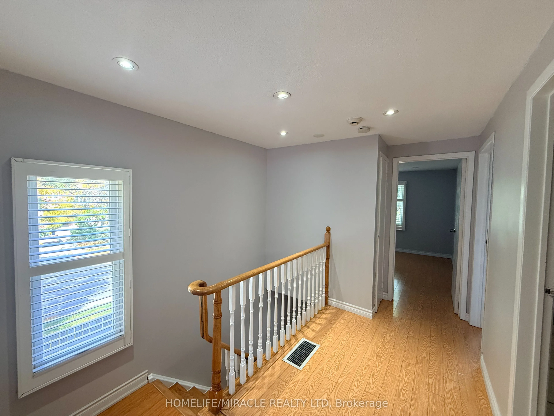
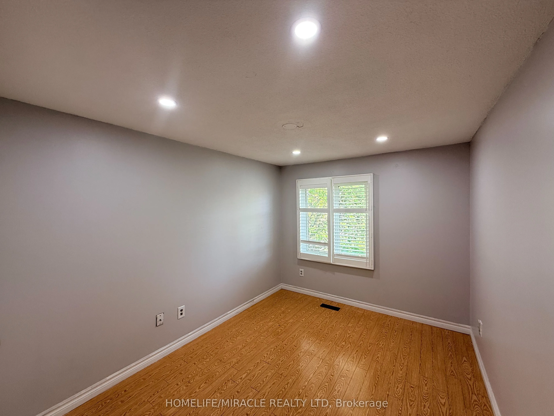
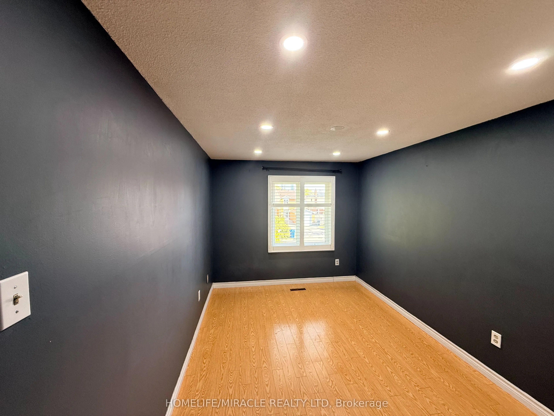
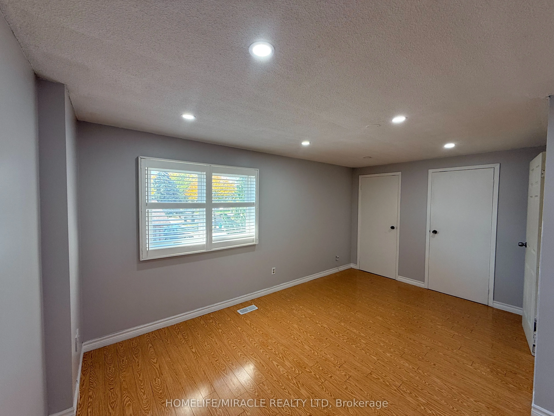
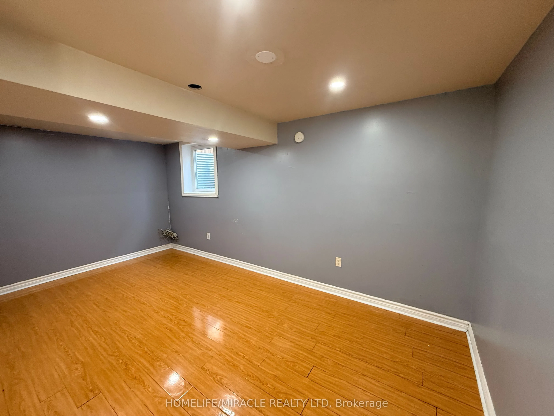
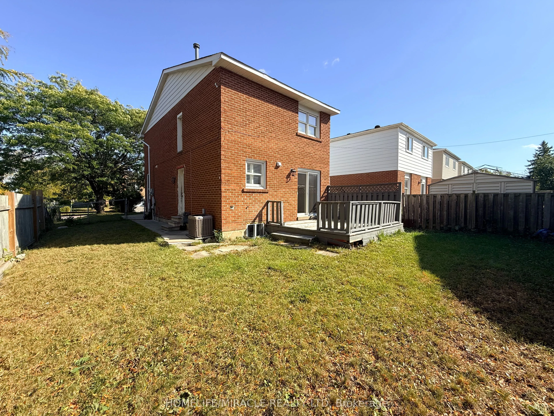
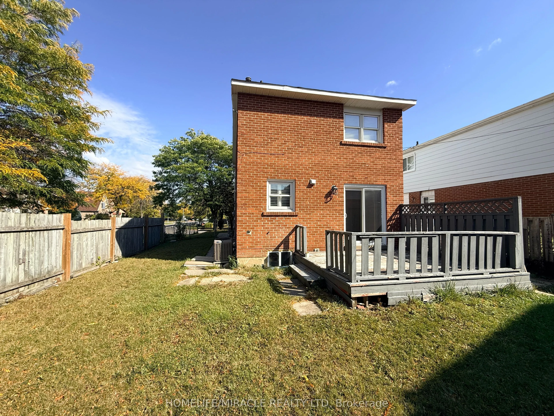
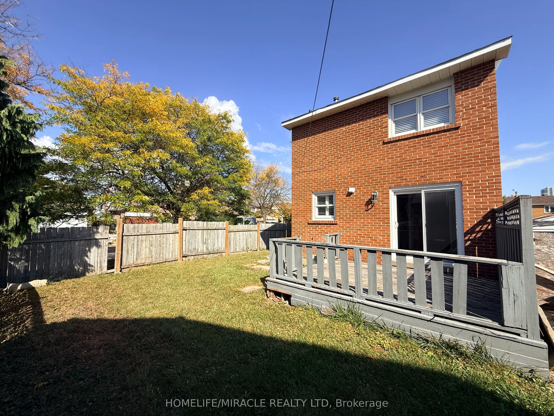
Welcome to this well-maintained detached residence offering outstanding value for end-users and investors alike. Set on a desirable premium corner lot, this home features three spacious bedrooms above grade plus a fully finished one-bedroom basement with a separate entrance-ideal for extended family... or income potential. The updated kitchen showcases modern cabinetry and a stylish backsplash, while durable laminate flooring flows throughout the second floor of the home. Enjoy seamless indoor-outdoor living with a walk-out to a private, fenced backyard deck-perfect for relaxing or entertaining. A generous driveway provides ample parking. Conveniently located just steps to Sheridan College, schools, library, public transit, grocery stores, and Shopper World Mall, this property combines lifestyle, location, and long-term potential.
Full Property Details
Interior
Bedrooms
3
Bedrooms Plus
1
Total Bedrooms
4
Washrooms
3
Square Footage
1100-1500 sqft
Basement
Separate Entrance
Heating Source
Gas
Heating Fuel
Forced Air
Air Conditioning
Central Air
Family Room
No
Kitchens
1
Kitchens Plus
1
Total Kitchens
2
Fireplace Features
No
Bedrooms
3
Bedrooms Plus
1
Total Bedrooms
4
Washrooms
3
Square Footage
1100-1500 sqft
Basement
Separate Entrance
Heating Source
Gas
Heating Fuel
Forced Air
Air Conditioning
Central Air
Family Room
No
Kitchens
1
Kitchens Plus
1
Total Kitchens
2
Fireplace Features
No
Exterior
Depth
100.0
Front
37.4
Driveway
Private
Lot Size
37 x 100.0 ft
Pool
None
Parking Spaces
2
Total Parking Spaces
3.00
Parking Description
Attached
Garage Spaces
1
Depth
100.0
Front
37.4
Driveway
Private
Lot Size
37 x 100.0 ft
Pool
None
Parking Spaces
2
Total Parking Spaces
3.00
Parking Description
Attached
Garage Spaces
1
Building Description
Style
2-Storey
Home Type
House
Subtype
Detached
Property Orientation
West
Exterior Finish
Brick
Sewers
Sewer
Water Supply
Municipal
Possession Date
No Data
Style
2-Storey
Home Type
House
Subtype
Detached
Property Orientation
West
Exterior Finish
Brick
Sewers
Sewer
Water Supply
Municipal
Possession Date
No Data
Community
Community
Fletcher's West
Community
Fletcher's West
Taxes & Fees
Taxes
$5,235 /yr
Tax Year
2025
Occupancy
Vacant
Taxes
$5,235 /yr
Tax Year
2025
Occupancy
Vacant
Room Types
Bathroom
Tile Floor, 3 Pc Bath
Dimensions 5.58 x 5.71 feet
31.86 sqft
Bathroom
Tile Floor, 3 Pc Bath
Dimensions 8.76 x 4.92 feet
43.1 sqft
Bedroom 2
Laminate
Dimensions 14.86 x 8.83 feet
131.21 sqft
Bedroom 3
Laminate
Dimensions 11.25 x 8.83 feet
99.34 sqft
Bedroom 4
Laminate
Dimensions 10.79 x 13.48 feet
145.45 sqft
Foyer
Tile Floor
Dimensions 4.3 x 3.28 feet
14.1 sqft
Kitchen
Tile Floor, W/O To Deck, Stainless Steel Appl
Dimensions 17.65 x 9.28 feet
163.79 sqft
Laundry
Concrete Floor
Dimensions 6.69 x 4.43 feet
29.64 sqft
Living Room
Laminate
Dimensions 16.54 x 8.83 feet
146.05 sqft
Living Room
Laminate, Combined w/Dining
Dimensions 23.52 x 10.47 feet
246.25 sqft
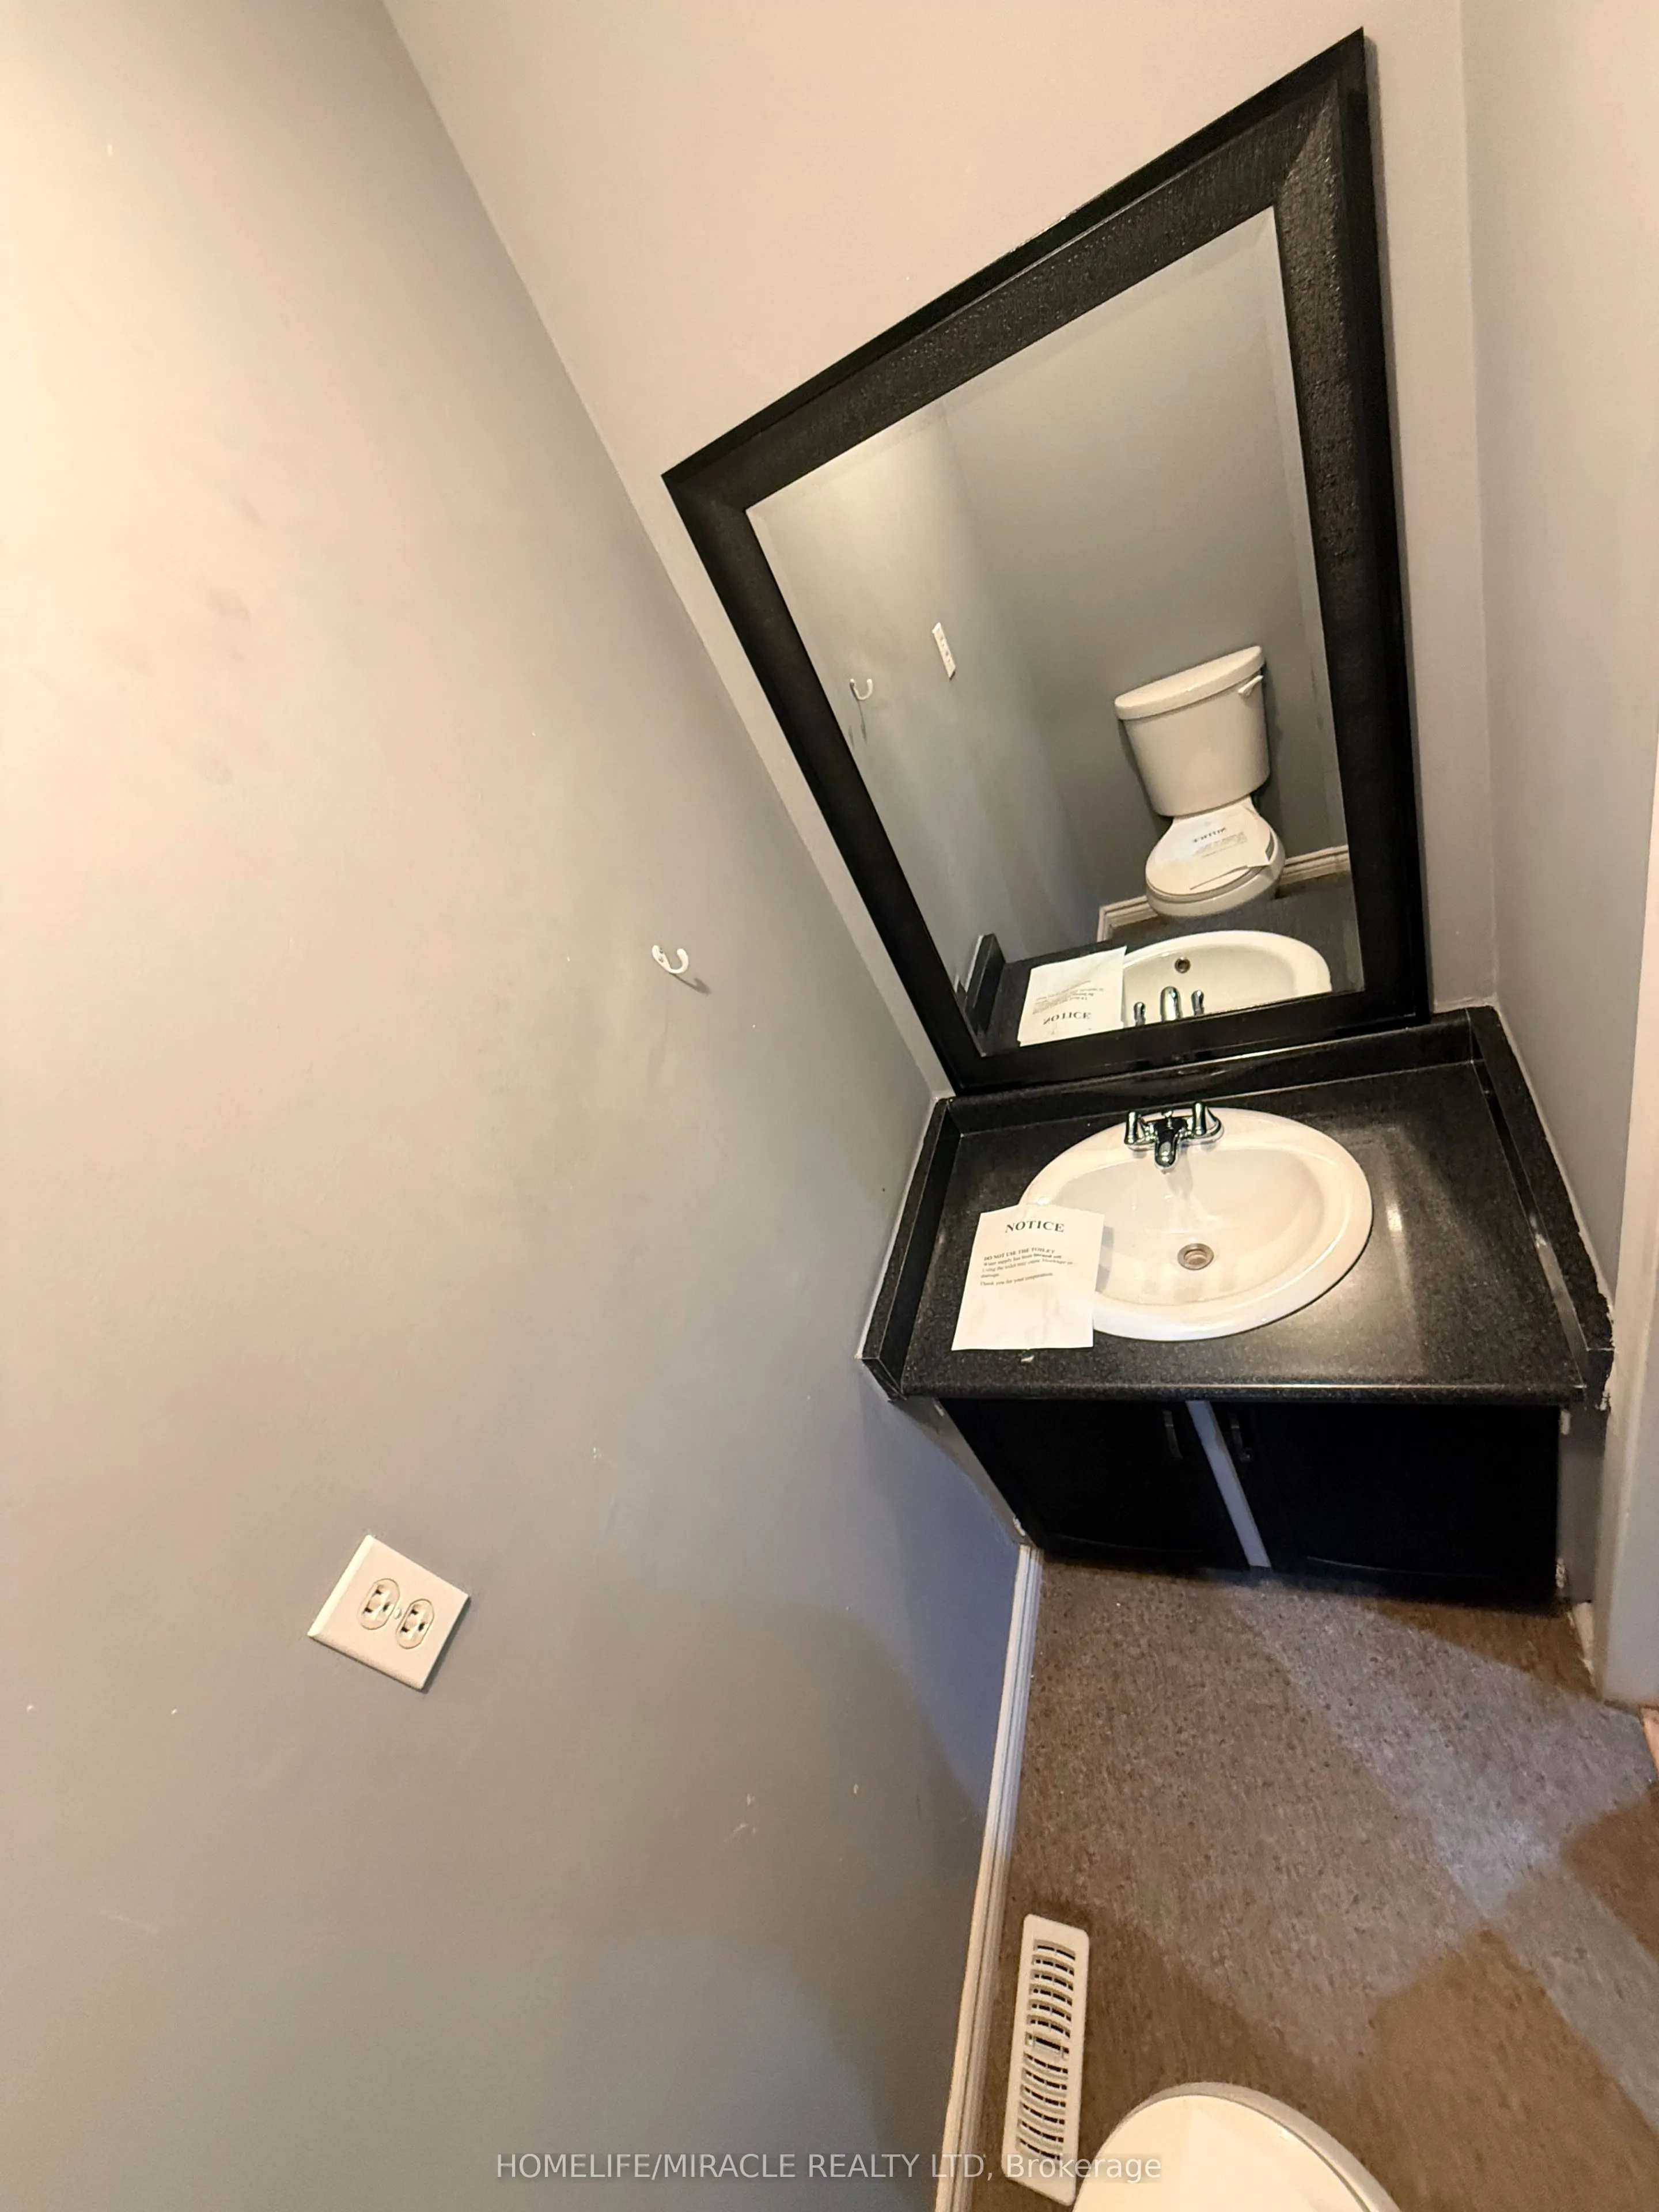
Powder Room
Tile Floor, 2 Pc Bath
Dimensions 29.17 x 6.23 feet
181.73 sqft
Primary Bedroom
Laminate
Dimensions 15.72 x 12.76 feet
200.59 sqft
Similar Properties(No results)
Mortgage Calculator
Calculate your estimated monthly mortgage payment
Price
$719,000
$
%
%
Total cost of mortgage
$0
Monthly payment
By clicking Save, we will calculate your estimated mortgage for all properties using the saved values (down payment percentage, interest rate, and amortization).
The accuracy and applicability of this calculator are not guaranteed.