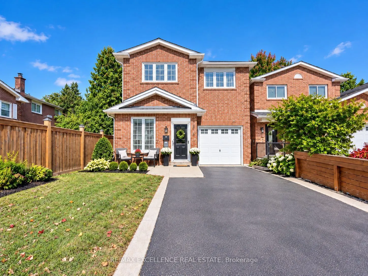
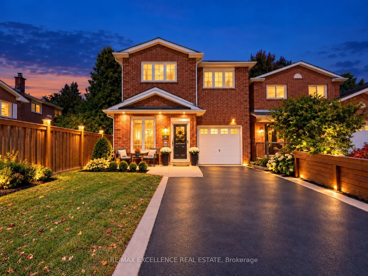
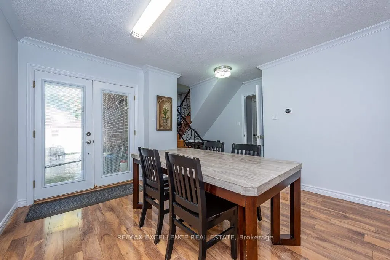
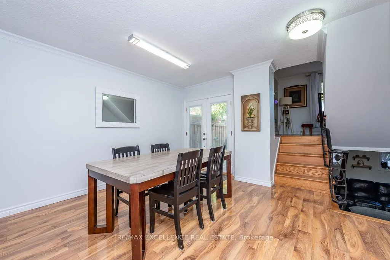
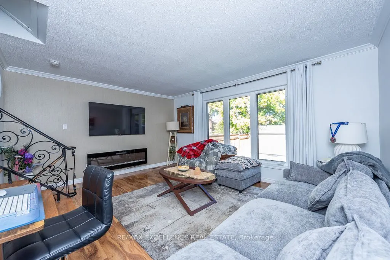
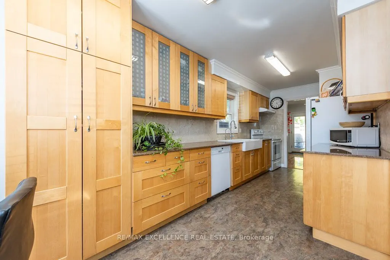
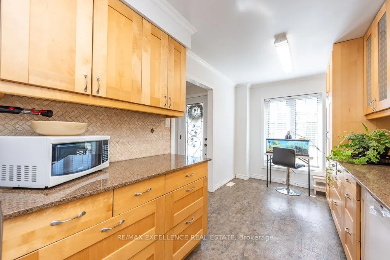
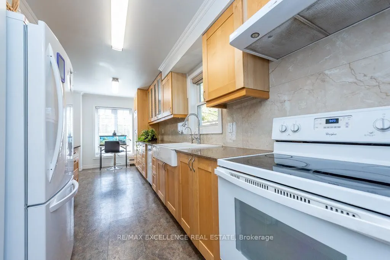
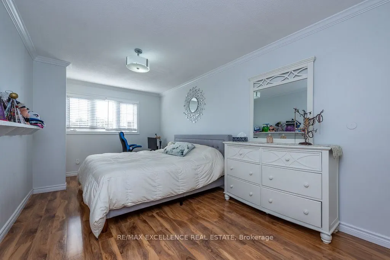
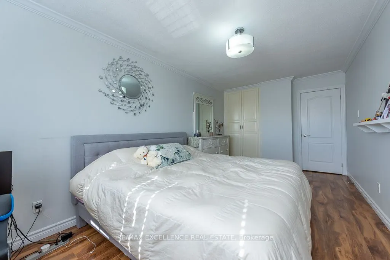
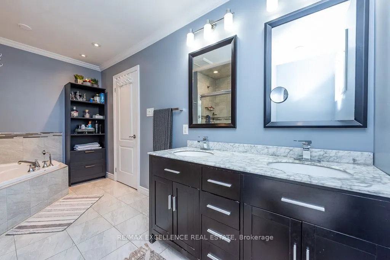
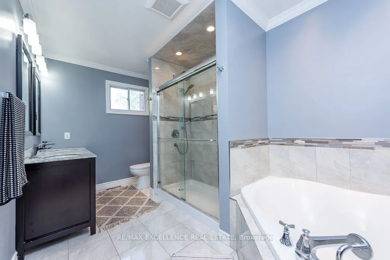
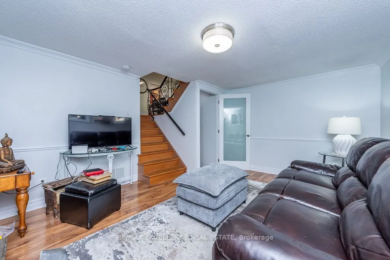
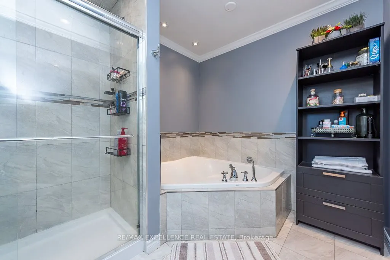
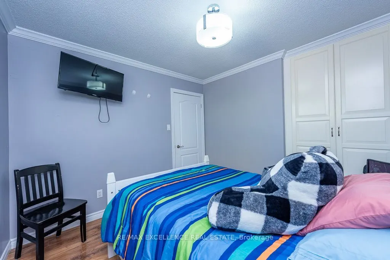
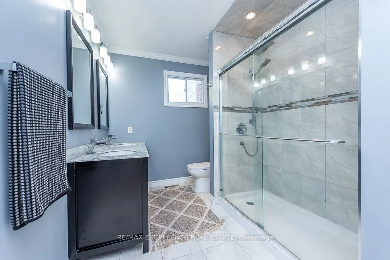
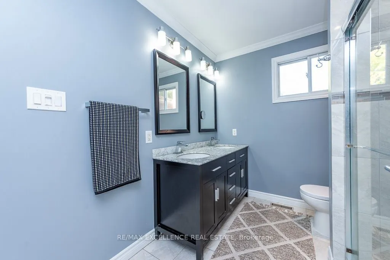
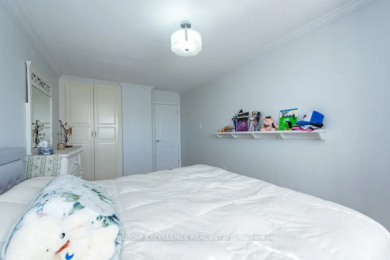
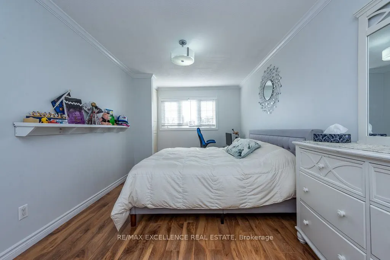
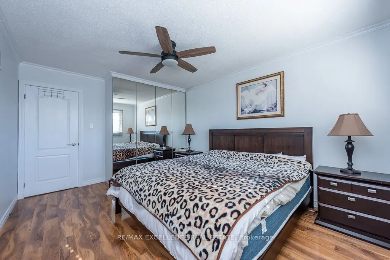
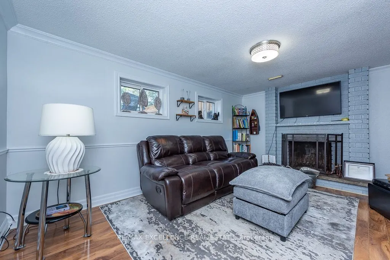
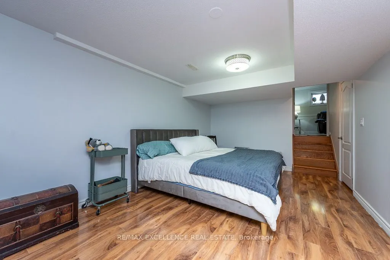
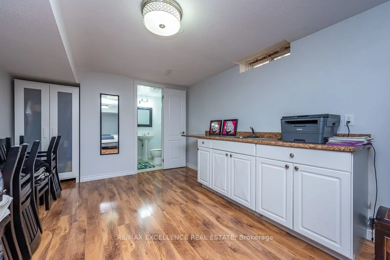
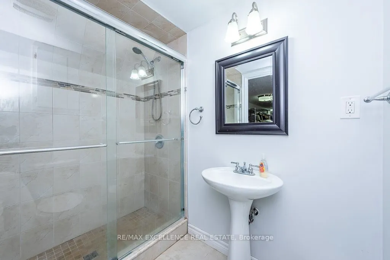
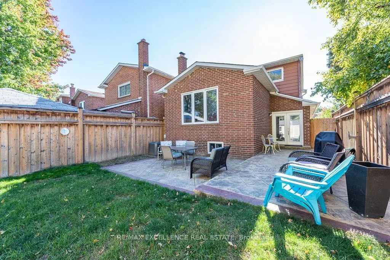
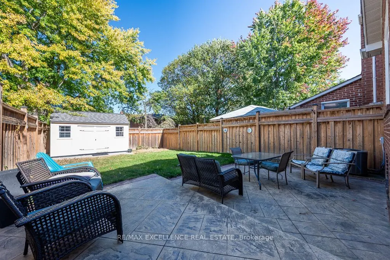
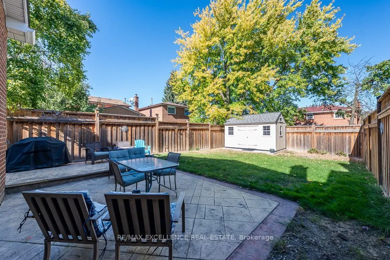
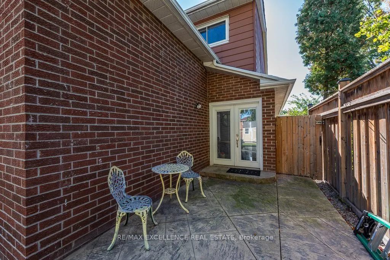
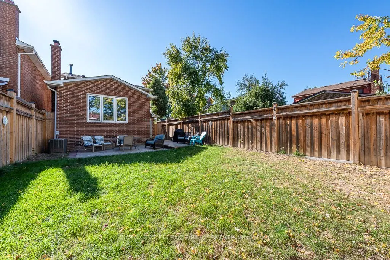
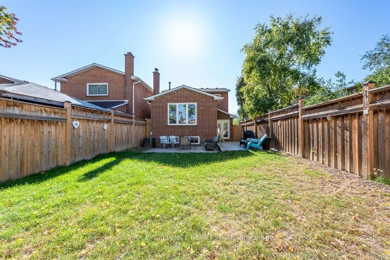
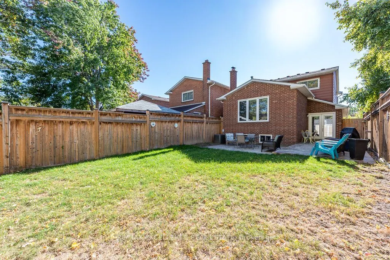
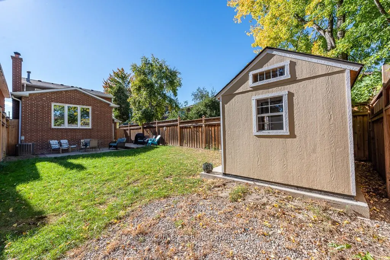
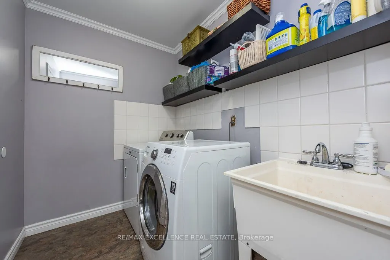
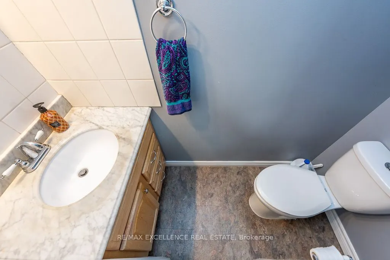
Welcome to 41 Trewartha Crescent, Brampton-a rare and distinctive 5-level backsplit offering exceptional space, privacy, versatility, and endless possibilities in the highly sought-after Heart Lake community. Perfect for growing families or first-time buyers, this unique home features a spacious eat...-in kitchen with granite countertops, upgraded washrooms, and multiple living areas ideal for entertaining, family gatherings, working from home, or creating private retreats. The thoughtfully designed layout provides excellent separation between living spaces, while large windows throughout fill the home with natural light.Step outside to an oversized, fully private backyard featuring a beautiful stamped concrete patio-perfect for summer entertaining, relaxing, or creating your own outdoor oasis. The property also offers excellent privacy from neighbouring homes on both sides. Enjoy the convenience of a long private driveway with no sidewalk, providing ample parking for 4 vehicles on the driveway plus 1 in the garage, for a total of 5-car parking.Ideally located close to schools, parks, trails, shopping, grocery stores, recreation centres, public transit, and all major amenities. A truly special home with a unique layout, granite kitchen countertops, oversized private backyard, stamped concrete patio, long no-sidewalk driveway, excellent privacy, incredible space, and outstanding potential-this is one you don't want to miss!
Full Property Details
Interior
Bedrooms
3
Bedrooms Plus
1
Total Bedrooms
4
Washrooms
3
Square Footage
1100-1500 sqft
Basement
Finished
Heating Source
Gas
Heating Fuel
Forced Air
Air Conditioning
Central Air
Family Room
Yes
Kitchens
1
Total Kitchens
1
Fireplace Features
Yes
Bedrooms
3
Bedrooms Plus
1
Total Bedrooms
4
Washrooms
3
Square Footage
1100-1500 sqft
Basement
Finished
Heating Source
Gas
Heating Fuel
Forced Air
Air Conditioning
Central Air
Family Room
Yes
Kitchens
1
Total Kitchens
1
Fireplace Features
Yes
Exterior
Depth
125.0
Front
30.0
Lot Size
30 x 125.0 ft
Pool
None
Parking Spaces
4
Total Parking Spaces
5.00
Parking Description
Attached
Garage Spaces
1
Depth
125.0
Front
30.0
Lot Size
30 x 125.0 ft
Pool
None
Parking Spaces
4
Total Parking Spaces
5.00
Parking Description
Attached
Garage Spaces
1
Building Description
Style
Backsplit 5
Home Type
House
Subtype
Detached
Property Orientation
East
Exterior Finish
Brick
Sewers
Sewer
Water Supply
Municipal
Possession Date
No Data
Style
Backsplit 5
Home Type
House
Subtype
Detached
Property Orientation
East
Exterior Finish
Brick
Sewers
Sewer
Water Supply
Municipal
Possession Date
No Data
Community
Community
Heart Lake West
Community
Heart Lake West
Taxes & Fees
Taxes
$5,331 /yr
Tax Year
2026
Occupancy
Owner
Taxes
$5,331 /yr
Tax Year
2026
Occupancy
Owner
Similar Properties(No results)
Mortgage Calculator
Calculate your estimated monthly mortgage payment
Price
$799,000
$
%
%
Total cost of mortgage
$0
Monthly payment
By clicking Save, we will calculate your estimated mortgage for all properties using the saved values (down payment percentage, interest rate, and amortization).
The accuracy and applicability of this calculator are not guaranteed.