Sign In or Create a Free Account to see full details of this property
Key Facts
Key facts for 45 Fieldridge Crescent #21
Property Type
Condo, 2-Storey
Parking
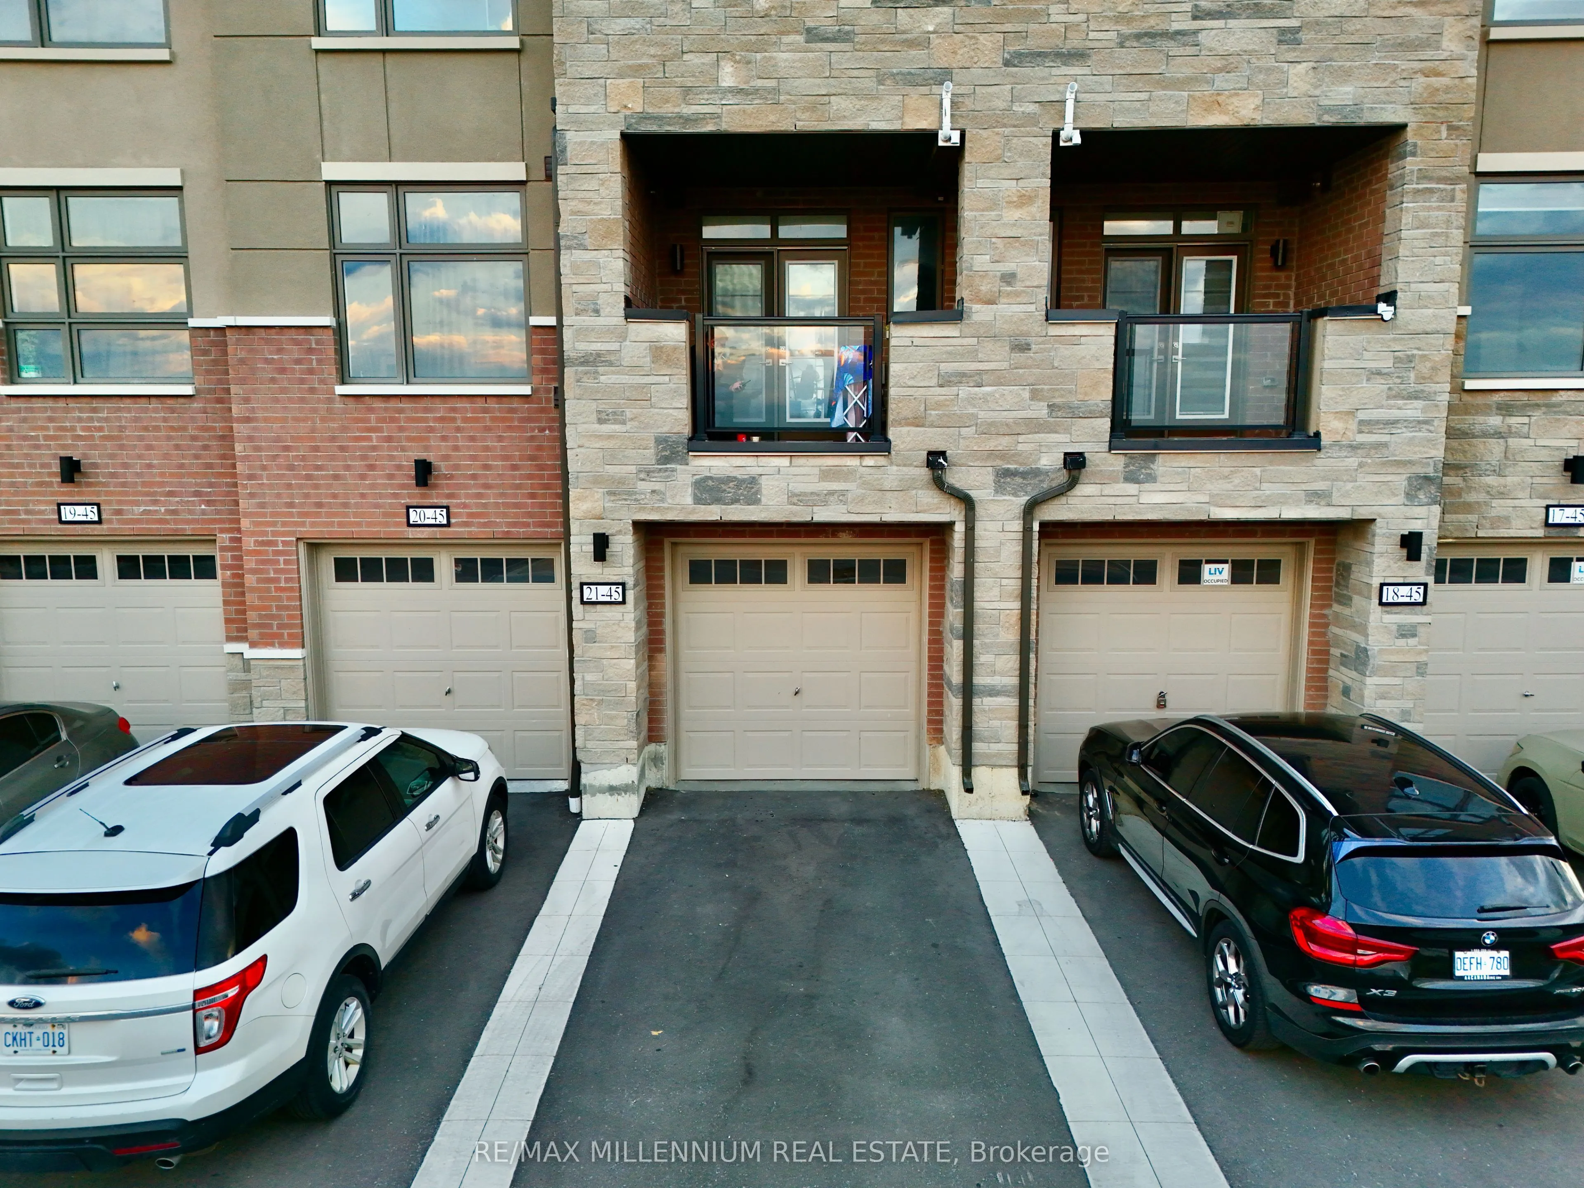
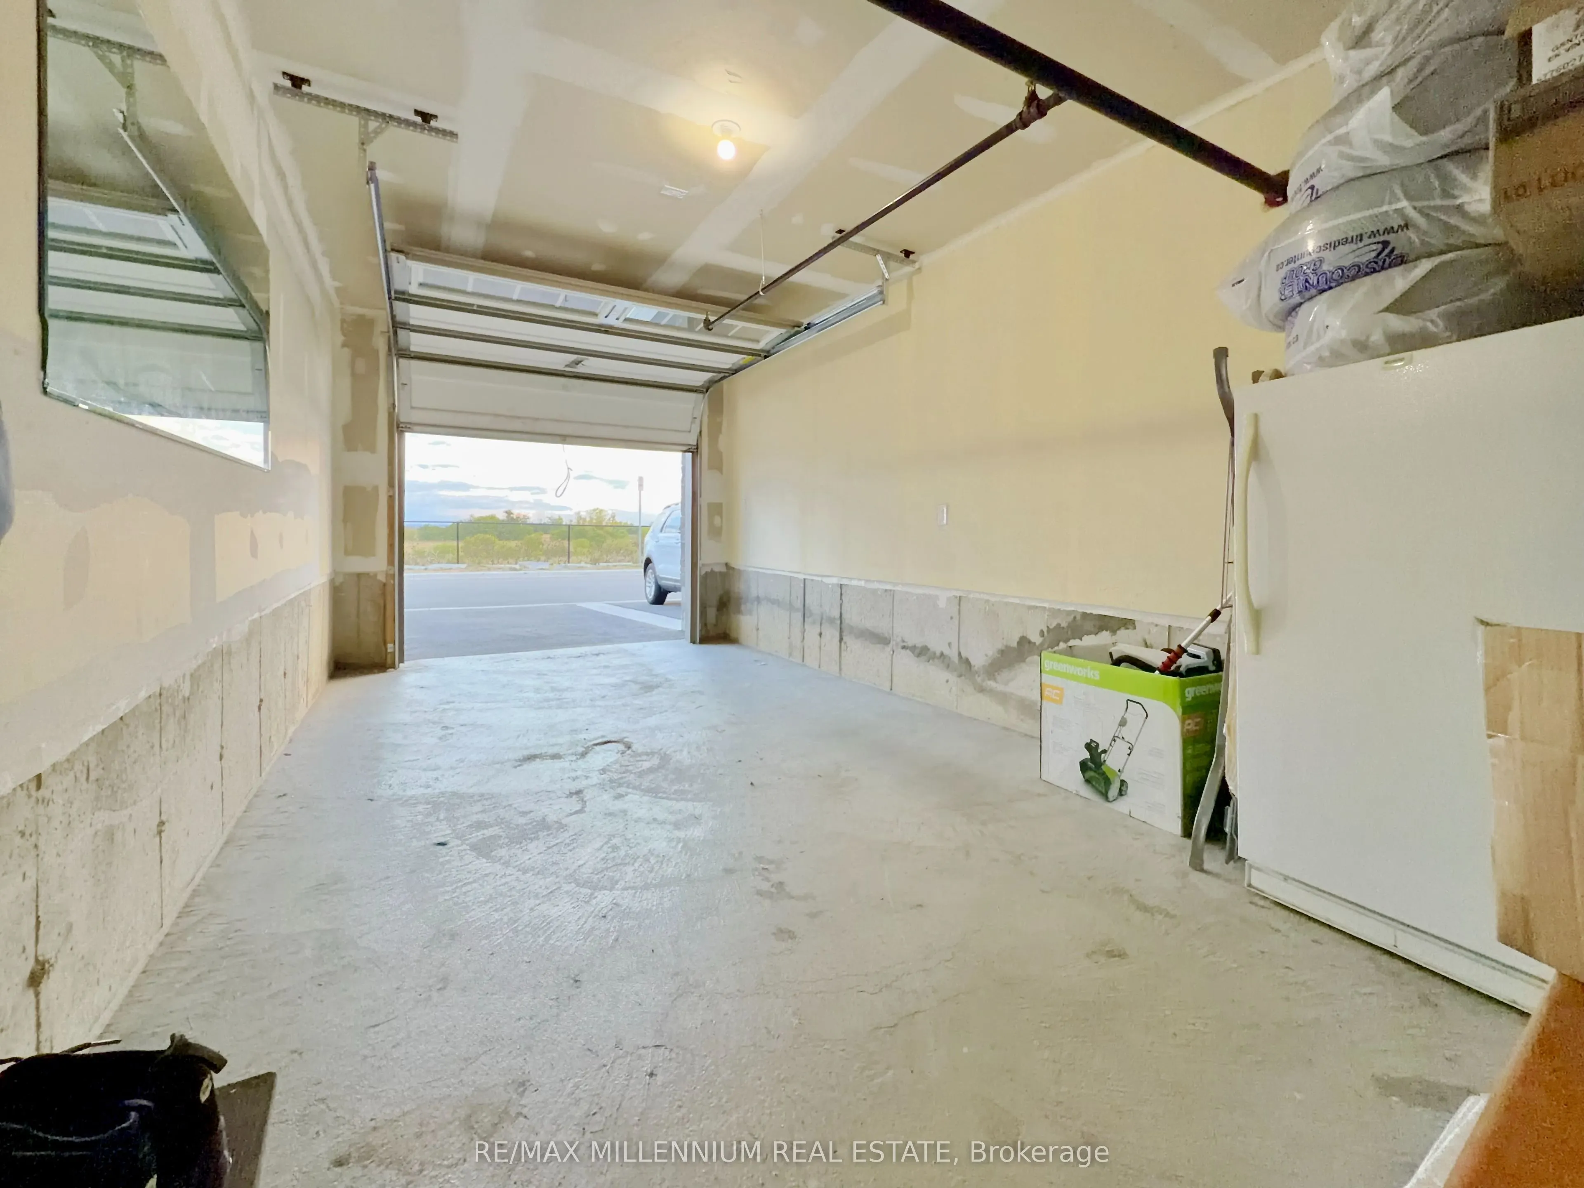
Private 1 garage, 2 parking
MLS #
W13872784
Size
1600-1799 sqft
Basement
None
Listed on
2026-10-06
Lot size
-
Tax
$5,163 /yr
Days on Market
7
Approximate Age
-
Maintenance Fee
$481/mo
Common Elements, Par...
Description
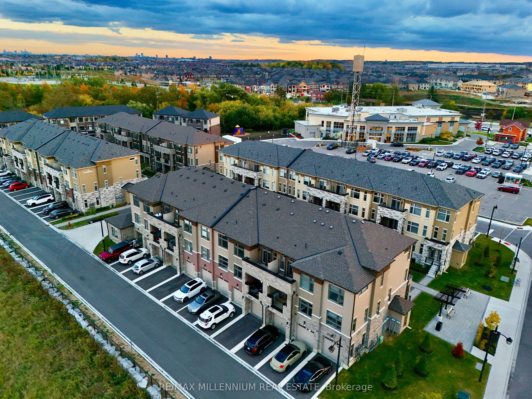
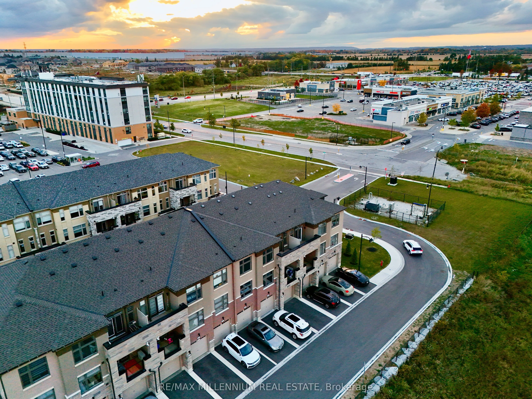
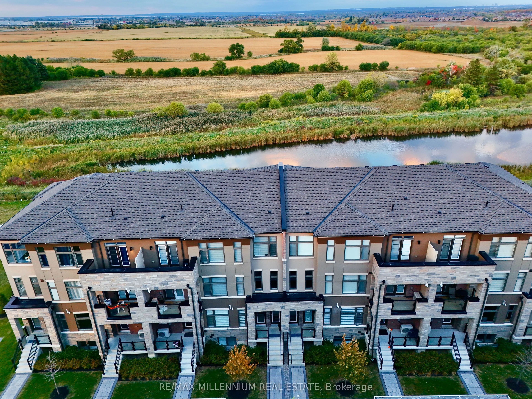
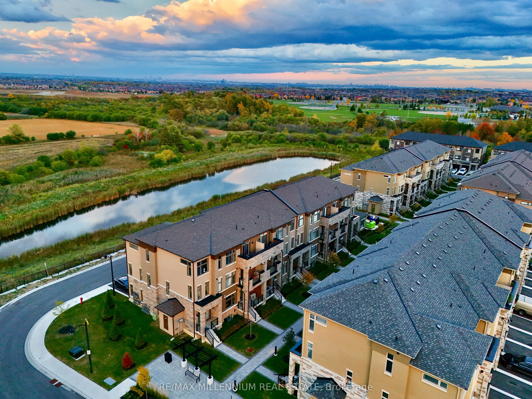
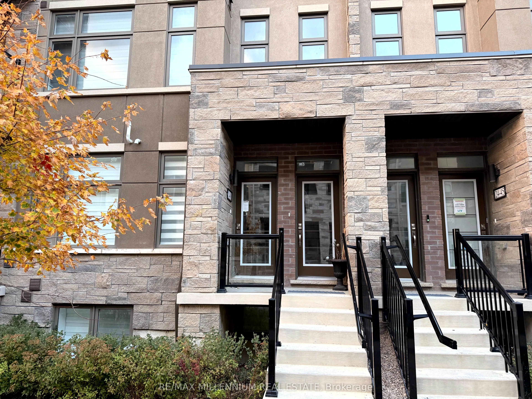
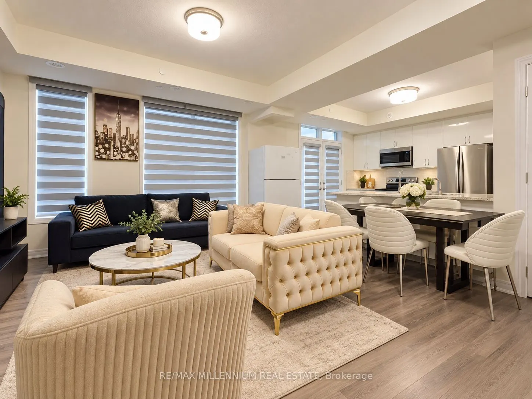
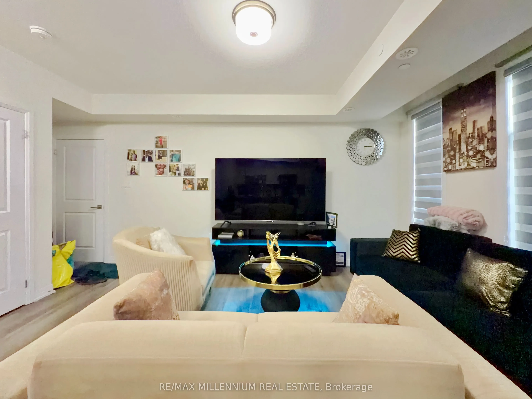
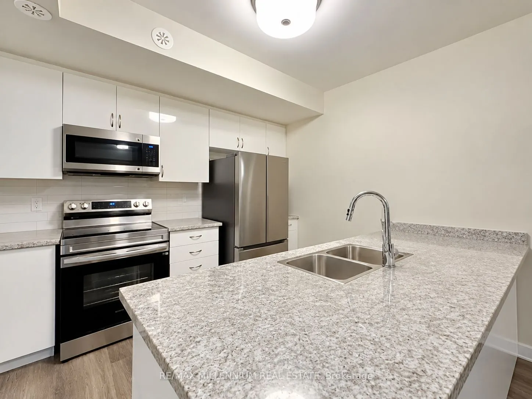
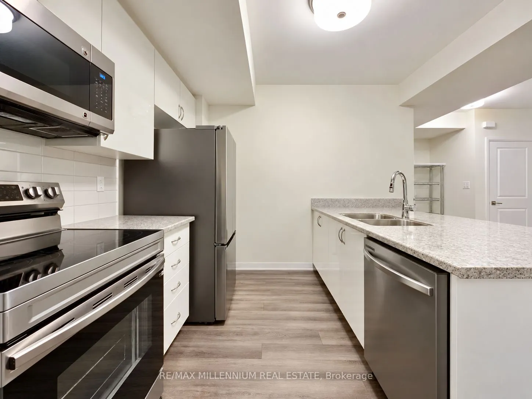
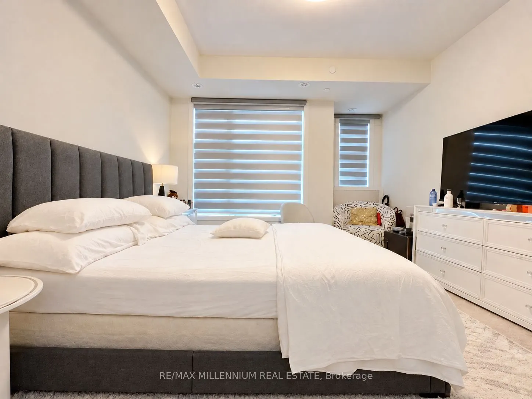
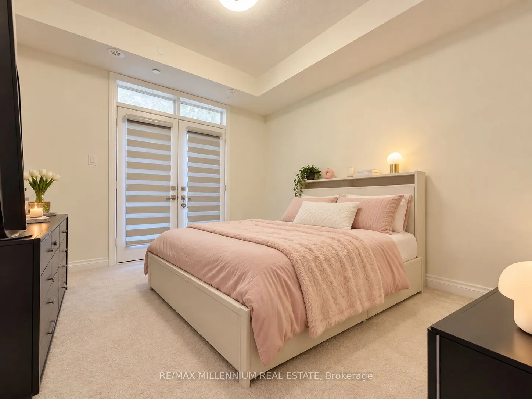
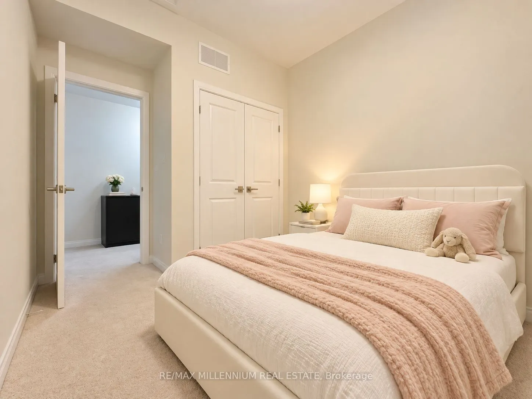
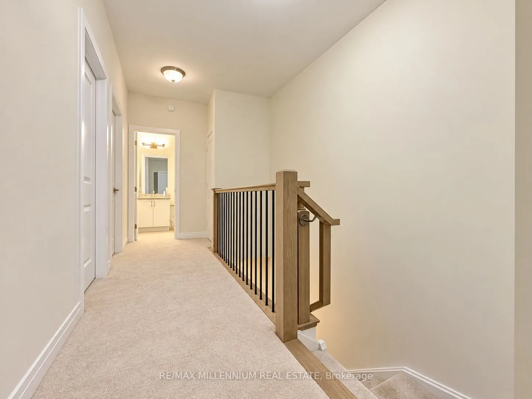
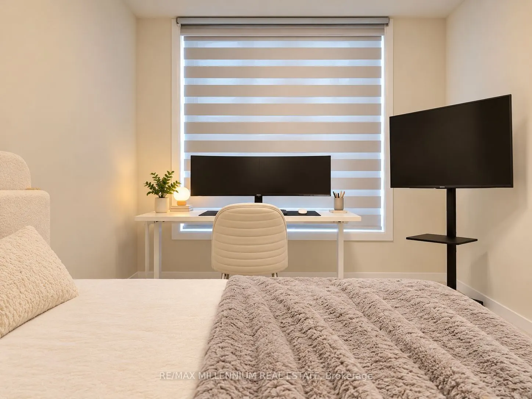
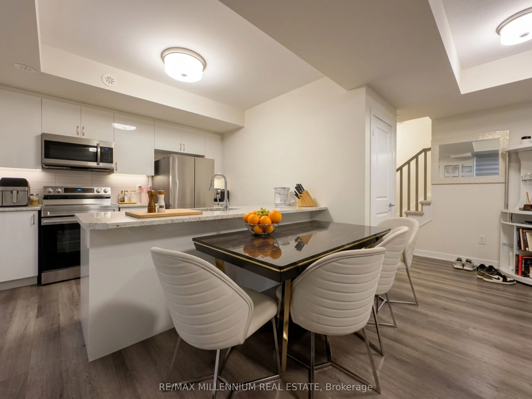
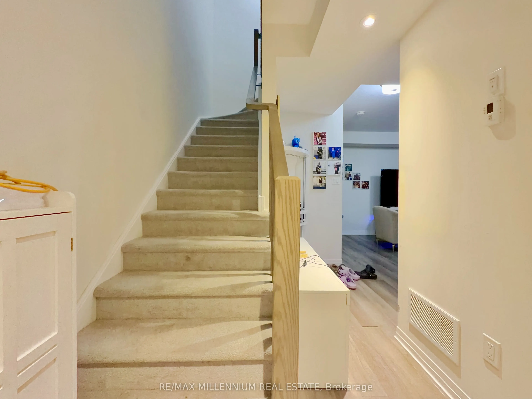
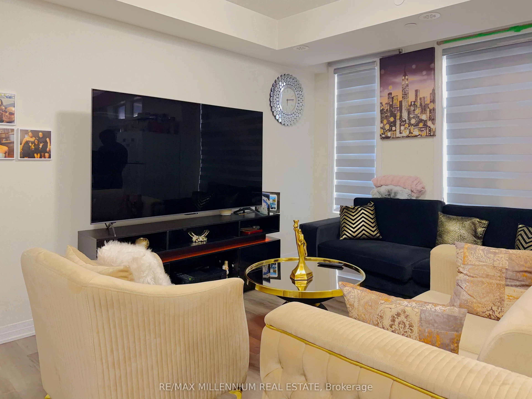
Welcome to this spacious and well-located **3-bedroom, 3-bathroom condo townhouse** offering comfort, convenience, and an excellent lifestyle in a highly desirable Brampton community. Featuring a functional layout with generous living space, well-sized bedrooms, and three bathrooms-perfect for famil...ies, first-time buyers, or investors. Enjoy the convenience of having everyday essentials just steps away, including **shopping, Walmart, GoodLife Fitness, banks, restaurants, places of worship, parks, and more**. Easy access to major roads, public transit, schools, and other amenities makes daily commuting and errands effortless. A fantastic opportunity to own a **family-friendly home in a convenient, amenity-rich location**. Move in and enjoy everything the neighbourhood has to offer!
Full Property Details
Interior
Bedrooms
3
Total Bedrooms
3
Washrooms
3
Square Footage
1600-1799 sqft
Basement
None
Heating Source
Gas
Heating Fuel
Forced Air
Air Conditioning
Central Air
Family Room
Yes
Kitchens
1
Total Kitchens
1
Fireplace Features
No
Bedrooms
3
Total Bedrooms
3
Washrooms
3
Square Footage
1600-1799 sqft
Basement
None
Heating Source
Gas
Heating Fuel
Forced Air
Air Conditioning
Central Air
Family Room
Yes
Kitchens
1
Total Kitchens
1
Fireplace Features
No
Exterior
Driveway
Private
Parking Spaces
2
Total Parking Spaces
2.00
Parking Description
Private
Garage Spaces
1
Balcony
Open
Driveway
Private
Parking Spaces
2
Total Parking Spaces
2.00
Parking Description
Private
Garage Spaces
1
Balcony
Open
Building Description
Style
2-Storey
Home Type
Condo
Subtype
Condo Townhouse
Property Orientation
West
Exterior Finish
Brick
Possession Date
1/1/2027
Locker
None
Style
2-Storey
Home Type
Condo
Subtype
Condo Townhouse
Property Orientation
West
Exterior Finish
Brick
Possession Date
1/1/2027
Locker
None
Community
Community
Sandringham-Wellington North
Community
Sandringham-Wellington North
Taxes & Fees
Taxes
$5,163 /yr
Tax Year
2025
Occupancy
Tenant
Maintenance Fee
$481/mo
Common Elements
Included
Parking
Included
Taxes
$5,163 /yr
Tax Year
2025
Occupancy
Tenant
Maintenance Fee
$481/mo
Common Elements
Included
Parking
Included
Other
Pets
Yes-with Restrictions
Pets
Yes-with Restrictions
Room Types
Bedroom 2
-
Dimensions - feet
0 sqft
Bedroom 3
-
Dimensions - feet
0 sqft
Breakfast
-
Dimensions - feet
0 sqft
Family Room
-
Dimensions - feet
0 sqft
Kitchen
-
Dimensions - feet
0 sqft
Laundry
-
Dimensions - feet
0 sqft
Primary Bedroom
3 Pc Ensuite, B/I Appliances
Dimensions - feet
0 sqft
Similar Properties(No results)
Mortgage Calculator
Calculate your estimated monthly mortgage payment
Price
$879,000
$
%
%
Total cost of mortgage
$0
Monthly payment
By clicking Save, we will calculate your estimated mortgage for all properties using the saved values (down payment percentage, interest rate, and amortization).
The accuracy and applicability of this calculator are not guaranteed.