Sign In or Create a Free Account to see full details of this property
Key Facts
Key facts for 7553 Wildfern Drive
Property Type
House, Backsplit 4
Parking
Built-In 1 garage, 2 parking
MLS #
W13768218
Size
1100-1500 sqft
Basement
Finished,Finished with Walk-Out,Separate Entrance,Apartment
Listed on
2026-09-10
Lot size
30 x 144.07
Tax
$4,776.45 /yr
Days on Market
33
Approximate Age
-
Maintenance Fee
-
Description
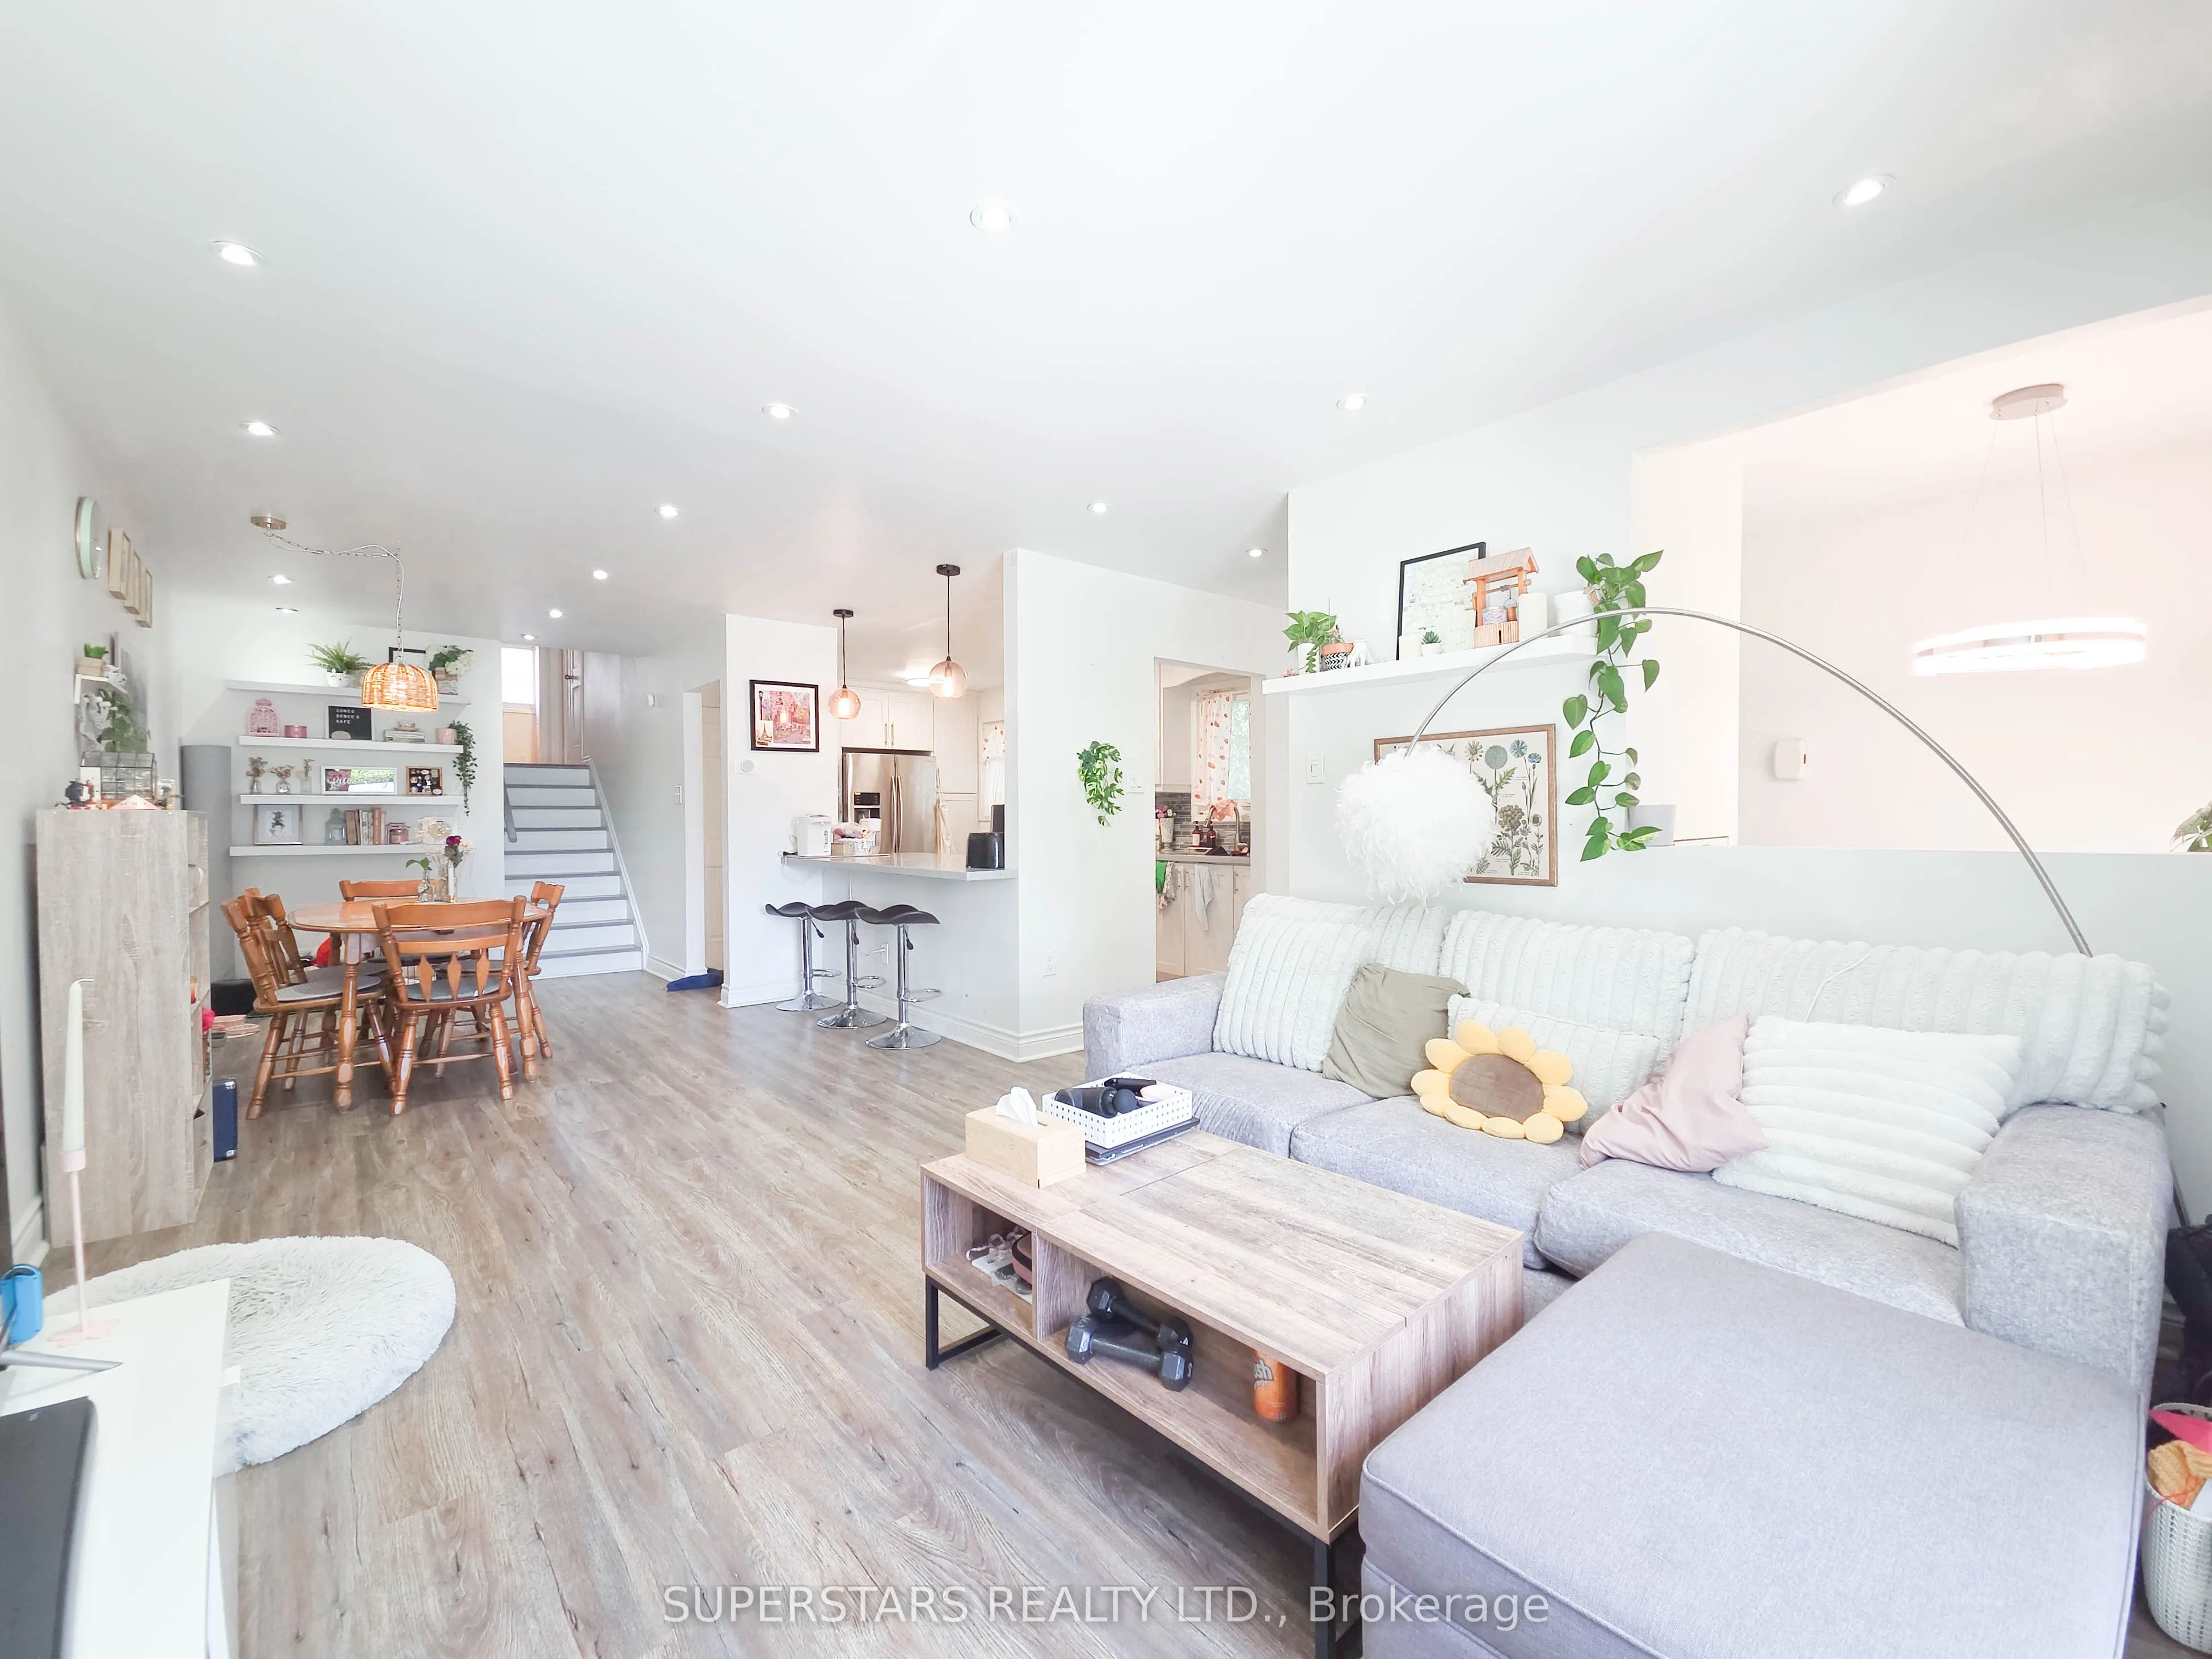
Perfect Home For Investors Or First Time Buyers!!! 3 Bedroom Semi Detached House On A Large 30.05' x 144.07' Lot. Located On A Quiet Court, Yet Close To Plaza & Highway 427, Ideal For A Family With Children Or Those Who Enjoy Serenity & Convenience. South Facing Unit W/ Ton Of Natural Lights Thru Al...l Seasons. Bright & Space Backsplit Featuring Pot-lights In Living And Dining Room. Modern Kitchen W/ Luxury Quartz Counter Tops, Backsplash, And An Oversized Breakfast Counter. Lower Level Can Be Used As Separate Apartment W/ Separate Entrance That Walks-Out To Beautiful Backyard, Large Family Room And Own Private Full Bathroom. Basement Contains Full Kitchen & Laundry + 2 Extra Large Crawl Space Storage (5.88m x 5.76m, 2.41m x 2.44m) W/ TONS of Space. Extra Deep Backyard Is Perfect For Hosting & Entertaining, And A Perfect Place For Children & Pets. New Roof (2021). Home Is Stone Throw From Highway 427, Minutes Drive From Pearson Airport, Hwy 401, Restaurants, Stores, And Many More!!! Call This Your Next Home In One Of The Best Markets For Buyers In Decades! *Some Photos Used AI To Show Comparison*
Full Property Details
Interior
Bedrooms
3
Total Bedrooms
3
Washrooms
2
Square Footage
1100-1500 sqft
Basement
Finished,Finished with Walk-Out,Separate Entrance,Apartment
Heating Source
Gas
Heating Fuel
Forced Air
Air Conditioning
Central Air
Family Room
Yes
Kitchens
1
Kitchens Plus
1
Total Kitchens
2
Fireplace Features
No
Bedrooms
3
Total Bedrooms
3
Washrooms
2
Square Footage
1100-1500 sqft
Basement
Finished,Finished with Walk-Out,Separate Entrance,Apartment
Heating Source
Gas
Heating Fuel
Forced Air
Air Conditioning
Central Air
Family Room
Yes
Kitchens
1
Kitchens Plus
1
Total Kitchens
2
Fireplace Features
No
Exterior
Depth
144.07
Front
30.05
Driveway
Private
Lot Size
30 x 144.07 ft
Pool
None
Parking Spaces
2
Total Parking Spaces
3.00
Parking Description
Built-In
Garage Spaces
1
Depth
144.07
Front
30.05
Driveway
Private
Lot Size
30 x 144.07 ft
Pool
None
Parking Spaces
2
Total Parking Spaces
3.00
Parking Description
Built-In
Garage Spaces
1
Building Description
Style
Backsplit 4
Home Type
House
Subtype
Semi-Detached
Property Orientation
North
Exterior Finish
Brick
Sewers
Sewer
Water Supply
Municipal
Possession Date
No Data
Style
Backsplit 4
Home Type
House
Subtype
Semi-Detached
Property Orientation
North
Exterior Finish
Brick
Sewers
Sewer
Water Supply
Municipal
Possession Date
No Data
Community
Community
Malton
Community
Malton
Taxes & Fees
Taxes
$4,776.45 /yr
Tax Year
2025
Occupancy
Owner
Taxes
$4,776.45 /yr
Tax Year
2025
Occupancy
Owner
Room Types
Bathroom
4 Pc Bath, Tile Floor, Stone Counters
Dimensions 9.38 x 4.95 feet
46.43 sqft
Bathroom
3 Pc Bath, Stone Counters, Ceramic Floor
Dimensions 9.42 x 4.86 feet
45.78 sqft
Bedroom 2
Laminate, Window, B/I Closet
Dimensions 10.47 x 9.45 feet
98.94 sqft
Bedroom 3
Picture Window, Overlooks Backyard, B/I Closet
Dimensions 11.78 x 8.33 feet
98.13 sqft
Dining Room
Pot Lights, Combined w/Living, Combined w/Kitchen
Dimensions 13.65 x 10.3 feet
140.6 sqft
Family Room
W/O To Terrace, Sliding Doors, Laminate
Dimensions 16.24 x 9.94 feet
161.43 sqft
Kitchen
Combined w/Dining, Breakfast Bar, Stainless Steel Appl
By clicking Save, we will calculate your estimated mortgage for all properties using the saved values (down payment percentage, interest rate, and amortization).
The accuracy and applicability of this calculator are not guaranteed.