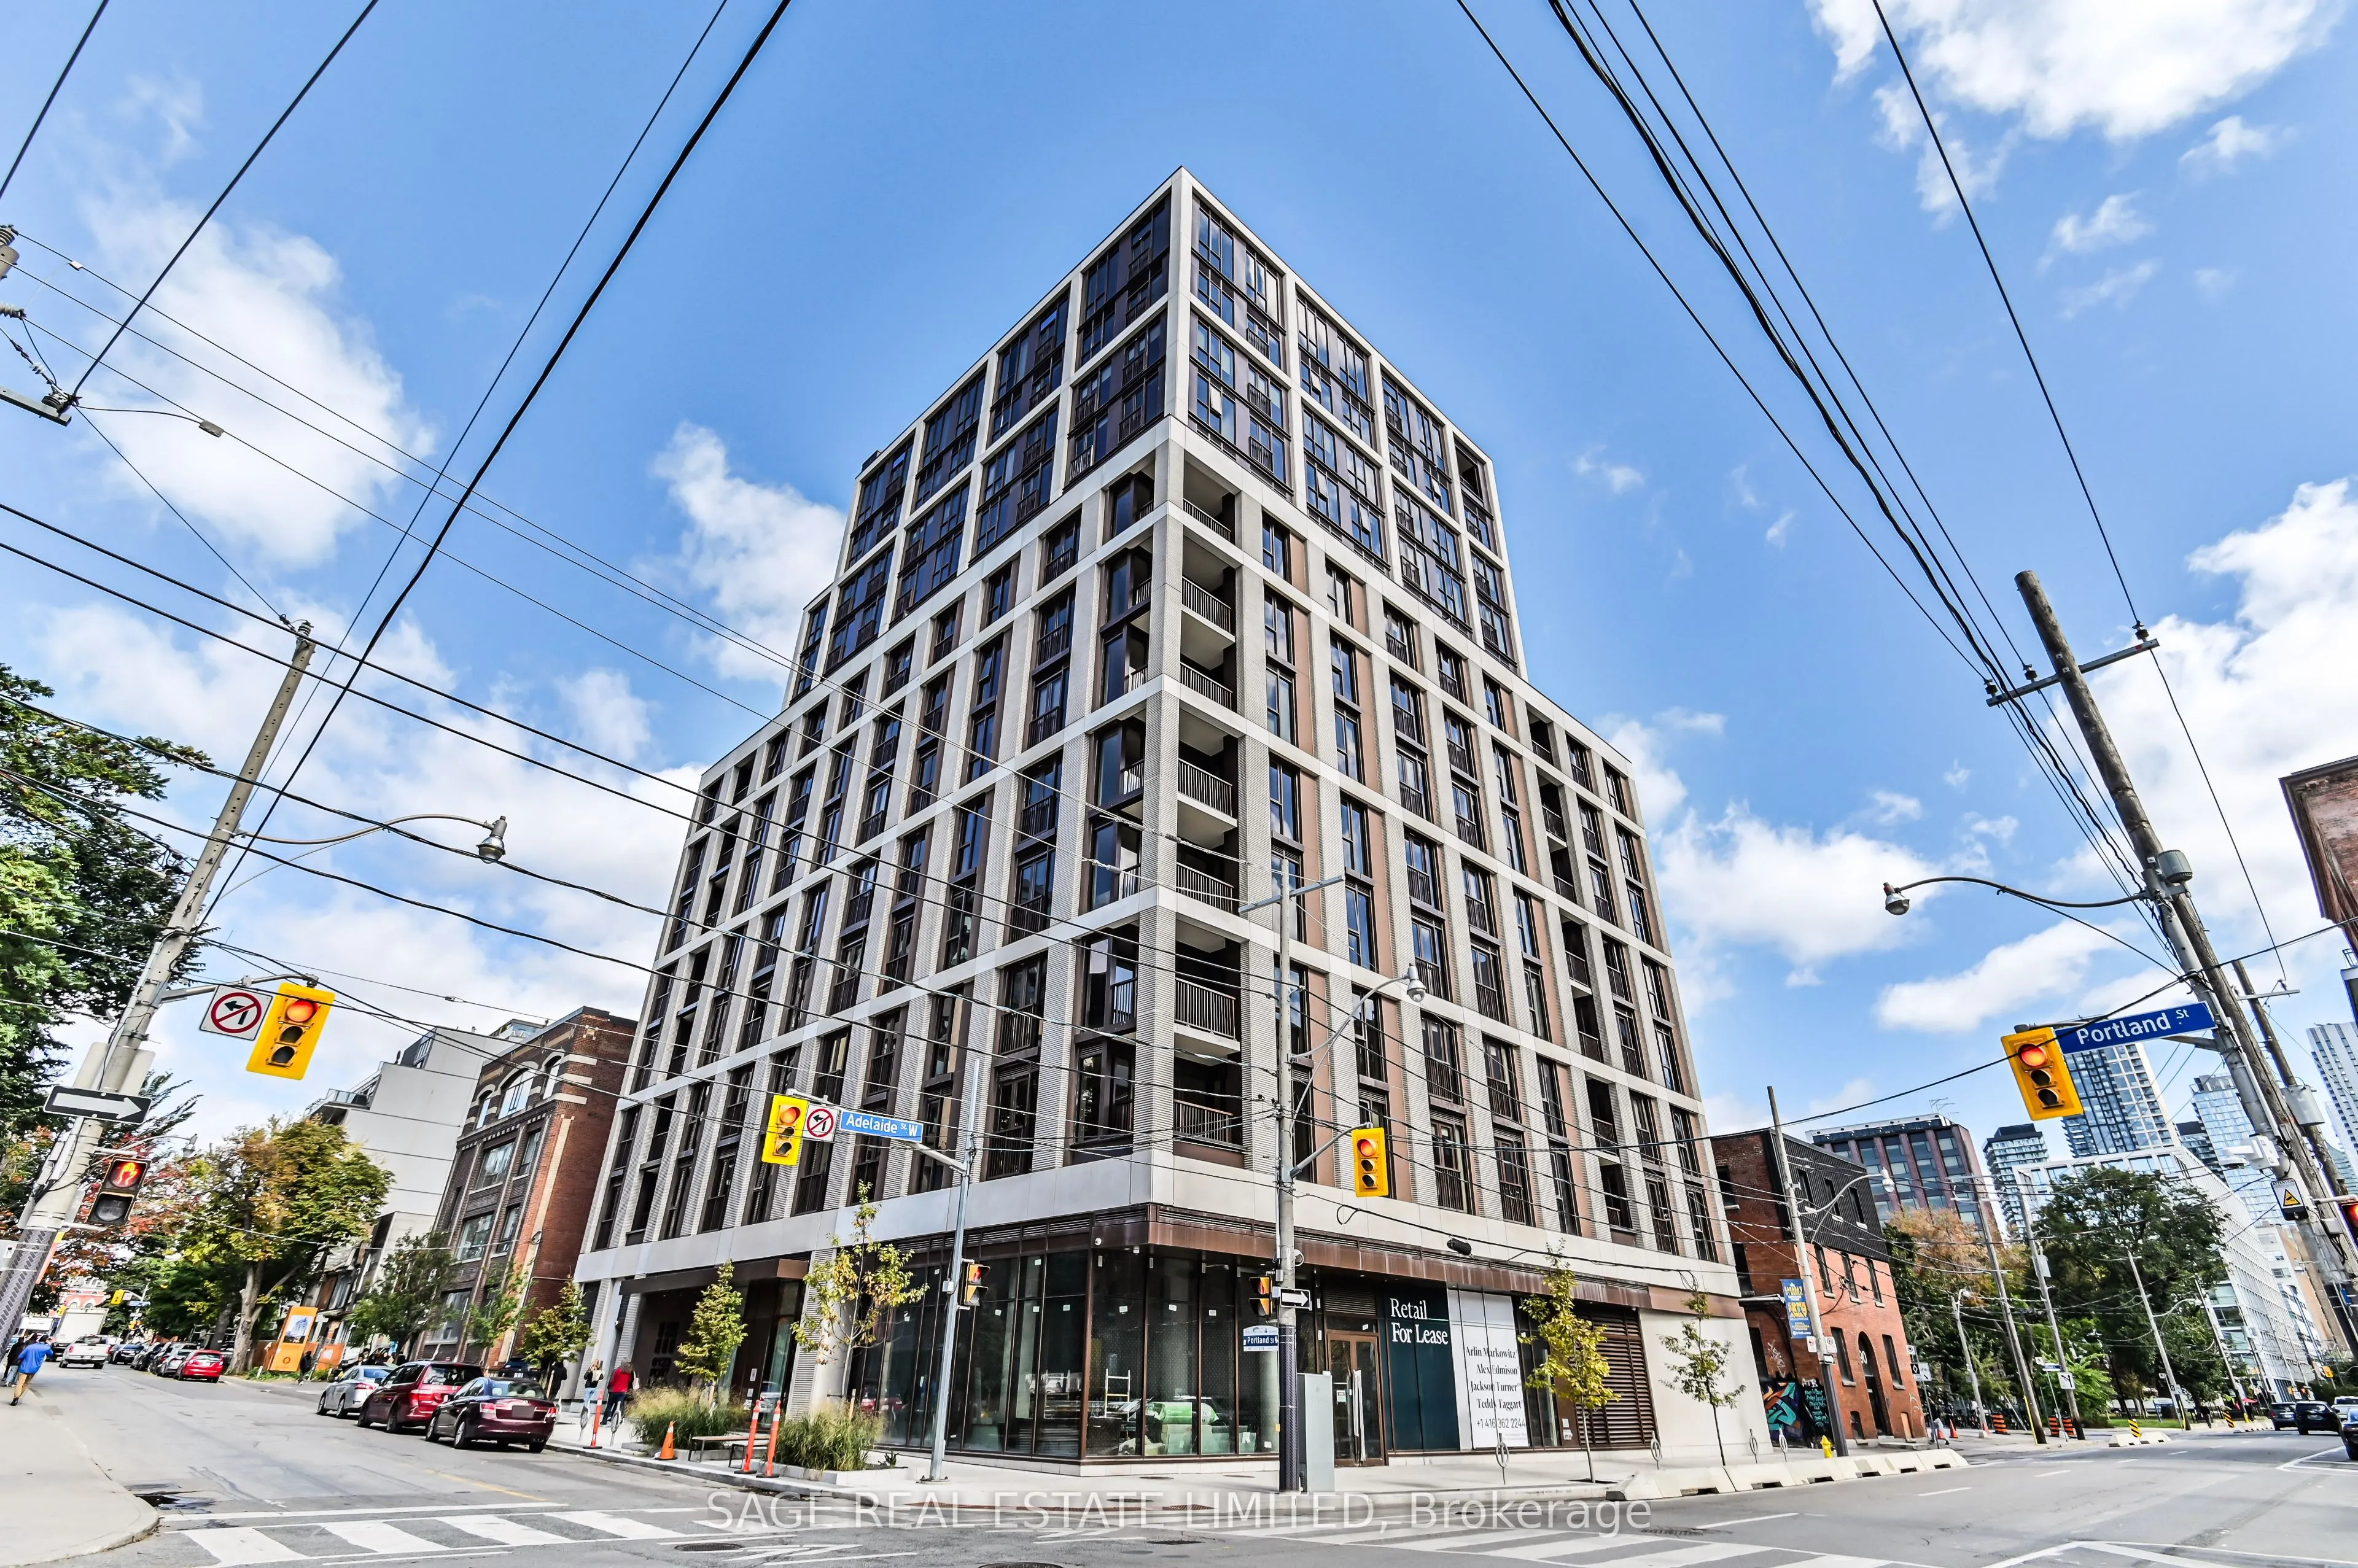
Sign In or Create a Free Account to see full details of this property
Key Facts
Key facts for 123 Portland Street #1007
Property Type
Condo, Apartment
Parking
Underground 1 garage, 1 parking
MLS #
C13759850
Size
900-999 sqft
Basement
None
Listed on
2026-09-09
Lot size
-
Tax
$6,161 /yr
Days on Market
34
Approximate Age
0-5
Maintenance Fee
$1,160/mo
Common Elements, Par...
Description
Client RemarksExperience luxurious living in Toronto's newest mid-rise boutique condo at the prestigious 123 Portland. Parisianchic-inspired boutique condo by Mintos. This stunning 3-bedroom, 2-bathroom corner suite boasts exquisite finishes,soaring 9' ceilings, wide plank hardwood floors, and Caesa...rstone countertops throughout. The modern kitchen features anoversized breakfast island, built-in Miele appliances, and a stylish backsplash. Enjoy an open-concept living and diningarea with walk-out access to breathtaking city views. The primary bedroom includes a walk-in closet with built-in shelving,a private 3-piece ensuite. And a Juliette balcony in the every room. This suite is fully equipped with smart hometechnology for digital entry and thermostat control. Steps away from King West Fashion District, dining, shopping,entertainment, and multiple commuting options. Welcome to your new home at 123 Portland.
Full Property Details
Interior
Bedrooms
3
Total Bedrooms
3
Washrooms
2
Square Footage
900-999 sqft
Basement
None
Heating Source
Gas
Heating Fuel
Fan Coil
Air Conditioning
Central Air
Family Room
No
Kitchens
1
Total Kitchens
1
Fireplace Features
No
Bedrooms
3
Total Bedrooms
3
Washrooms
2
Square Footage
900-999 sqft
Basement
None
Heating Source
Gas
Heating Fuel
Fan Coil
Air Conditioning
Central Air
Family Room
No
Kitchens
1
Total Kitchens
1
Fireplace Features
No
Exterior
Driveway
Underground
Parking Spaces
1
Total Parking Spaces
1.00
Parking Description
Underground
Garage Spaces
1
Balcony
Juliette
Driveway
Underground
Parking Spaces
1
Total Parking Spaces
1.00
Parking Description
Underground
Garage Spaces
1
Balcony
Juliette
Building Description
Style
Apartment
Home Type
Condo
Subtype
Condo Apartment
Year Built
0-5
Property Orientation
South West
Exterior Finish
Concrete
Possession Date
12/1/2026
Locker
None
Style
Apartment
Home Type
Condo
Subtype
Condo Apartment
Year Built
0-5
Property Orientation
South West
Exterior Finish
Concrete
Possession Date
12/1/2026
Locker
None
Community
Community
Waterfront Communities C1
Community
Waterfront Communities C1
Taxes & Fees
Taxes
$6,161 /yr
Tax Year
2026
Occupancy
Tenant
Maintenance Fee
$1,160/mo
Common Elements
Included
Parking
Included
Building Insurance
Included
Taxes
$6,161 /yr
Tax Year
2026
Occupancy
Tenant
Maintenance Fee
$1,160/mo
Common Elements
Included
Parking
Included
Building Insurance
Included
Other
Pets
Yes-with Restrictions
Pets
Yes-with Restrictions
Room Types
Bedroom 2
Closet, West View, Juliette Balcony
Dimensions 9.25 x 9.32 feet
86.21 sqft
Bedroom 3
South View, Closet, Laminate
Dimensions 8.99 x 9.91 feet
89.09 sqft
Dining Room
South View, Juliette Balcony, Combined w/Kitchen
Dimensions 18.67 x 14.67 feet
273.89 sqft
Kitchen
Centre Island, Stone Counters, Open Concept
Dimensions 18.67 x 14.67 feet
273.89 sqft
Living Room
South View, Laminate, Combined w/Dining
Dimensions 18.67 x 14.67 feet
273.89 sqft
Primary Bedroom
3 Pc Ensuite, Closet Organizers, West View
Dimensions 8.99 x 11.15 feet
100.24 sqft
Similar Properties(No results)
Mortgage Calculator
Calculate your estimated monthly mortgage payment
Price
$1,169,000
$
%
%
Total cost of mortgage
$0
Monthly payment
By clicking Save, we will calculate your estimated mortgage for all properties using the saved values (down payment percentage, interest rate, and amortization).
The accuracy and applicability of this calculator are not guaranteed.