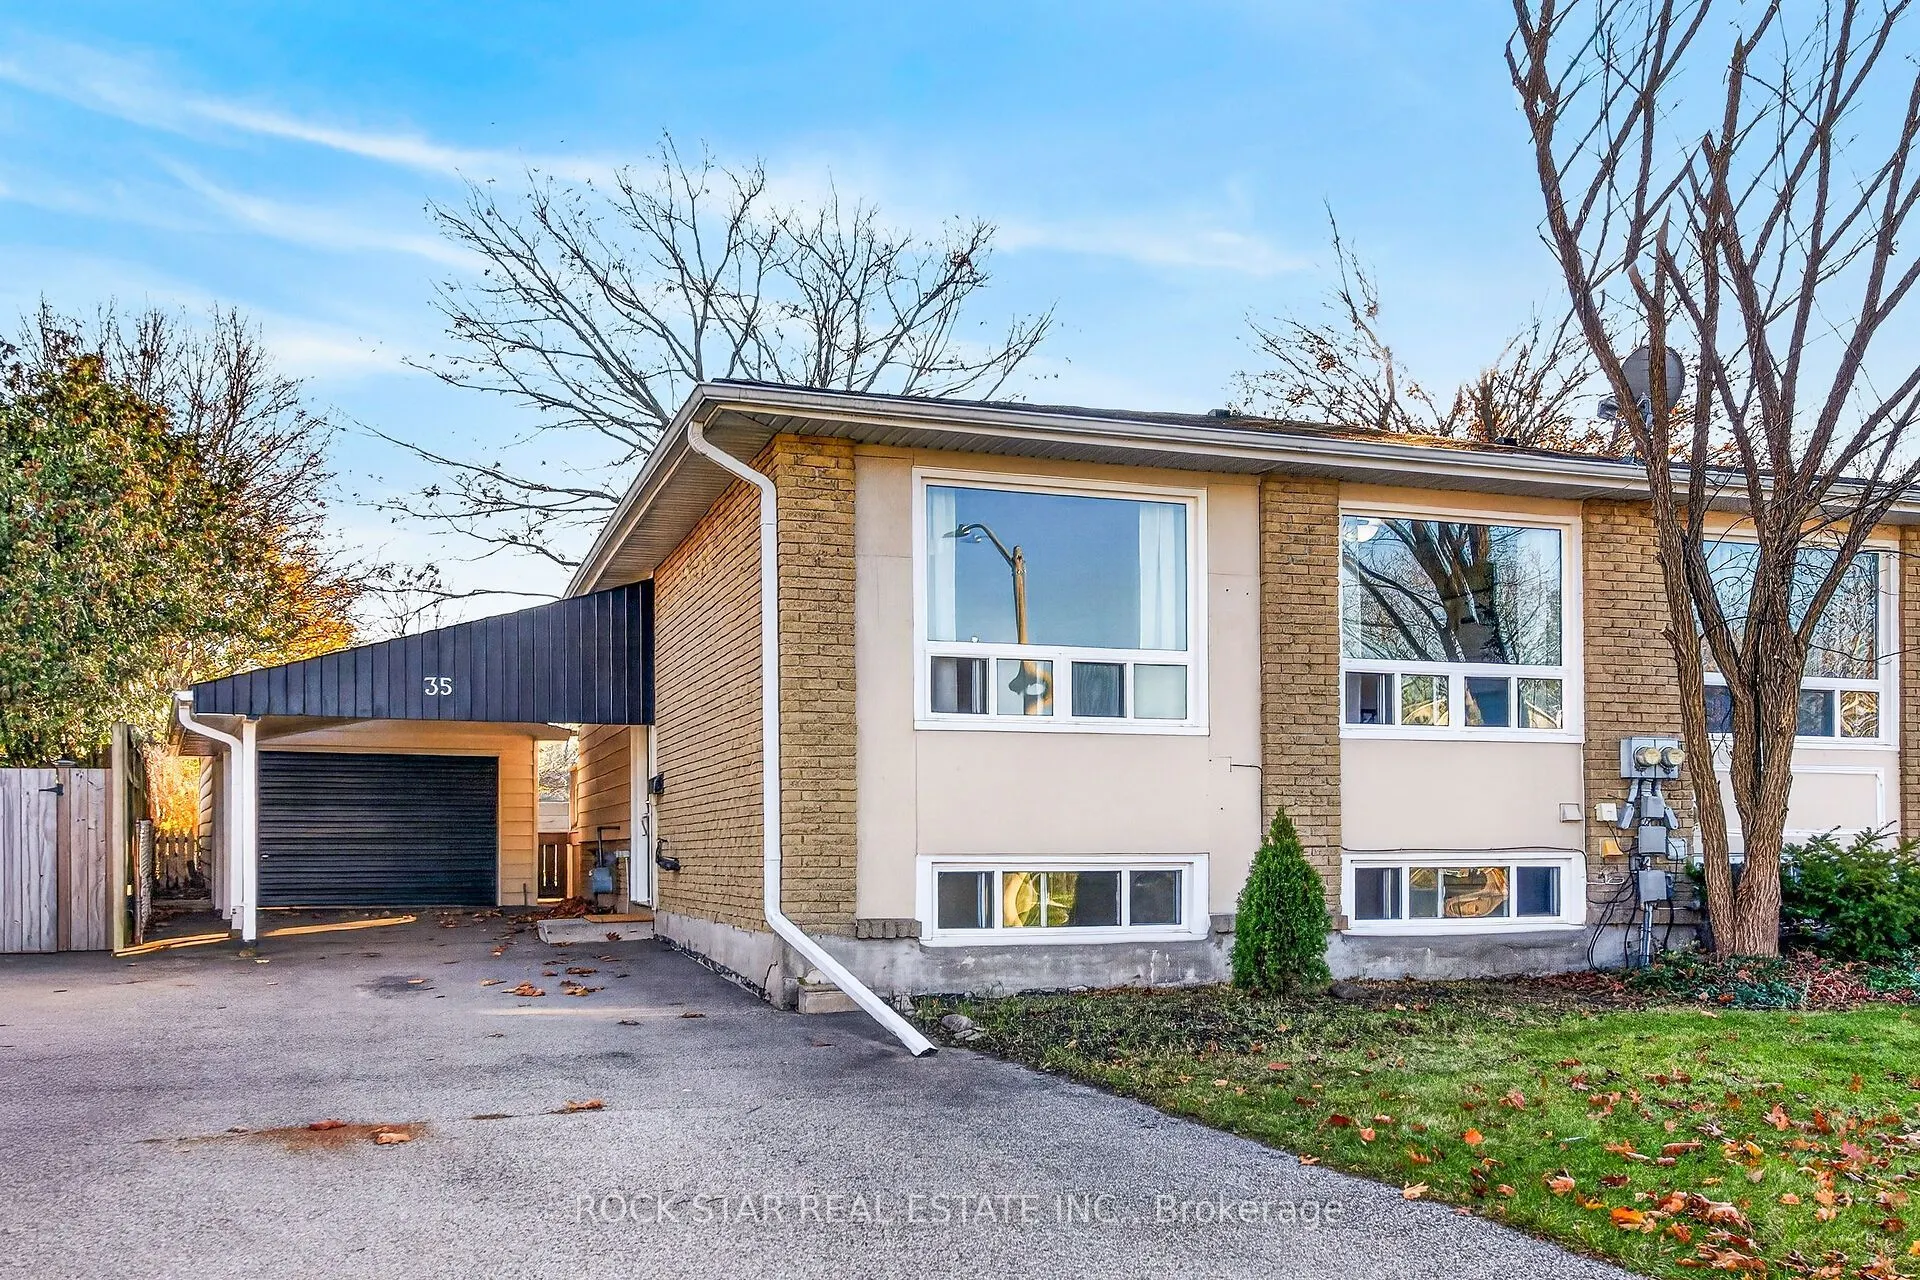
Five bedrooms, a massive backyard and parking for the whole family! Tucked away on a quiet crescent in North Brantford, this updated raised semi-detached bungalow offers plenty of versatility. Set on an impressive 195+ ft deep, pie-shaped lot with no rear neighbours, the property also offers R2 zoni...ng and plenty of possibilities. The main floor features an L-shaped living and dining area, an updated galley kitchen with granite countertops, two bedrooms and a 4-piece bathroom. French doors from the primary bedroom open onto the deck overlooking the private backyard. The lower level adds three more bedrooms, all with large windows, a spacious laundry room and 2-piece bathroom. Freshly painted and carpet-free throughout. Outside, the detached garage features hydro, a large window and a separate entrance door, offering potential for a variety of uses. A carport and long driveway provide parking for up to four vehicles. With five bedrooms and a flexible layout, there's room for a variety of living arrangements. Parks and schools are within walking distance, while Conestoga College and Wilfrid Laurier University's Brantford Campus are nearby. Enjoy quick access to Hwy 403, making this a property with plenty of space, convenience and potential.
By clicking Save, we will calculate your estimated mortgage for all properties using the saved values (down payment percentage, interest rate, and amortization).
The accuracy and applicability of this calculator are not guaranteed.