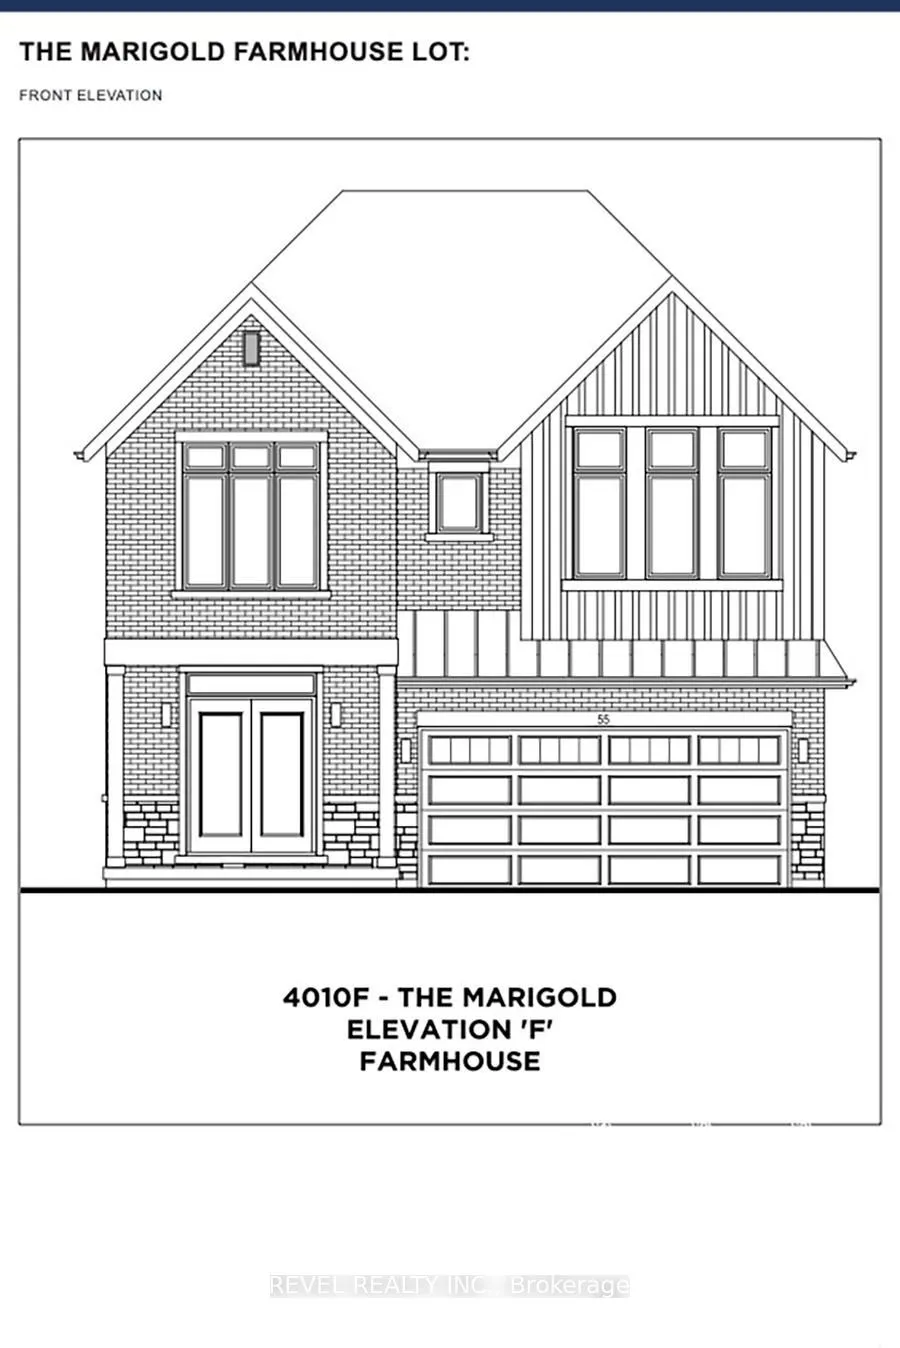
Welcome to 76 Ralph Newbrooke Circle, located in the desirable Riverbank Estates community in Paris! This stunning Marigold Farmhouse model offers 3,212 sq. ft. of thoughtfully designed living space with 5 bedrooms and 3.5 bathrooms. The main floor features a spacious great room, a separate formal d...ining room, and a beautiful kitchen with an island and breakfast area overlooking the backyard. A convenient mudroom/ laundry room with garage access and a powder room complete the main level. Upstairs, the primary bedroom offers a walk-in closet and a luxurious ensuite with a freestanding tub and glass shower. Four additional bedrooms, including one with its own ensuite, plus a shared bathroom, provide plenty of space for the whole family. Additional highlights include a double-car garage, quartz countertops, 200-amp electrical service, and a 3-piece bathroom rough-in in the basement. Currently completed to the drywall stage, this home offers buyers the exciting opportunity to personalize select finishes, including flooring, cabinetry, and countertops, with the assistance of the builder's design team. Situated in a beautiful community surrounded by greenspace and walking trails, this home offers the perfect combination of space, style, and customization. Estimated occupancy in approximately 120 days!
Full Property Details
Interior
Bedrooms
5
Total Bedrooms
5
Washrooms
4
Square Footage
3000-3500 sqft
Basement
Full,Unfinished
Heating Source
Gas
Heating Fuel
Forced Air
Air Conditioning
Central Air
Family Room
Yes
Kitchens
1
Total Kitchens
1
Fireplace Features
No
Bedrooms
5
Total Bedrooms
5
Washrooms
4
Square Footage
3000-3500 sqft
Basement
Full,Unfinished
Heating Source
Gas
Heating Fuel
Forced Air
Air Conditioning
Central Air
Family Room
Yes
Kitchens
1
Total Kitchens
1
Fireplace Features
No
Exterior
Depth
98.63
Front
56.2
Acreage
< .50
Driveway
Private Double,Inside Entry
Lot Size
56 x 98.63 ft
Pool
None
Parking Spaces
2
Total Parking Spaces
4.00
Parking Description
Attached
Garage Spaces
2
Zoning
R1-42
Depth
98.63
Front
56.2
Acreage
< .50
Driveway
Private Double,Inside Entry
Lot Size
56 x 98.63 ft
Pool
None
Parking Spaces
2
Total Parking Spaces
4.00
Parking Description
Attached
Garage Spaces
2
Zoning
R1-42
Building Description
Style
2-Storey
Home Type
House
Subtype
Detached
Year Built
New
Property Orientation
West
Exterior Finish
Brick,Stone
Sewers
Sewer
Water Supply
Municipal
Possession Date
No Data
Style
2-Storey
Home Type
House
Subtype
Detached
Year Built
New
Property Orientation
West
Exterior Finish
Brick,Stone
Sewers
Sewer
Water Supply
Municipal
Possession Date
No Data
Community
Community
Paris
Community
Paris
Taxes & Fees
Taxes
$1 /yr
Tax Year
2026
Occupancy
Vacant
Taxes
$1 /yr
Tax Year
2026
Occupancy
Vacant
Room Types
Bedroom
4 Pc Ensuite
Dimensions 11.09 x 11.25 feet
124.76 sqft
Bedroom
Semi Ensuite, Walk-Thru
Dimensions 11.09 x 12.34 feet
136.85 sqft
Bedroom
Semi Ensuite
Dimensions 12.5 x 12.34 feet
154.25 sqft
Bedroom
-
Dimensions 13.32 x 11.52 feet
153.45 sqft
Breakfast
-
Dimensions 10.07 x 13.68 feet
137.76 sqft
Dining Room
-
Dimensions 13.91 x 10.66 feet
148.28 sqft
Great Room
-
Dimensions 20.83 x 15.49 feet
322.66 sqft
Kitchen
-
Dimensions 14.99 x 13.68 feet
205.06 sqft
Mud Room
Combined w/Laundry
Dimensions 8.01 x 13.68 feet
109.58 sqft
Primary Bedroom
Walk-In Closet(s), 5 Pc Ensuite
Dimensions 17.42 x 16.99 feet
295.97 sqft
Similar Properties(No results)
Mortgage Calculator
Calculate your estimated monthly mortgage payment
Price
$1,024,900
$
%
%
Monthly payment
By clicking Save, we will calculate your estimated mortgage for all properties using the saved values (down payment percentage, interest rate, and amortization).
The accuracy and applicability of this calculator are not guaranteed.