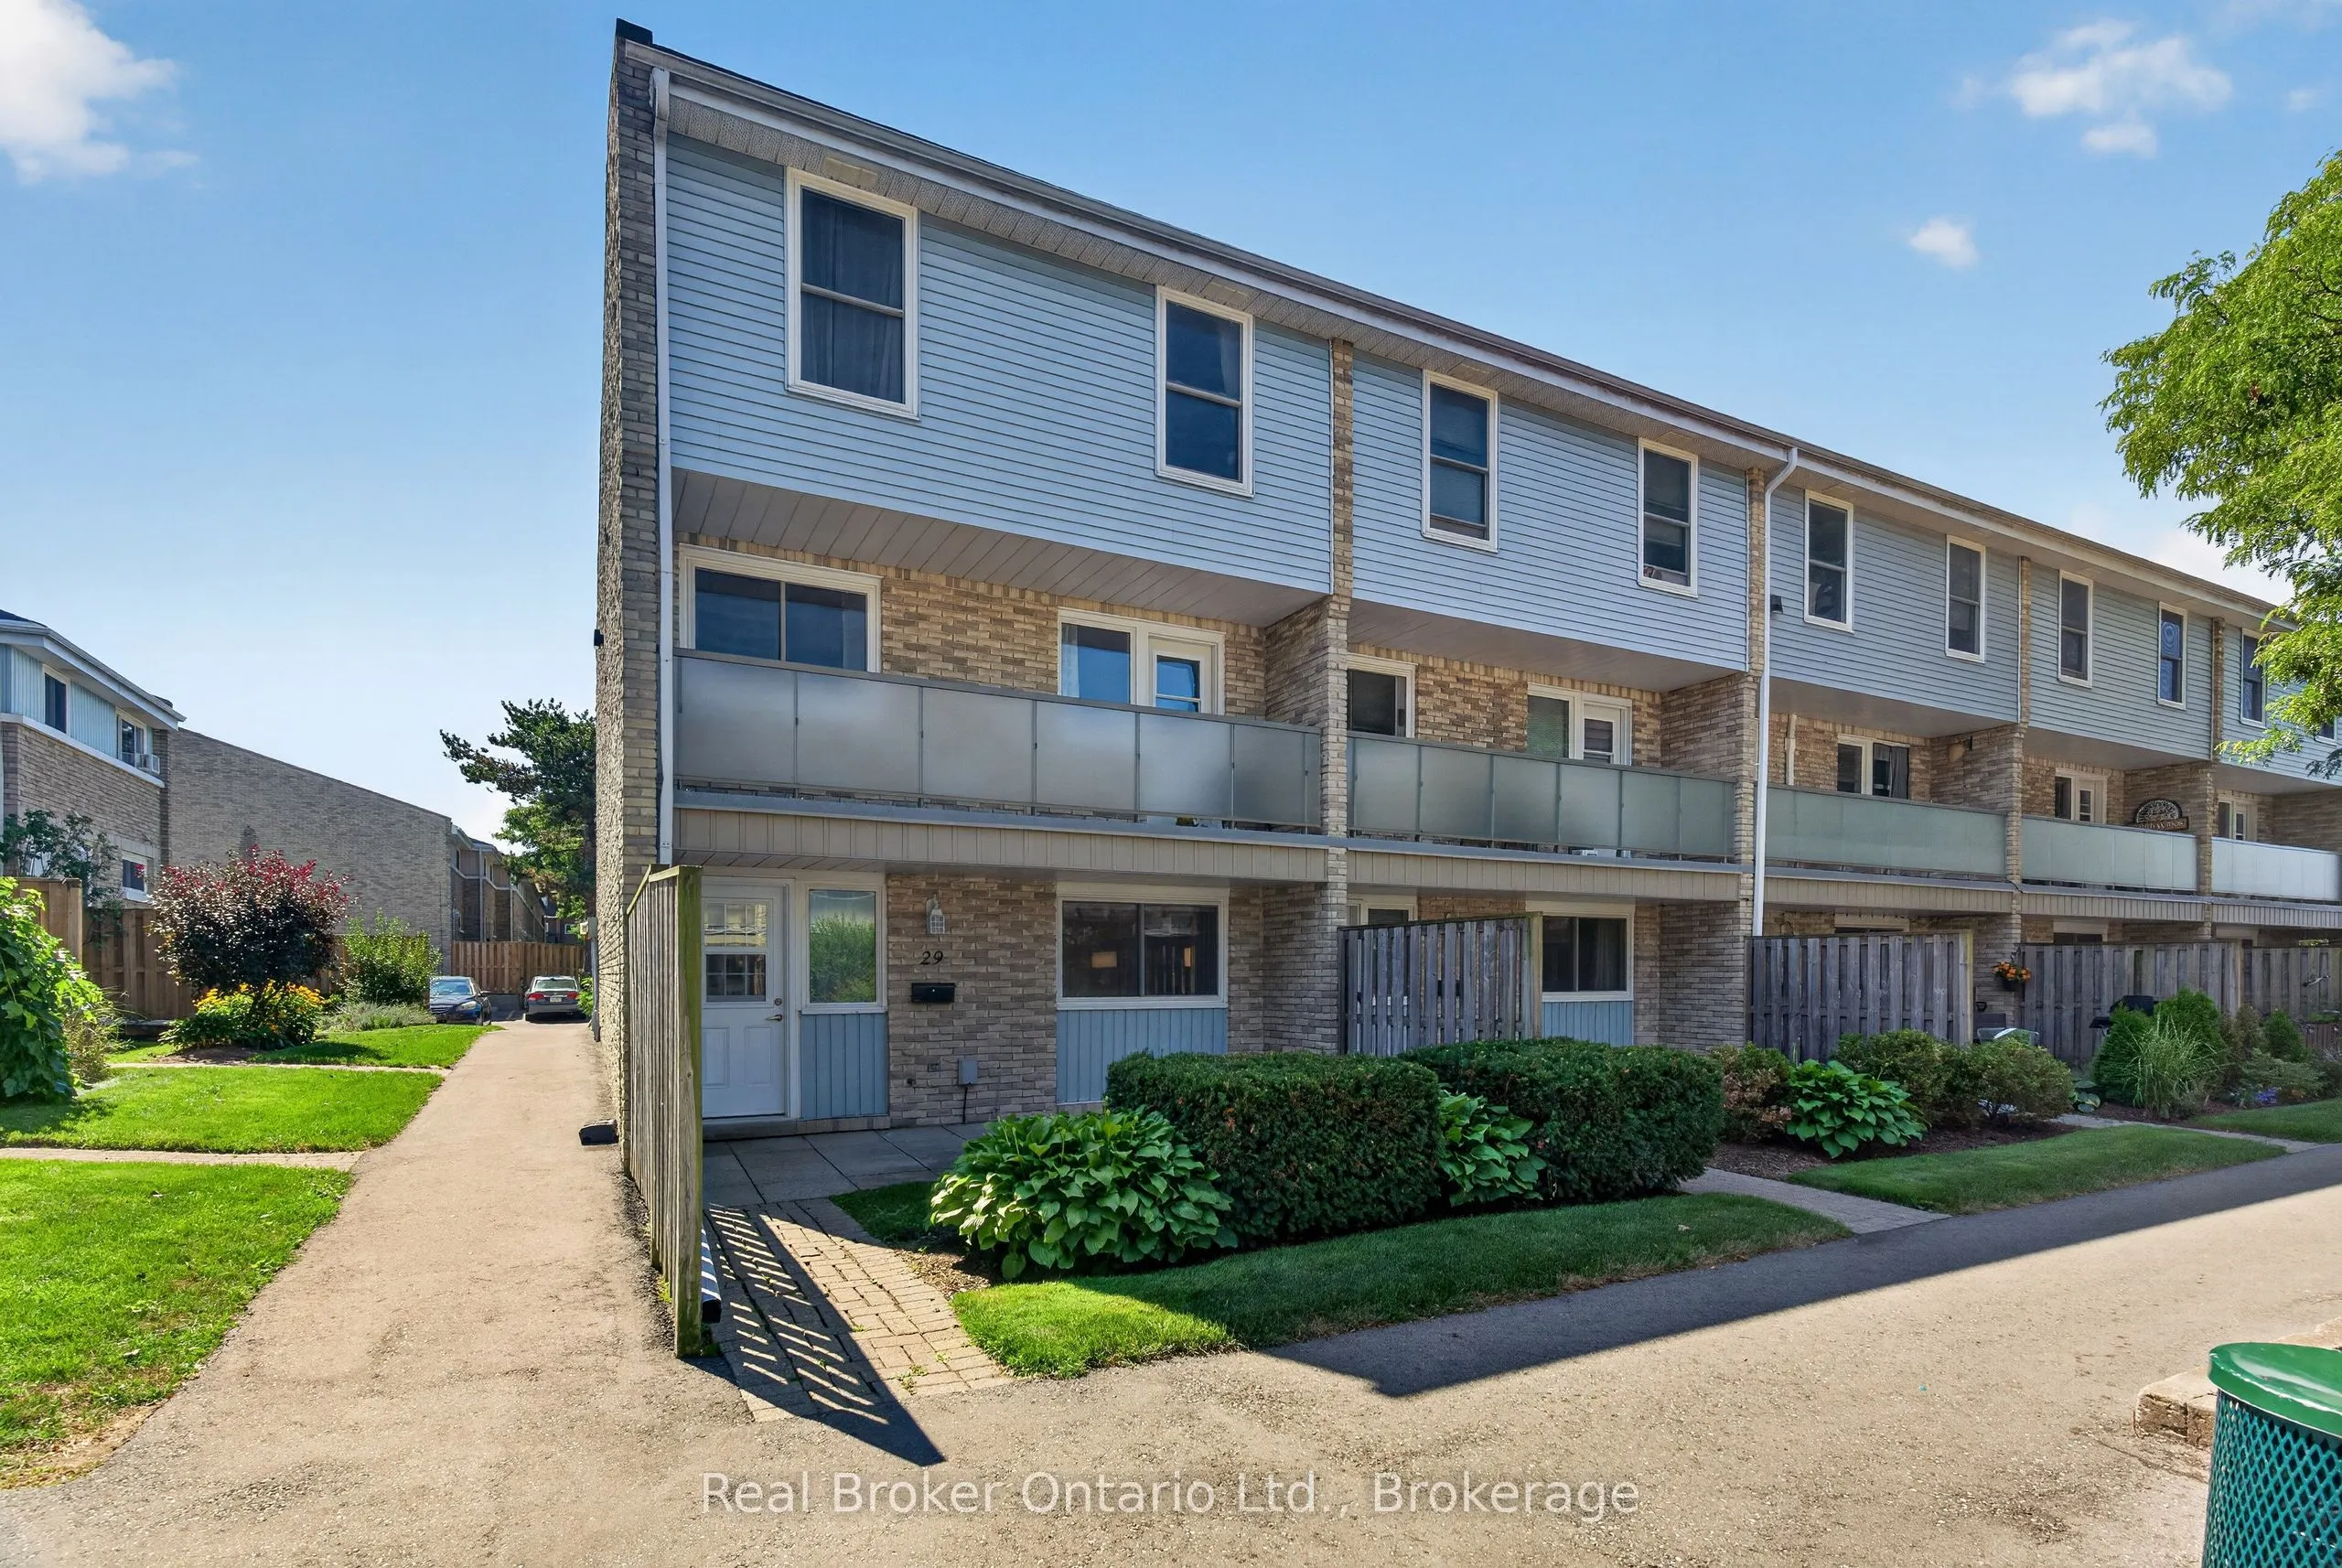
Why rent when you can own for less? Welcome to 35 Breckenridge Drive, Unit 29, a beautifully maintained end-unit townhouse nestled in one of Kitchener's most desirable family-friendly communities. This unit is in the best spot in this complex. It is located facing the beautiful courtyard, so when yo...u are hanging out onyour patio, you are viewing the greenery and flowers. Step inside and discover a thoughtfully designed multi-level home that's been lovinglymaintained. When you walk in, kick off your shoes and head straight to the living room. It is the perfect place to unwind. The eat-in kitchen isthe perfect size for your family to enjoy meals together. In the warmer days, head to the front patio to have that morning coffee or relax withyour family and friends. Upstairs, you'll find two generously sized bedrooms with ample closet space, a full bathroom, and an oversized storagecloset. Downstairs, the unfinished basement provides incredible flexibility, with in-suite laundry and plenty of room for additional storage. Thisunit also comes with 2 parking spaces. Located in the heart of Heritage Park, you'll enjoy a welcoming neighbourhood with a playground for thekids to run around. Recent Improvments: Windows (2019). Water Heater (2023). Washing Machine, Reverse Osmosis System, Bathroom vanitywith sink, toilet and taps, Ceiling Fans (2025). Paint throughout (2026). This home is walking distance to schools, parks, scenic walking trails,shopping, transit, and everyday amenities. With quick access to the Expressway, commuting across the city is effortless. Whether you're a first-time buyer, a family starting out, or an investor looking for an exceptional opportunity, this home offers the perfect blend of comfort,convenience, and community.
Full Property Details
Interior
Bedrooms
2
Total Bedrooms
2
Washrooms
1
Square Footage
900-999 sqft
Basement
Unfinished
Heating Source
Electric
Heating Fuel
Baseboard
Air Conditioning
None
Family Room
No
Kitchens
1
Total Kitchens
1
Fireplace Features
No
Bedrooms
2
Total Bedrooms
2
Washrooms
1
Square Footage
900-999 sqft
Basement
Unfinished
Heating Source
Electric
Heating Fuel
Baseboard
Air Conditioning
None
Family Room
No
Kitchens
1
Total Kitchens
1
Fireplace Features
No
Exterior
Driveway
Unreserved
Parking Spaces
2
Total Parking Spaces
2.00
Parking Description
Unreserved
Garage Spaces
0
Zoning
R2
Balcony
None
Driveway
Unreserved
Parking Spaces
2
Total Parking Spaces
2.00
Parking Description
Unreserved
Garage Spaces
0
Zoning
R2
Balcony
None
Building Description
Style
Multi-Level
Home Type
Condo
Subtype
Condo Townhouse
Property Orientation
North
Exterior Finish
Aluminum Siding
Possession Date
No Data
Locker
None
Style
Multi-Level
Home Type
Condo
Subtype
Condo Townhouse
Property Orientation
North
Exterior Finish
Aluminum Siding
Possession Date
No Data
Locker
None
Taxes & Fees
Taxes
$2,094.93 /yr
Tax Year
2025
Occupancy
Owner
Maintenance Fee
$557/mo
Common Elements
Included
Parking
Included
Water
Included
Building Insurance
Included
Taxes
$2,094.93 /yr
Tax Year
2025
Occupancy
Owner
Maintenance Fee
$557/mo
Common Elements
Included
Parking
Included
Water
Included
Building Insurance
Included
Other
Pets
Yes-with Restrictions
Pets
Yes-with Restrictions
Room Types
Bathroom
4 Pc Bath
Dimensions 6.92 x 4.82 feet
33.35 sqft
Bedroom
-
Dimensions 11.15 x 9.84 feet
109.72 sqft
Bedroom 2
-
Dimensions 11.15 x 6.82 feet
76.04 sqft
Kitchen
Eat-in Kitchen
Dimensions 17.85 x 7.35 feet
131.2 sqft
Laundry
-
Dimensions 10.5 x 7.35 feet
77.18 sqft
Living Room
-
Dimensions 13.68 x 12.34 feet
168.81 sqft
Similar Properties(No results)
Mortgage Calculator
Calculate your estimated monthly mortgage payment
Price
$315,000
$
%
%
Monthly payment
By clicking Save, we will calculate your estimated mortgage for all properties using the saved values (down payment percentage, interest rate, and amortization).
The accuracy and applicability of this calculator are not guaranteed.