Sign In or Create a Free Account to see full details of this property
Key Facts
Key facts for 427 Beaver Creek Road
Property Type
Townhome, 2-Storey
Parking
Built-In 1 garage, 3 parking
MLS #
X14107780
Size
1100-1500 sqft
Basement
Unfinished
Listed on
2026-10-22
Lot size
22 x 108.1
Tax
$4,083 /yr
Days on Market
0
Approximate Age
16-30
Maintenance Fee
-
Description
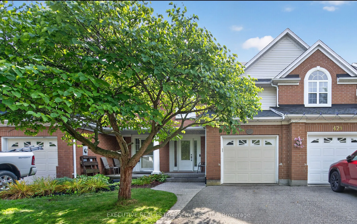
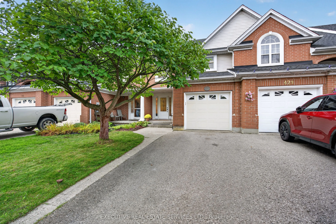
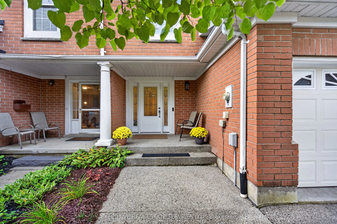
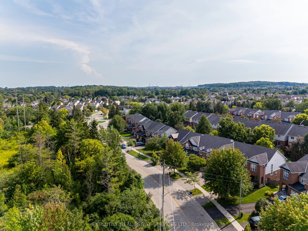
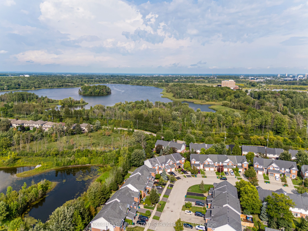
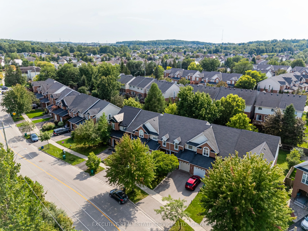
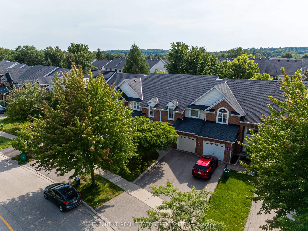
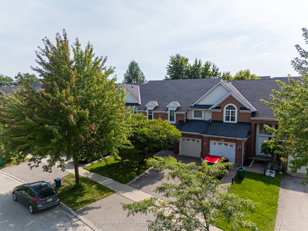
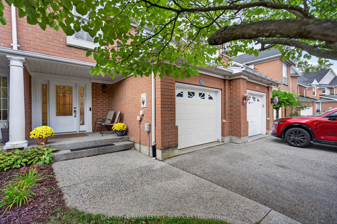
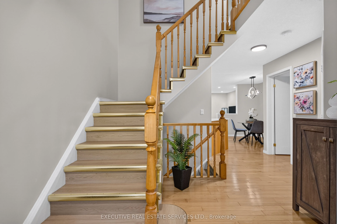
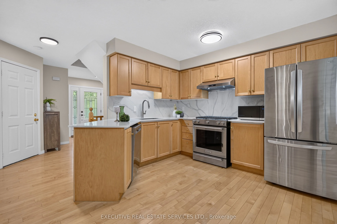
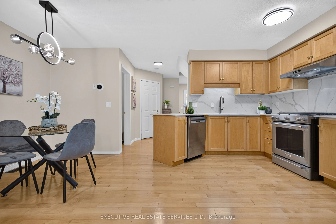
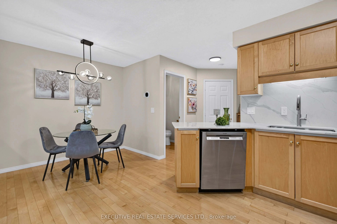
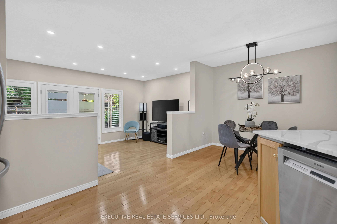
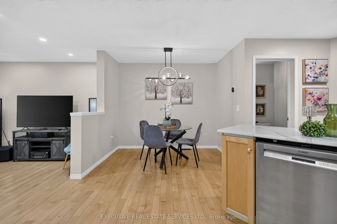
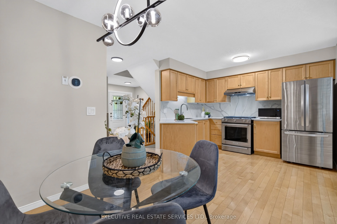
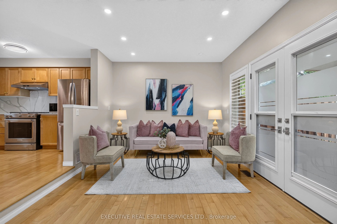
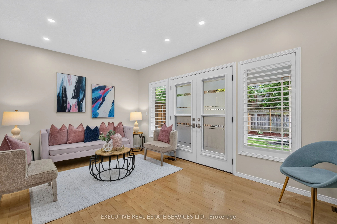
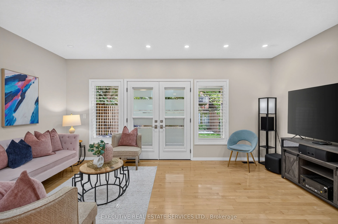
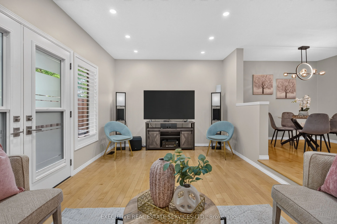
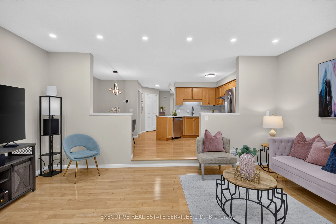
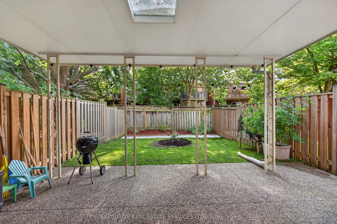
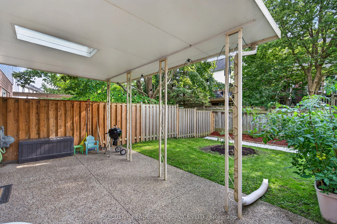
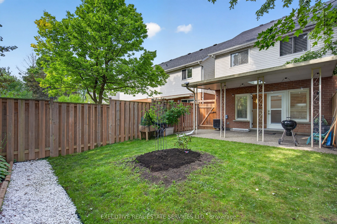
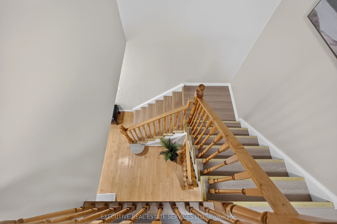
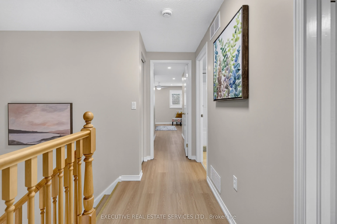
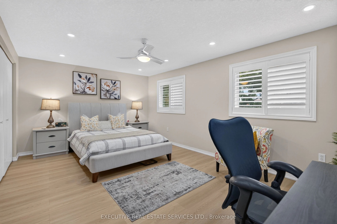
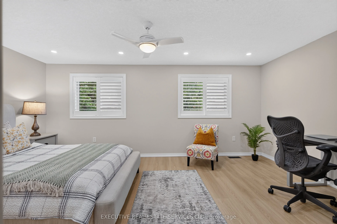
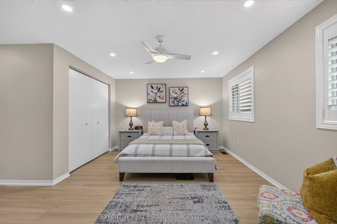
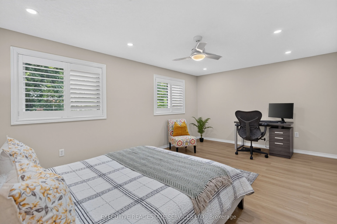
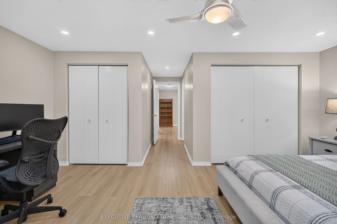
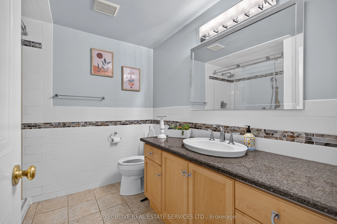
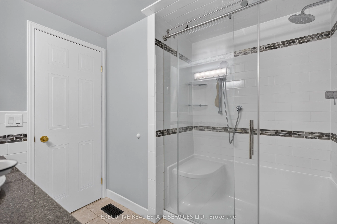
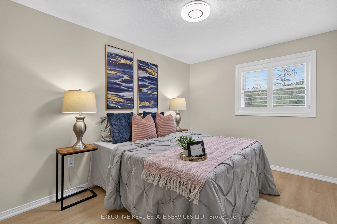
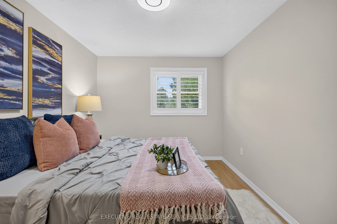
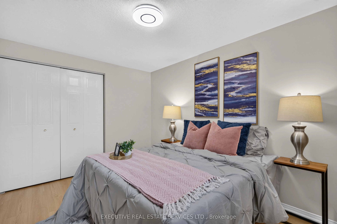
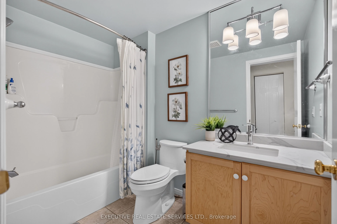
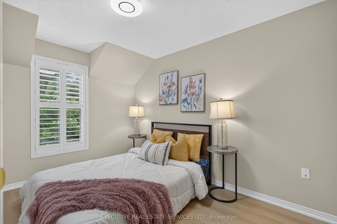
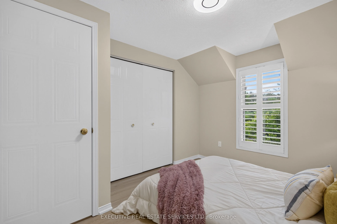
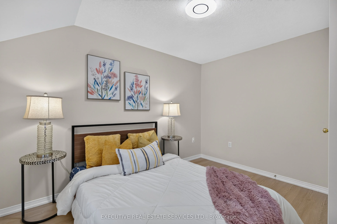
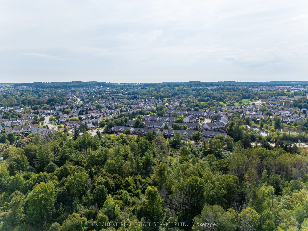
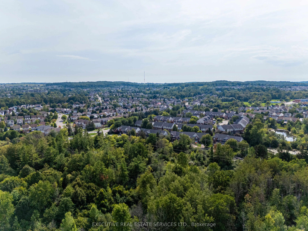
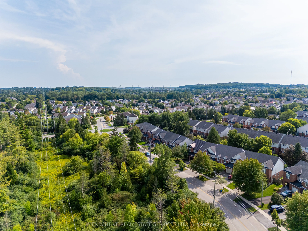
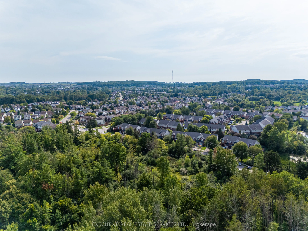
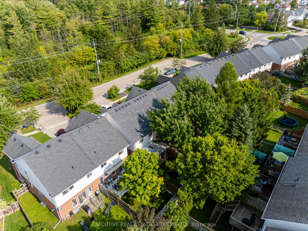
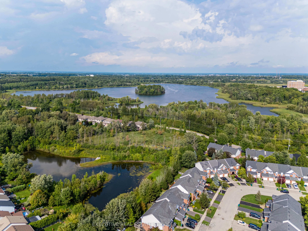
Welcome to 427 Beaver Creek Road, set in one of Waterloo's most sought-after family neighbourhoods, overlooking Laurel Creek Conservation Area and within the desirable Laurelwood school district. This executive townhouse is attached to the neighbouring home on one side and connected only at the gara...ge on the other, offering the privacy and natural light of a semi-detached home.Natural hard sugar maple flooring extends throughout the main level, leading to a fully renovated kitchen with quartz countertops, a full-height backsplash, and high-end stainless steel appliances. Pot lights, upgraded fixtures, California shutters throughout, and fresh paint create a welcoming, move-in-ready home.Vinyl flooring continues up the staircase and throughout the second level. The spacious primary bedroom features pot lights, dual closets, and a three-piece ensuite. Two additional generous bedrooms and a four-piece bathroom complete the upper floor.Outside, a mature shade tree, mulched garden beds, and an exposed aggregate walkway create an inviting approach to the covered front porch. The fully fenced backyard offers a covered patio with exposed aggregate concrete and an overhead skylight, providing a bright, sheltered space for relaxing or entertaining.Notable updates include a furnace installed in 2022 with warranty coverage to 2042, an owned hot water tank and water softener installed in 2022, a roof replaced in 2017, vinyl windows and doors, and an EV-capable electrical panel. An attached garage and private driveway add everyday convenience.Enjoy easy access to Laurel Creek trails, the University of Waterloo, Wilfrid Laurier University, The Boardwalk, and Highway 85.
Full Property Details
Interior
Bedrooms
3
Total Bedrooms
3
Washrooms
3
Square Footage
1100-1500 sqft
Basement
Unfinished
Heating Source
Gas
Heating Fuel
Forced Air
Air Conditioning
Central Air
Family Room
Yes
Kitchens
1
Total Kitchens
1
Fireplace Features
No
Bedrooms
3
Total Bedrooms
3
Washrooms
3
Square Footage
1100-1500 sqft
Basement
Unfinished
Heating Source
Gas
Heating Fuel
Forced Air
Air Conditioning
Central Air
Family Room
Yes
Kitchens
1
Total Kitchens
1
Fireplace Features
No
Exterior
Depth
108.1
Front
22.03
Acreage
< .50
Driveway
Private
Lot Size
22 x 108.1 ft
Pool
None
Parking Spaces
3
Total Parking Spaces
3.00
Parking Description
Built-In
Garage Spaces
1
Depth
108.1
Front
22.03
Acreage
< .50
Driveway
Private
Lot Size
22 x 108.1 ft
Pool
None
Parking Spaces
3
Total Parking Spaces
3.00
Parking Description
Built-In
Garage Spaces
1
Building Description
Style
2-Storey
Home Type
Townhome
Subtype
Att/Row/Townhouse
Year Built
16-30
Property Orientation
North
Exterior Finish
Brick,Vinyl Siding
Sewers
Sewer
Water Supply
Municipal
Possession Date
No Data
Style
2-Storey
Home Type
Townhome
Subtype
Att/Row/Townhouse
Year Built
16-30
Property Orientation
North
Exterior Finish
Brick,Vinyl Siding
Sewers
Sewer
Water Supply
Municipal
Possession Date
No Data
Taxes & Fees
Taxes
$4,083 /yr
Tax Year
2025
Occupancy
Vacant
Taxes
$4,083 /yr
Tax Year
2025
Occupancy
Vacant
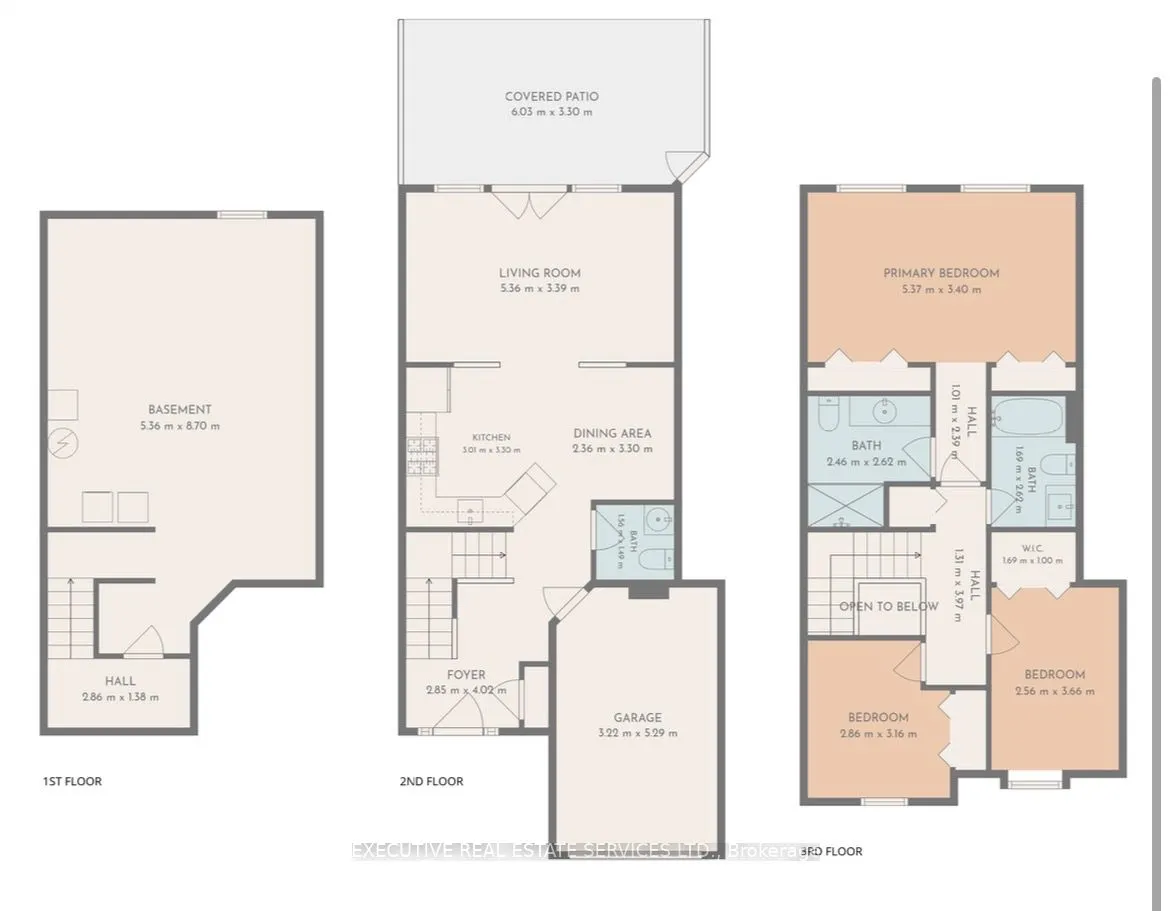
Room Types
Bathroom
4 Pc Bath, Quartz Counter
Dimensions 5.54 x 7.84 feet
43.43 sqft
Bedroom 2
Vinyl Floor, Closet, Window
Dimensions 8.4 x 12.01 feet
100.88 sqft
Bedroom 3
Vinyl Floor, Closet, Window
Dimensions 9.38 x 10.37 feet
97.27 sqft
Dining Room
Hardwood Floor, Large Window
Dimensions 7.74 x 10.83 feet
83.82 sqft
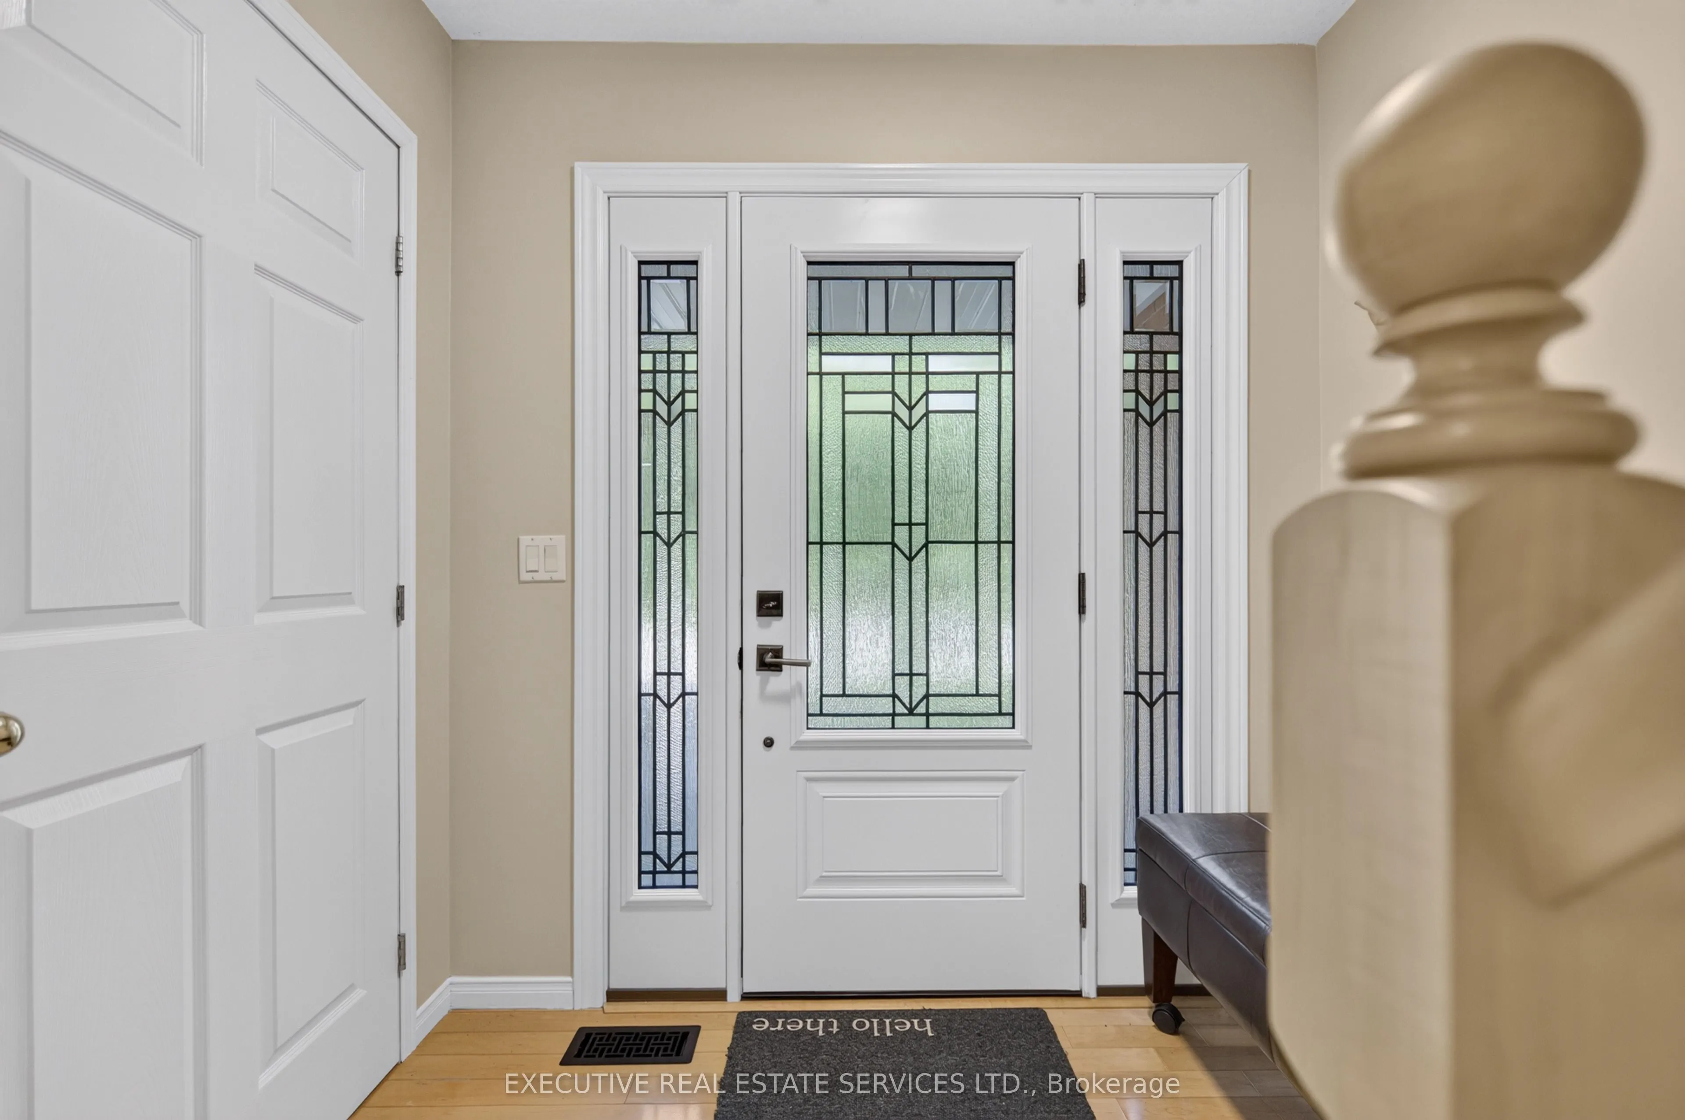
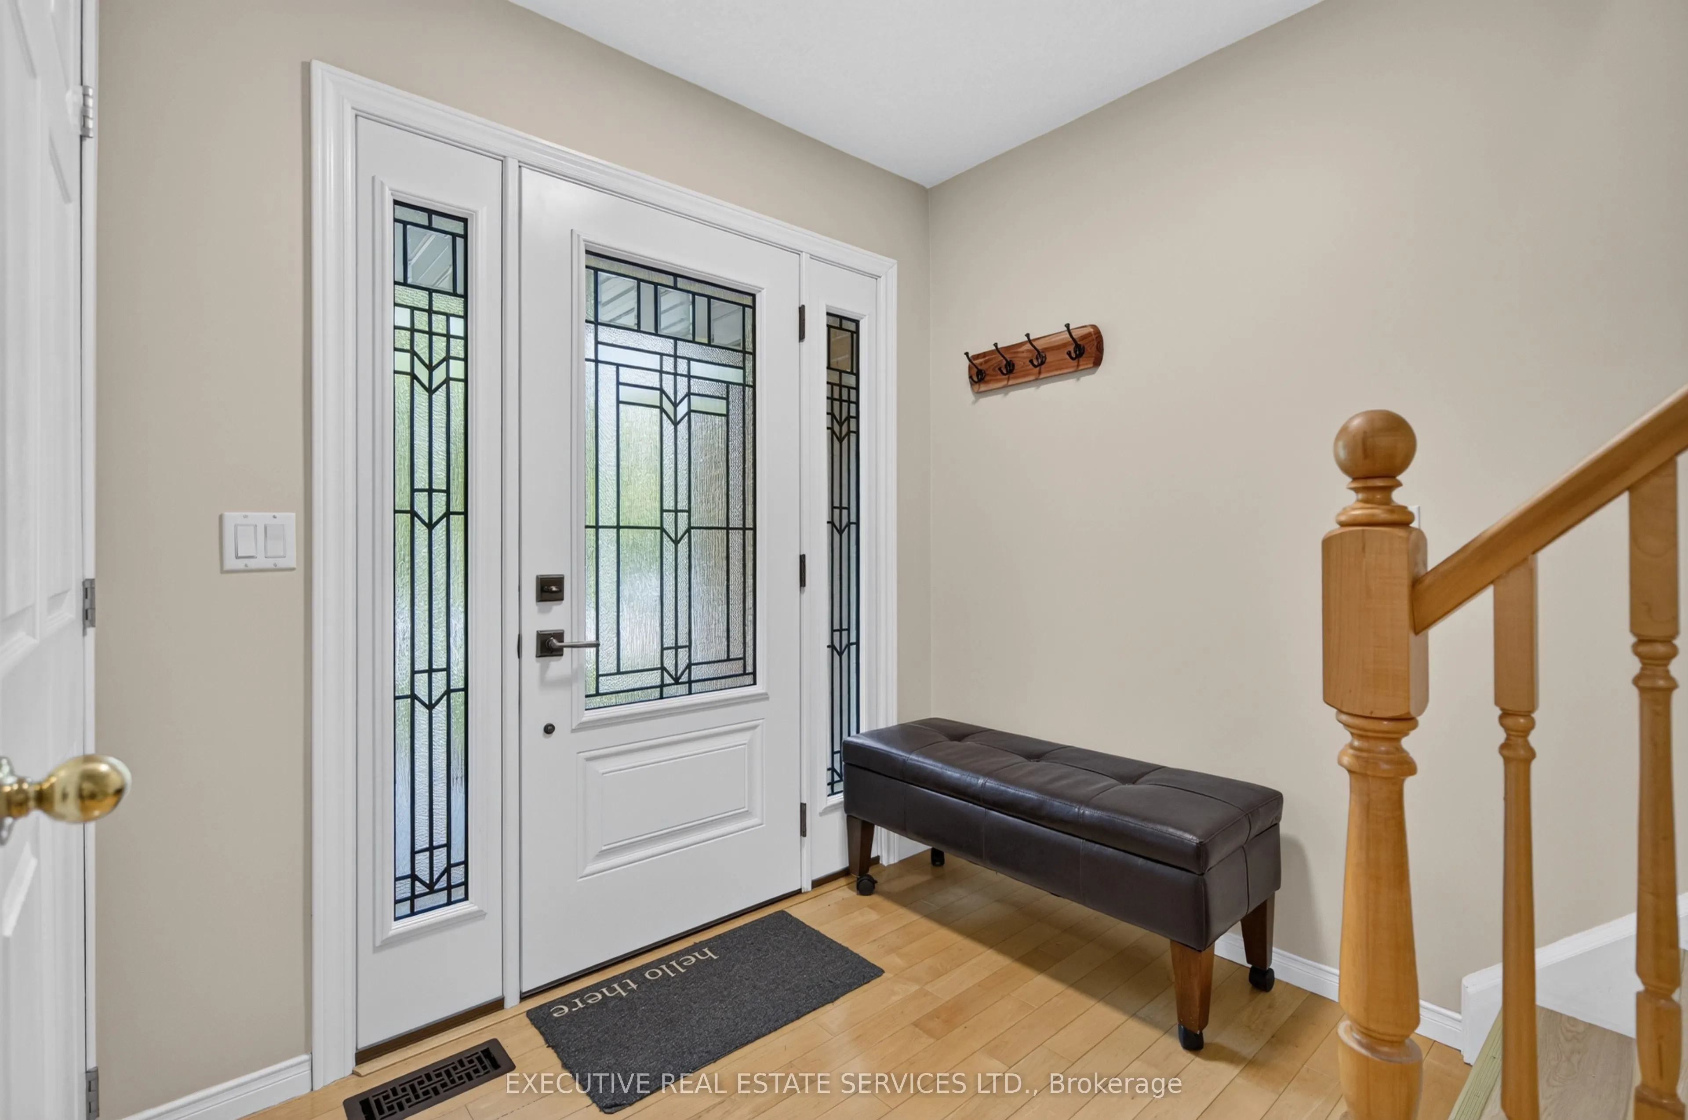
Foyer
Closet, Hardwood Floor
Dimensions 9.35 x 13.19 feet
123.33 sqft
Kitchen
Stainless Steel Appl, Hardwood Floor
Dimensions 9.88 x 10.83 feet
107 sqft
Living Room
W/O To Patio
Dimensions 10.6 x 17.26 feet
182.96 sqft
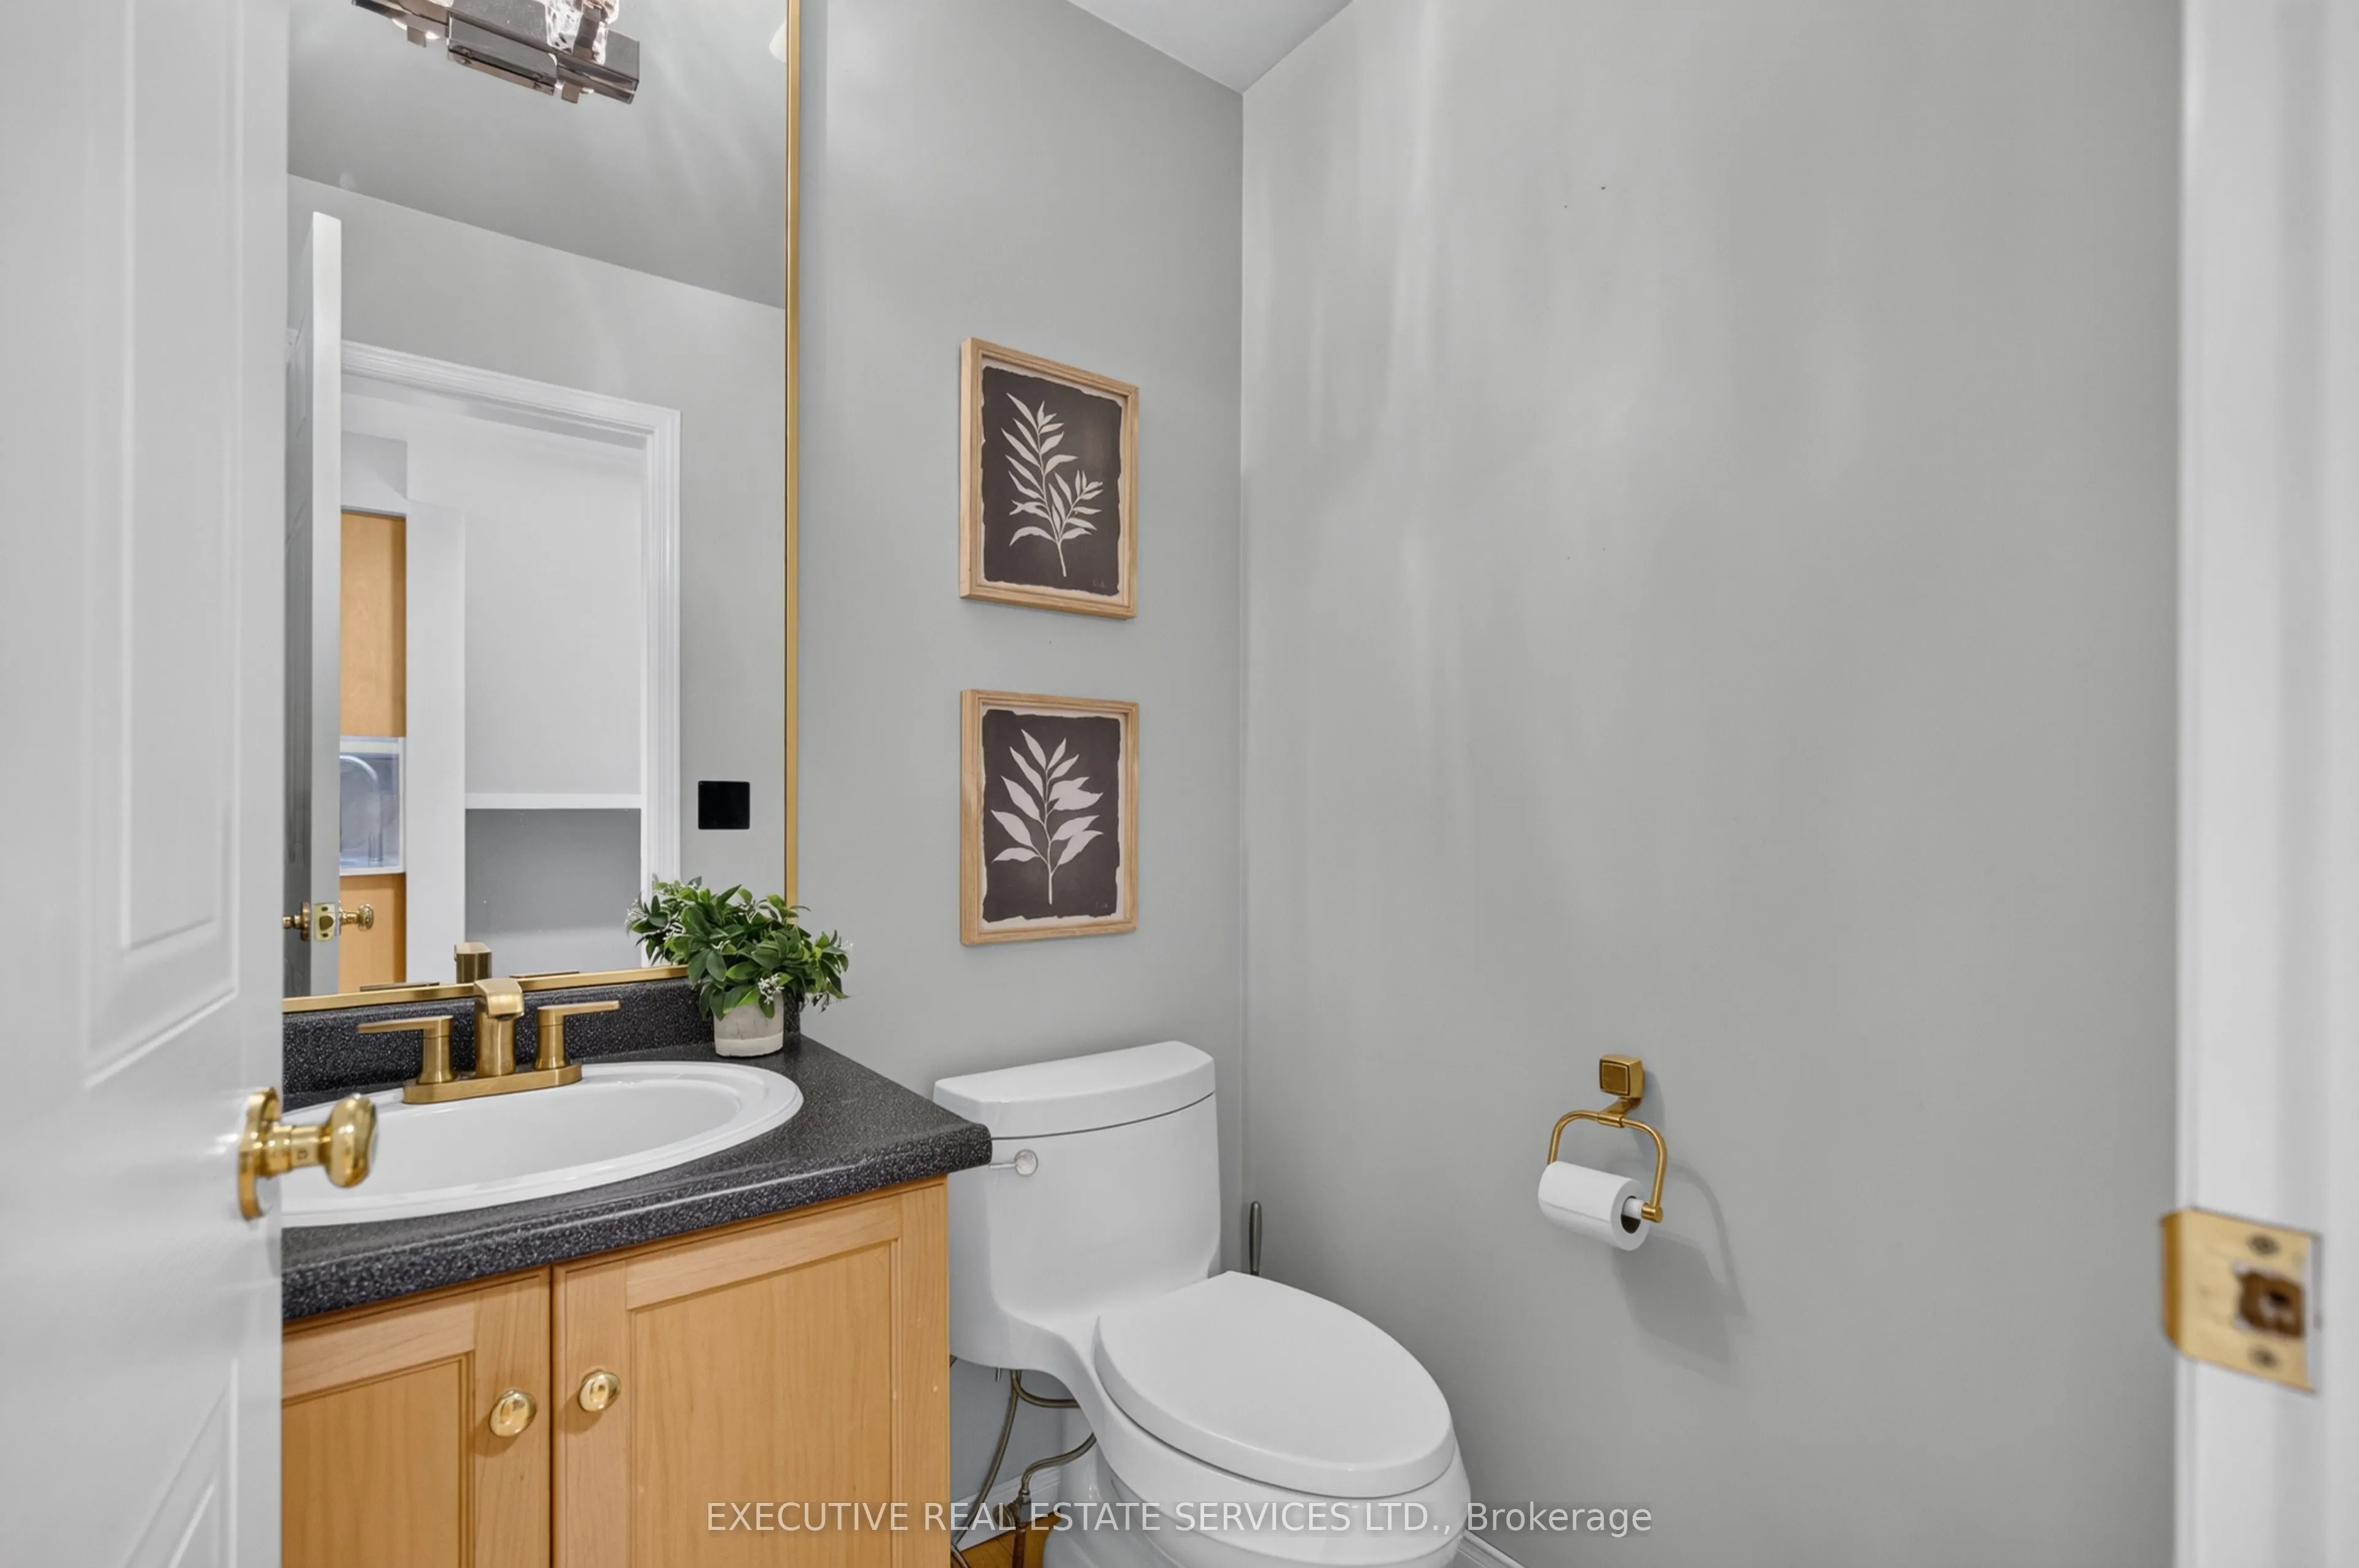
Powder Room
-
Dimensions 5.12 x 4.89 feet
25.04 sqft
Primary Bedroom
Vinyl Floor, 3 Pc Bath, Large Closet
Dimensions 17.62 x 11.15 feet
196.46 sqft
Similar Properties(No results)
Mortgage Calculator
Calculate your estimated monthly mortgage payment
Price
$599,000
$
%
%
Total cost of mortgage
$0
Monthly payment
By clicking Save, we will calculate your estimated mortgage for all properties using the saved values (down payment percentage, interest rate, and amortization).
The accuracy and applicability of this calculator are not guaranteed.