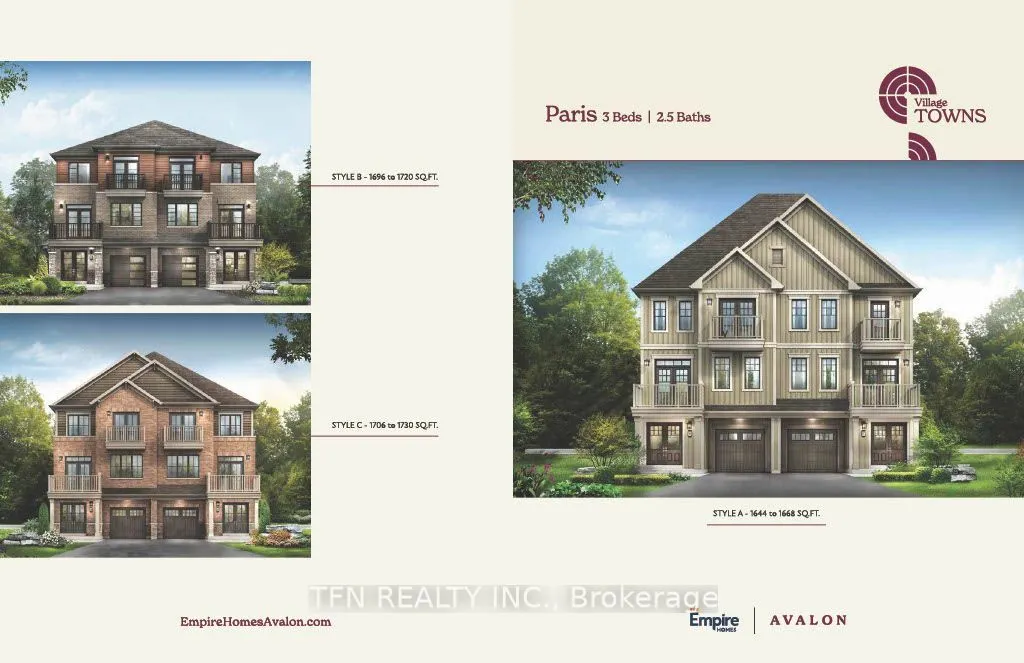
Welcome to this brand-new Paris design located in Empire's sought-after Gateway community in Caledonia. This stylish three-storey back-to-back freehold townhome features 3 bedrooms, 2.5bathrooms, and approximately 1,706 sq. ft. of thoughtfully planned living space. The ground level welcomes you with... a functional entryway featuring a laundry area, interior access to the single-car garage with private driveway, and the home's mechanical room. From here, beautiful oak stairs lead you to the second floor where you will find a seamless layout ideal for everyday living, and entertaining. Upstairs, you'll find the primary retreat complete with a walk-in closet and a spa-inspired ensuite. Set within a growing, nature-focused neighbourhood, residents enjoy access to nearby walking and cycling trails, as well as outdoor recreation along the Grand River including fishing, canoeing, and boating. Easy access to Highway 403 makes commuting simple and convenient.**Qualifier for Enhanced New Housing Rebate.
Full Property Details
Interior
Bedrooms
3
Total Bedrooms
3
Washrooms
6
Square Footage
1500-2000 sqft
Basement
None
Heating Source
Gas
Heating Fuel
Forced Air
Air Conditioning
Central Air
Family Room
Yes
Kitchens
1
Total Kitchens
1
Fireplace Features
No
Bedrooms
3
Total Bedrooms
3
Washrooms
6
Square Footage
1500-2000 sqft
Basement
None
Heating Source
Gas
Heating Fuel
Forced Air
Air Conditioning
Central Air
Family Room
Yes
Kitchens
1
Total Kitchens
1
Fireplace Features
No
Exterior
Depth
52.0
Front
25.96
Driveway
Available,Private
Lot Size
26 x 52.0 ft
Pool
None
Parking Spaces
2
Total Parking Spaces
2.00
Parking Description
Attached
Garage Spaces
1
Depth
52.0
Front
25.96
Driveway
Available,Private
Lot Size
26 x 52.0 ft
Pool
None
Parking Spaces
2
Total Parking Spaces
2.00
Parking Description
Attached
Garage Spaces
1
Building Description
Style
3-Storey
Home Type
Townhome
Subtype
Att/Row/Townhouse
Year Built
New
Property Orientation
West
Exterior Finish
Brick
Sewers
Sewer
Water Supply
Municipal
Possession Date
12/31/2026
Style
3-Storey
Home Type
Townhome
Subtype
Att/Row/Townhouse
Year Built
New
Property Orientation
West
Exterior Finish
Brick
Sewers
Sewer
Water Supply
Municipal
Possession Date
12/31/2026
Community
Community
Haldimand
Community
Haldimand
Taxes & Fees
Tax Year
2026
Occupancy
Vacant
Tax Year
2026
Occupancy
Vacant
Room Types
Bedroom 2
-
Dimensions 9.68 x 8.99 feet
87.02 sqft
Bedroom 3
-
Dimensions 8.99 x 8.99 feet
80.82 sqft
Den
-
Dimensions 9.84 x 8.01 feet
78.82 sqft
Dining Room
-
Dimensions 15.58 x 10.5 feet
163.59 sqft
Family Room
-
Dimensions 20.34 x 14.01 feet
284.96 sqft
Kitchen
-
Dimensions 13.75 x 9.42 feet
129.52 sqft
Laundry
-
Dimensions 4 x 3.28 feet
13.12 sqft
Primary Bedroom
-
Dimensions 15.49 x 10.99 feet
170.24 sqft
Similar Properties(No results)
Mortgage Calculator
Calculate your estimated monthly mortgage payment
Price
$659,990
$
%
%
Total cost of mortgage
$0
Monthly payment
By clicking Save, we will calculate your estimated mortgage for all properties using the saved values (down payment percentage, interest rate, and amortization).
The accuracy and applicability of this calculator are not guaranteed.