Sign In or Create a Free Account to see full details of this property
Key Facts
Key facts for 29 Wallace Court
Property Type
House, Bungalow
Parking
Attached 4 garage, 16 parking
MLS #
X13871720
Size
3500-5000 sqft
Basement
Finished,Walk-Up
Listed on
2026-10-07
Lot size
24 x 165.59
Tax
$12,083.90 /yr
Days on Market
6
Approximate Age
6-15
Maintenance Fee
-
Description
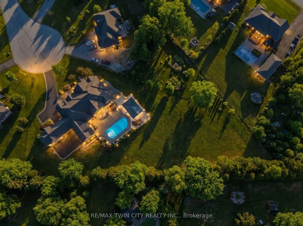
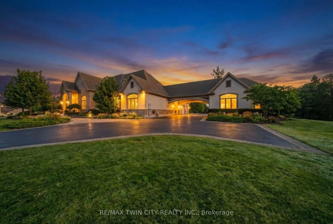
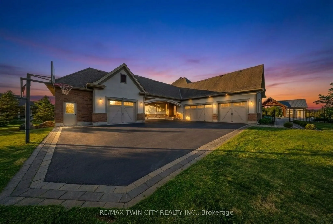
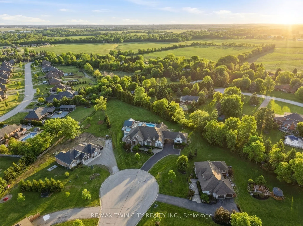
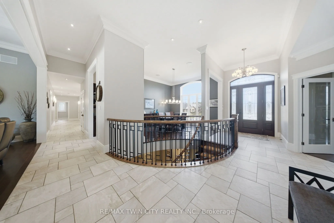
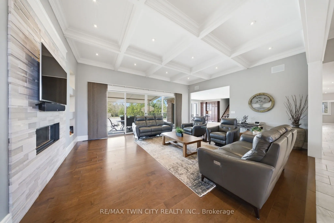
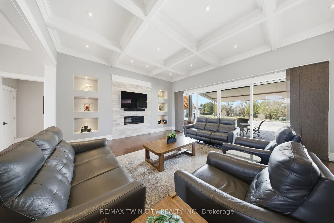
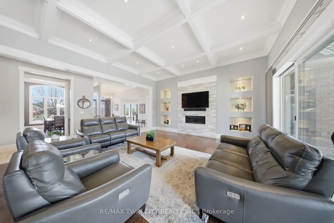
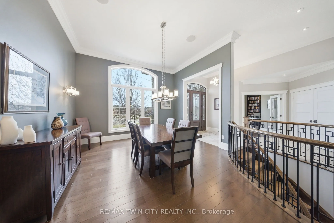
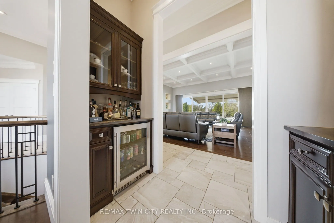
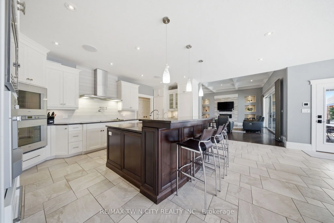
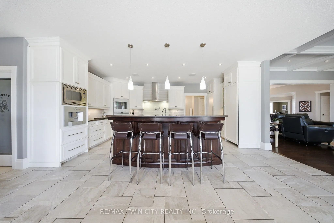
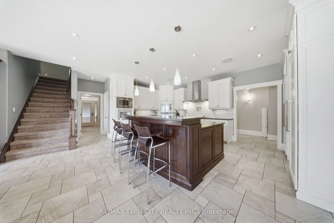
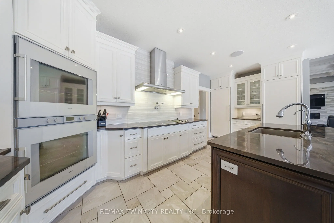
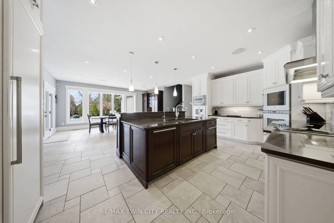
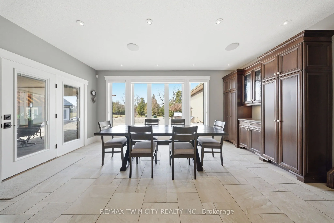
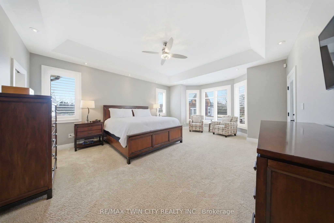
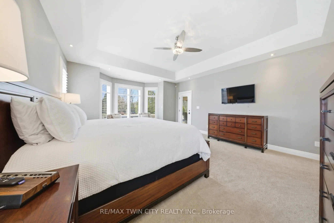
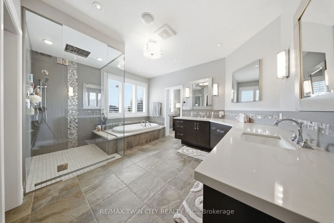
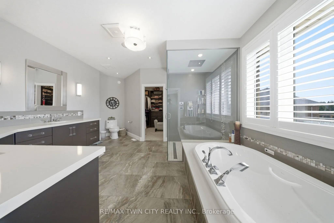
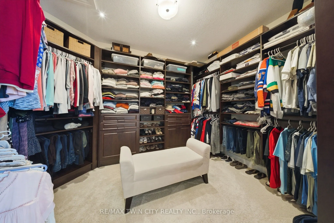
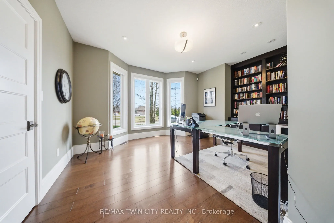
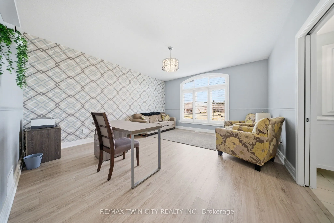
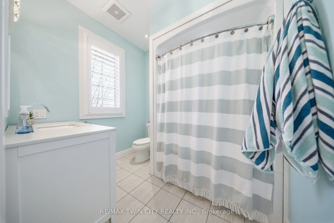
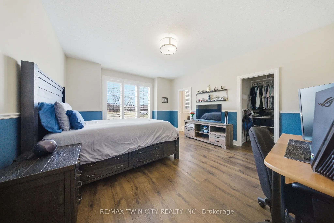
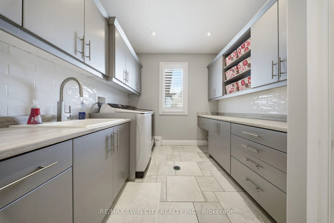
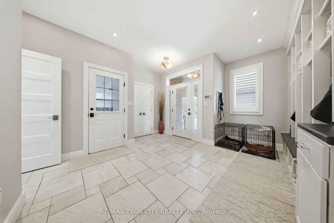
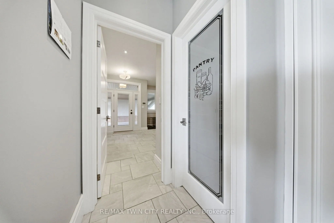
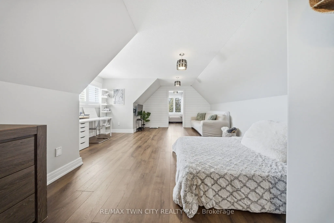
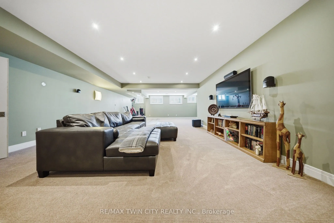
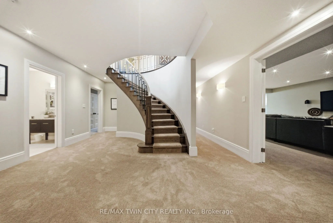
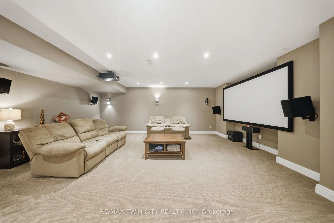
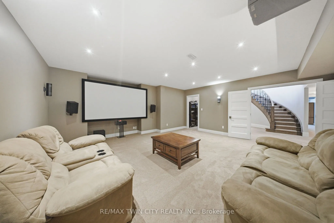
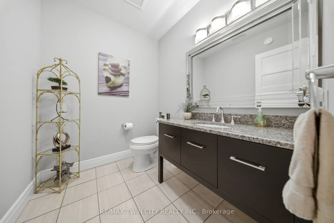
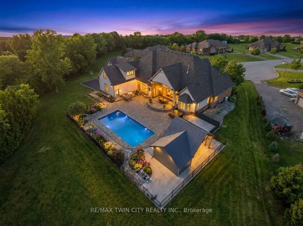
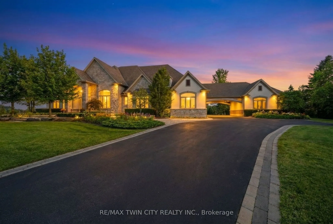
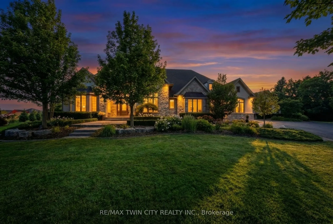
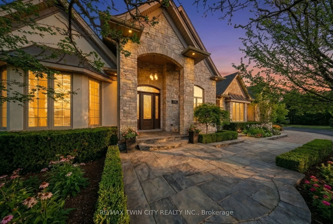
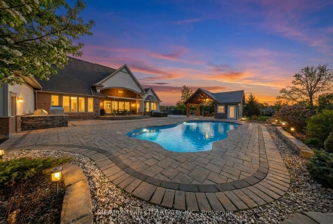
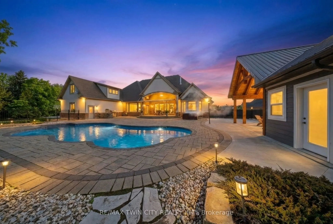
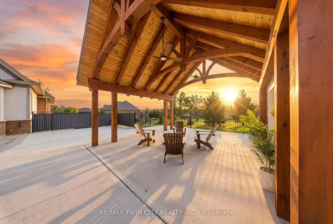
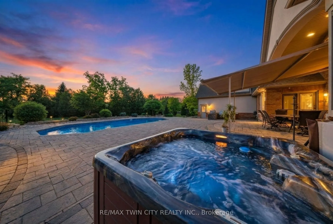
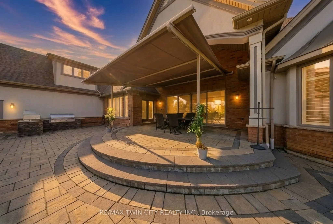
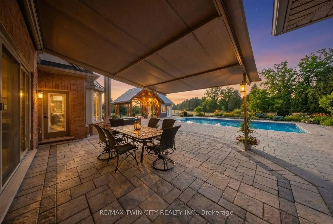
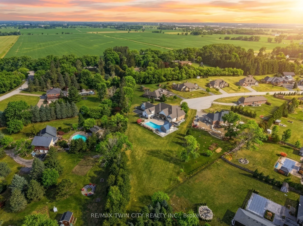
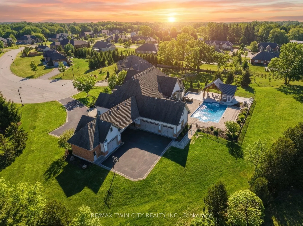
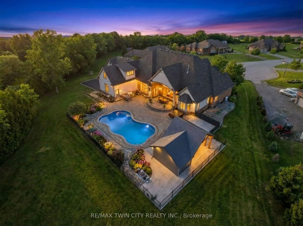
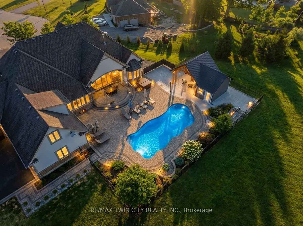
Welcome to 29 Wallace Court, a standout executive home tucked away in the highly sought-after Highland Estates community. Offering close to7,000 sq ft of finished living space, this 4+2 bedroom, 7-bathroom property is thoughtfully designed for both everyday family living and upscale entertaining. Fr...om the moment you walk in, you're greeted by soaring ceilings, an open-concept layout, and an abundance of natural light. The heart of the home is the chef-inspired kitchen, complete with granite countertops, high-end appliances, custom cabinetry, and a large island that flows seamlessly into the living and dining areas, perfect for hosting or keeping things connected. The main floor is both functional and well laid out, featuring three generously sized bedrooms with their own ensuites, a dedicated home office, a stylish powder room, along with a mudroom and laundry for added convenience. The primary suite is a true retreat, offering a spa-like ensuite and a spacious walk-in closet. Upstairs, a private bedroom with its own bathroom and walk-in closet creates an ideal space for guests, teens, or extended family. The fully finished basement expands your living space even further, with two additional bedrooms, two bathrooms, a large rec room, a separate theatre room, and plenty of storage including a cold room, giving you flexibility for whatever your lifestyle needs. Out back, the property really shines. Enjoy a professionally landscaped, low-maintenance yard featuring a heated in-ground saltwater pool, custom outdoor kitchen, and a covered area for dining and entertaining. An in-ground sprinkler system keeps everything looking its best with minimal effort. With two garages with epoxy flooring accommodating up to four vehicles plus plenty of driveway parking, and located on a quiet, family-friendly court close to great schools, parks, shopping, and golf, this is a home that truly checks all the boxes.
Full Property Details
Interior
Bedrooms
4
Bedrooms Plus
2
Total Bedrooms
6
Washrooms
7
Square Footage
3500-5000 sqft
Basement
Finished,Walk-Up
Heating Source
Gas
Heating Fuel
Forced Air
Air Conditioning
Central Air,Other
Family Room
Yes
Kitchens
1
Total Kitchens
1
Fireplace Features
No
Bedrooms
4
Bedrooms Plus
2
Total Bedrooms
6
Washrooms
7
Square Footage
3500-5000 sqft
Basement
Finished,Walk-Up
Heating Source
Gas
Heating Fuel
Forced Air
Air Conditioning
Central Air,Other
Family Room
Yes
Kitchens
1
Total Kitchens
1
Fireplace Features
No
Exterior
Depth
165.59
Front
24.33
Lot Size
24 x 165.59 ft
Pool
Inground,Salt
Parking Spaces
16
Total Parking Spaces
20.00
Parking Description
Attached
Garage Spaces
4
Zoning
RR3
Depth
165.59
Front
24.33
Lot Size
24 x 165.59 ft
Pool
Inground,Salt
Parking Spaces
16
Total Parking Spaces
20.00
Parking Description
Attached
Garage Spaces
4
Zoning
RR3
Building Description
Style
Bungalow
Home Type
House
Subtype
Detached
Year Built
6-15
Property Orientation
West
Exterior Finish
Brick,Stone
Sewers
Septic
Water Supply
Well
Possession Date
No Data
Style
Bungalow
Home Type
House
Subtype
Detached
Year Built
6-15
Property Orientation
West
Exterior Finish
Brick,Stone
Sewers
Septic
Water Supply
Well
Possession Date
No Data
Taxes & Fees
Taxes
$12,083.90 /yr
Tax Year
2026
Occupancy
Owner
Taxes
$12,083.90 /yr
Tax Year
2026
Occupancy
Owner
Room Types
Bedroom
-
Dimensions 14.92 x 13.92 feet
207.69 sqft
Bedroom
-
Dimensions 16.33 x 14.92 feet
243.64 sqft
Bedroom
-
Dimensions 24.83 x 17.5 feet
434.52 sqft
Breakfast
-
Dimensions 18 x 14.67 feet
264.06 sqft
Dining Room
-
Dimensions 16.42 x 14.33 feet
235.3 sqft
Foyer
-
Dimensions 15 x 7 feet
105 sqft
Kitchen
-
Dimensions 19.83 x 12.92 feet
256.2 sqft
Laundry
-
Dimensions 11.08 x 9 feet
99.72 sqft
Living Room
-
Dimensions 22.5 x 18.5 feet
416.25 sqft
Mud Room
-
Dimensions 15.08 x 14.08 feet
212.33 sqft
Office
-
Dimensions 16.42 x 11.92 feet
195.73 sqft
Primary Bedroom
-
Dimensions 21.92 x 16.25 feet
356.2 sqft
Similar Properties(No results)
Mortgage Calculator
Calculate your estimated monthly mortgage payment
Price
$2,698,000
$
%
%
Total cost of mortgage
$0
Monthly payment
By clicking Save, we will calculate your estimated mortgage for all properties using the saved values (down payment percentage, interest rate, and amortization).
The accuracy and applicability of this calculator are not guaranteed.