Sign In or Create a Free Account to see full details of this property
Key Facts
Key facts for 33 Robbins Ridge
Property Type
House, 2-Storey
Parking
Attached 2 garage, 2 parking
MLS #
X13837508
Size
2000-2500 sqft
Basement
Unfinished
Listed on
2026-09-28
Lot size
36 x 105.98
Tax
$5,142 /yr
Days on Market
15
Approximate Age
6-15
Maintenance Fee
-
Description
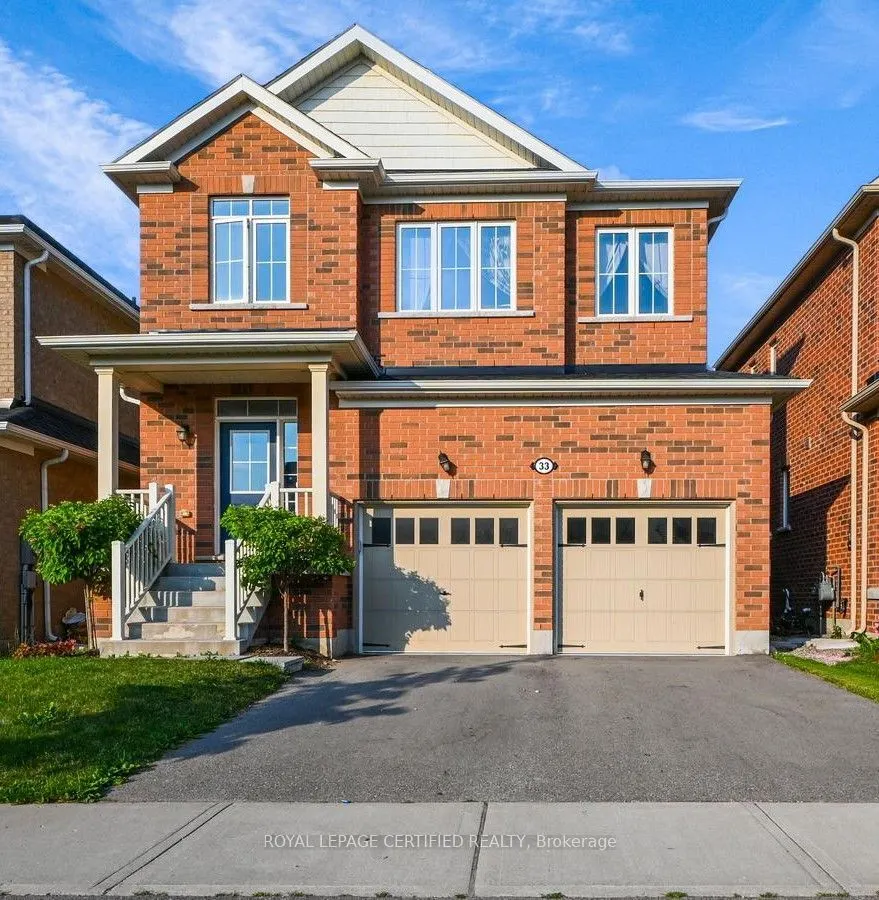
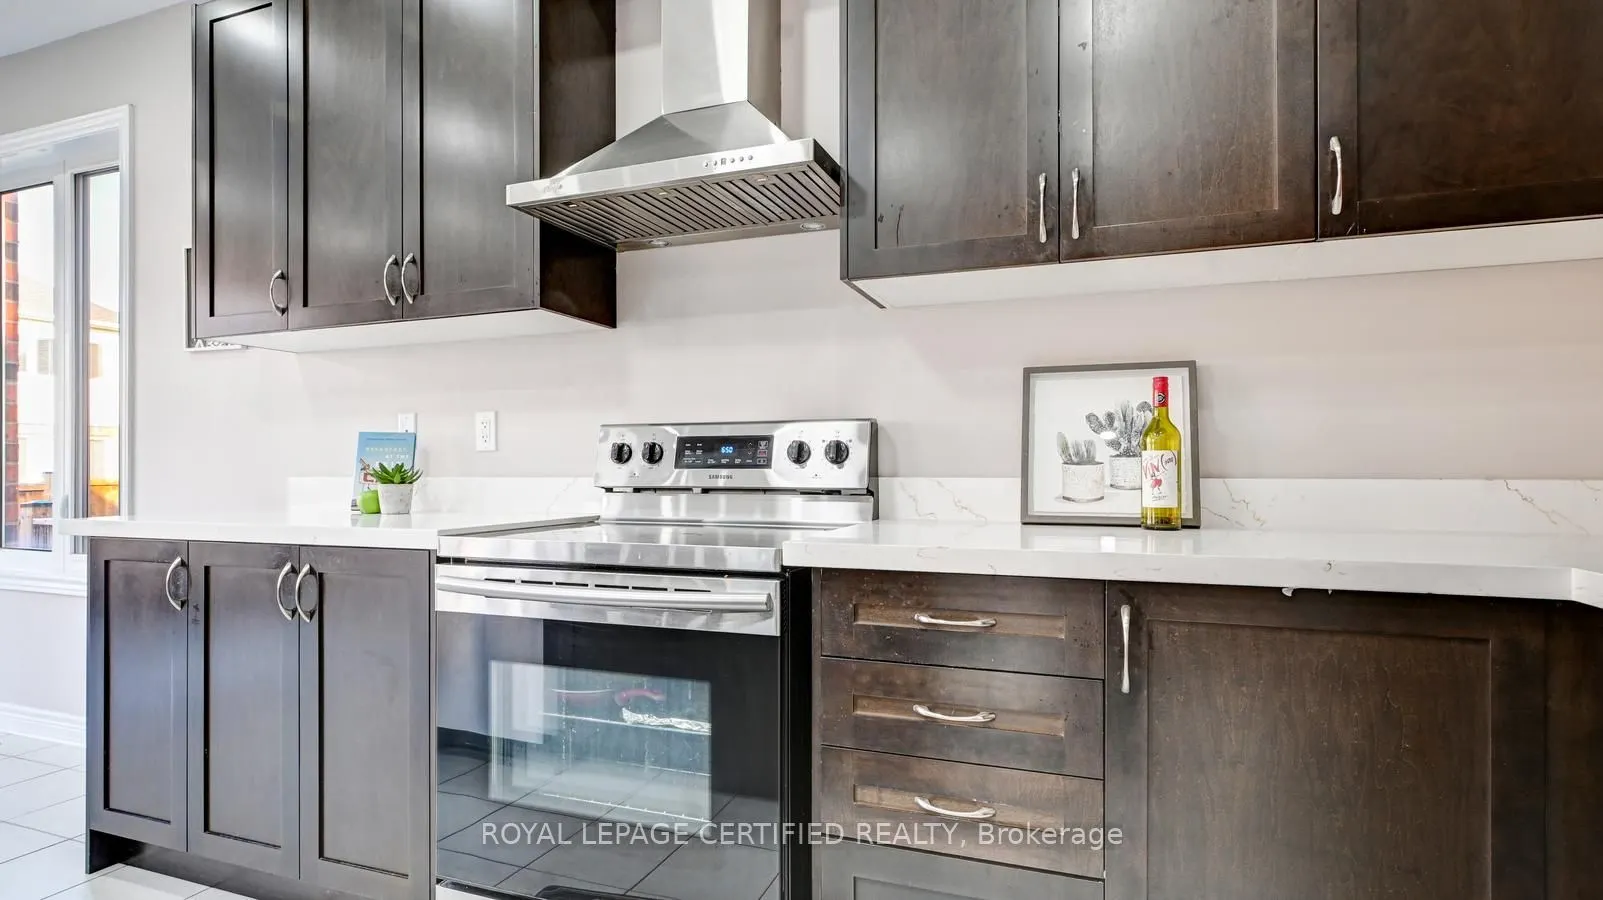
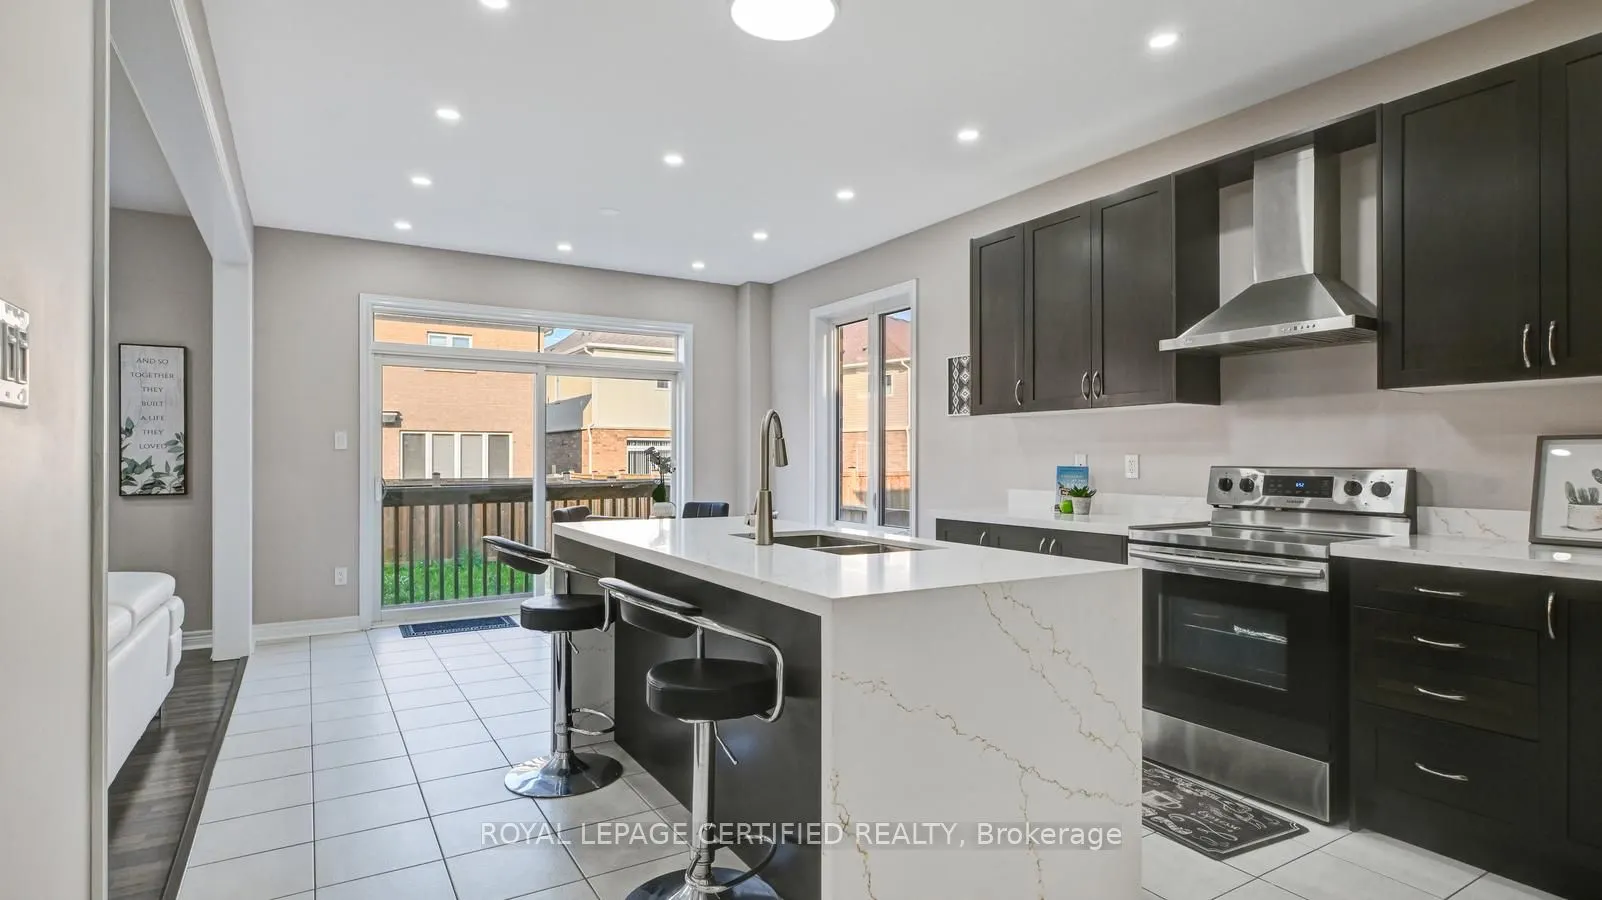
Welcome to this spacious detached home in Paris, offering close to 2,500 sq. ft. of beautifully designed living space with 4 bedrooms, 3 bathrooms, and a double-car garage. Nestled in a quiet enclave close to shopping, schools, parks, and everyday amenities, this home features thousands of dollars i...n upgrades. The bright and inviting main floor showcases an open-concept living and dining area, 9-foot smooth ceilings, hardwood flooring, pot lights, and a beautiful oak staircase. The modern eat-in kitchen features quartz countertops, stainless steel appliances, and plenty of space for family gatherings. Upstairs offers four generously sized bedrooms, while the upgraded basement features approximately 9-foot ceiling height, providing excellent potential for additional living and entertaining space. Additional upgrades include quartz countertops in the bathrooms, central air conditioning, upgraded finishes, and much more. A spacious, move-in-ready family home in a desirable Paris community-this one is a must-see!
Full Property Details
Interior
Bedrooms
4
Total Bedrooms
4
Washrooms
3
Square Footage
2000-2500 sqft
Basement
Unfinished
Heating Source
Gas
Heating Fuel
Forced Air
Air Conditioning
Central Air
Family Room
No
Kitchens
1
Total Kitchens
1
Fireplace Features
Yes
Bedrooms
4
Total Bedrooms
4
Washrooms
3
Square Footage
2000-2500 sqft
Basement
Unfinished
Heating Source
Gas
Heating Fuel
Forced Air
Air Conditioning
Central Air
Family Room
No
Kitchens
1
Total Kitchens
1
Fireplace Features
Yes
Exterior
Depth
105.98
Front
36.1
Driveway
Available
Lot Size
36 x 105.98 ft
Pool
None
Parking Spaces
2
Total Parking Spaces
4.00
Parking Description
Attached
Garage Spaces
2
Depth
105.98
Front
36.1
Driveway
Available
Lot Size
36 x 105.98 ft
Pool
None
Parking Spaces
2
Total Parking Spaces
4.00
Parking Description
Attached
Garage Spaces
2
Building Description
Style
2-Storey
Home Type
House
Subtype
Detached
Year Built
6-15
Property Orientation
East
Exterior Finish
Aluminum Siding,Brick
Sewers
Sewer
Water Supply
Municipal
Possession Date
11/30/2026
Style
2-Storey
Home Type
House
Subtype
Detached
Year Built
6-15
Property Orientation
East
Exterior Finish
Aluminum Siding,Brick
Sewers
Sewer
Water Supply
Municipal
Possession Date
11/30/2026
Community
Community
Paris
Community
Paris
Taxes & Fees
Taxes
$5,142 /yr
Tax Year
2025
Occupancy
Owner
Taxes
$5,142 /yr
Tax Year
2025
Occupancy
Owner
Room Types
Bathroom
4 Pc Bath, Window
Dimensions - feet
0 sqft
Bedroom 2
Closet, Window
Dimensions 10.5 x 12.99 feet
136.4 sqft
Bedroom 3
Closet, Window
Dimensions 16.5 x 10.17 feet
167.8 sqft
Bedroom 4
Closet, Window
Dimensions 10.89 x 12.01 feet
130.79 sqft
Breakfast
W/O To Deck, Hardwood Floor, Window
Dimensions 12.47 x 10.01 feet
124.82 sqft
Breakfast
W/O To Deck, Pot Lights, Tile Floor
Dimensions 12.47 x 10.01 feet
124.82 sqft
Dining Room
Open Concept, Combined w/Great Rm, Window
Dimensions 12.86 x 12.86 feet
165.38 sqft
Great Room
Open Concept, Hardwood Floor, Fireplace
Dimensions 12.5 x 29.36 feet
367 sqft
Kitchen
Centre Island, Quartz Counter, Pot Lights
Dimensions 12.47 x 12.14 feet
151.39 sqft
Laundry
Linen Closet, Laundry Sink, Window
Dimensions 3.28 x 3.28 feet
10.76 sqft
Primary Bedroom
5 Pc Bath, Pot Lights, Walk-In Closet(s)
Dimensions 14.99 x 16.01 feet
239.99 sqft
Similar Properties(No results)
Mortgage Calculator
Calculate your estimated monthly mortgage payment
Price
$799,999
$
%
%
Total cost of mortgage
$0
Monthly payment
By clicking Save, we will calculate your estimated mortgage for all properties using the saved values (down payment percentage, interest rate, and amortization).
The accuracy and applicability of this calculator are not guaranteed.