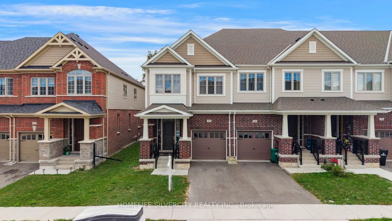
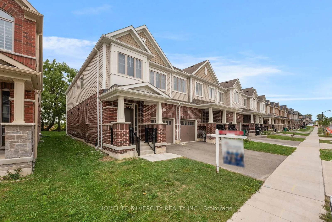
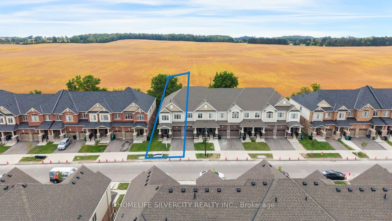
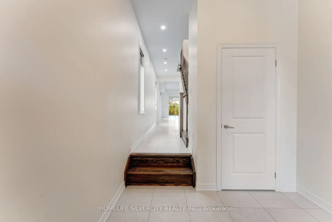
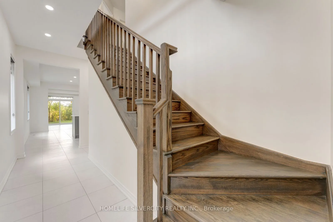
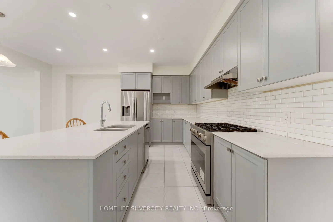
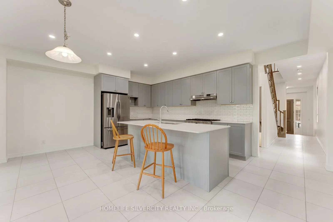
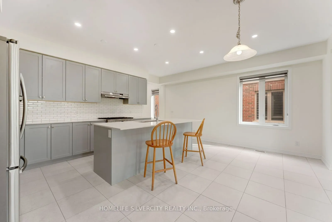
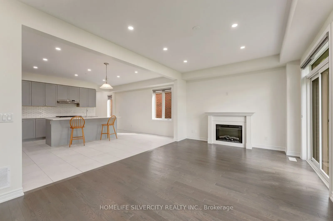
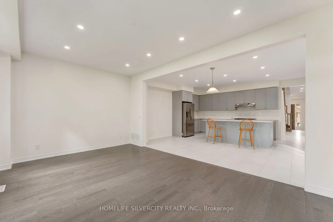
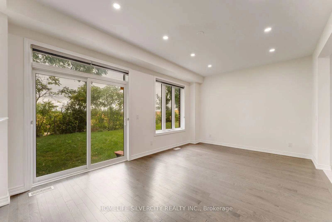
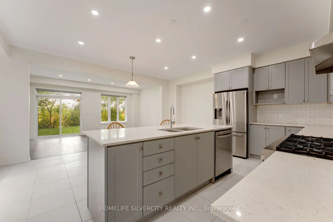
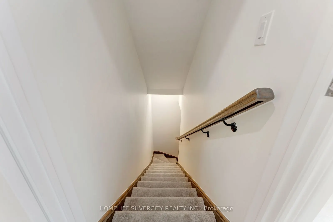
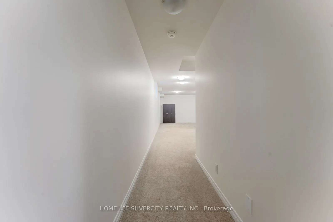
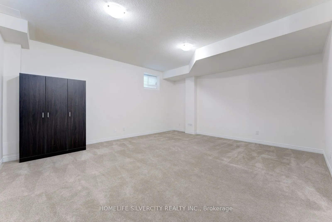
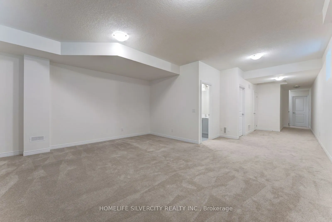
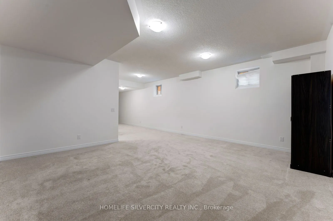
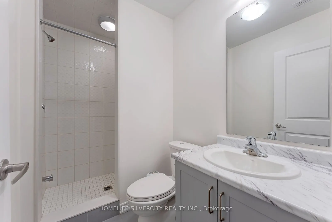
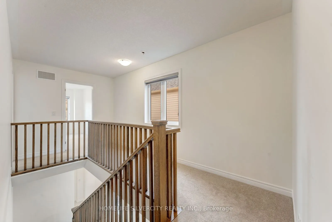
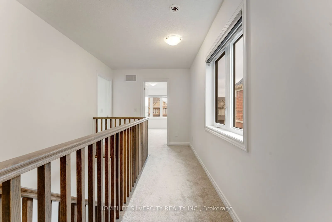
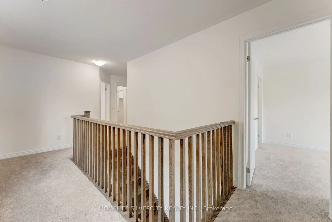
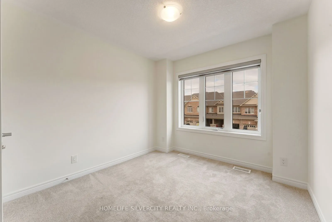
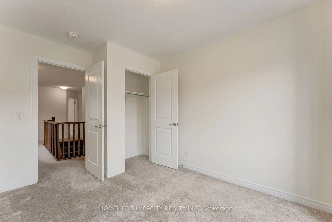
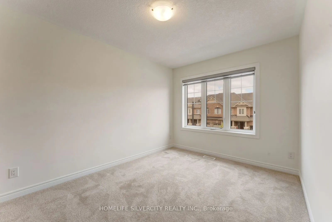
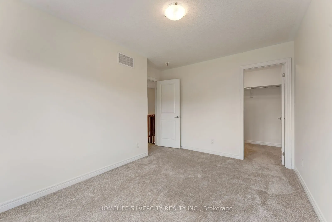
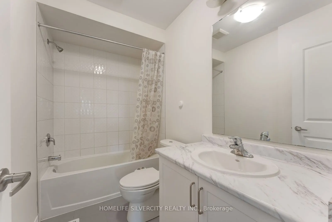
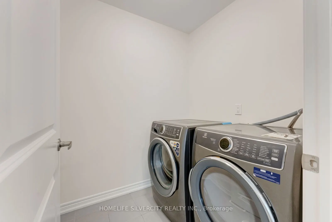
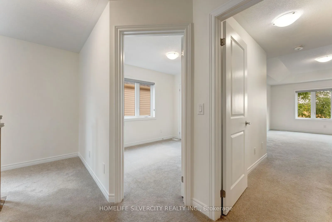
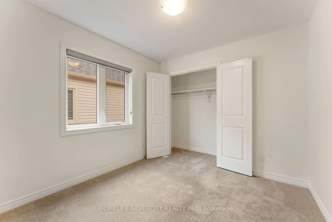
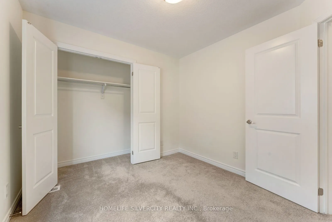
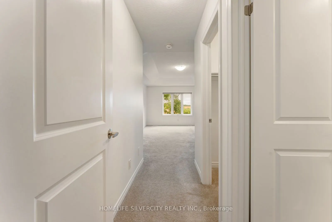
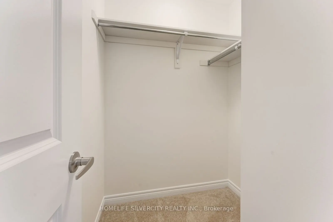
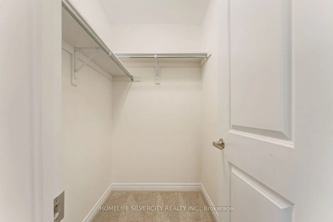
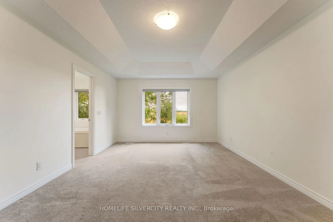
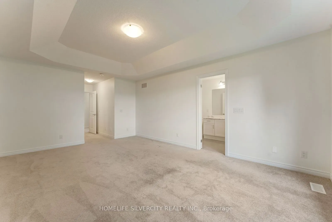
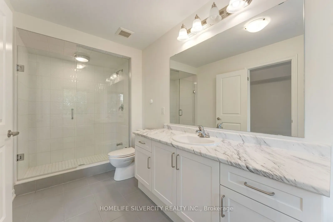
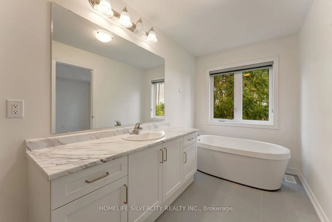
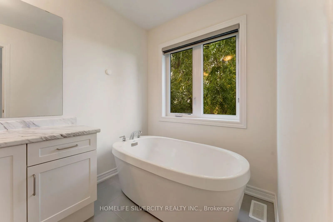
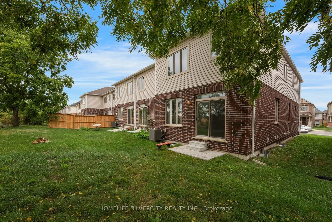
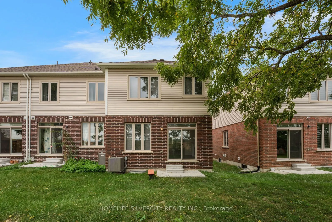
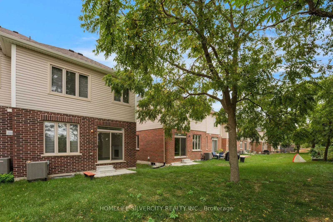
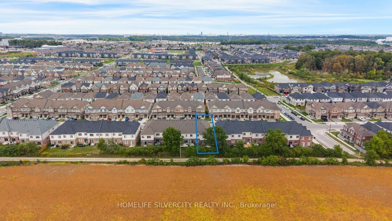
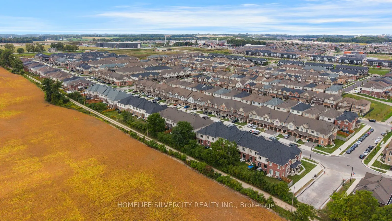
Welcome to 210 Broadacre Drive 8, a beautifully designed end-unit townhome in Kitchener's desirable Wallaceton community, offering the space and functionality of a detached home with a thoughtfully designed layout for modern family living. this home offers plenty of room to live, work and entertain.... The bright, open-concept main floor features a spacious great room with an electric fireplace, a generous dining/breakfast area and a gourmet-inspired kitchen with a large island-the perfect gathering space for family and friends. Enjoy the convenience of a mudroom with direct garage access and a welcoming sunken foyer. Upstairs, the spacious primary retreat features a walk-in closet and private ensuite, complemented by three additional bedrooms, a full bathroom and conveniently located second-floor laundry. The finished lower level adds valuable living space with an oversized family/rec room and an additional 3-piece bathroom-ideal for entertaining, a home office, playroom or extended family use. the new Cowan Recreation Centre, a major recreation facility featuring an aquatic centre, gymnasiums, indoor turf fieldhouse, walking track and multi-purpose spaces. Surrounded by parks, scenic trails and growing neighbourhood amenities, this family-friendly community offers plenty to enjoy close to home. Move in and make it yours!
Full Property Details
Interior
Bedrooms
4
Bedrooms Plus
0
Total Bedrooms
4
Washrooms
4
Square Footage
2000-2500 sqft
Basement
Finished
Heating Source
Gas
Heating Fuel
Forced Air
Air Conditioning
Central Air
Family Room
Yes
Kitchens
1
Kitchens Plus
0
Total Kitchens
1
Fireplace Features
Yes
Bedrooms
4
Bedrooms Plus
0
Total Bedrooms
4
Washrooms
4
Square Footage
2000-2500 sqft
Basement
Finished
Heating Source
Gas
Heating Fuel
Forced Air
Air Conditioning
Central Air
Family Room
Yes
Kitchens
1
Kitchens Plus
0
Total Kitchens
1
Fireplace Features
Yes
Exterior
Depth
115.09
Front
25.29
Driveway
Private
Lot Size
25 x 115.09 ft
Pool
None
Parking Spaces
2
Total Parking Spaces
2.00
Parking Description
Attached
Garage Spaces
1
Zoning
Res-5 73 2R(M)
Depth
115.09
Front
25.29
Driveway
Private
Lot Size
25 x 115.09 ft
Pool
None
Parking Spaces
2
Total Parking Spaces
2.00
Parking Description
Attached
Garage Spaces
1
Zoning
Res-5 73 2R(M)
Building Description
Style
2-Storey
Home Type
Townhome
Subtype
Att/Row/Townhouse
Year Built
0-5
Property Orientation
East
Exterior Finish
Brick,Vinyl Siding
Sewers
Sewer
Water Supply
Municipal
Possession Date
11/5/2026
Style
2-Storey
Home Type
Townhome
Subtype
Att/Row/Townhouse
Year Built
0-5
Property Orientation
East
Exterior Finish
Brick,Vinyl Siding
Sewers
Sewer
Water Supply
Municipal
Possession Date
11/5/2026
Taxes & Fees
Taxes
$5,117.84 /yr
Tax Year
2026
Occupancy
Vacant
Taxes
$5,117.84 /yr
Tax Year
2026
Occupancy
Vacant
Room Types
Bedroom
Broadloom, Large Window, Closet
Dimensions 9.25 x 12.99 feet
120.16 sqft
Bedroom 3
Broadloom, Large Window, Closet
Dimensions 9.51 x 8.99 feet
85.49 sqft
Bedroom 4
Broadloom, Large Window, Closet
Dimensions 9.42 x 10.01 feet
94.29 sqft
Family Room
Broadloom
Dimensions 9.42 x 10.07 feet
94.86 sqft
Great Room
Hardwood Floor, Large Window
Dimensions 18.67 x 11.52 feet
215.08 sqft
Kitchen
Quartz Counter
Dimensions 18.67 x 7.68 feet
143.39 sqft
Primary Bedroom
Broadloom, Closet, Ensuite Bath
Dimensions 12.5 x 18.41 feet
230.12 sqft
Similar Properties(No results)
Mortgage Calculator
Calculate your estimated monthly mortgage payment
Price
$799,999
$
%
%
Total cost of mortgage
$0
Monthly payment
By clicking Save, we will calculate your estimated mortgage for all properties using the saved values (down payment percentage, interest rate, and amortization).
The accuracy and applicability of this calculator are not guaranteed.