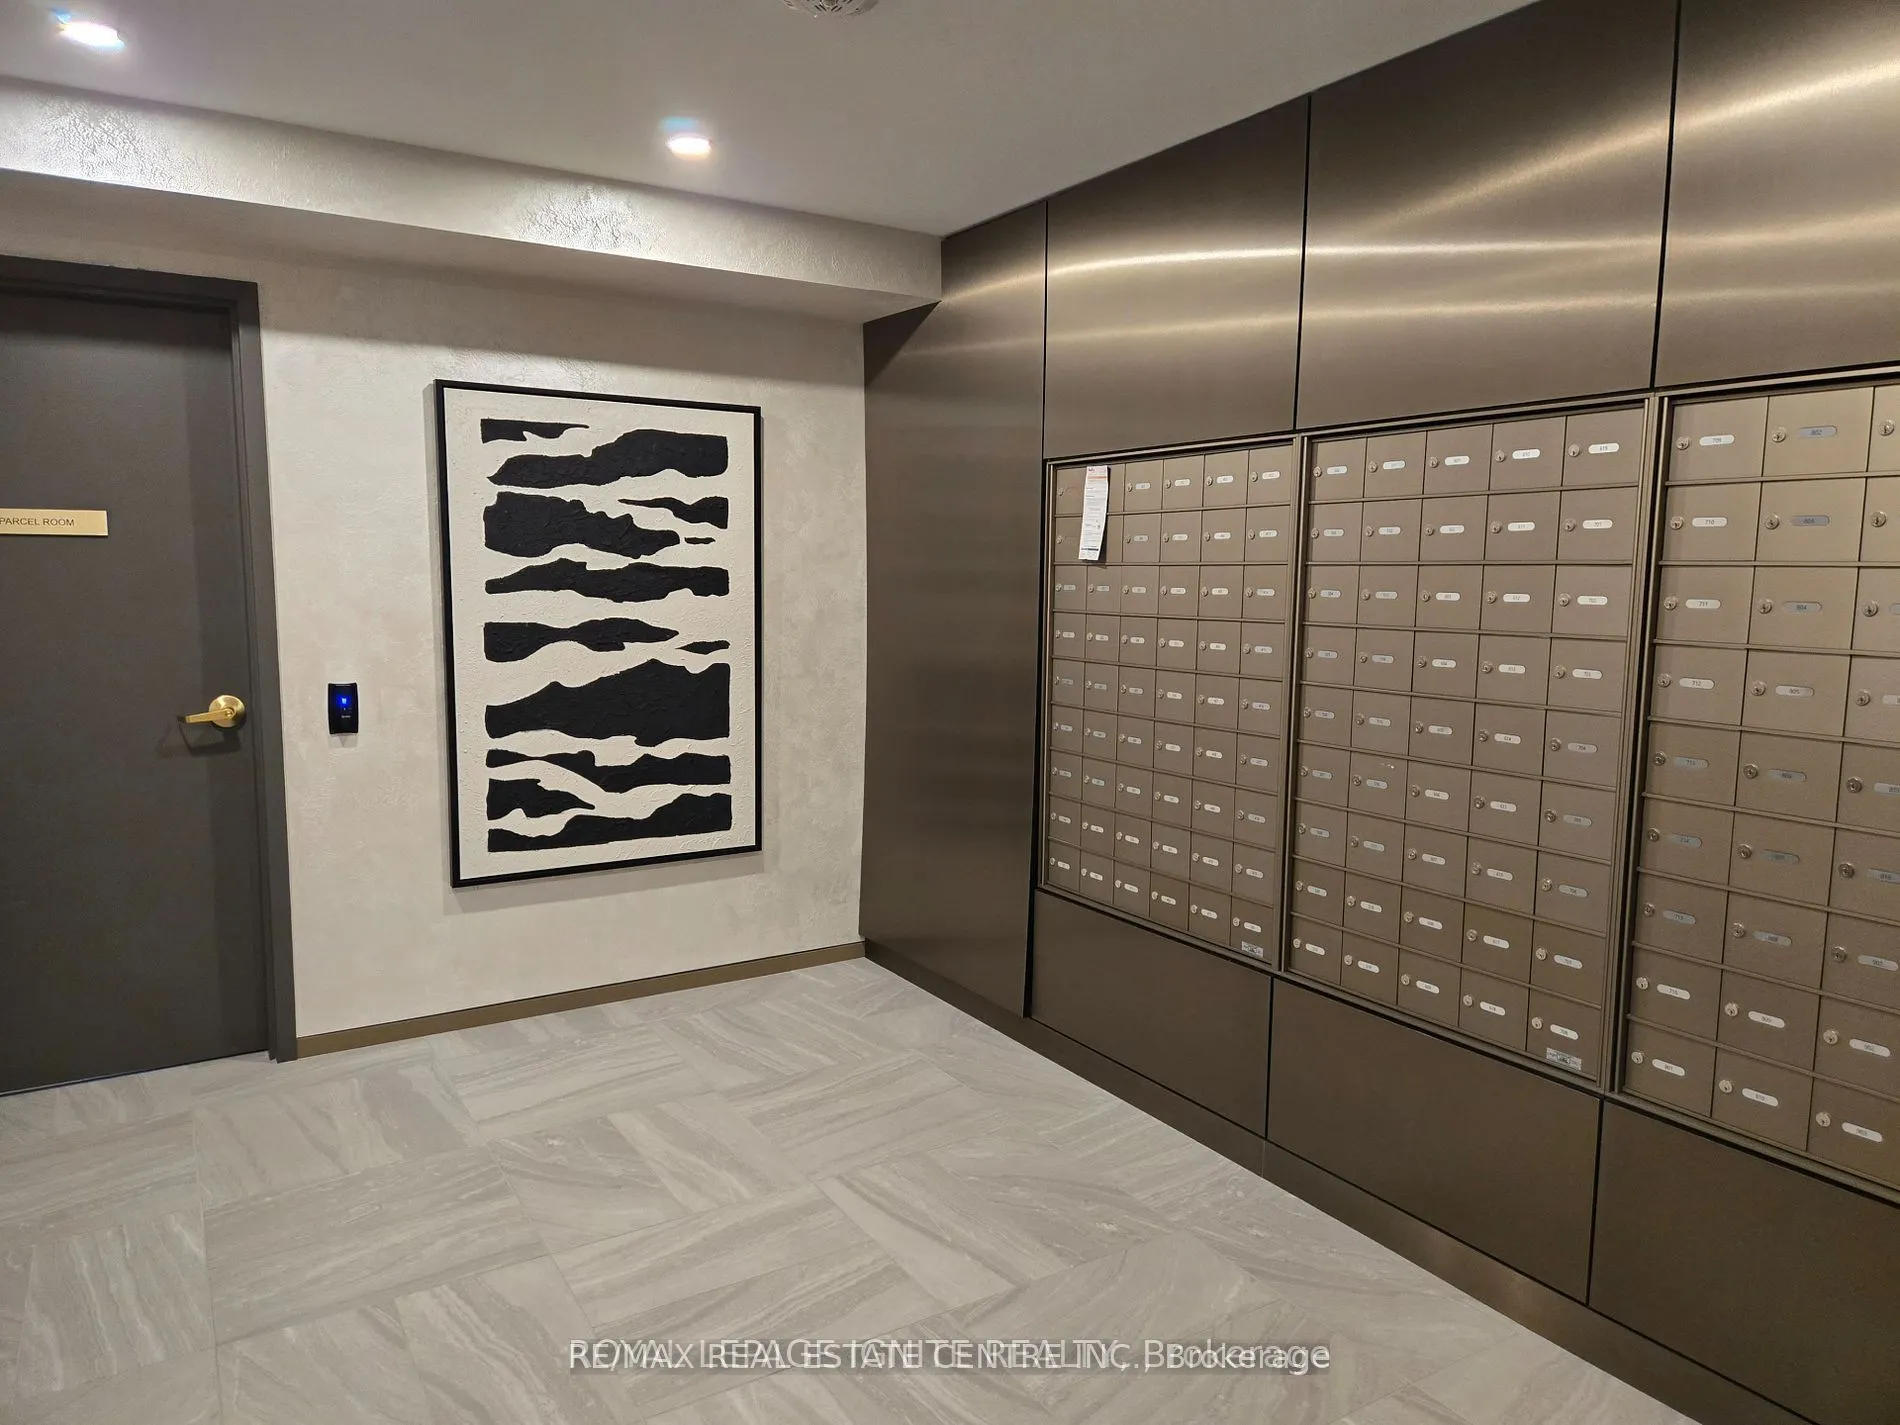
Sign In or Create a Free Account to see full details of this property
Key Facts
Key facts for 93 Arthur Street S #810
Property Type
Condo, Apartment
Parking
0 garage, 0 parking
MLS #
X13820628
Size
500-599 sqft
Basement
None
Listed on
2026-09-23
Lot size
-
Tax
$3,840 /yr
Days on Market
20
Approximate Age
0-5
Maintenance Fee
$362.87/mo
Water, Building Insu...
Description
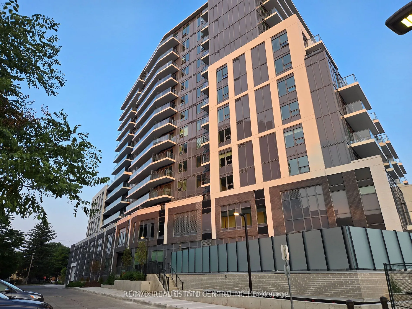
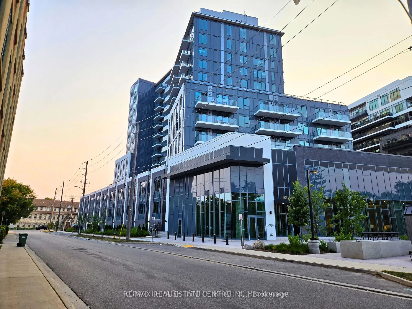
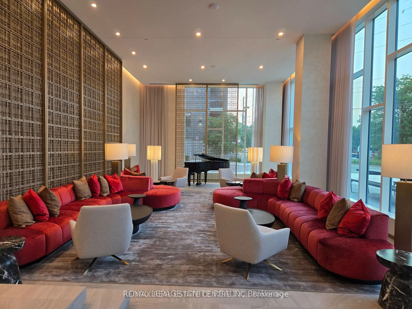
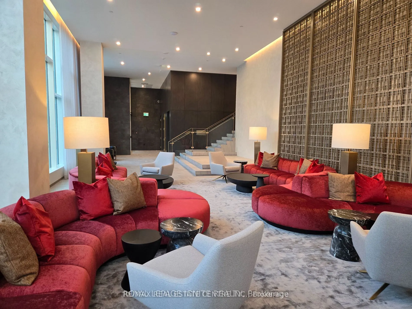
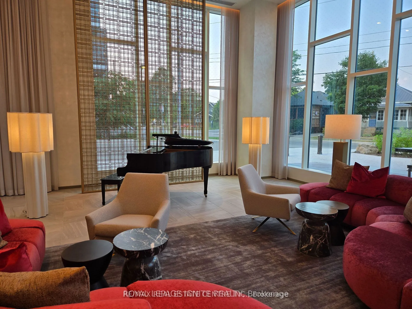
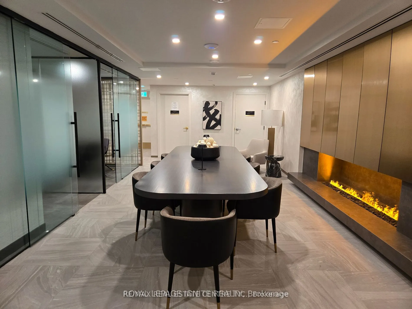
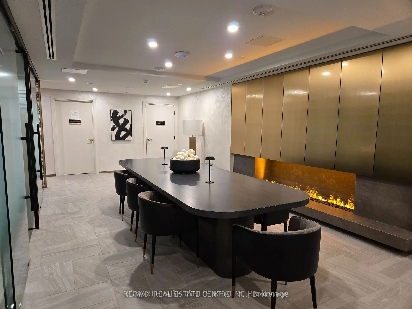
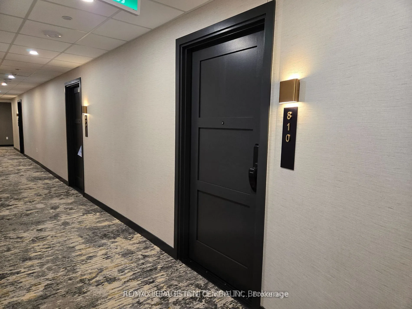
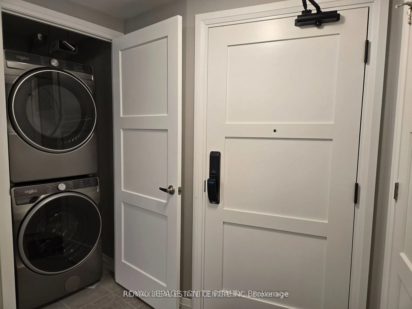
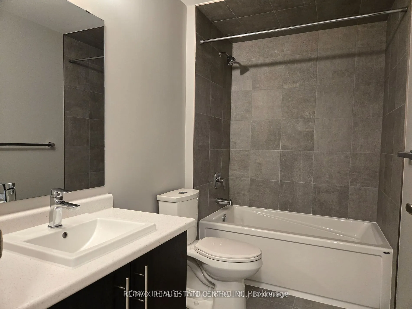
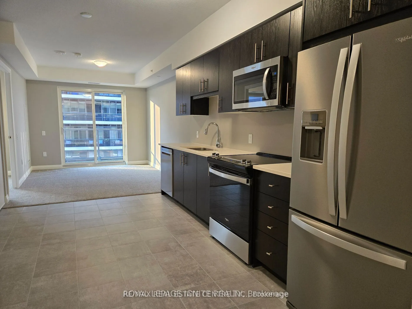
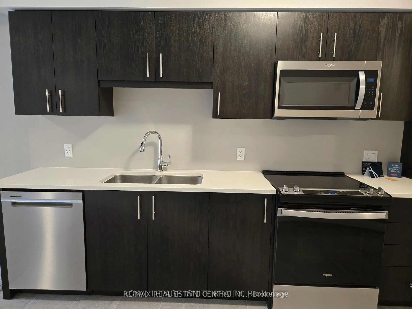
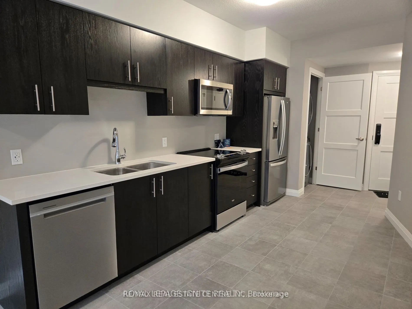
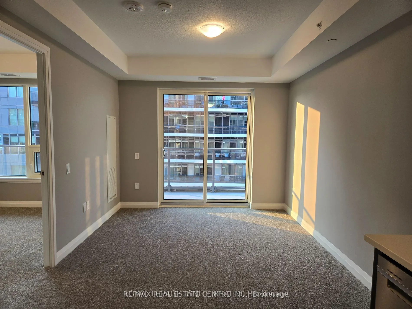
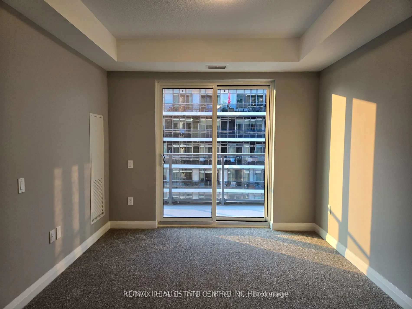
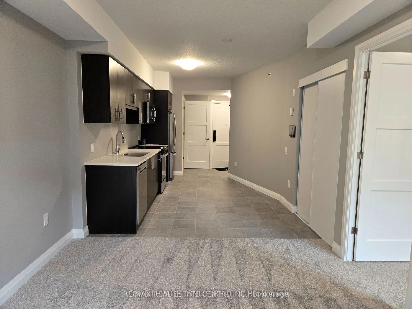
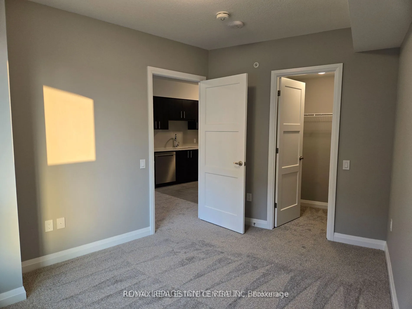
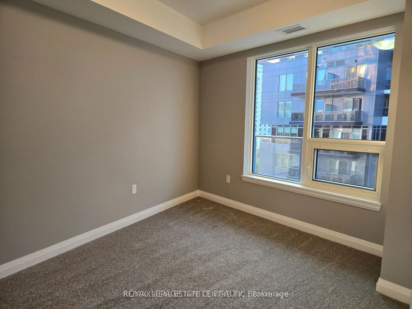
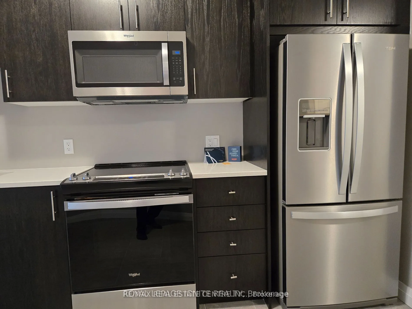
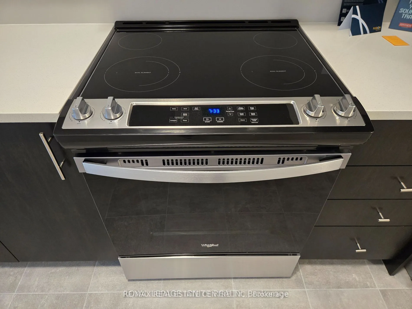
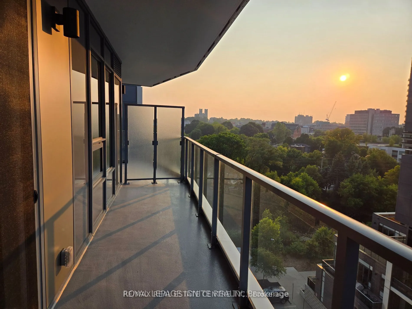
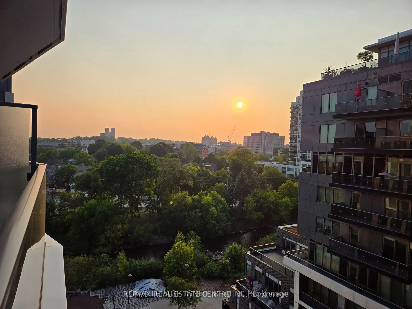
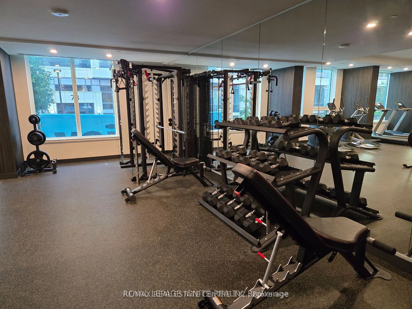
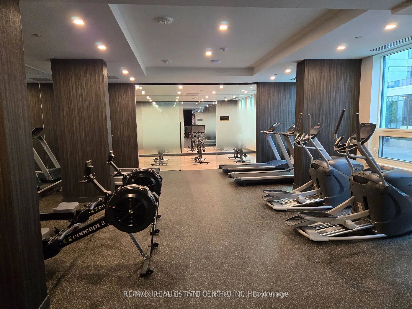
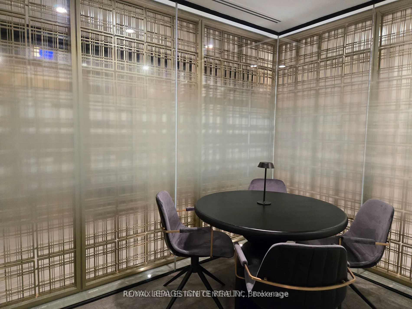
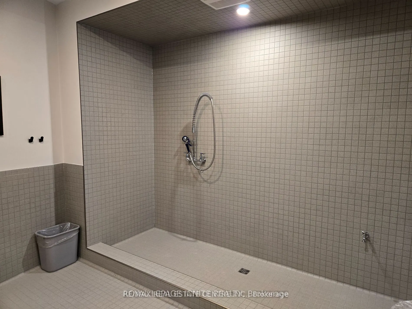
Priced for immediate attention. An exceptional opportunity to own a beautiful condominium at a remarkably competitive price. Located just minutes from the University of Guelph, this unit is ideal for students, parents purchasing for their children, first-time buyers, or investors. Welcome to 93 Ar...thur Street South, where contemporary design meets historic charm in one of Guelphs most sought-after communities. A rare opportunityto enjoy luxury condo living steps from the Speed River, and vibrant downtown. Inside, discover a bright, open-concept layout, large windows, and upscale finishes throughout, blending style and function seamlessly. The living and dining areas are thoughtfully designed for both entertaining and everyday comfort, while a private balcony provides the perfect space to relax. Additional Inclusions Upgraded Laminate Flooring in Living Room, and Bedroom, Upgraded Quartz Counters and Backsplash in Kitchen, Soft Close Doors Throughout, 6-Piece Stainless Steel Electric Appliance Package, In-Suite Smart System, In-Suite Laundry. Ample storage, and a neutral palette ready to complement any decor style. Residents enjoy an impressive array of amenities, including a fully equipped Fitness Centre with Peloton Spin Room, Co-Working Lounge with private meeting rooms, Guest Suite, Pet Spa, and Visitor Parking. Anthem also offers exclusive spaces such as the Anthem Social Club with Outdoor Terrace, BBQs, the 7th-floor Sunrise Terrace, and a Piano Lounge with a convenient catering kitchen. Beyond the building, explore the landscaped Riverwalk, Spring Mill Distillery, or take advantage of nearby trails. With boutique shops, cafes, the Farmers Market, River Run Centre, Sleeman Centre, and GO Train access just steps away, Anthem at the Metalworks delivers the ultimate urban lifestyle in the heart of Guelph.
Full Property Details
Interior
Bedrooms
1
Total Bedrooms
1
Washrooms
1
Square Footage
500-599 sqft
Basement
None
Heating Source
Electric
Heating Fuel
Forced Air
Air Conditioning
Central Air
Family Room
No
Kitchens
1
Total Kitchens
1
Fireplace Features
No
Bedrooms
1
Total Bedrooms
1
Washrooms
1
Square Footage
500-599 sqft
Basement
None
Heating Source
Electric
Heating Fuel
Forced Air
Air Conditioning
Central Air
Family Room
No
Kitchens
1
Total Kitchens
1
Fireplace Features
No
Exterior
Parking Spaces
0
Total Parking Spaces
0.00
Garage Spaces
0
Zoning
RESIDENTIAL
Balcony
Terrace
Parking Spaces
0
Total Parking Spaces
0.00
Garage Spaces
0
Zoning
RESIDENTIAL
Balcony
Terrace
Building Description
Style
Apartment
Home Type
Condo
Subtype
Condo Apartment
Year Built
0-5
Property Orientation
South East
Exterior Finish
Brick
Possession Date
9/23/2026
Locker
None
Style
Apartment
Home Type
Condo
Subtype
Condo Apartment
Year Built
0-5
Property Orientation
South East
Exterior Finish
Brick
Possession Date
9/23/2026
Locker
None
Community
Community
St. Patrick's Ward
Community
St. Patrick's Ward
Taxes & Fees
Taxes
$3,840 /yr
Tax Year
2026
Occupancy
Vacant
Maintenance Fee
$362.87/mo
Water
Included
Building Insurance
Included
Taxes
$3,840 /yr
Tax Year
2026
Occupancy
Vacant
Maintenance Fee
$362.87/mo
Water
Included
Building Insurance
Included
Other
Pets
Yes-with Restrictions
Pets
Yes-with Restrictions
Room Types
Bedroom
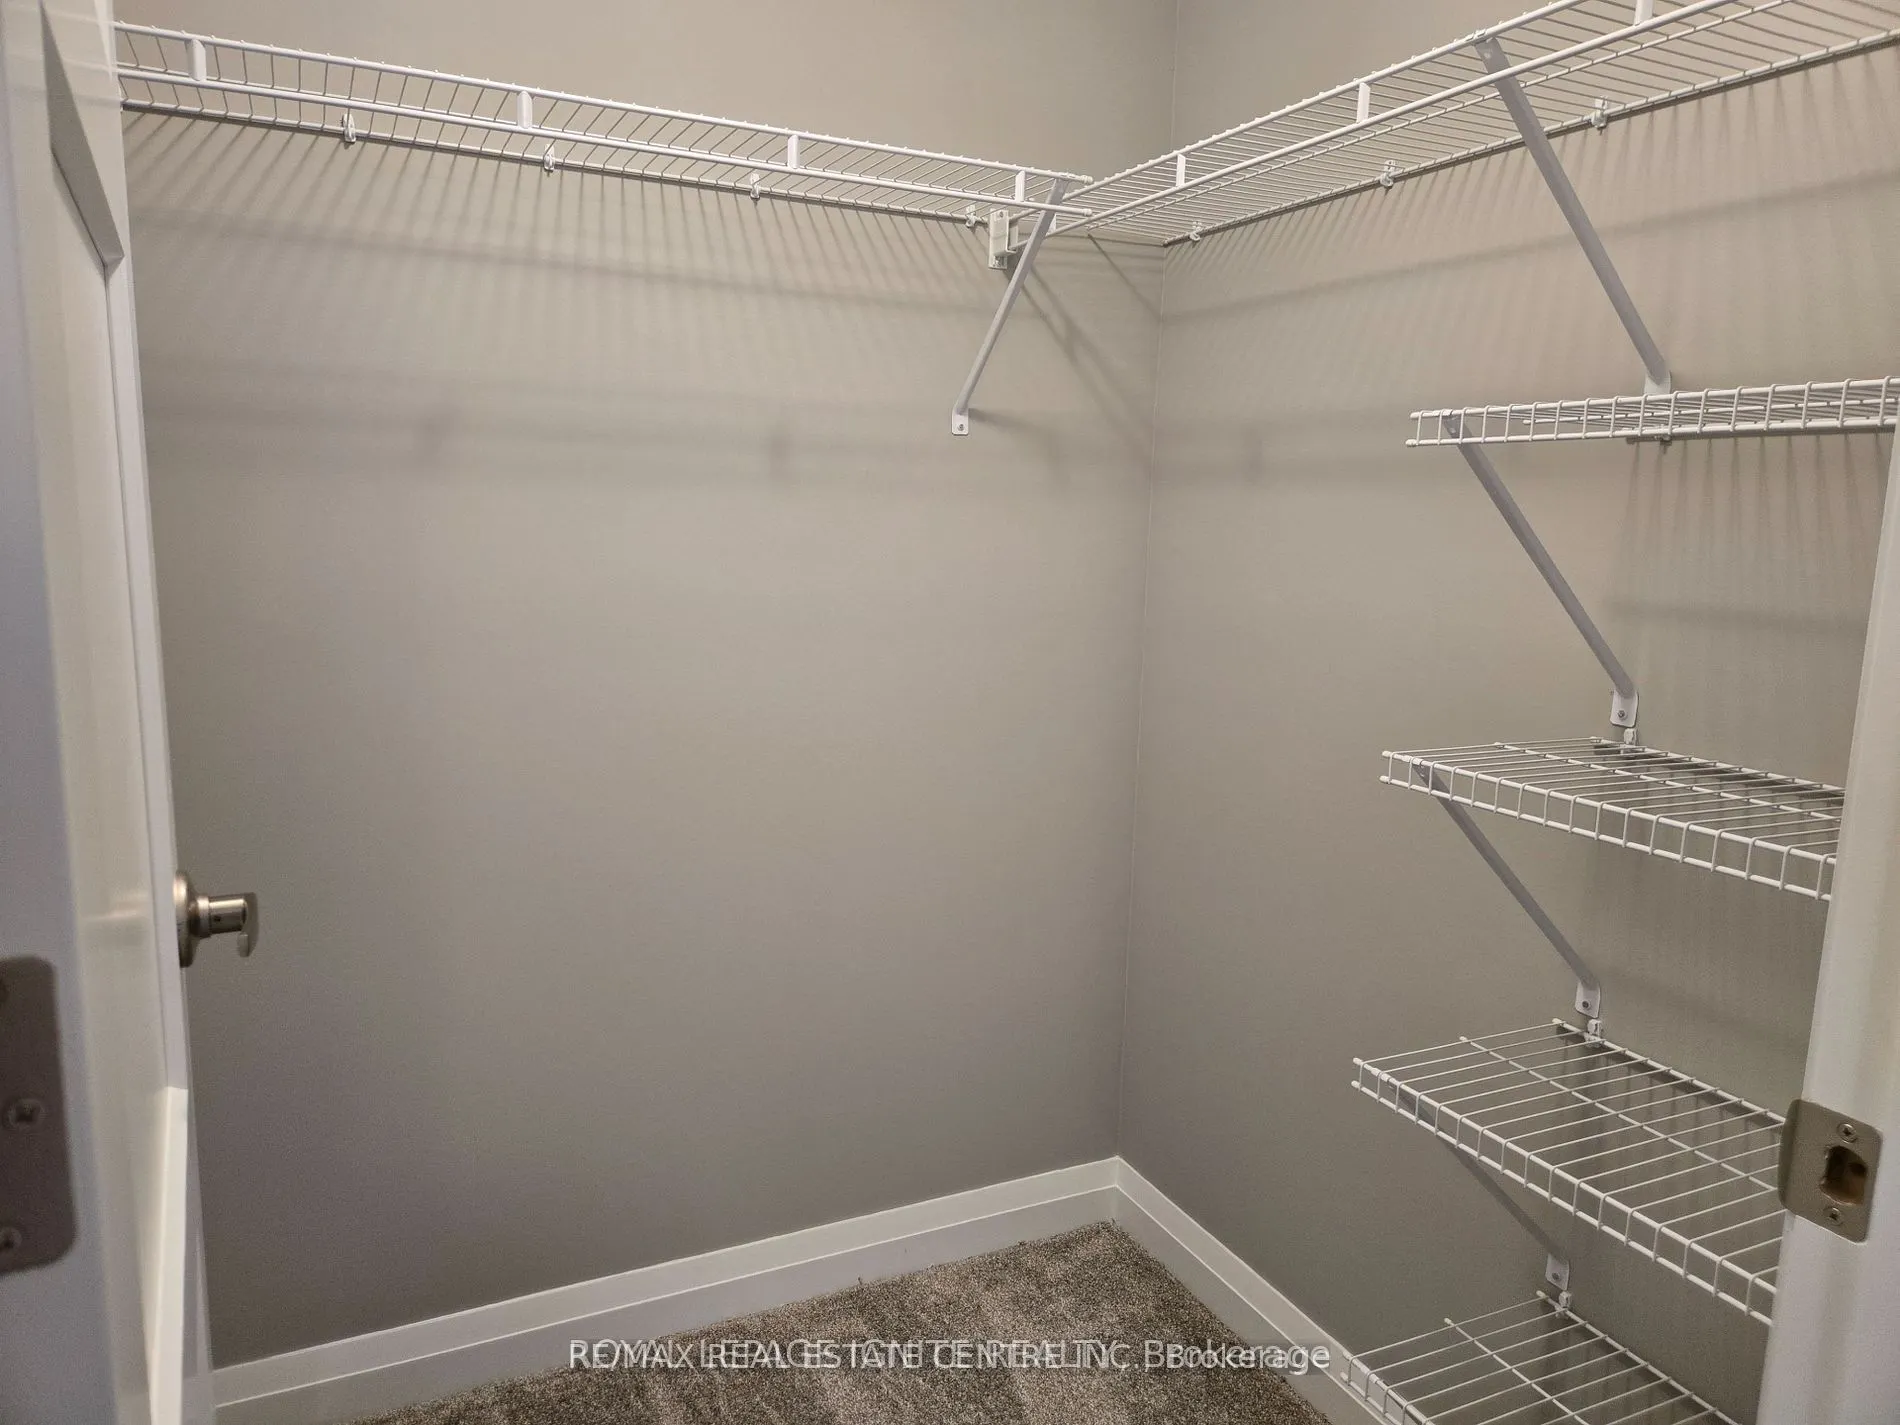
Walk-In Closet(s)
Dimensions 10 x 10.3 feet
103 sqft
Kitchen
Backsplash, B/I Microwave, B/I Dishwasher
Dimensions 11.11 x 11.4 feet
126.65 sqft
Living Room
W/O To Balcony
Dimensions 11.4 x 10.6 feet
120.84 sqft
Similar Properties(No results)
Mortgage Calculator
Calculate your estimated monthly mortgage payment
Price
$424,900
$
%
%
Total cost of mortgage
$0
Monthly payment
By clicking Save, we will calculate your estimated mortgage for all properties using the saved values (down payment percentage, interest rate, and amortization).
The accuracy and applicability of this calculator are not guaranteed.