Sign In or Create a Free Account to see full details of this property
Key Facts
Key facts for 17 Amelia Street
Property Type
House, Bungalow
Parking
None 0 garage, 1 parking
MLS #
X13813814
Size
1500-2000 sqft
Basement
Unfinished,Separate Entrance,Walk-Up
Listed on
2026-09-22
Lot size
66 x 100.36
Tax
$2,815.99 /yr
Days on Market
21
Approximate Age
-
Maintenance Fee
-
Description
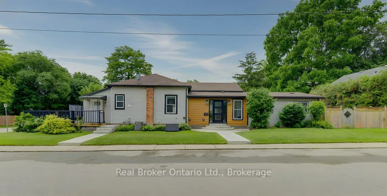
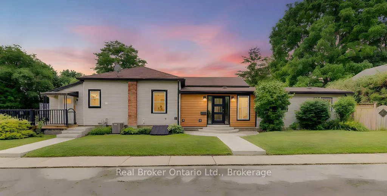
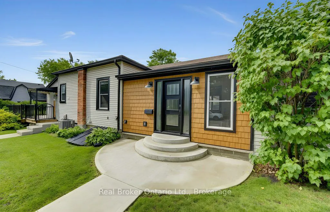
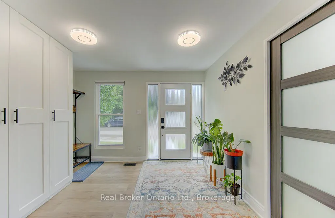
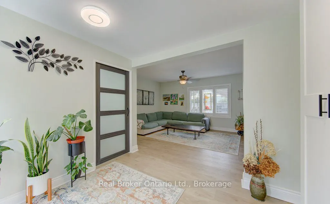
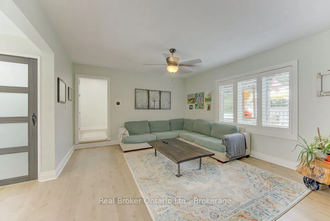
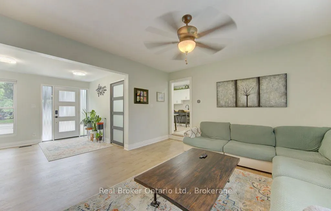
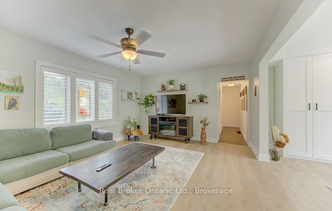
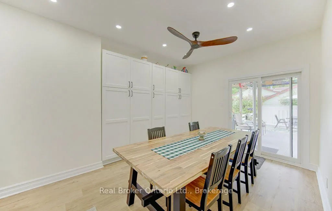
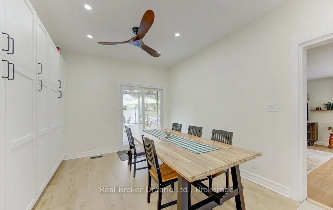
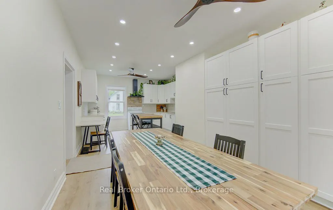
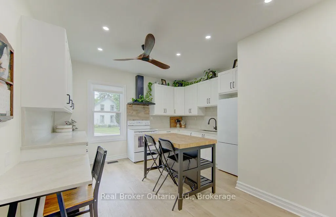
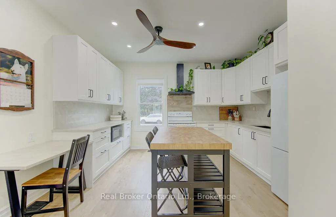
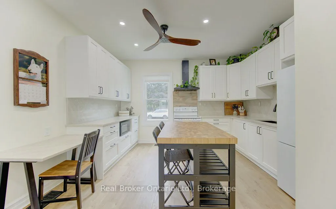
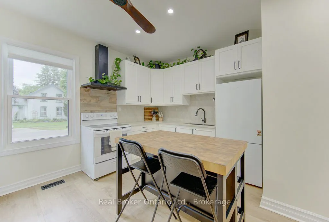
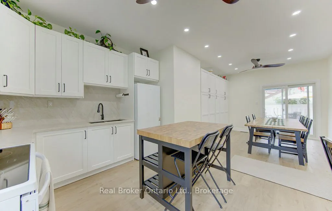
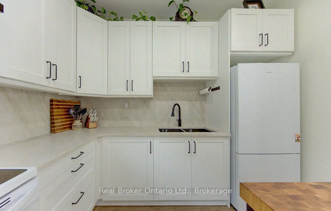
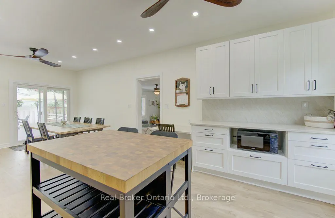
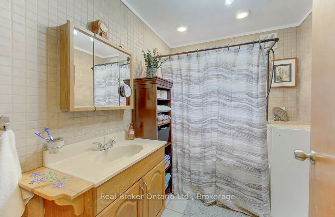
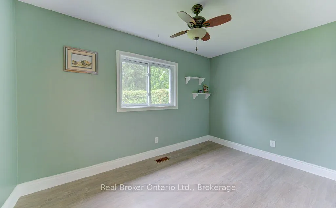
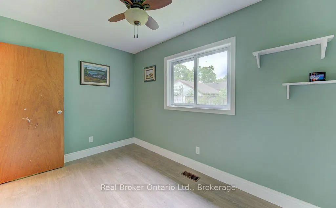
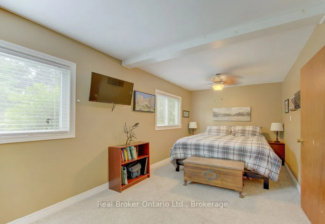
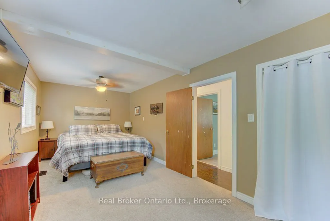
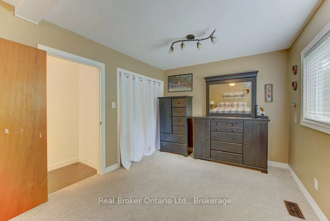
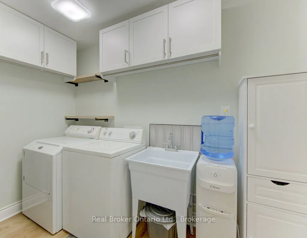
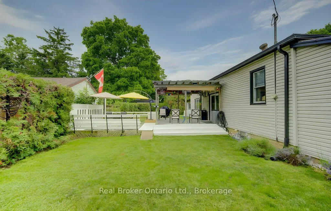
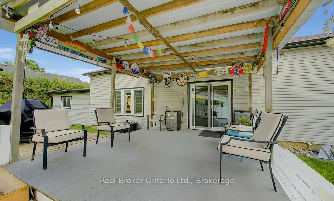
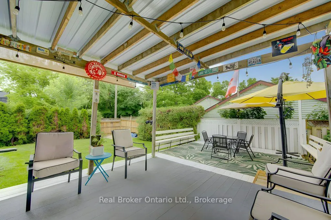
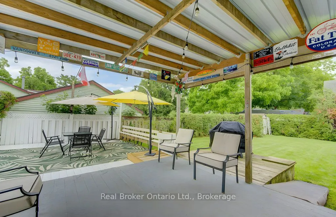
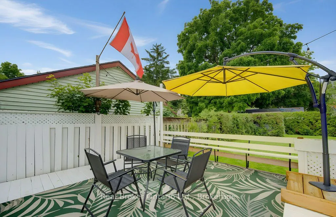
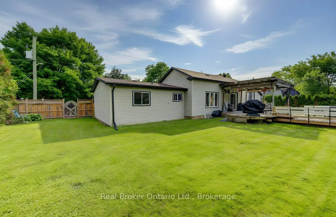
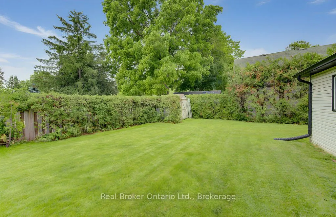
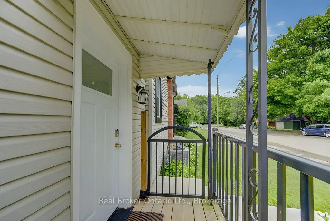
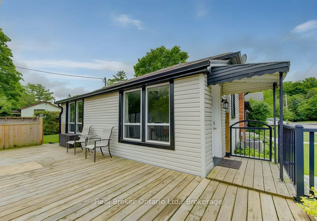
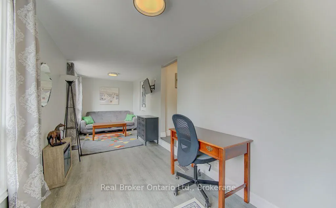
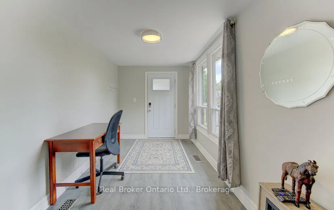
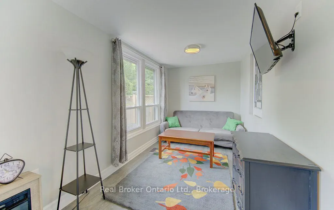
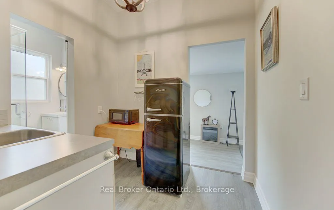
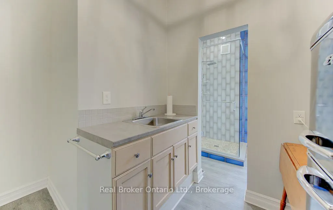
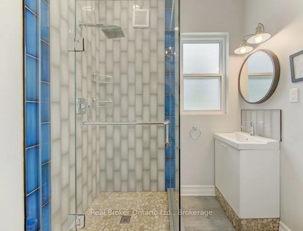
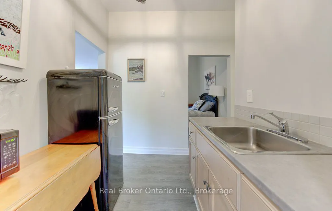
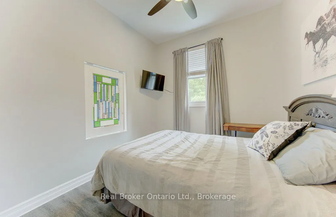
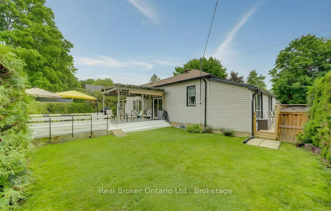
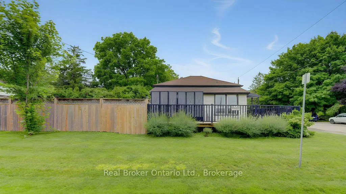
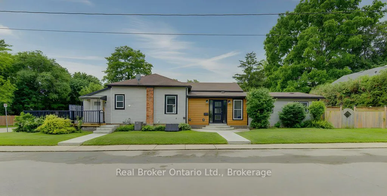
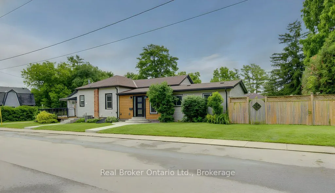
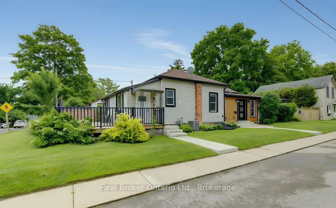
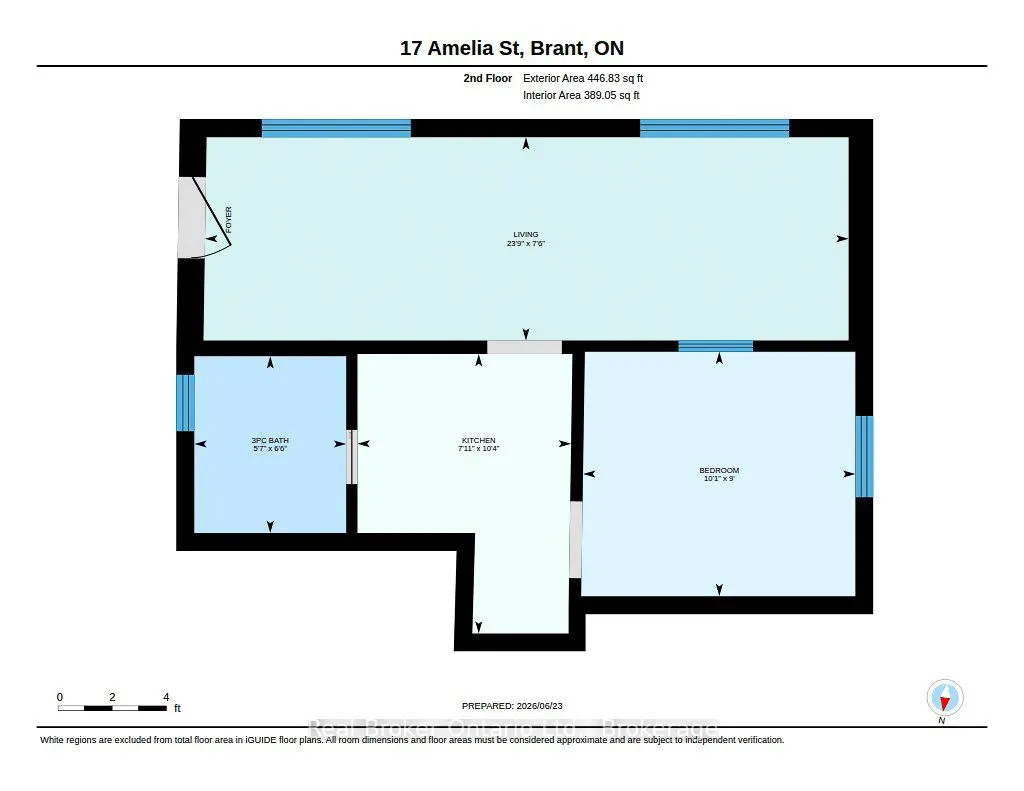
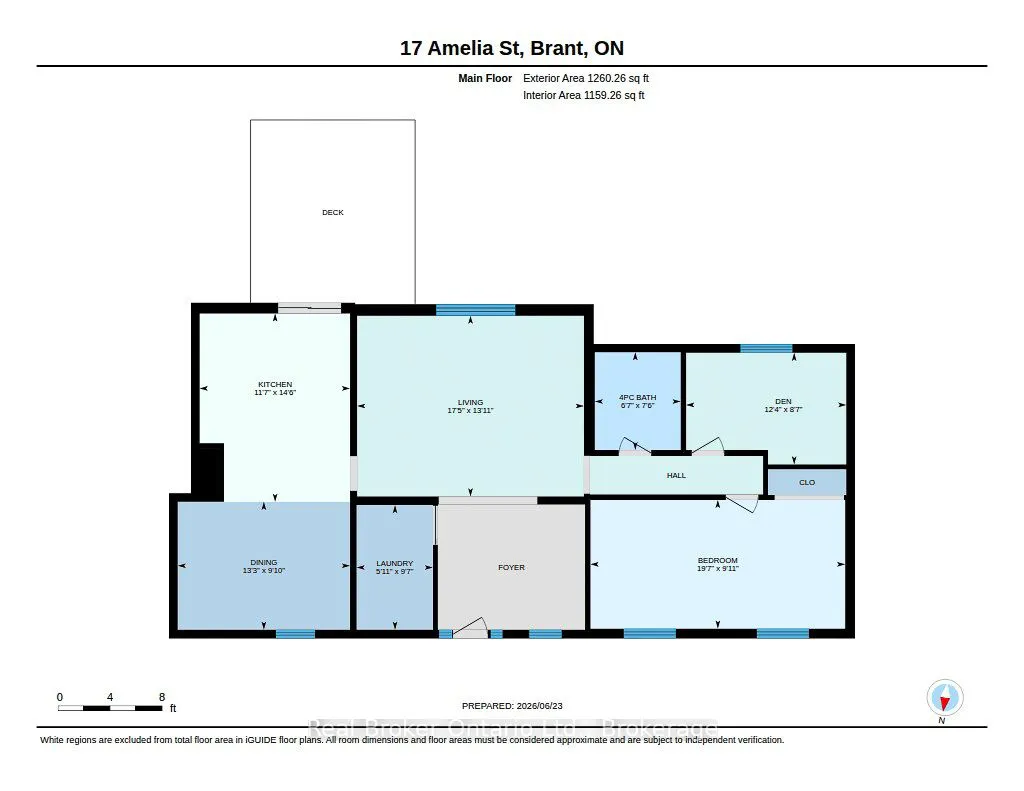
Welcome to 17 Amelia Street, a beautifully updated turnkey bungalow in a mature, sought-after Paris neighbourhood offering over 1,500 sq ft of flexible main floor living space with quick possession possible! Featuring an updated furnace, central A/C, roof, new front door, and vinyl windows. The hear...t of the home features a standout kitchen with abundant storage and a great dining area built to host 10+ guests that flows seamlessly out to a large, fully fenced yard with a dual-zone back deck with one side fully covered for summer BBQs! There is a garden shed, and a dry basement for extra storage. Added versatility comes from a flexible side unit with its own private entrance, living area, kitchenette, full bath, bedroom, and private sun deck-allowing the home to function as a 3 or 4 bedroom single family home, a side-by-side bungalow duplex with two completely separate living spaces, or as a primary residence with a high-yield Airbnb/mortgage helper. Completing the floor plan is a welcoming foyer, a generous-sized, bright living space, a beautifully finished main floor laundry/storage room, a double-sized primary bedroom-easily convertible back into two rooms-alongside a bright second bedroom and the main bathroom.
Full Property Details
Interior
Bedrooms
3
Total Bedrooms
3
Washrooms
2
Square Footage
1500-2000 sqft
Basement
Unfinished,Separate Entrance,Walk-Up
Heating Source
Gas
Heating Fuel
Forced Air
Air Conditioning
Central Air
Family Room
No
Kitchens
2
Total Kitchens
2
Fireplace Features
No
Bedrooms
3
Total Bedrooms
3
Washrooms
2
Square Footage
1500-2000 sqft
Basement
Unfinished,Separate Entrance,Walk-Up
Heating Source
Gas
Heating Fuel
Forced Air
Air Conditioning
Central Air
Family Room
No
Kitchens
2
Total Kitchens
2
Fireplace Features
No
Exterior
Depth
100.36
Front
66.0
Lot Size
66 x 100.36 ft
Pool
None
Parking Spaces
1
Total Parking Spaces
1.00
Parking Description
None
Garage Spaces
0
Zoning
R2
Depth
100.36
Front
66.0
Lot Size
66 x 100.36 ft
Pool
None
Parking Spaces
1
Total Parking Spaces
1.00
Parking Description
None
Garage Spaces
0
Zoning
R2
Building Description
Style
Bungalow
Home Type
House
Subtype
Detached
Property Orientation
South
Exterior Finish
Vinyl Siding
Sewers
Sewer
Water Supply
Municipal
Possession Date
No Data
Style
Bungalow
Home Type
House
Subtype
Detached
Property Orientation
South
Exterior Finish
Vinyl Siding
Sewers
Sewer
Water Supply
Municipal
Possession Date
No Data
Community
Community
Paris
Community
Paris
Taxes & Fees
Taxes
$2,815.99 /yr
Tax Year
2026
Occupancy
Owner
Taxes
$2,815.99 /yr
Tax Year
2026
Occupancy
Owner
Room Types
Bathroom
-
Dimensions 6.5 x 5.58 feet
36.27 sqft
Bathroom
-
Dimensions 6.59 x 7.51 feet
49.49 sqft
Bedroom
-
Dimensions 12.34 x 8.6 feet
106.12 sqft
Bedroom
-
Dimensions 8.99 x 10.07 feet
90.53 sqft
Dining Room
-
Dimensions 13.25 x 9.84 feet
130.38 sqft
Foyer
-
Dimensions 9.58 x 11.32 feet
108.45 sqft
Kitchen
-
Dimensions 10.33 x 7.91 feet
81.71 sqft
Kitchen
-
Dimensions 11.58 x 14.5 feet
167.91 sqft
Living Room
-
Dimensions 17.42 x 13.91 feet
242.31 sqft
Living Room
-
Dimensions 23.75 x 7.51 feet
178.36 sqft
Primary Bedroom
-
Dimensions 19.59 x 9.91 feet
194.14 sqft
Similar Properties(No results)
Mortgage Calculator
Calculate your estimated monthly mortgage payment
Price
$609,900
$
%
%
Total cost of mortgage
$0
Monthly payment
By clicking Save, we will calculate your estimated mortgage for all properties using the saved values (down payment percentage, interest rate, and amortization).
The accuracy and applicability of this calculator are not guaranteed.