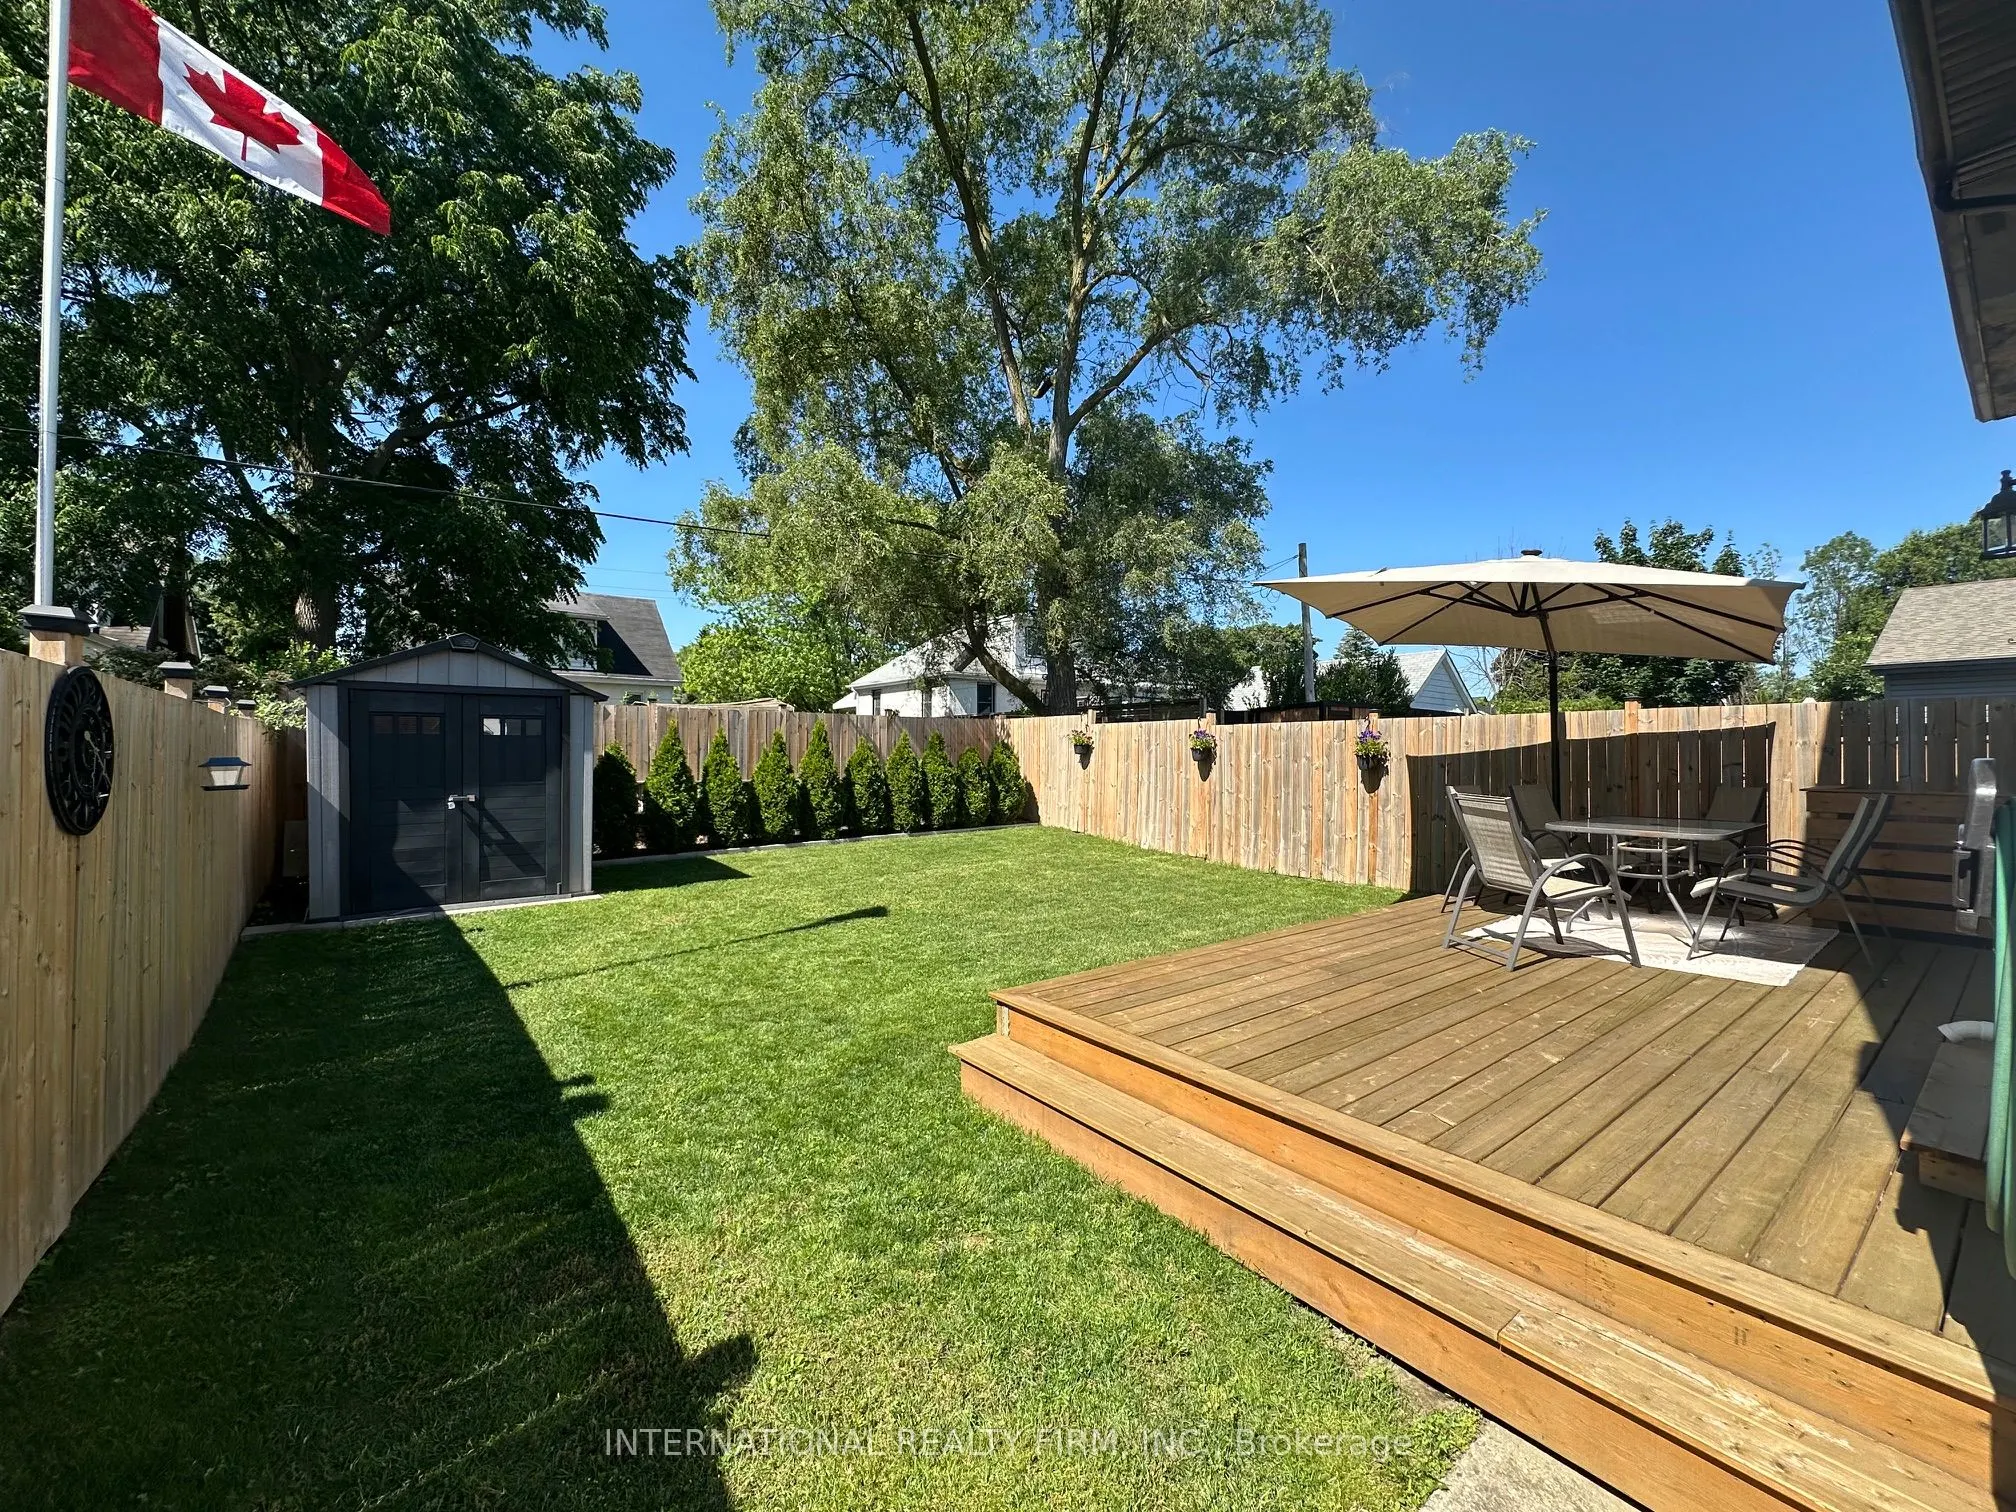
Sign In or Create a Free Account to see full details of this property
Key Facts
Key facts for 28 Debby Crescent
Property Type
House, 2-Storey
Parking
None 0 garage, 3 parking
MLS #
X13808024
Size
1100-1500 sqft
Basement
Finished
Listed on
2026-09-21
Lot size
31 x 100.0
Tax
$2,796 /yr
Days on Market
22
Approximate Age
-
Maintenance Fee
-
Description
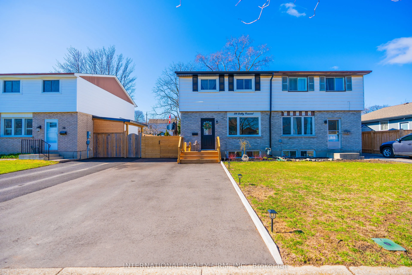
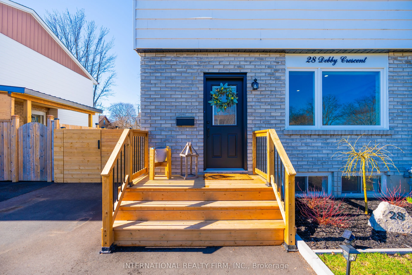
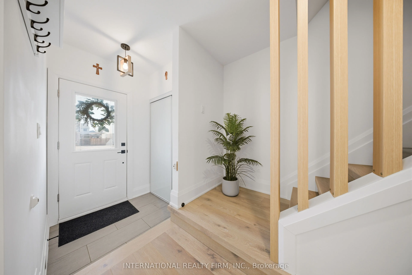
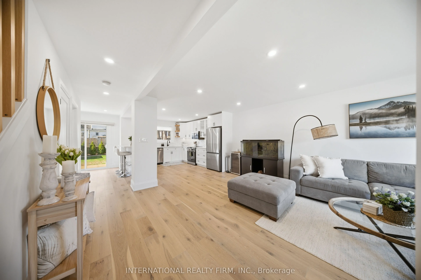
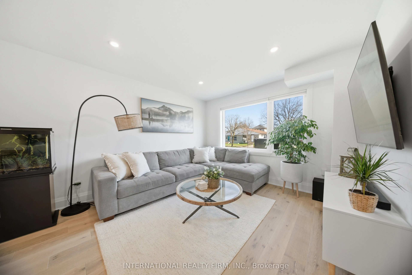
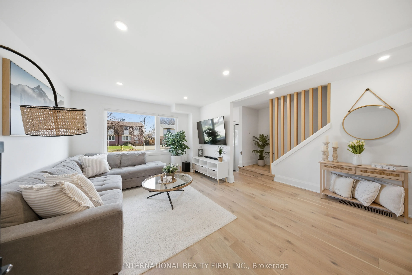
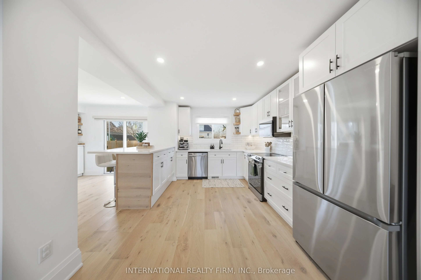
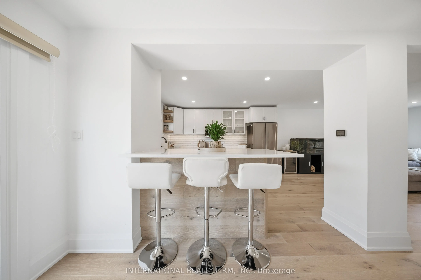
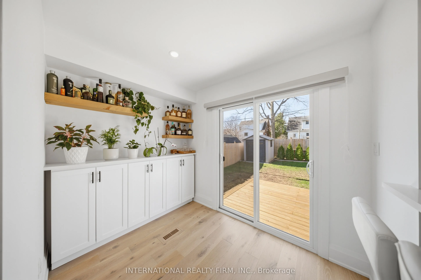
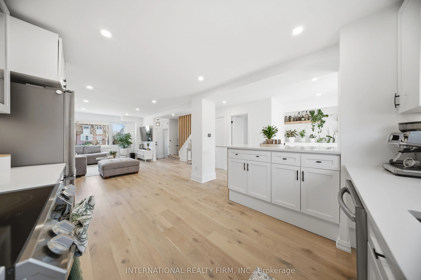
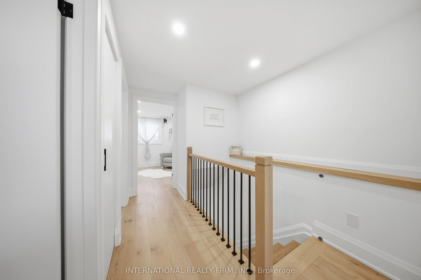
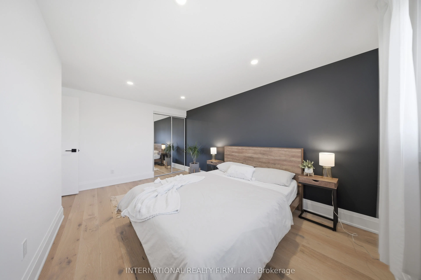
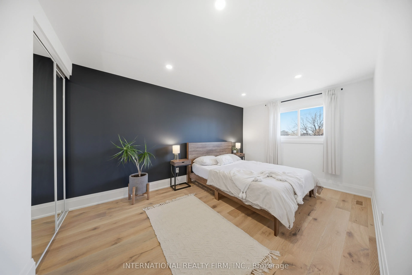
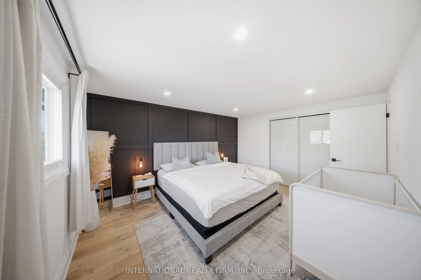
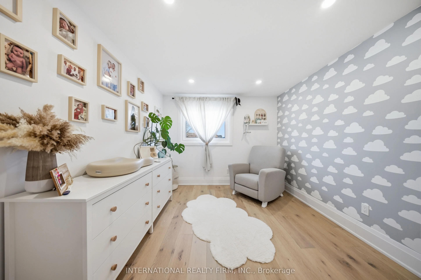
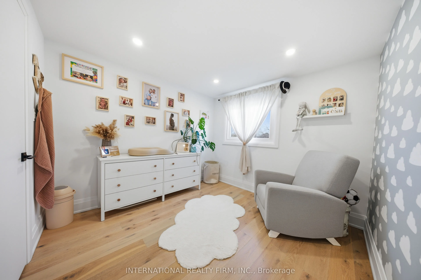
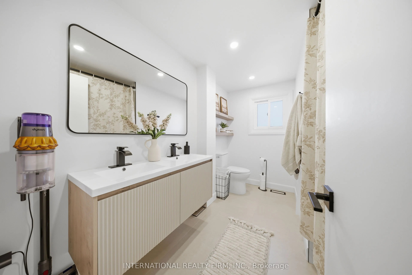
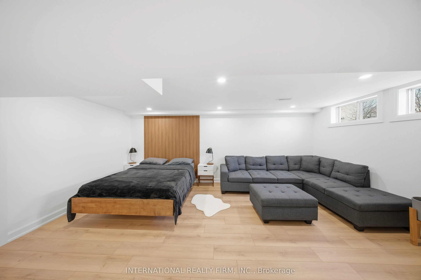
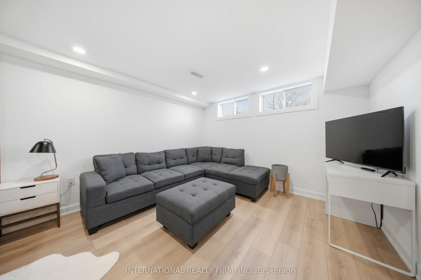
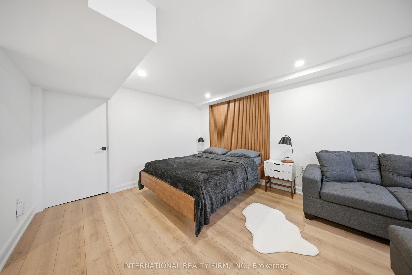
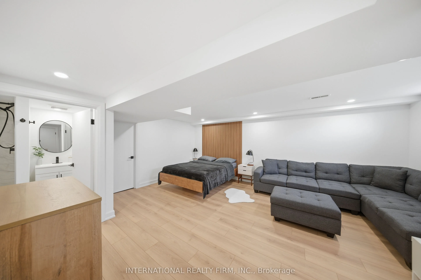
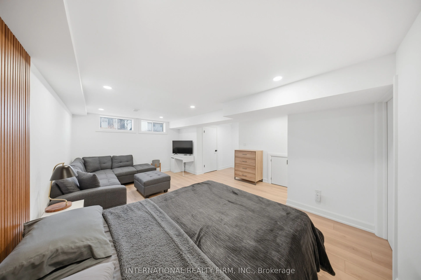
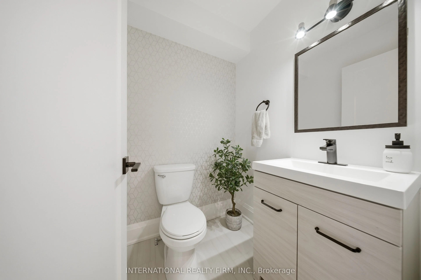
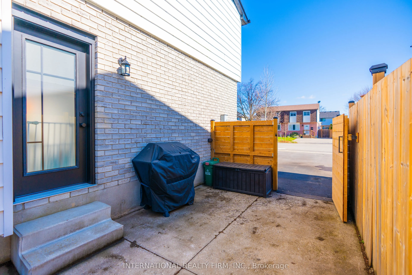
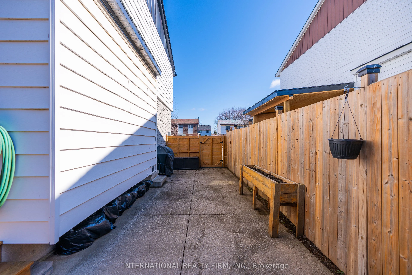
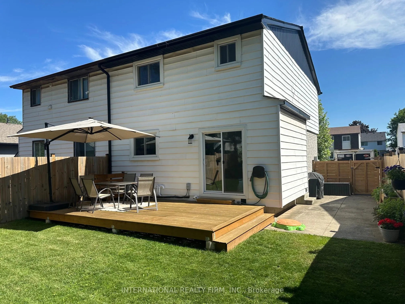
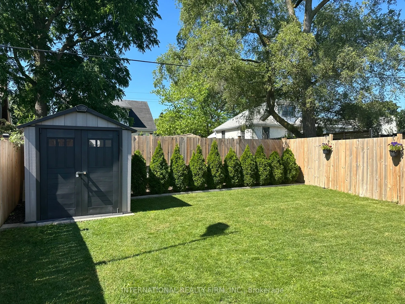
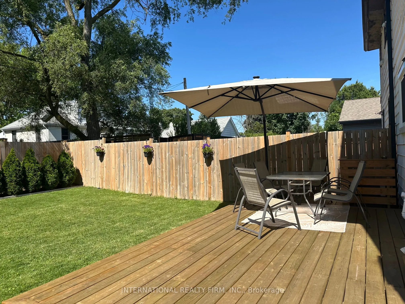
Don't miss your chance to secure this immaculate, move-in ready freehold Semi in desirable location in Brantford. With 3 bedrooms, 1.5 + 1 baths, Over 2000 sqft of finished living space, laundry and ample storage. Enjoy the fully fenced backyard and perfect for entertaining or relaxing deck. Recent ...updates include Brand new washrooms, brand new high end hardwood flooring, brand new tiles all over the bathrooms and powder room. offering peace of mind for years to come, this home is the perfect blend of comfort, convenience, and community living. All appliances in the kitchen are couple of years old. The main floor features a stunning renovated kitchen (2023) with white cabinetry, quartz counters, fence and deck (2024), gutter and sofit (2023), basement (2024), new hardwood flooring, custom stairs and railings, upgraded windows and sliding doors (2023), driveway (2025), new washer and dryer (2025). Could be purchased including all furniture. Please attach Schedule B to all offers.Brokerage Remarks
Full Property Details
Interior
Bedrooms
3
Total Bedrooms
3
Washrooms
3
Square Footage
1100-1500 sqft
Basement
Finished
Heating Source
Gas
Heating Fuel
Forced Air
Air Conditioning
Central Air
Family Room
Yes
Kitchens
1
Total Kitchens
1
Fireplace Features
No
Bedrooms
3
Total Bedrooms
3
Washrooms
3
Square Footage
1100-1500 sqft
Basement
Finished
Heating Source
Gas
Heating Fuel
Forced Air
Air Conditioning
Central Air
Family Room
Yes
Kitchens
1
Total Kitchens
1
Fireplace Features
No
Exterior
Depth
100.0
Front
31.0
Driveway
Front Yard Parking
Lot Size
31 x 100.0 ft
Pool
None
Parking Spaces
3
Total Parking Spaces
3.00
Parking Description
None
Garage Spaces
0
Depth
100.0
Front
31.0
Driveway
Front Yard Parking
Lot Size
31 x 100.0 ft
Pool
None
Parking Spaces
3
Total Parking Spaces
3.00
Parking Description
None
Garage Spaces
0
Building Description
Style
2-Storey
Home Type
House
Subtype
Semi-Detached
Property Orientation
North
Exterior Finish
Brick Veneer,Brick
Sewers
Sewer
Water Supply
Municipal
Possession Date
11/1/2026
Style
2-Storey
Home Type
House
Subtype
Semi-Detached
Property Orientation
North
Exterior Finish
Brick Veneer,Brick
Sewers
Sewer
Water Supply
Municipal
Possession Date
11/1/2026
Taxes & Fees
Taxes
$2,796 /yr
Tax Year
2025
Occupancy
Owner
Taxes
$2,796 /yr
Tax Year
2025
Occupancy
Owner
Room Types
Bathroom
-
Dimensions 36.09 x 16.4 feet
591.88 sqft
Bedroom 2
-
Dimensions 45.93 x 29.53 feet
1356.31 sqft
Bedroom 3
-
Dimensions 32.81 x 32.81 feet
1076.5 sqft
Dining Room
-
Dimensions 29.53 x 29.53 feet
872.02 sqft
Exercise Room
-
Dimensions 36.09 x 36.09 feet
1302.49 sqft
Family Room
-
Dimensions 62.34 x 49.21 feet
3067.75 sqft
Great Room
-
Dimensions 59.06 x 49.21 feet
2906.34 sqft
Kitchen
-
Dimensions 42.65 x 39.37 feet
1679.13 sqft
Primary Bedroom
-
Dimensions 49.21 x 39.37 feet
1937.4 sqft
Similar Properties(No results)
Mortgage Calculator
Calculate your estimated monthly mortgage payment
Price
$599,985
$
%
%
Total cost of mortgage
$0
Monthly payment
By clicking Save, we will calculate your estimated mortgage for all properties using the saved values (down payment percentage, interest rate, and amortization).
The accuracy and applicability of this calculator are not guaranteed.