Sign In or Create a Free Account to see full details of this property
Key Facts
Key facts for 14 Bond Street
Property Type
House, 2-Storey
Parking
Detached 1 garage, 4 parking
MLS #
X13792712
Size
1500-2000 sqft
Basement
Unfinished,Full
Listed on
2026-09-16
Lot size
66 x 134.0
Tax
$3,493.29 /yr
Days on Market
27
Approximate Age
100+
Maintenance Fee
-
Description
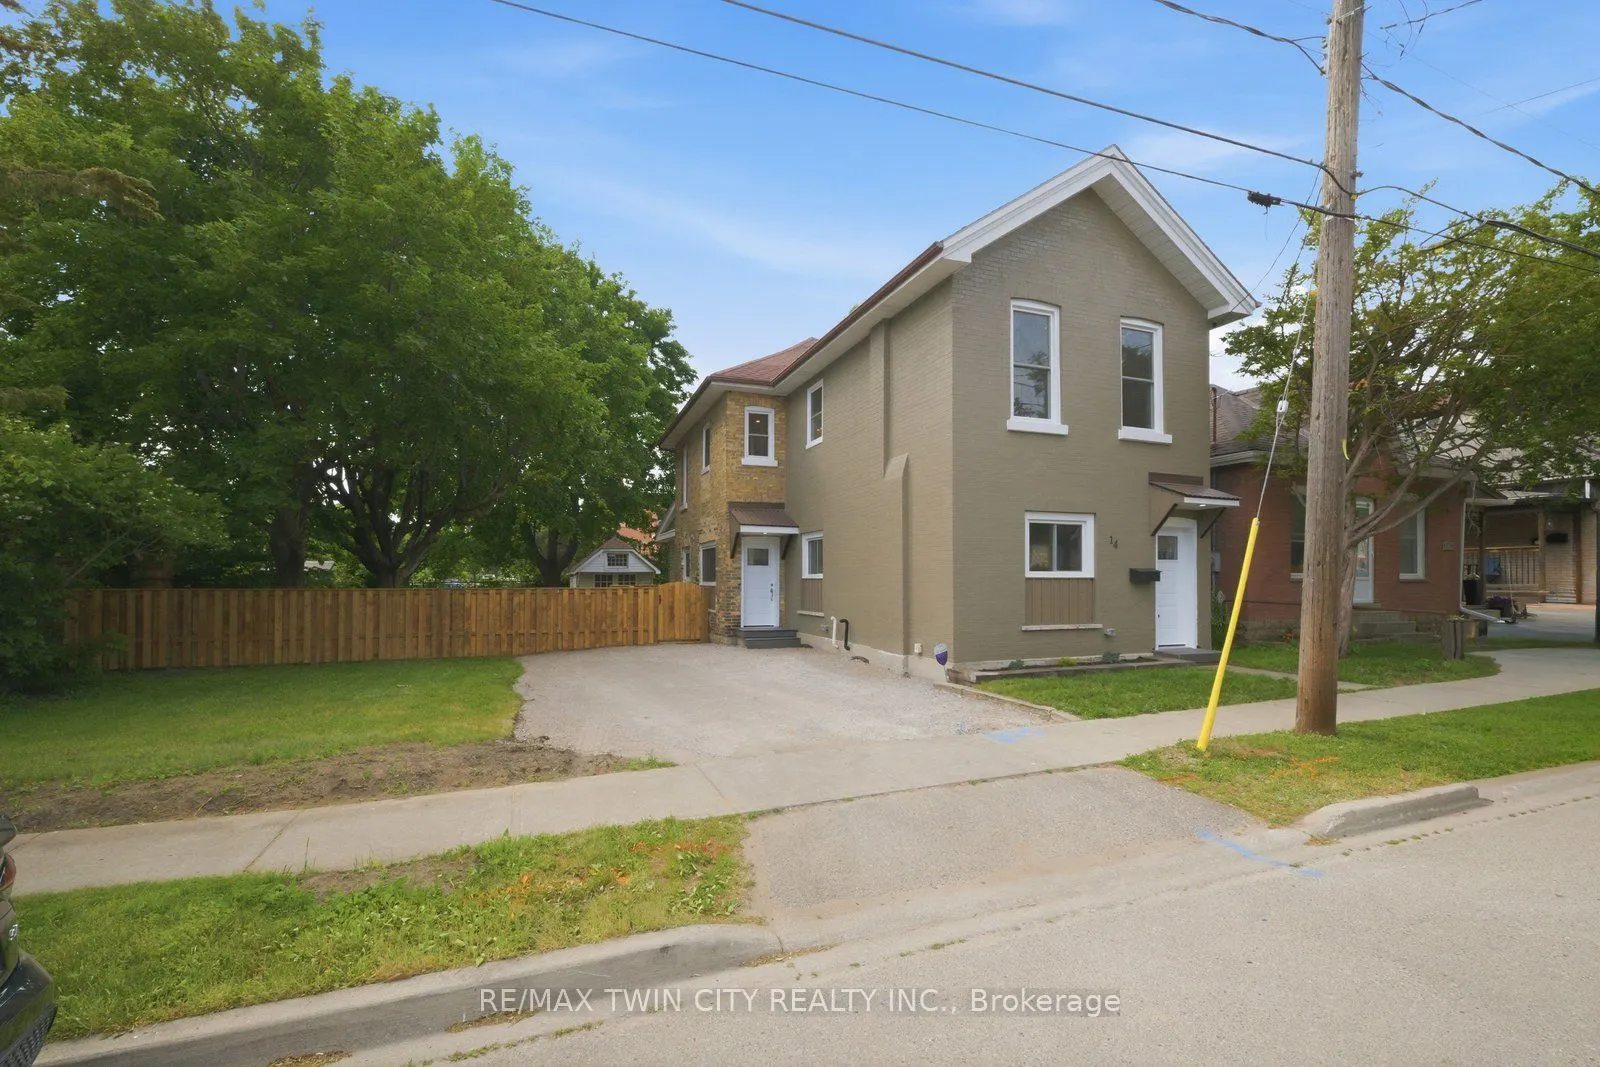
Welcome to 14 Bond Street, a beautifully renovated 5-bedroom, 2-bath home offering the space, comfort, and confidence today's buyers are looking for. Set on a rare 66 x 134 ft fully fenced lot, this property delivers the perfect combination of move-in-ready living, major updates, and future flexibil...ity. Renovated from top to bottom, the home features a bright modern interior with new flooring, fresh paint throughout, a new kitchen, new trim, updated bathrooms, and quality finishes including solid wood soft-close vanities. The major improvements have also been completed, including new windows, new central air, new ductwork, updated electrical wiring, 200 amp service, new PEX plumbing, a newer furnace from 2024, and a newer roof from 2025.With 5 bedrooms and 2 full bathrooms, this home is ideal for large families, multi-generational living, investors, or buyers who simply need more space. The oversized fully fenced lot adds incredible value, offering room for children, pets, entertaining, gardening, parking, or future possibilities. Conveniently located close to the highway, hospital, shopping, and everyday amenities, 14 Bond Street stands out as a turn-key home with size, upgrades, lot value, and long-term appeal. Book your private showing today and see the opportunity this home offers.
Full Property Details
Interior
Bedrooms
5
Total Bedrooms
5
Washrooms
2
Square Footage
1500-2000 sqft
Basement
Unfinished,Full
Heating Source
Other
Heating Fuel
Forced Air
Air Conditioning
Central Air
Family Room
Yes
Kitchens
1
Total Kitchens
1
Fireplace Features
No
Bedrooms
5
Total Bedrooms
5
Washrooms
2
Square Footage
1500-2000 sqft
Basement
Unfinished,Full
Heating Source
Other
Heating Fuel
Forced Air
Air Conditioning
Central Air
Family Room
Yes
Kitchens
1
Total Kitchens
1
Fireplace Features
No
Exterior
Depth
134.0
Front
66.0
Driveway
Private
Lot Size
66 x 134.0 ft
Pool
None
Waterfront
None
Parking Spaces
4
Total Parking Spaces
4.00
Parking Description
Detached
Garage Spaces
1
Zoning
R4A, R4B (74U), RC
Depth
134.0
Front
66.0
Driveway
Private
Lot Size
66 x 134.0 ft
Pool
None
Waterfront
None
Parking Spaces
4
Total Parking Spaces
4.00
Parking Description
Detached
Garage Spaces
1
Zoning
R4A, R4B (74U), RC
Building Description
Style
2-Storey
Home Type
House
Subtype
Detached
Year Built
100+
Property Orientation
West
Exterior Finish
Brick
Sewers
Sewer
Water Supply
Municipal
Possession Date
9/30/2026
Style
2-Storey
Home Type
House
Subtype
Detached
Year Built
100+
Property Orientation
West
Exterior Finish
Brick
Sewers
Sewer
Water Supply
Municipal
Possession Date
9/30/2026
Taxes & Fees
Taxes
$3,493.29 /yr
Tax Year
2026
Occupancy
Vacant
Taxes
$3,493.29 /yr
Tax Year
2026
Occupancy
Vacant
Room Types
Bathroom
-
Dimensions 7.51 x 7.35 feet
55.2 sqft
Bedroom
-
Dimensions 10.01 x 14.83 feet
148.45 sqft
Bedroom
-
Dimensions 11.38 x 9.65 feet
109.82 sqft
Bedroom
-
Dimensions 13.88 x 8.04 feet
111.6 sqft
Bedroom
-
Dimensions 8.46 x 10.04 feet
84.94 sqft
Bedroom
-
Dimensions 8.83 x 15.29 feet
135.01 sqft
Dining Room
-
Dimensions 10.01 x 16.57 feet
165.87 sqft
Foyer
-
Dimensions 8.79 x 4.1 feet
36.04 sqft
Kitchen
-
Dimensions 11.29 x 10.24 feet
115.61 sqft
Living Room
-
Dimensions 23.03 x 11.84 feet
272.68 sqft
Other
-
Dimensions 35.5 x 15.29 feet
542.79 sqft
Other
-
Dimensions 7.35 x 9.68 feet
71.15 sqft
Similar Properties(No results)
Mortgage Calculator
Calculate your estimated monthly mortgage payment
Price
$599,900
$
%
%
Total cost of mortgage
$0
Monthly payment
By clicking Save, we will calculate your estimated mortgage for all properties using the saved values (down payment percentage, interest rate, and amortization).
The accuracy and applicability of this calculator are not guaranteed.