Sign In or Create a Free Account to see full details of this property
Key Facts
Key facts for 42 Parker Drive
Property Type
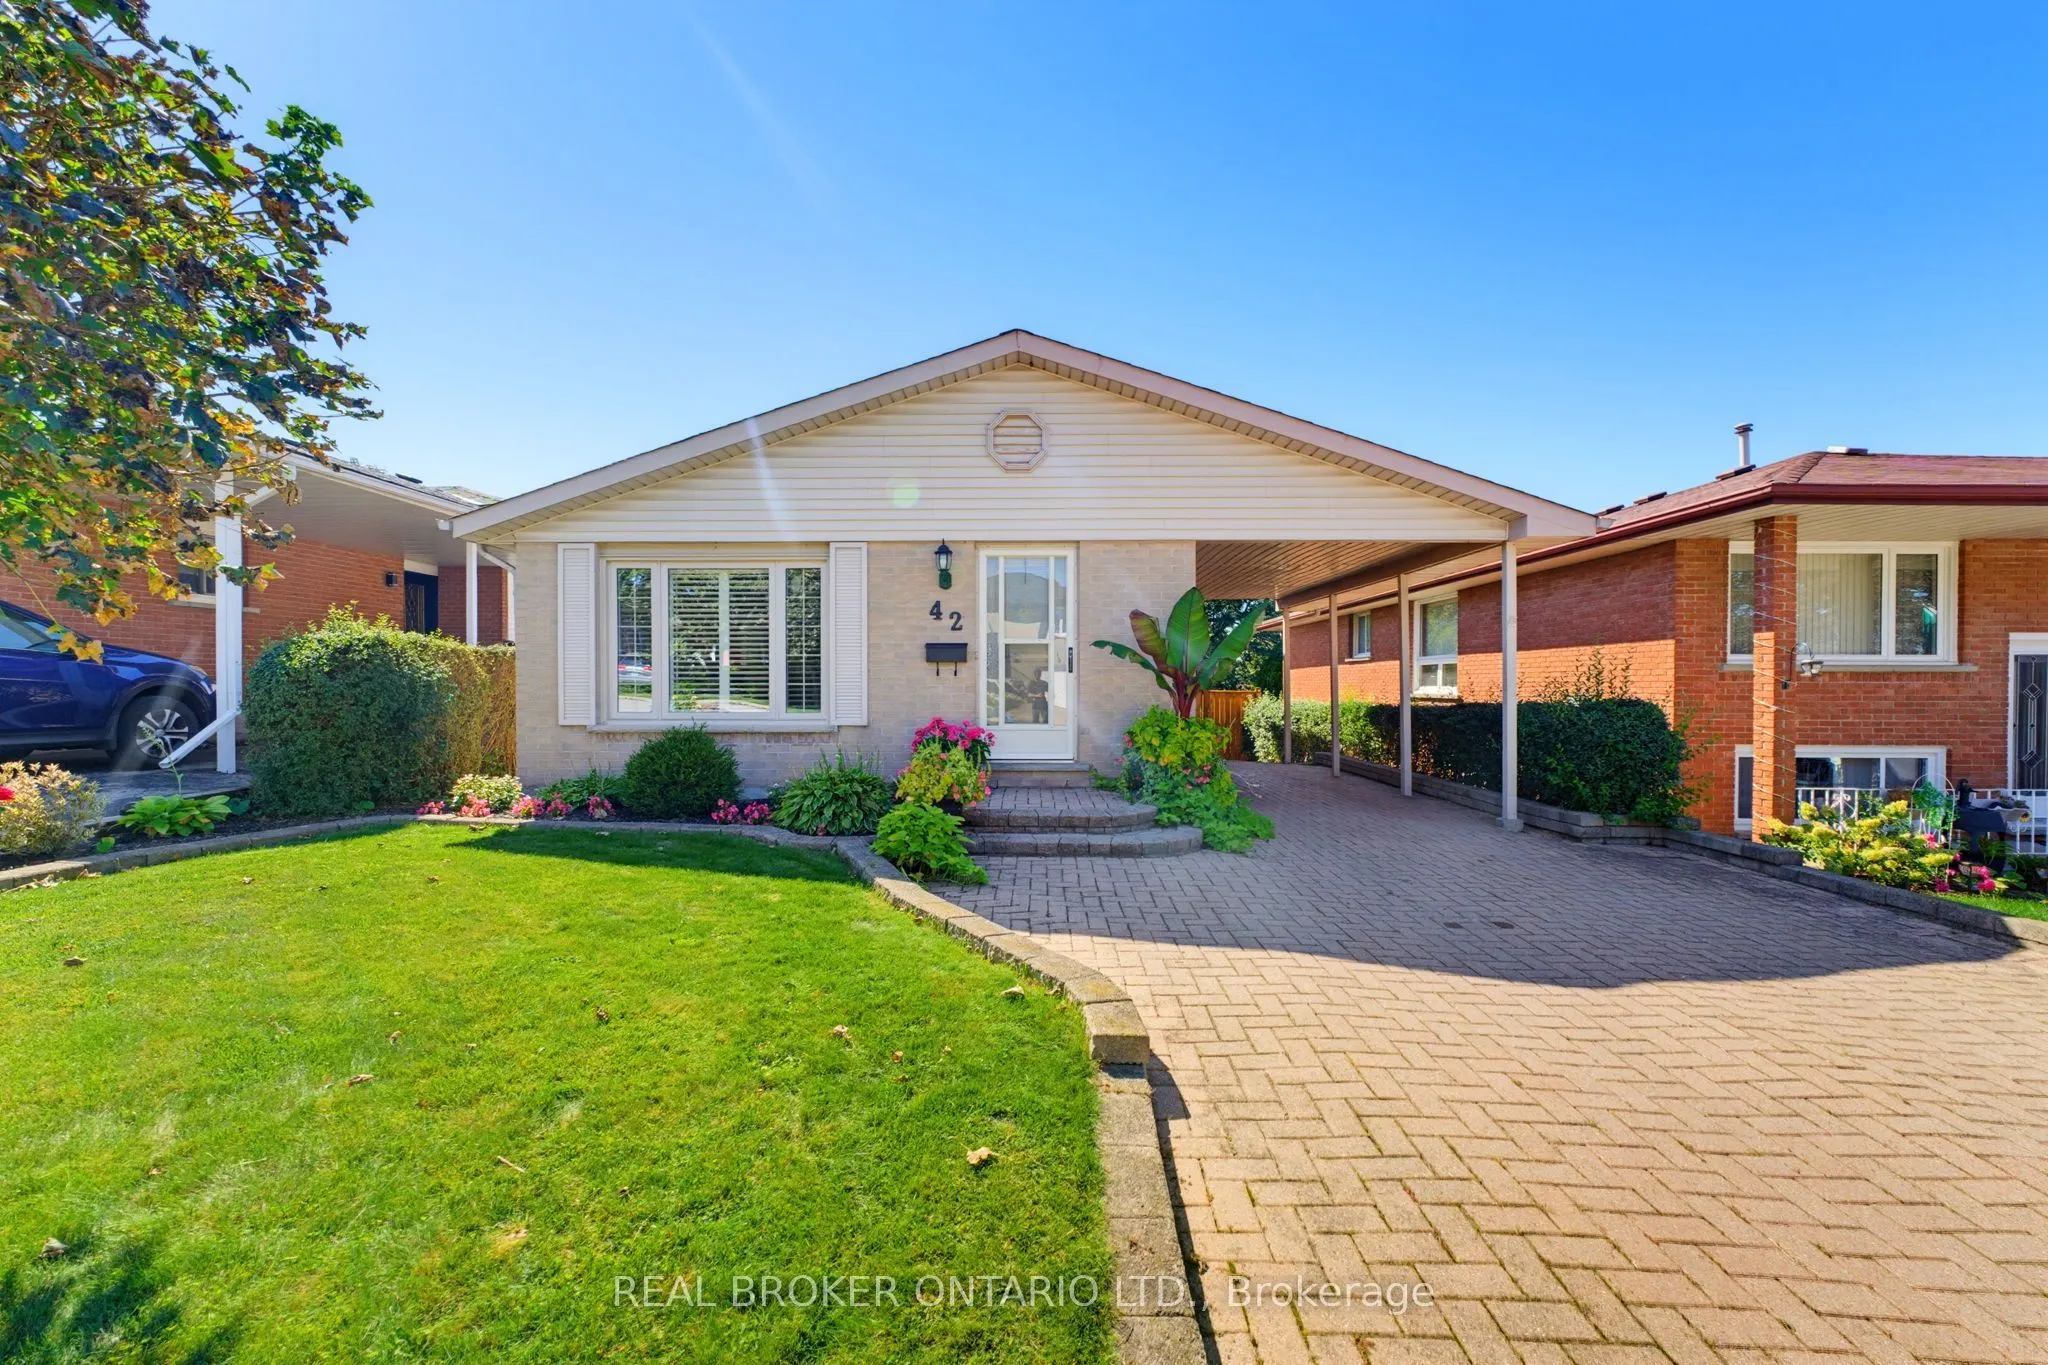
House, Backsplit 4
Parking
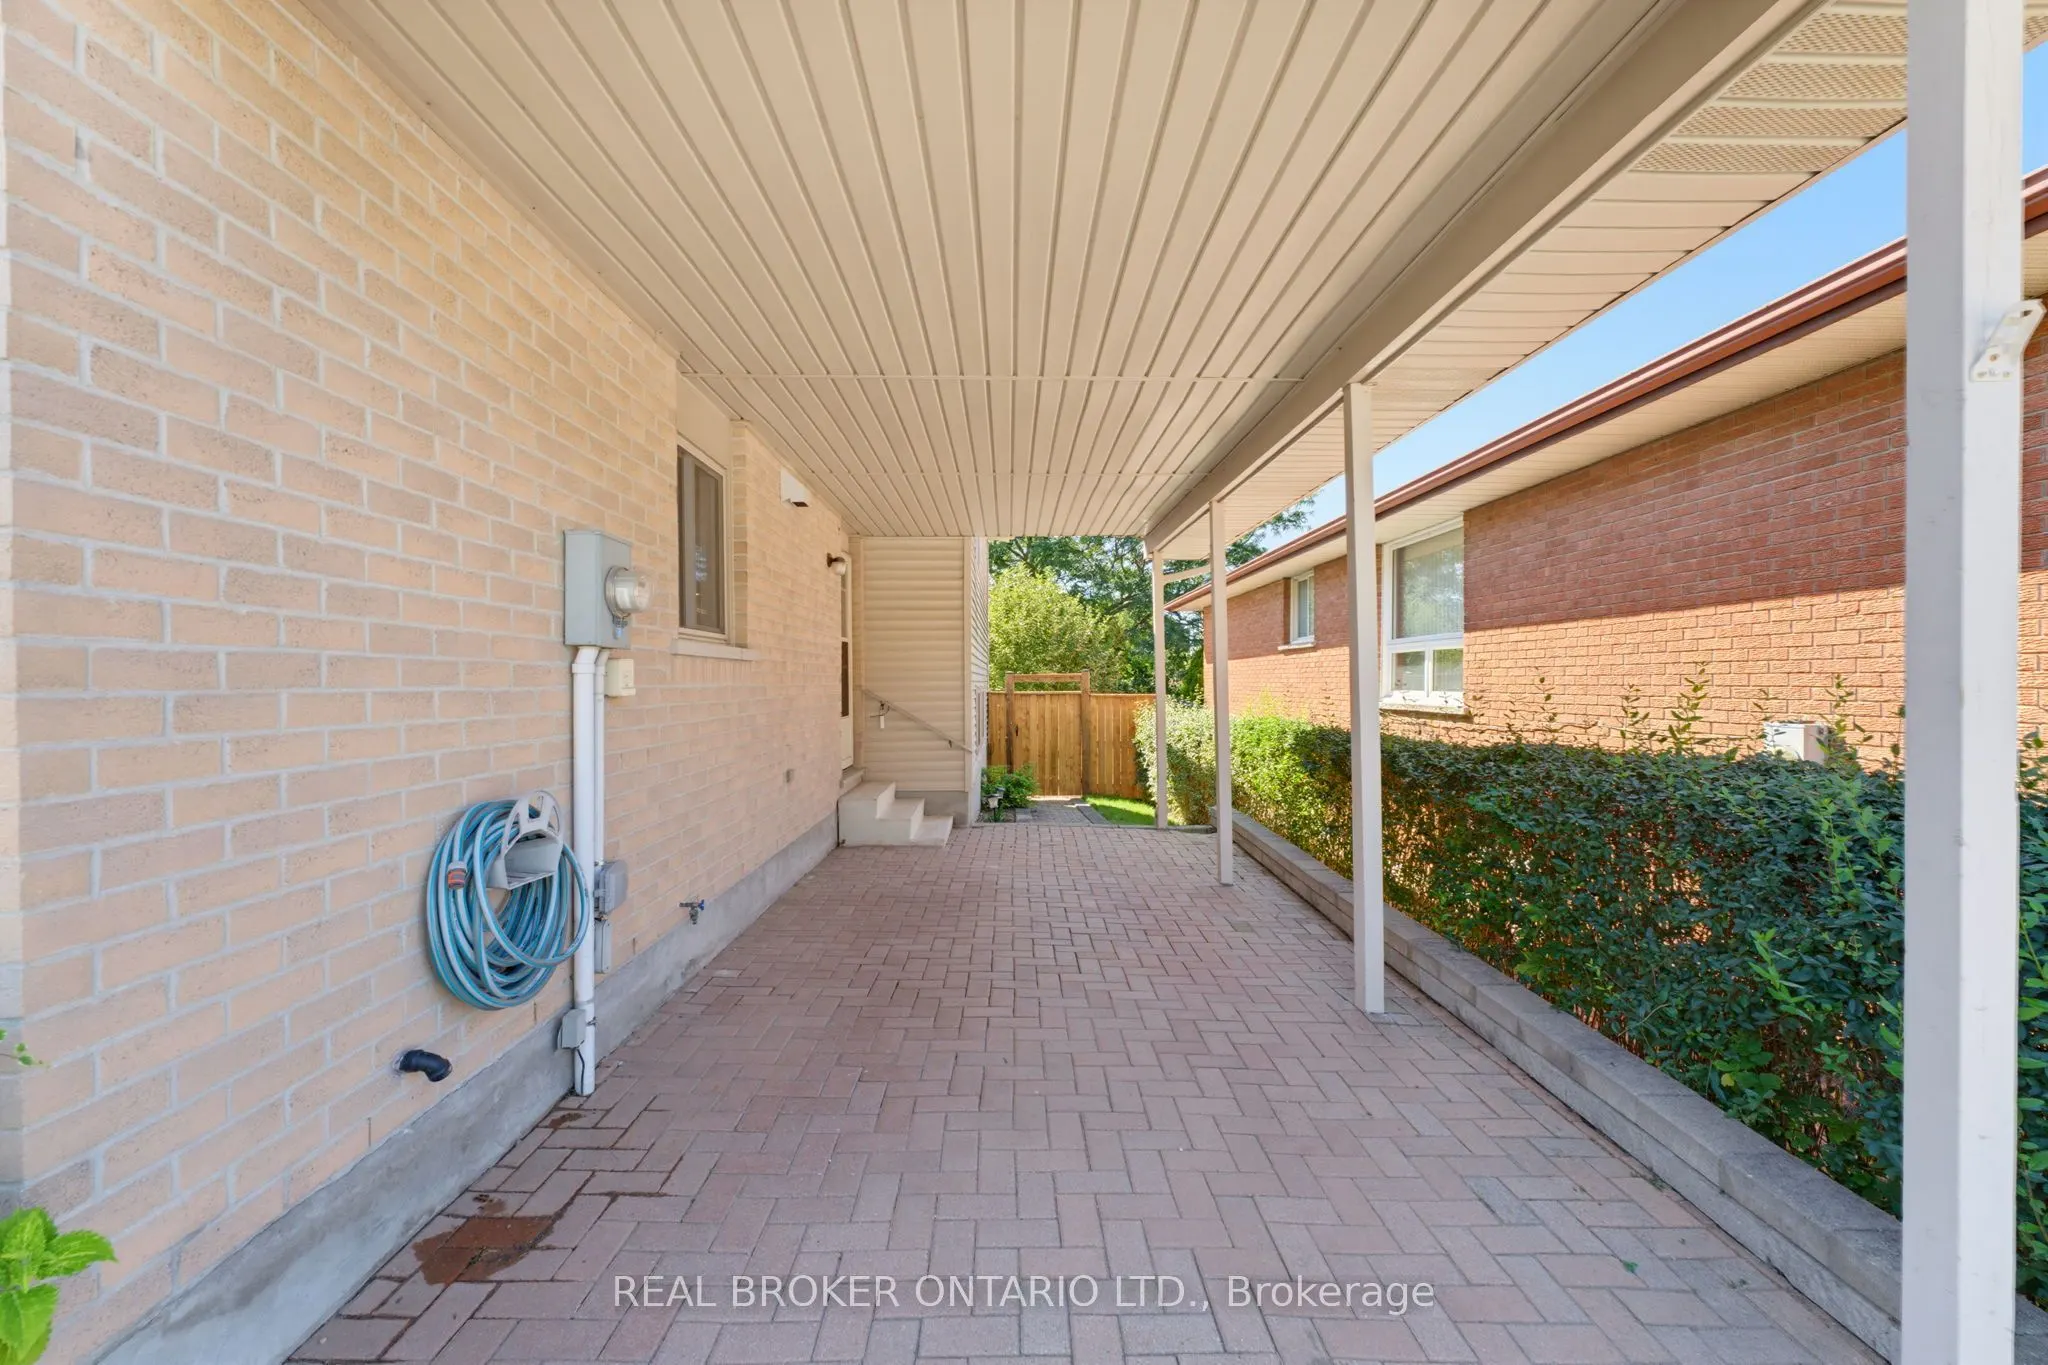
Carport 1 garage, 2 parking
MLS #
X13788770
Size
1500-2000 sqft
Basement
Partial Basement
Listed on
2026-09-15
Lot size
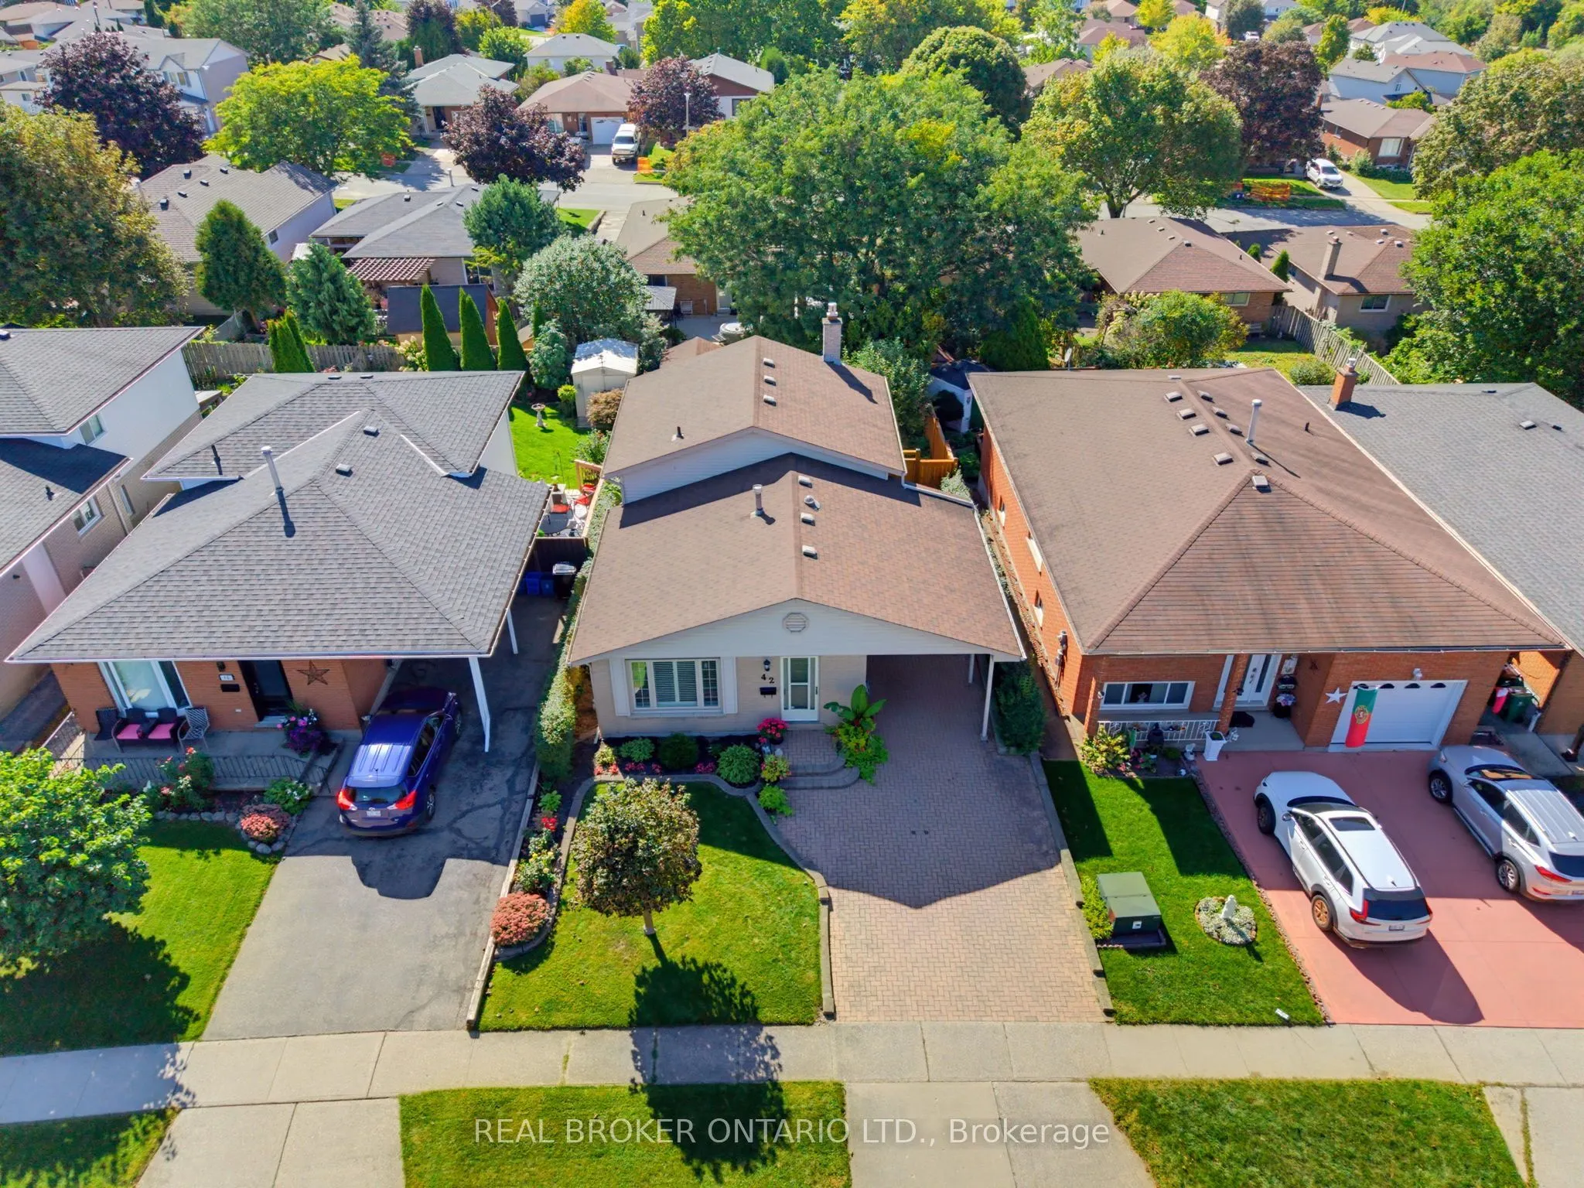
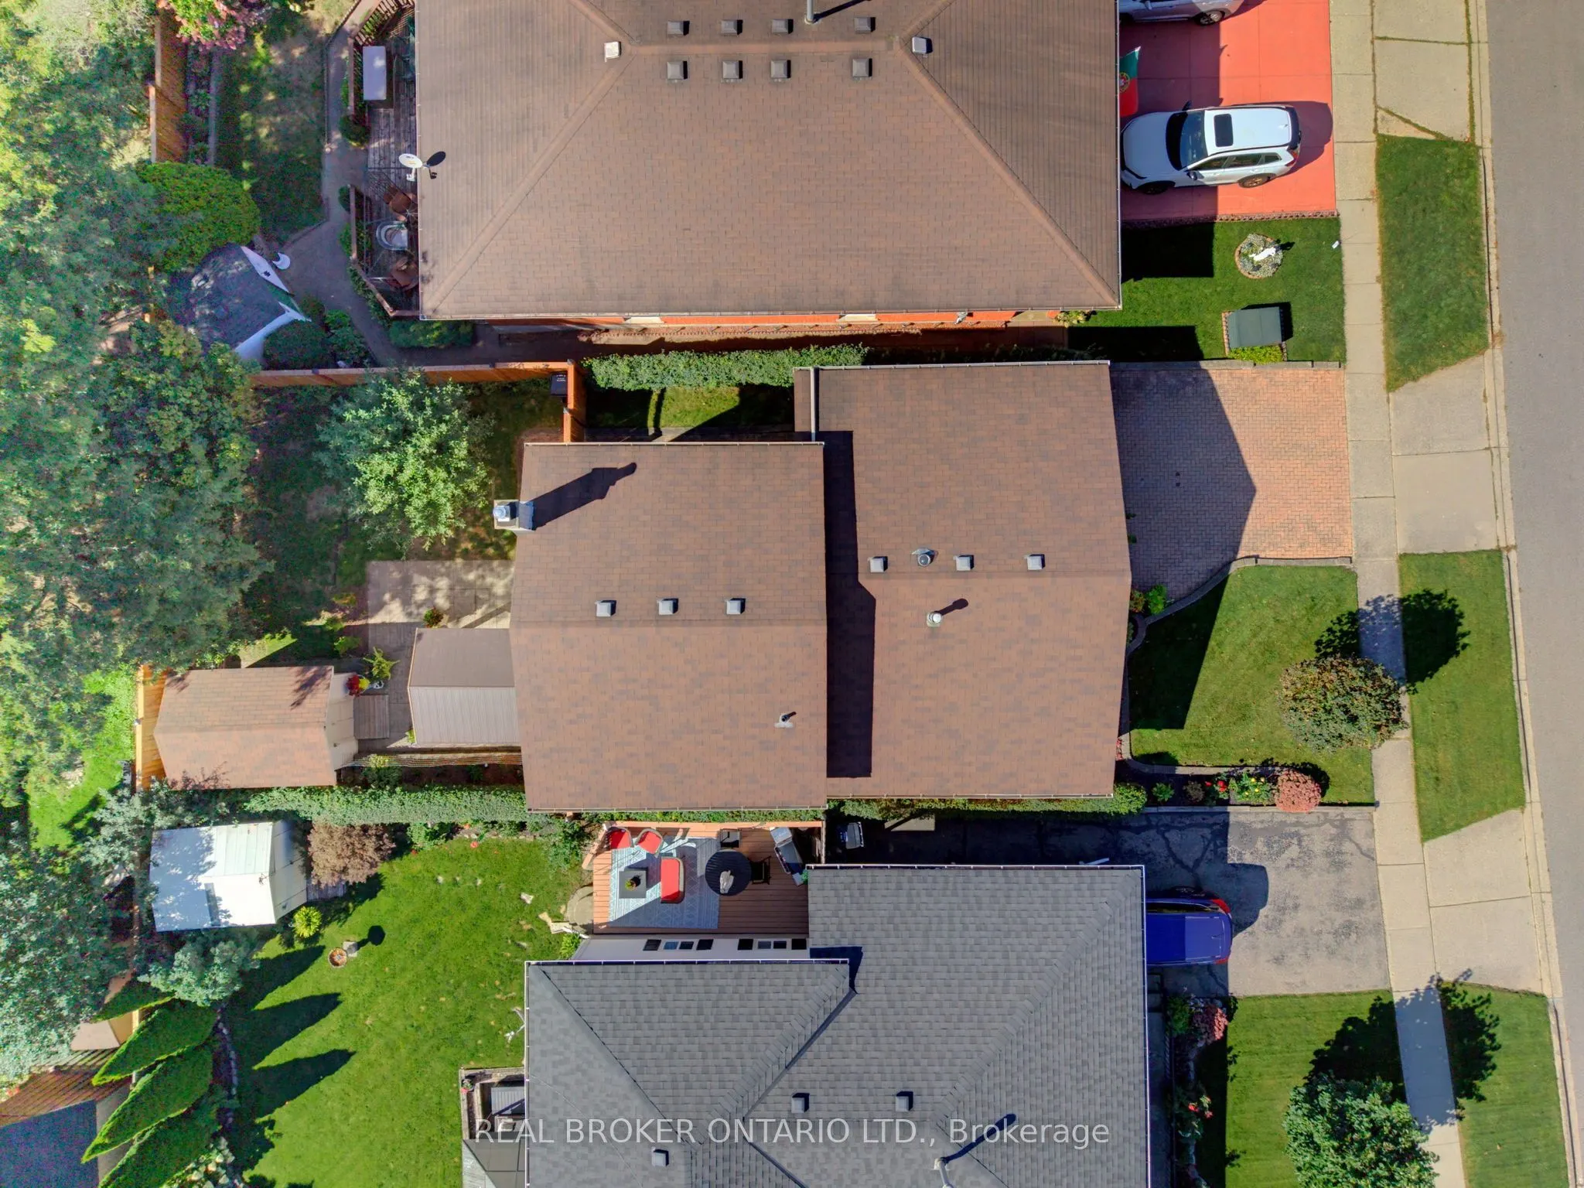
40 x 102.61
Tax
$4,370.20 /yr
Days on Market
28
Approximate Age
31-50
Maintenance Fee
-
Description
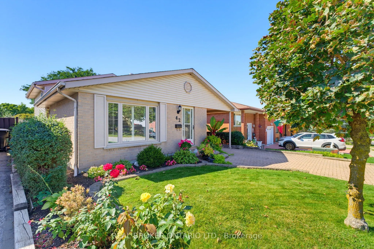
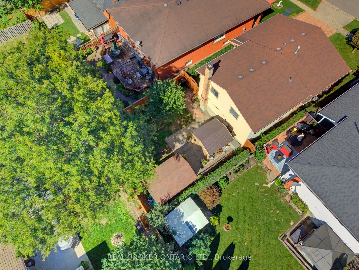
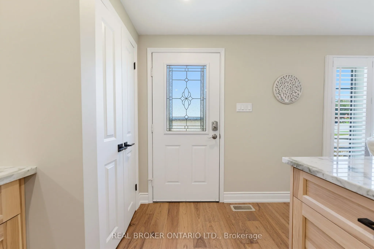
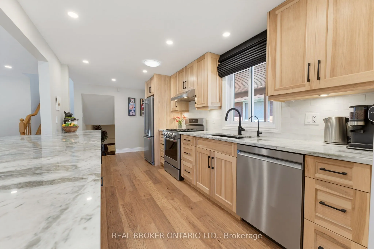
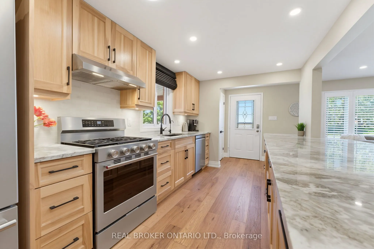
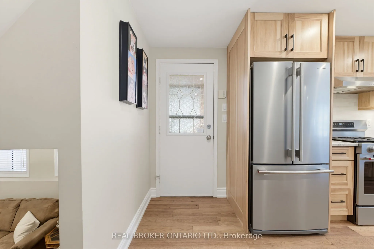
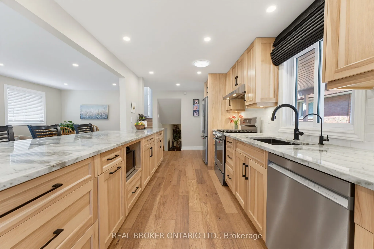
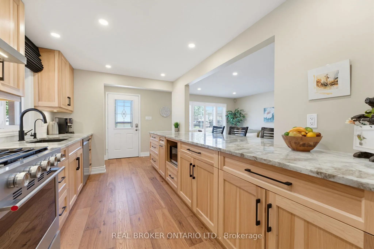
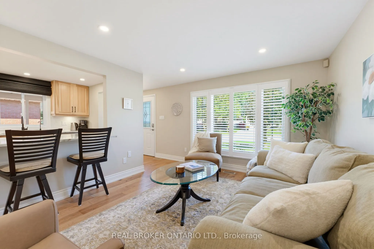
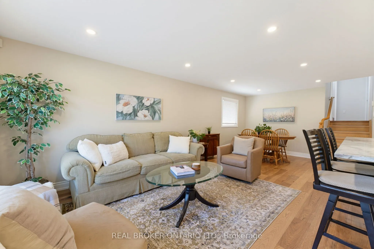
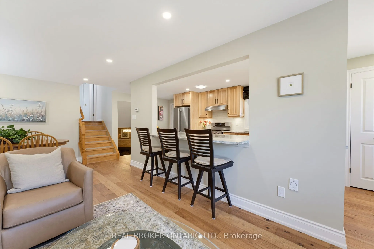
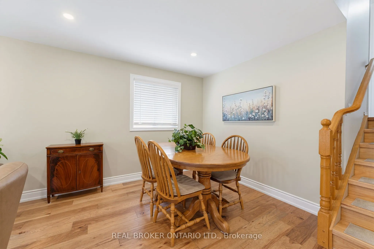
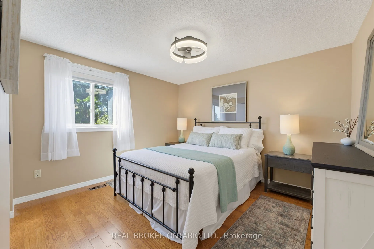
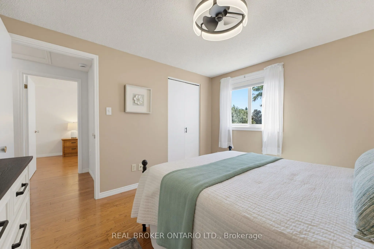
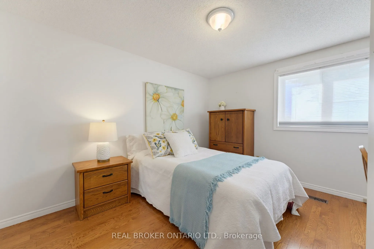
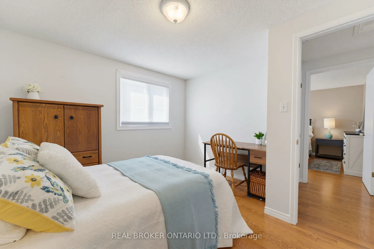
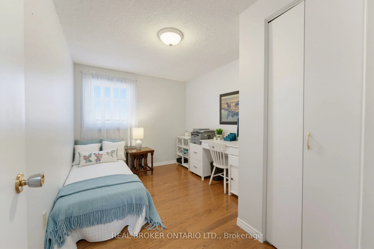
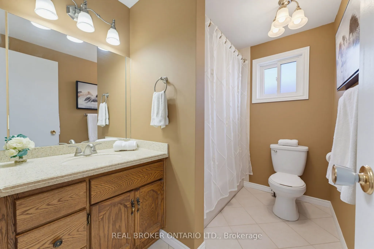
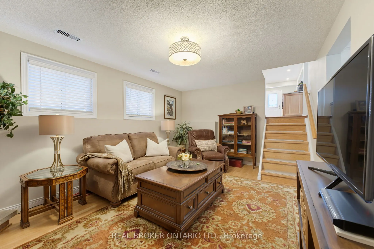
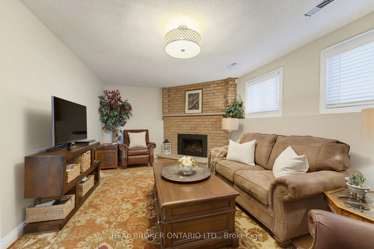
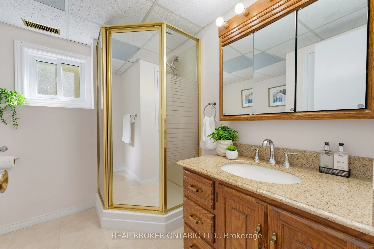
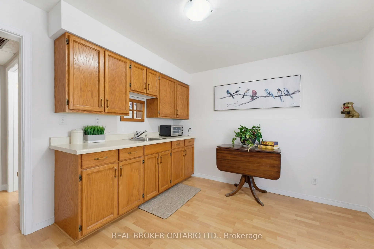
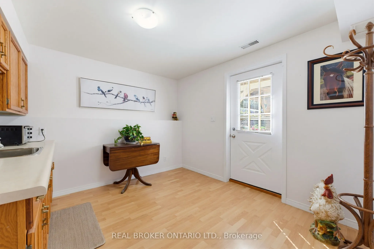
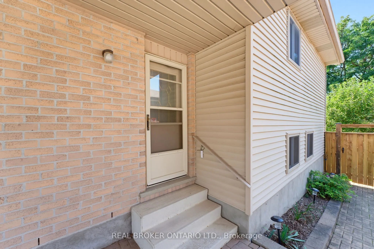
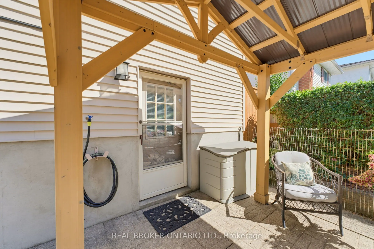
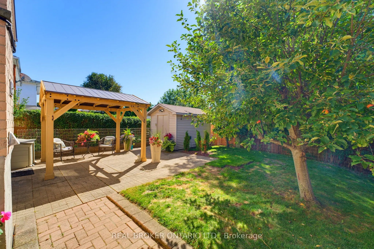
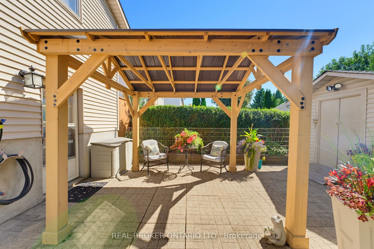
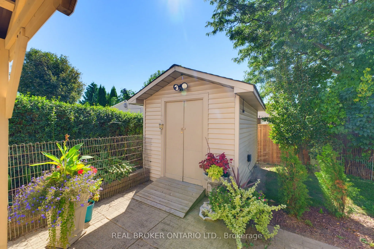
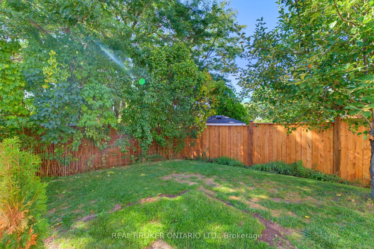
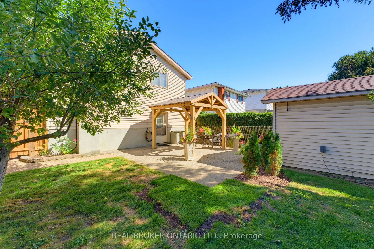
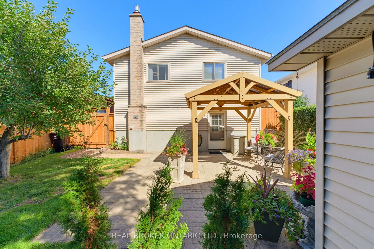
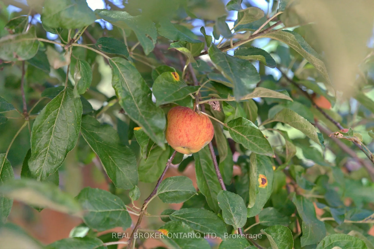
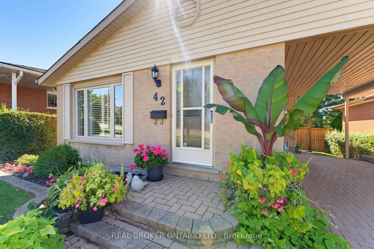
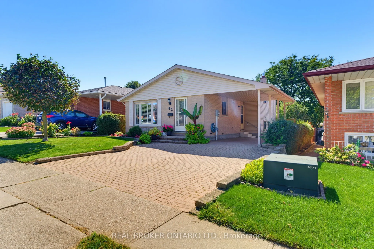
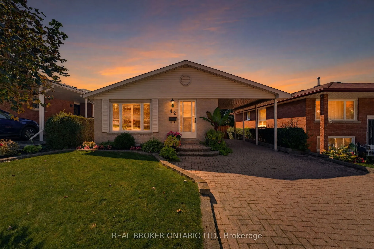
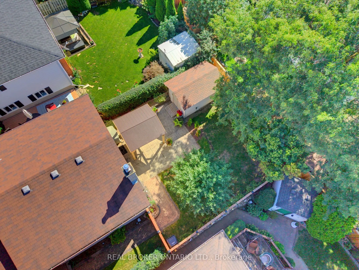
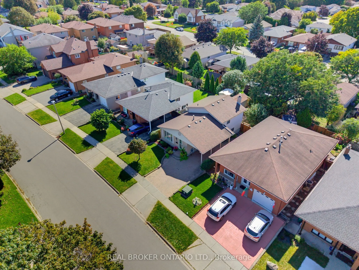
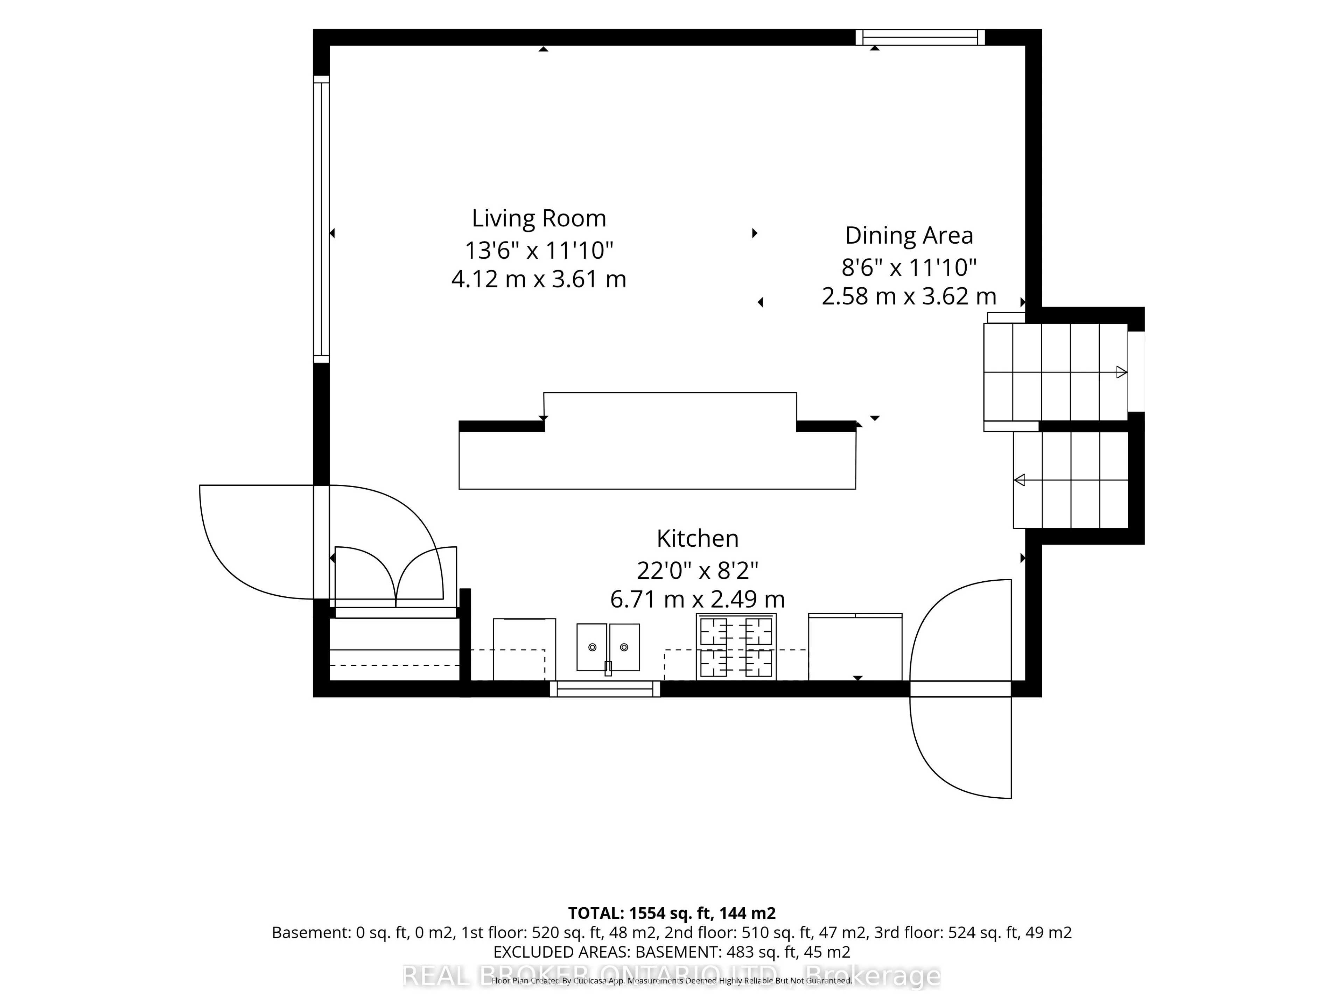
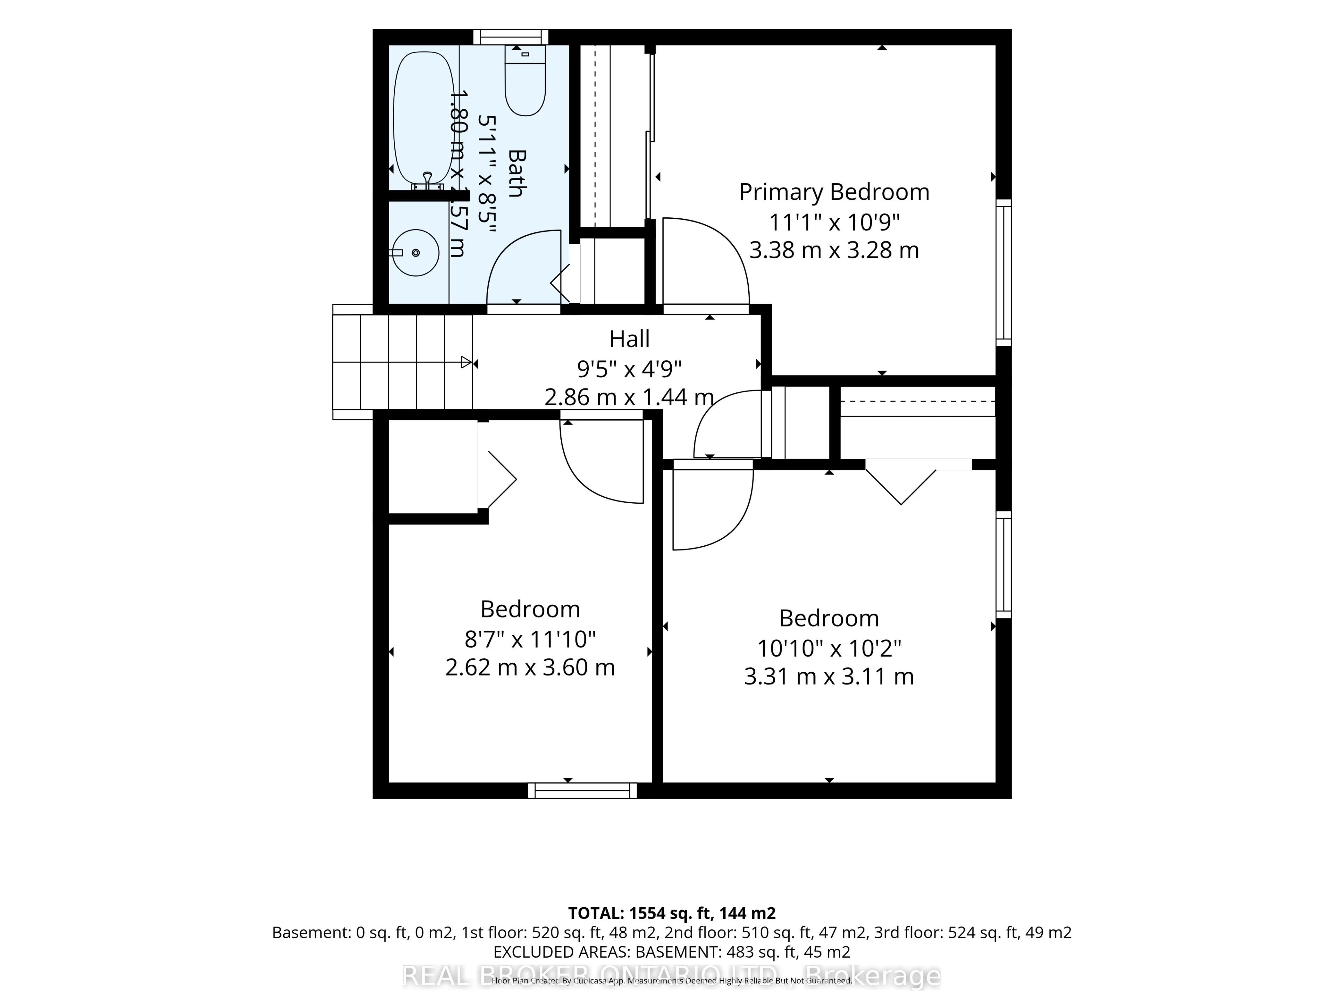
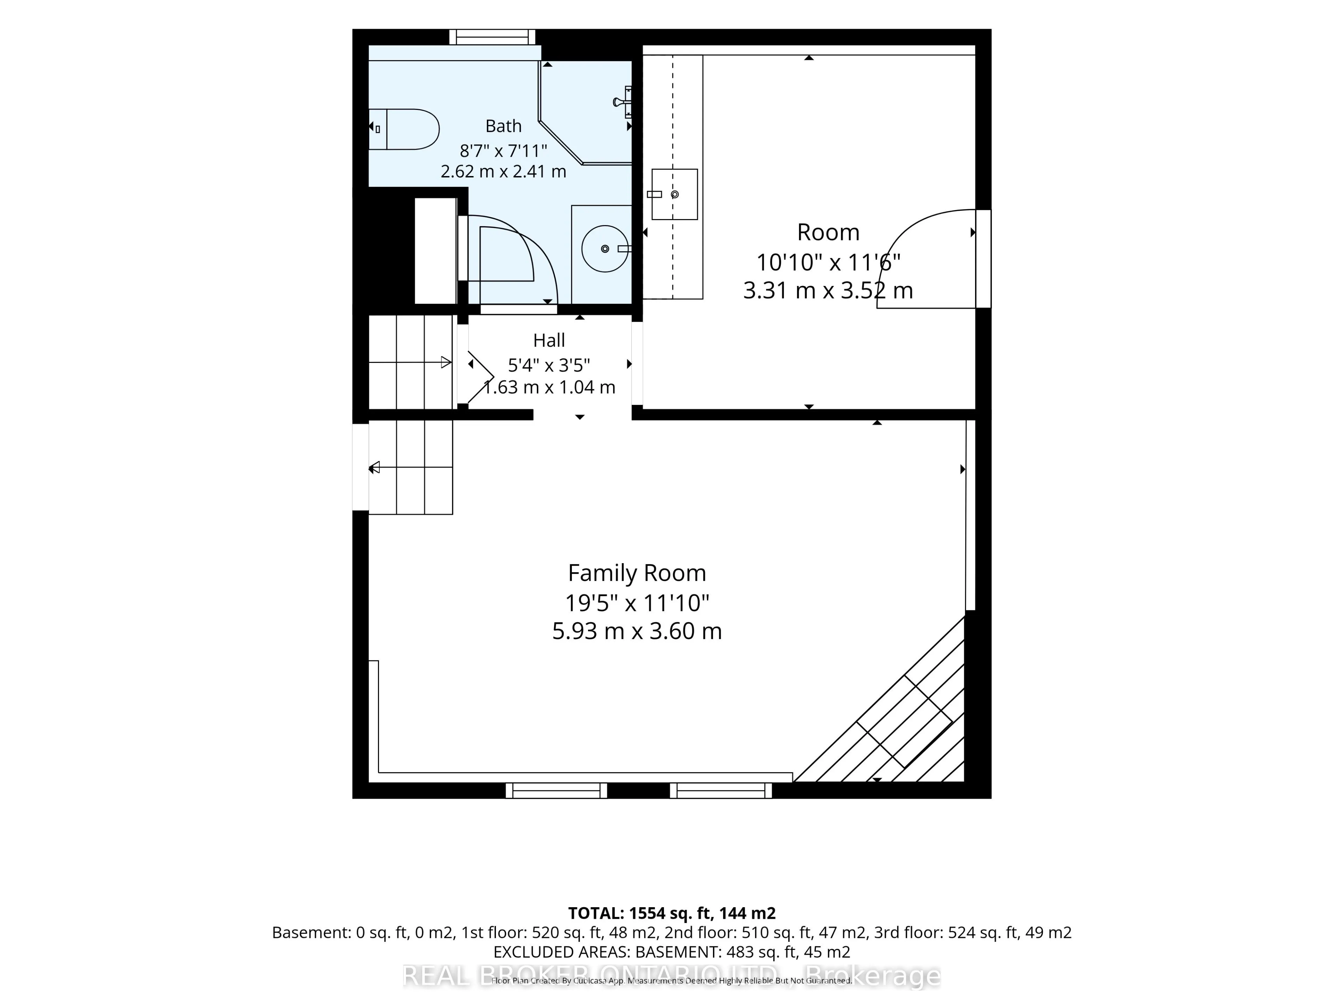
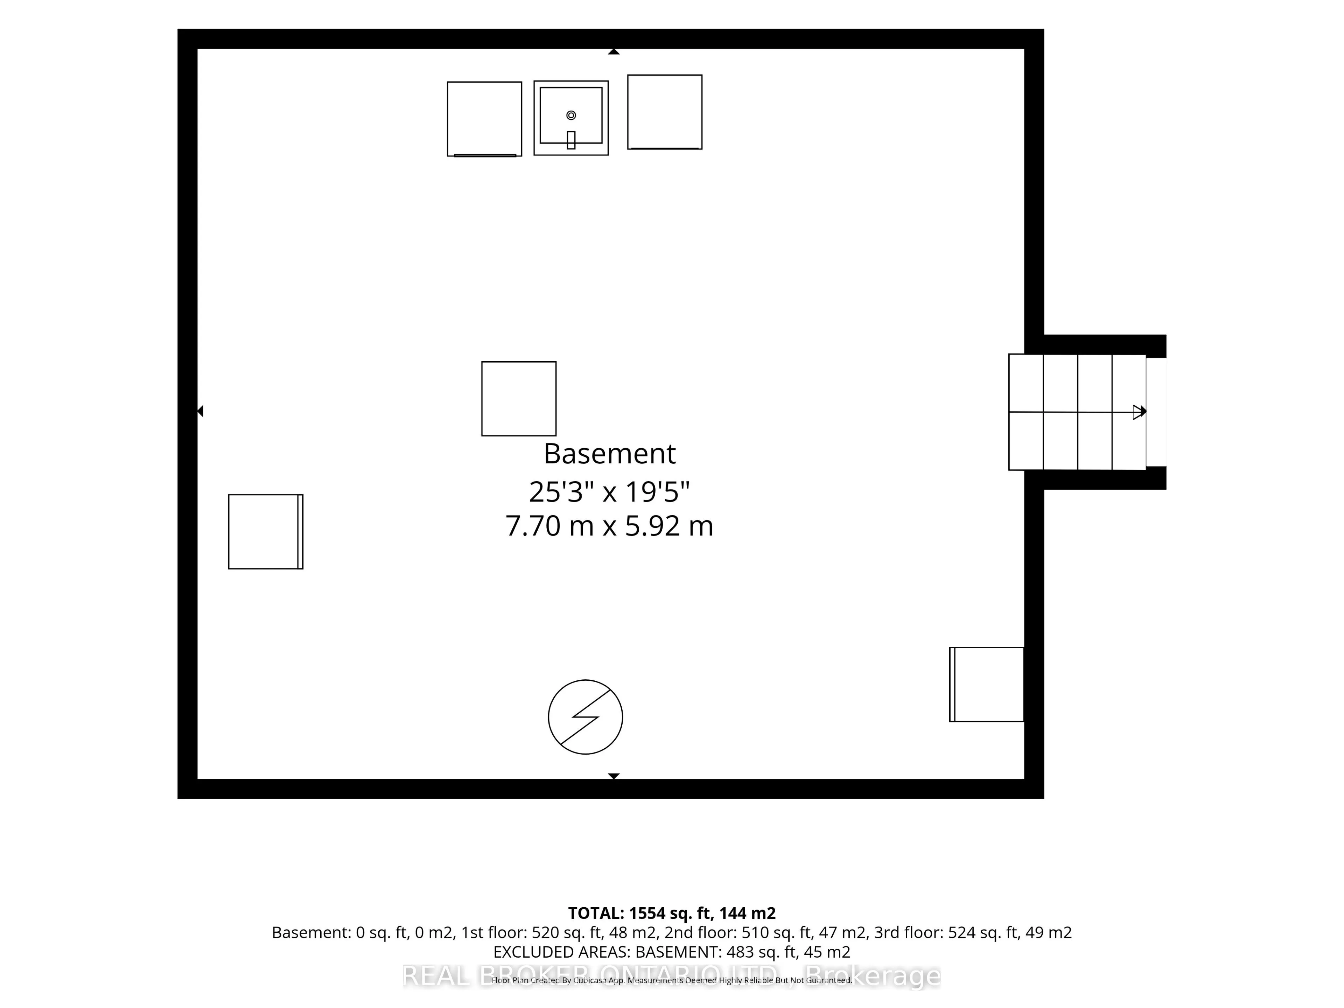
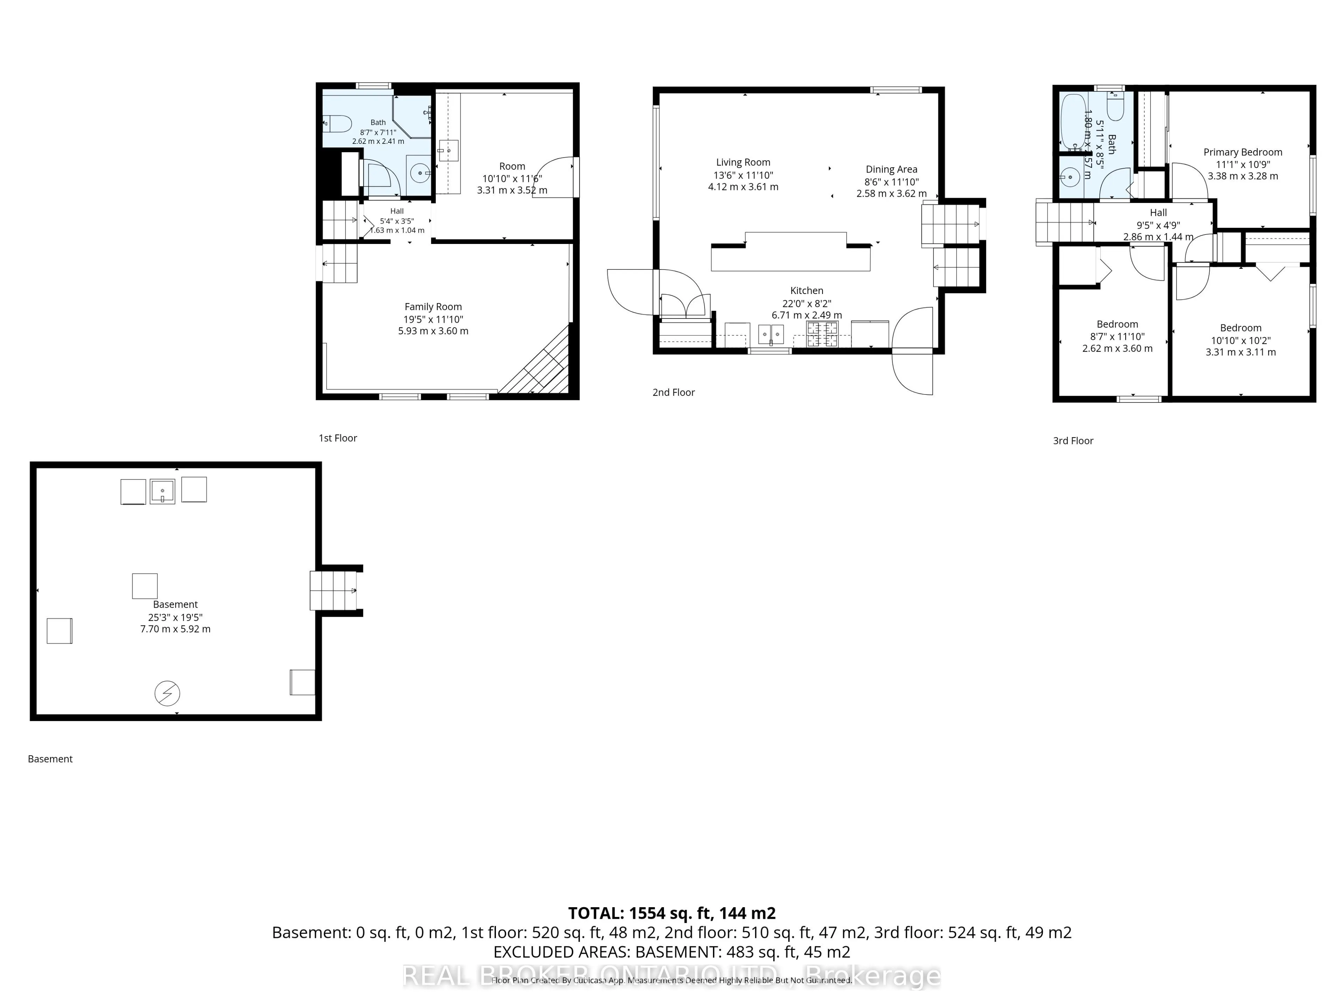
Stunning open concept floor plan plus fully renovated oversized kitchen sets the tone for spacious family living. When you walk into this 4 level backsplit, you will fall in love with this charming house in a highly sought-after neighbourhood where homes are rarely offered for sale, and the current ...owner has updated it with "new" improvements/replacements over the past year. The house offers 3 bedrooms, 2 full baths, wood floors, replaced window blinds and a new gas fireplace in the family room. The New Custom Kitchen features all new stainless appliances, beautiful granite counters, and island providing endless counter space plus seating area. A main-level side entrance from the carport allows for easy access from the driveway to the kitchen and living areas. This overall spacious layout also has lower level in-law potential, featuring additional kitchen-style cupboards & counter w/sink, and a Ground-level Walk-out to the newly fenced private backyard, w/new gazebo, fruit trees & gardens and shed. Lower level with laundry facilities, an extra fridge & freezer, and additional storage space or potential. Hot water heater, water softener system, and reverse osmosis water treatment are all new & owned. Close to schools and Churchill Park with shopping and restaurants. Escape the busyness of life and enjoy this amazing opportunity in a quiet neighbourhood. Nothing to do but move in !
By clicking Save, we will calculate your estimated mortgage for all properties using the saved values (down payment percentage, interest rate, and amortization).
The accuracy and applicability of this calculator are not guaranteed.