Sign In or Create a Free Account to see full details of this property
Key Facts
Key facts for 84 Macklin Street
Property Type
House, 2-Storey
Parking
Built-In 2 garage, 2 parking
MLS #
X13775184
Size
2000-2500 sqft
Basement
Unfinished
Listed on
2026-09-11
Lot size
38 x 98.7
Tax
$7,052 /yr
Days on Market
32
Approximate Age
0-5
Maintenance Fee
-
Description
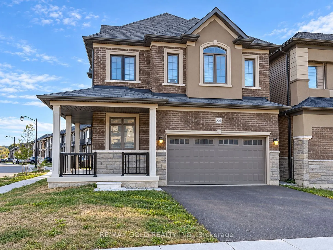
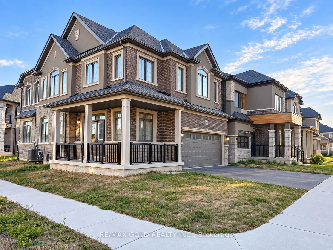
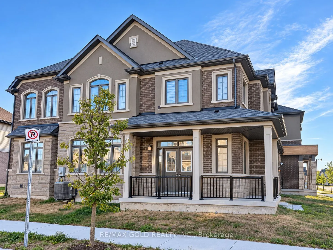
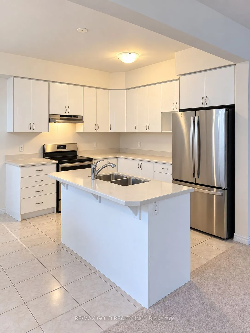
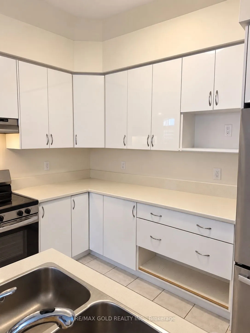
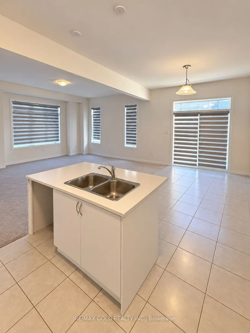
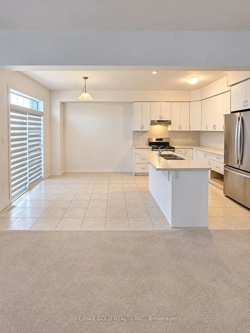
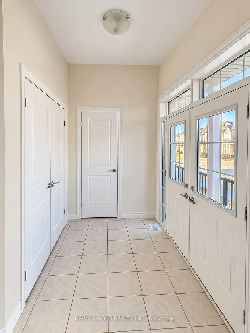
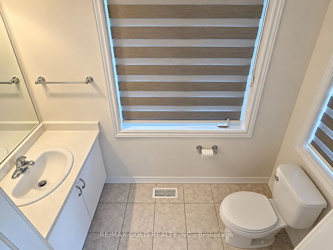
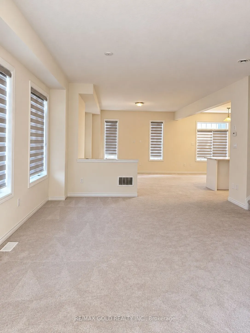
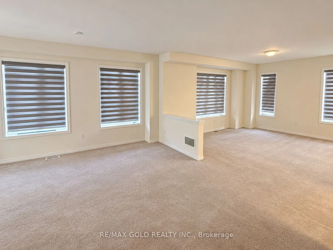
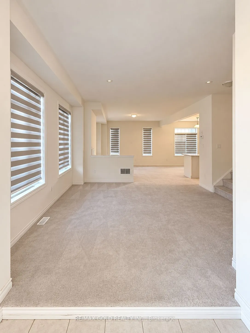
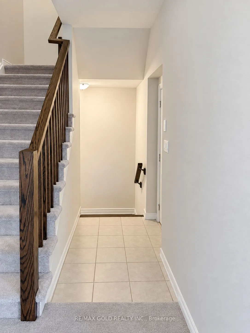
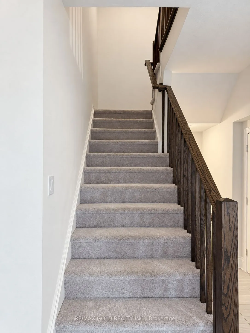
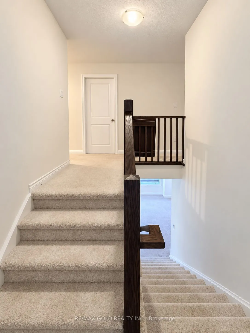
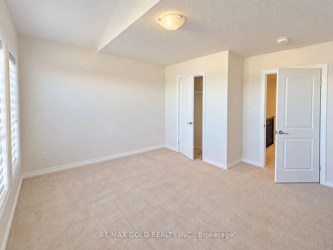
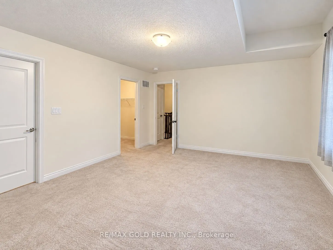
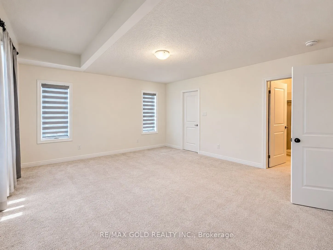
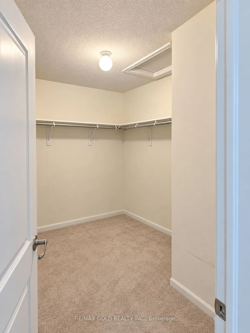
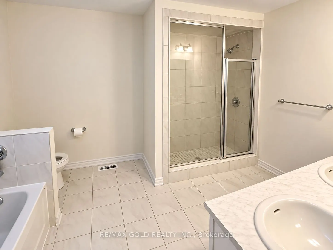
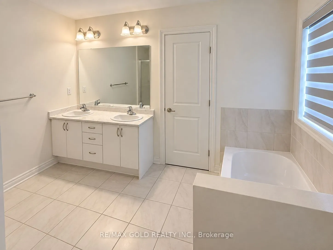
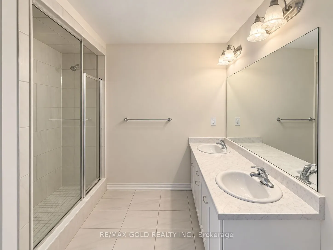
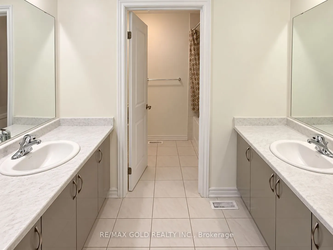
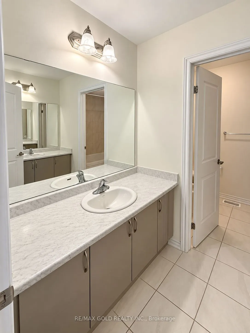
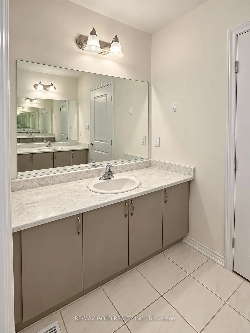
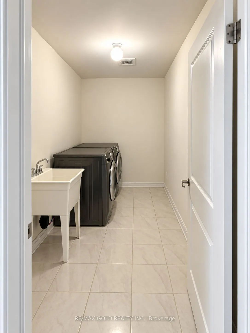
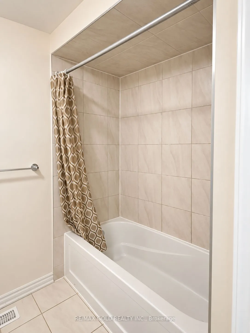
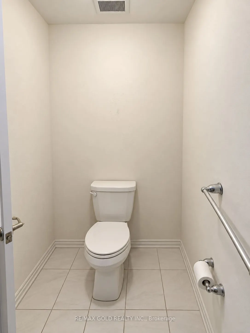
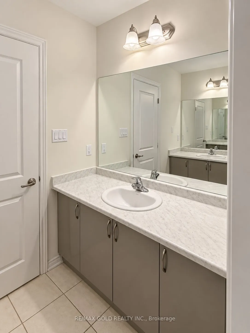
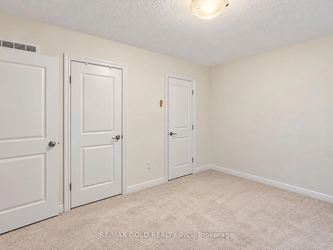
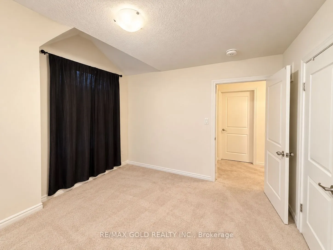
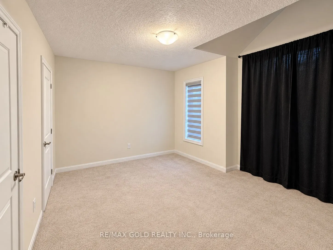
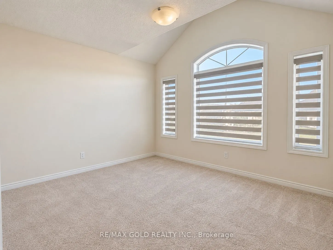
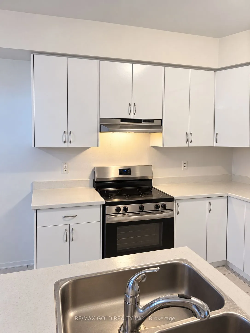
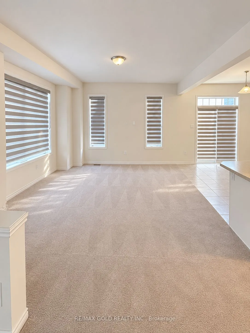
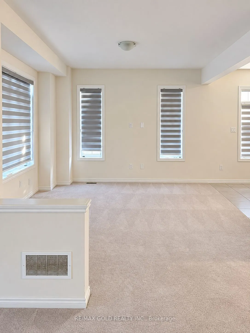
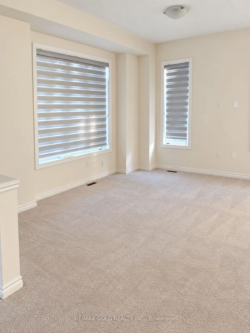
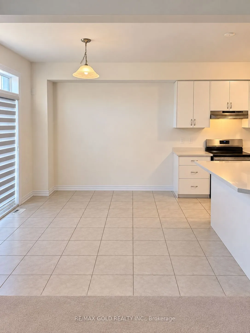
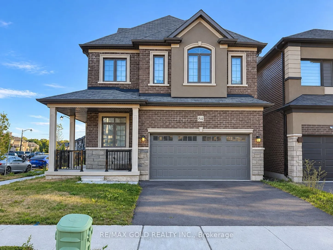
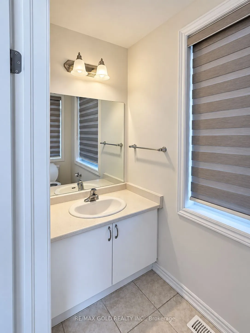
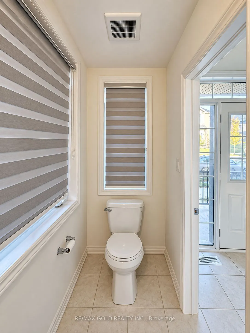
Welcome to this beautiful **brand-new, NORTH-FACING, 2-storey detached home** situated on a premium **CORNER LOT** in the highly desirable **LIV Nature's Grand Community in Brantford**.Offering approximately **2,430 sq. ft. of spacious living area**, this stunning **Elevation B**home is thoughtfully... designed for modern family living. Step inside through the impressive **double-door entrance** and enjoy a bright, open, and functional layout. The main floor features elegant **9-FT CEILINGS**, a spacious**Living/Dining area**, and a large **Great Room**, providing plenty of space for family gatherings and entertaining. The generous kitchen offers ample space for cooking and storage, along with a separate**breakfast area** perfect for everyday family meals. Large windows and the corner-lot setting allow plenty of natural light throughout the home. Upstairs, you will find **4 spacious bedrooms and 3 washrooms**. The primary bedroom offers a comfortable private retreat with a **walk-in closet** and a luxurious **5-piece ensuite**. All additional bedrooms are very well sized and include their own closets, making this home ideal for a growing or extended family. For added convenience, the home also features a **second-floor laundry room**, eliminating the need to carry laundry between floors. Enjoy an excellent Brantford location just minutes from Highway 403, Grand River, Downtown Brantford, Wilfrid Laurier University Brantford Campus, Brantford General Hospital, golf courses, schools, parks, walking trails, shopping, and other everyday amenities. A wonderful opportunity to own a spacious, modern, north-facing family home on a corner lot in one of Brantford's growing communities. Perfect for families looking for space, comfort, convenience, and a beautiful brand-new home.
Full Property Details
Interior
Bedrooms
4
Total Bedrooms
4
Washrooms
3
Square Footage
2000-2500 sqft
Basement
Unfinished
Heating Source
Gas
Heating Fuel
Forced Air
Air Conditioning
Central Air
Family Room
Yes
Kitchens
1
Total Kitchens
1
Fireplace Features
No
Bedrooms
4
Total Bedrooms
4
Washrooms
3
Square Footage
2000-2500 sqft
Basement
Unfinished
Heating Source
Gas
Heating Fuel
Forced Air
Air Conditioning
Central Air
Family Room
Yes
Kitchens
1
Total Kitchens
1
Fireplace Features
No
Exterior
Depth
98.7
Front
37.66
Lot Size
38 x 98.7 ft
Pool
None
Parking Spaces
2
Total Parking Spaces
4.00
Parking Description
Built-In
Garage Spaces
2
Depth
98.7
Front
37.66
Lot Size
38 x 98.7 ft
Pool
None
Parking Spaces
2
Total Parking Spaces
4.00
Parking Description
Built-In
Garage Spaces
2
Building Description
Style
2-Storey
Home Type
House
Subtype
Detached
Year Built
0-5
Property Orientation
North
Exterior Finish
Brick,Stone
Sewers
Sewer
Water Supply
Municipal
Possession Date
No Data
Style
2-Storey
Home Type
House
Subtype
Detached
Year Built
0-5
Property Orientation
North
Exterior Finish
Brick,Stone
Sewers
Sewer
Water Supply
Municipal
Possession Date
No Data
Taxes & Fees
Taxes
$7,052 /yr
Tax Year
2025
Occupancy
Tenant
Taxes
$7,052 /yr
Tax Year
2025
Occupancy
Tenant
Room Types
Bedroom 2
Window, Double Closet, Broadloom
Dimensions 3.28 x 3.28 feet
10.76 sqft
Bedroom 3
Window, Closet, Broadloom
Dimensions 3.28 x 3.28 feet
10.76 sqft
Bedroom 4
Window, Closet, Broadloom
Dimensions 3.28 x 3.28 feet
10.76 sqft
Breakfast
W/O To Yard, Porcelain Floor
Dimensions 3.28 x 3.28 feet
10.76 sqft
Dining Room
-
Dimensions 3.28 x 3.28 feet
10.76 sqft
Great Room
Above Grade Window
Dimensions 3.28 x 3.28 feet
10.76 sqft
Kitchen
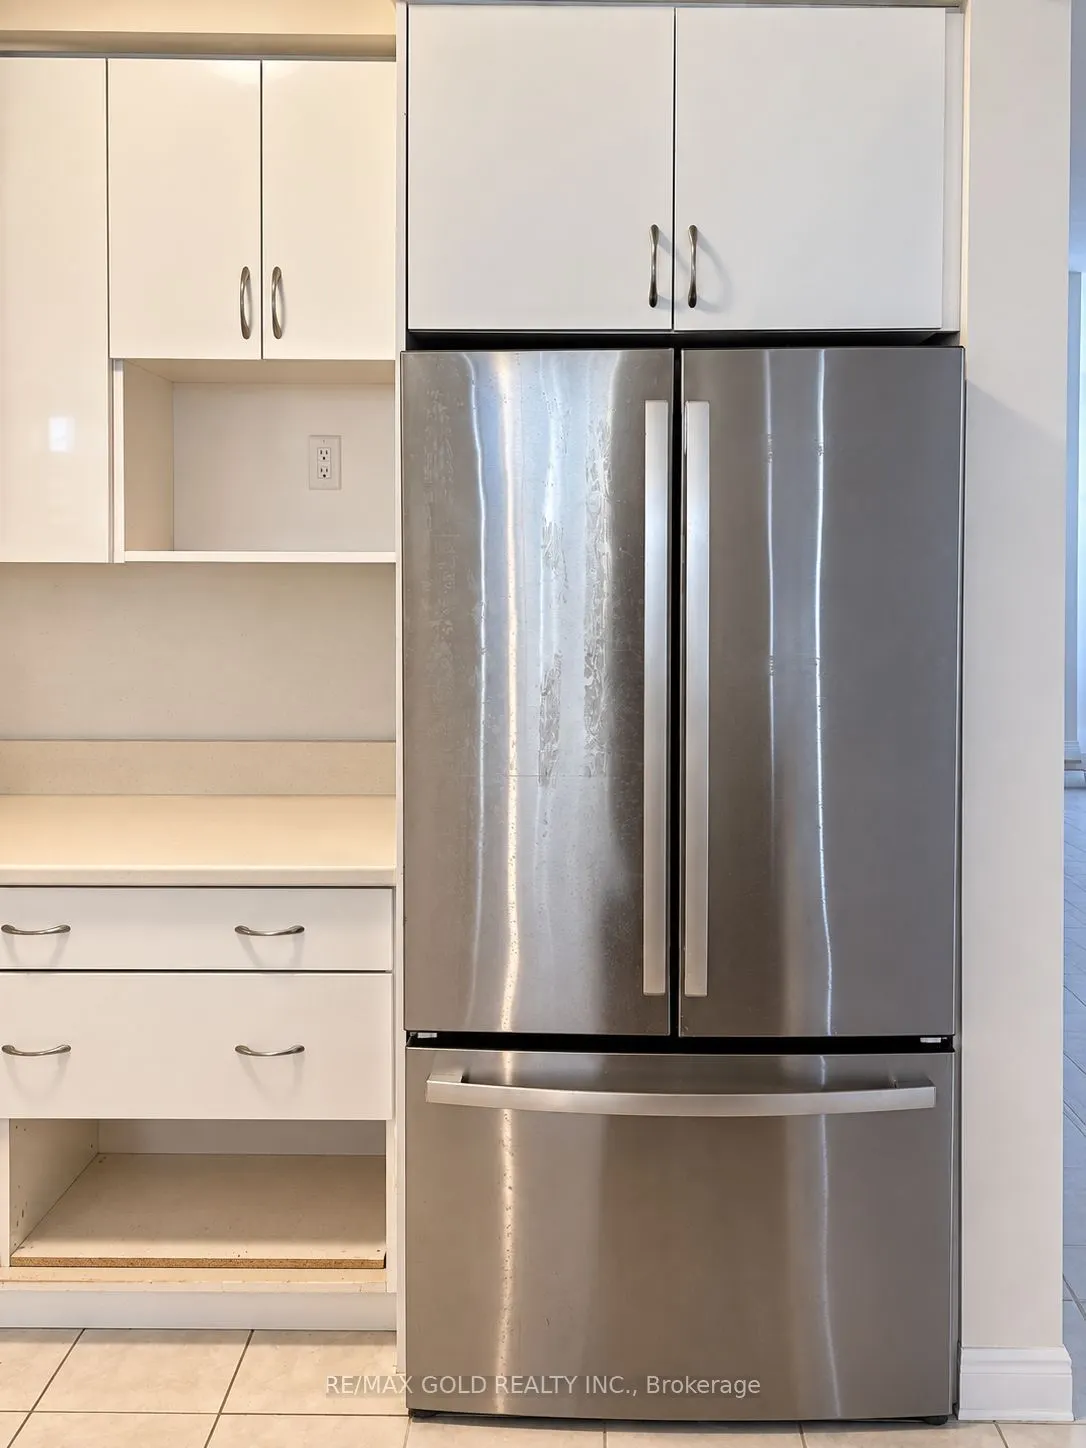
Porcelain Floor, Stainless Steel Appl
Dimensions 3.28 x 3.28 feet
10.76 sqft
Laundry
-
Dimensions 3.28 x 3.28 feet
10.76 sqft
Primary Bedroom
Walk-In Closet(s), 5 Pc Ensuite, Window
Dimensions 3.28 x 3.28 feet
10.76 sqft
Similar Properties(No results)
Mortgage Calculator
Calculate your estimated monthly mortgage payment
Price
$829,999
$
%
%
Total cost of mortgage
$0
Monthly payment
By clicking Save, we will calculate your estimated mortgage for all properties using the saved values (down payment percentage, interest rate, and amortization).
The accuracy and applicability of this calculator are not guaranteed.