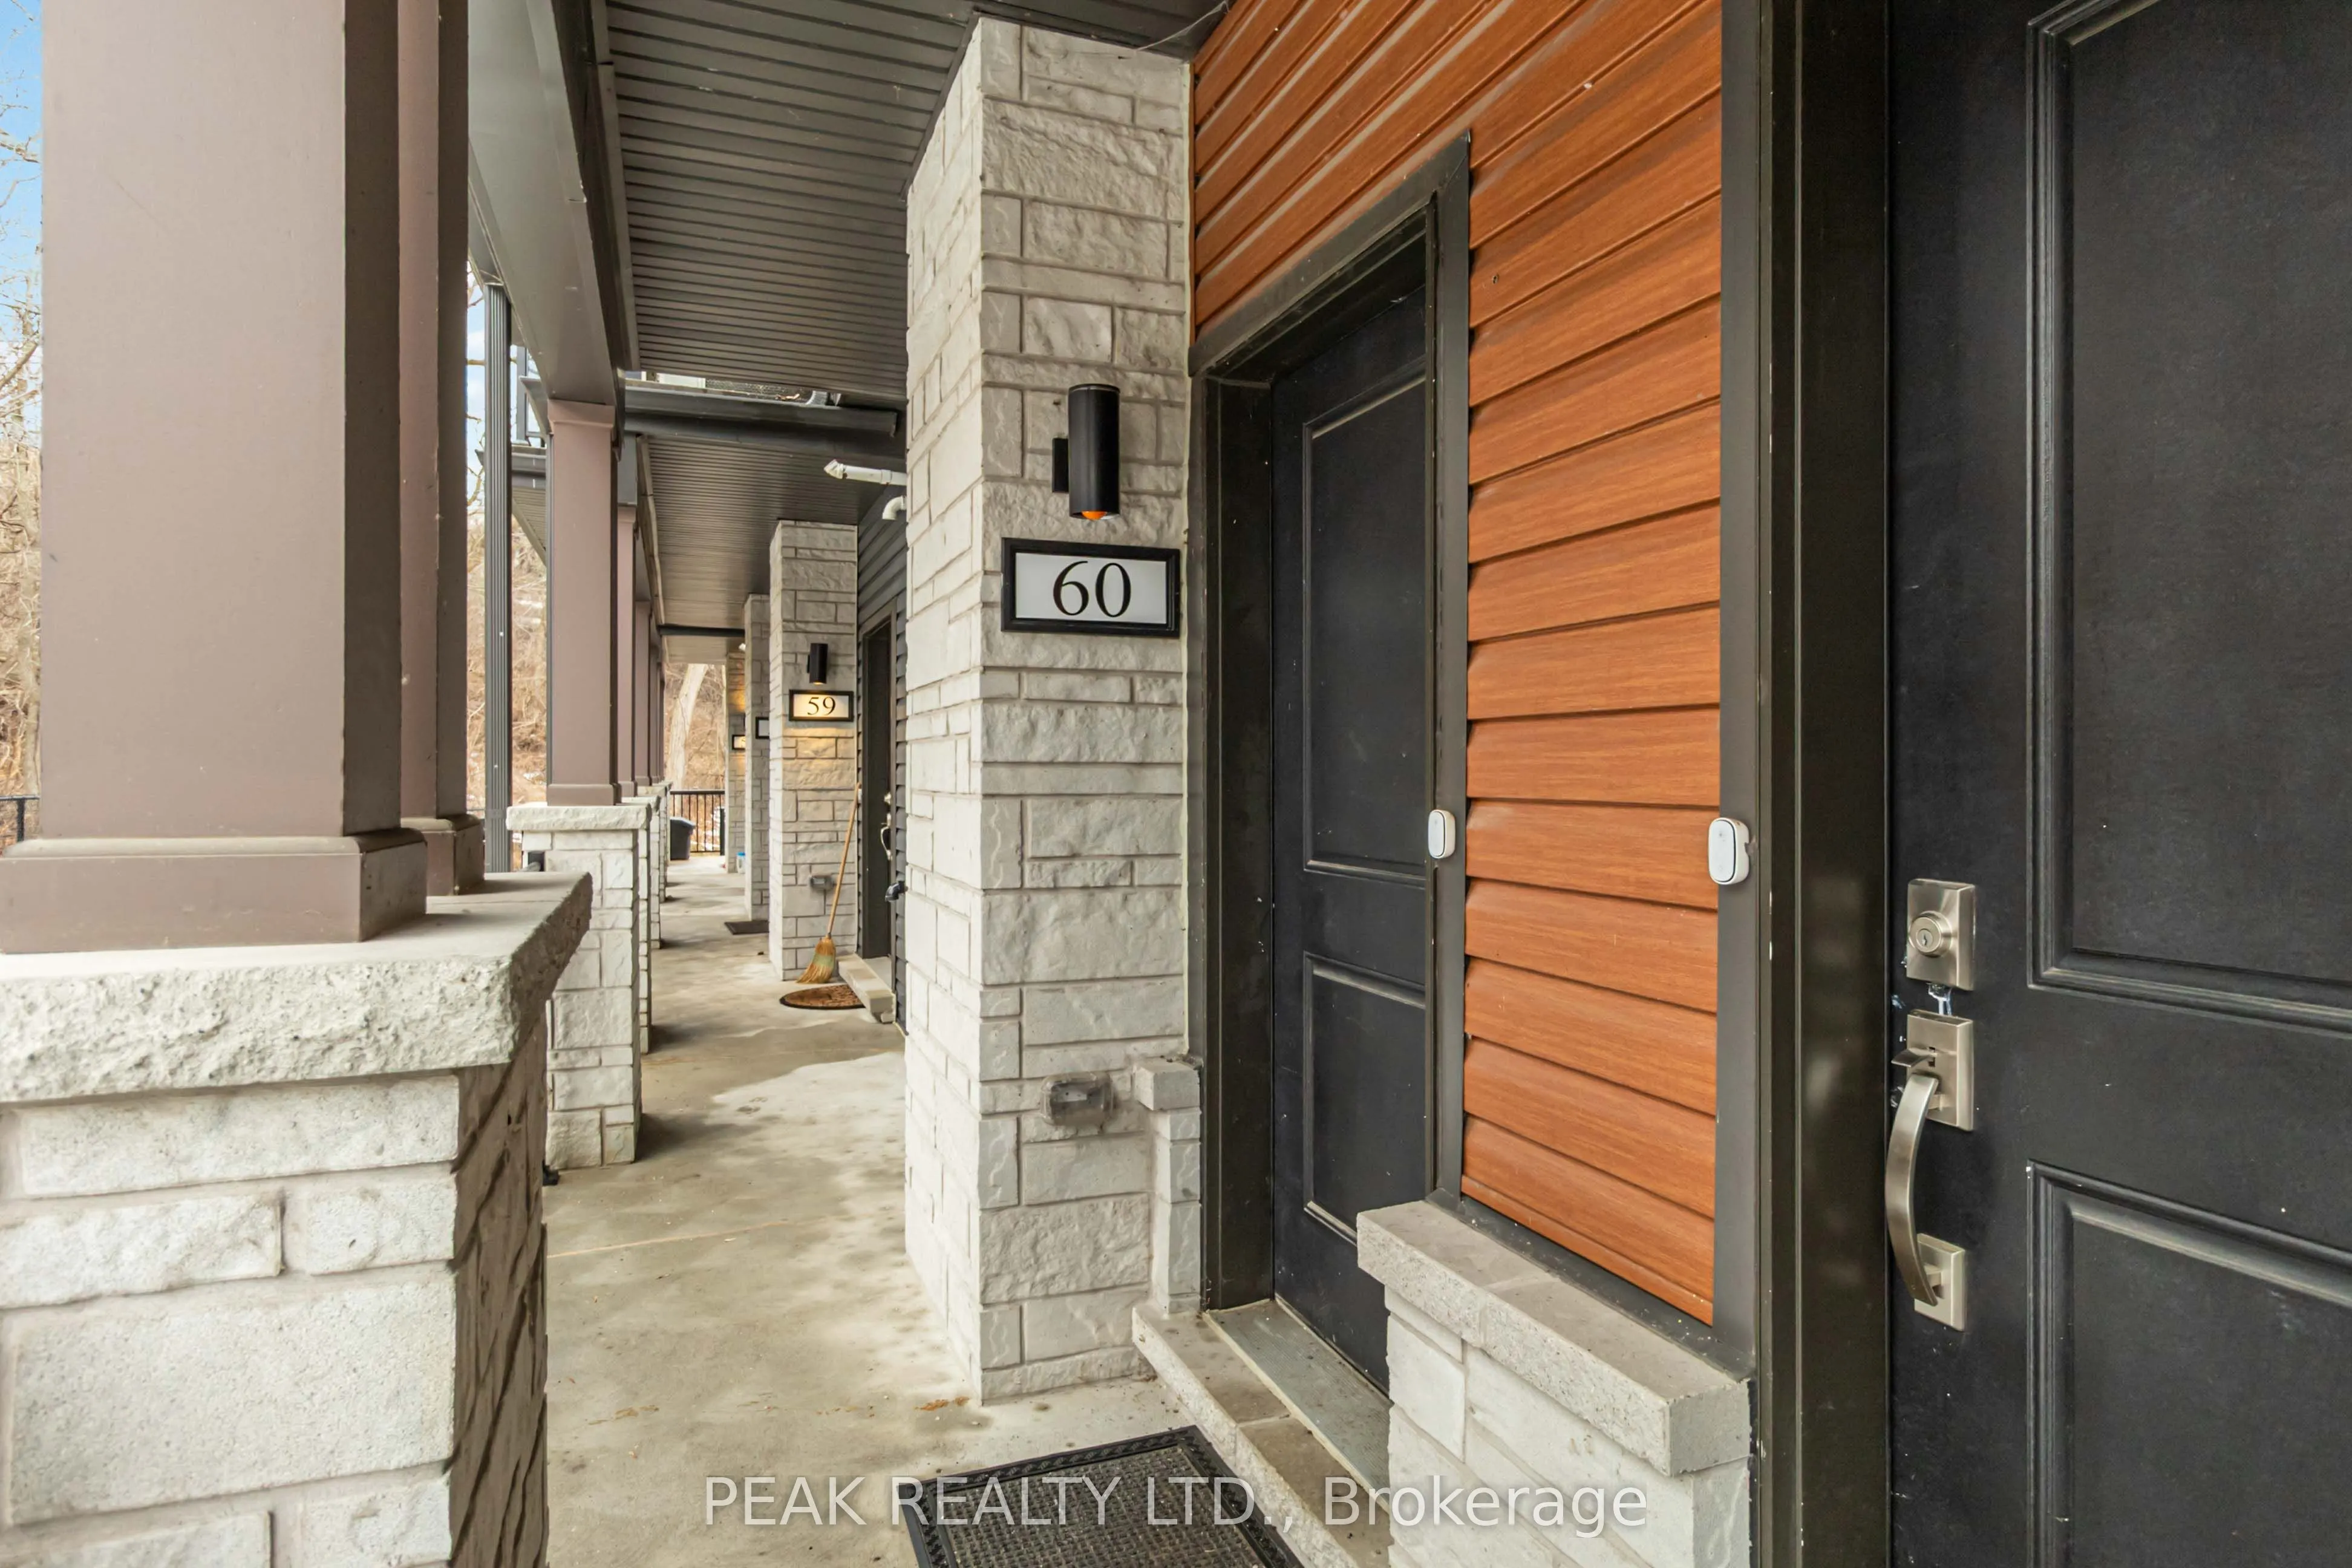
Sign In or Create a Free Account to see full details of this property
Key Facts
Key facts for 2 Willow Street #60
Property Type
Condo, 2-Storey
Parking
Private 1 garage, 2 parking
MLS #
X13727226
Size
1000-1199 sqft
Basement
None
Listed on
2026-08-31
Lot size
-
Tax
$3,241.52 /yr
Days on Market
43
Approximate Age
0-5
Maintenance Fee
$362.15/mo
Parking
Description
Welcome to effortless living in one of Ontario's most charming towns. This turn-key 2-bedroom, 2.5-bath condo townhouse in Paris, Ontario blends modern finishes with an unbeatable setting-steps to the Grand River, scenic trails, and the shops and patios of downtown Paris. Inside, the open-concept ma...in floor is designed for everyday comfort and easy entertaining. Enjoy a gourmet kitchen featuring stainless steel appliances, granite countertops, and a large island with bar seating, flowing seamlessly into the dining area with beautiful Grand River views. Remote control blinds on most windows. Thoughtfully selected upgrades throughout add a polished, move-in-ready feel. Two private balconies-perfect for morning coffee, evening BBQs, or winding down with a good book. Complete with in-unit laundry and secure parking, this home checks every box for first-time buyers, downsizers, or investors looking for a high-demand rental in a prime location. Modern. Low-maintenance. Riverside. Come see why life in Paris feels like a getaway-every day.
Full Property Details
Interior
Bedrooms
2
Total Bedrooms
2
Washrooms
3
Square Footage
1000-1199 sqft
Basement
None
Heating Source
Gas
Heating Fuel
Forced Air
Air Conditioning
Central Air
Family Room
No
Kitchens
1
Total Kitchens
1
Fireplace Features
No
Bedrooms
2
Total Bedrooms
2
Washrooms
3
Square Footage
1000-1199 sqft
Basement
None
Heating Source
Gas
Heating Fuel
Forced Air
Air Conditioning
Central Air
Family Room
No
Kitchens
1
Total Kitchens
1
Fireplace Features
No
Exterior
Driveway
Private
Parking Spaces
2
Total Parking Spaces
2.00
Parking Description
Private
Garage Spaces
1
Balcony
Open
Driveway
Private
Parking Spaces
2
Total Parking Spaces
2.00
Parking Description
Private
Garage Spaces
1
Balcony
Open
Building Description
Style
2-Storey
Home Type
Condo
Subtype
Condo Townhouse
Year Built
0-5
Property Orientation
East West
Exterior Finish
Brick,Vinyl Siding
Possession Date
9/15/2026
Locker
None
Style
2-Storey
Home Type
Condo
Subtype
Condo Townhouse
Year Built
0-5
Property Orientation
East West
Exterior Finish
Brick,Vinyl Siding
Possession Date
9/15/2026
Locker
None
Community
Community
Paris
Community
Paris
Taxes & Fees
Taxes
$3,241.52 /yr
Tax Year
2025
Occupancy
Vacant
Maintenance Fee
$362.15/mo
Parking
Included
Taxes
$3,241.52 /yr
Tax Year
2025
Occupancy
Vacant
Maintenance Fee
$362.15/mo
Parking
Included
Other
Pets
Yes-with Restrictions
Pets
Yes-with Restrictions
Room Types
Bathroom
4 Pc Bath
Dimensions 9.09 x 5.91 feet
53.72 sqft
Bathroom
3 Pc Ensuite
Dimensions 9.84 x 4.92 feet
48.41 sqft
Bedroom 2
-
Dimensions 9.84 x 9.74 feet
95.84 sqft
Dining Room
-
Dimensions 9.68 x 8.23 feet
79.67 sqft
Living Room
-
Dimensions 29.76 x 11.91 feet
354.44 sqft
Powder Room
-
Dimensions 5.91 x 5.91 feet
34.93 sqft
Primary Bedroom
-
Dimensions 15.09 x 10.33 feet
155.88 sqft
Similar Properties(No results)
Mortgage Calculator
Calculate your estimated monthly mortgage payment
Price
$509,000
$
%
%
Total cost of mortgage
$0
Monthly payment
By clicking Save, we will calculate your estimated mortgage for all properties using the saved values (down payment percentage, interest rate, and amortization).
The accuracy and applicability of this calculator are not guaranteed.