Sign In or Create a Free Account to see full details of this property
Key Facts
Key facts for 19 Hanlon Place #15
Property Type
Condo, Bungalow
Parking
1 garage, 2 parking
MLS #
X13576324
Size
1000-1199 sqft
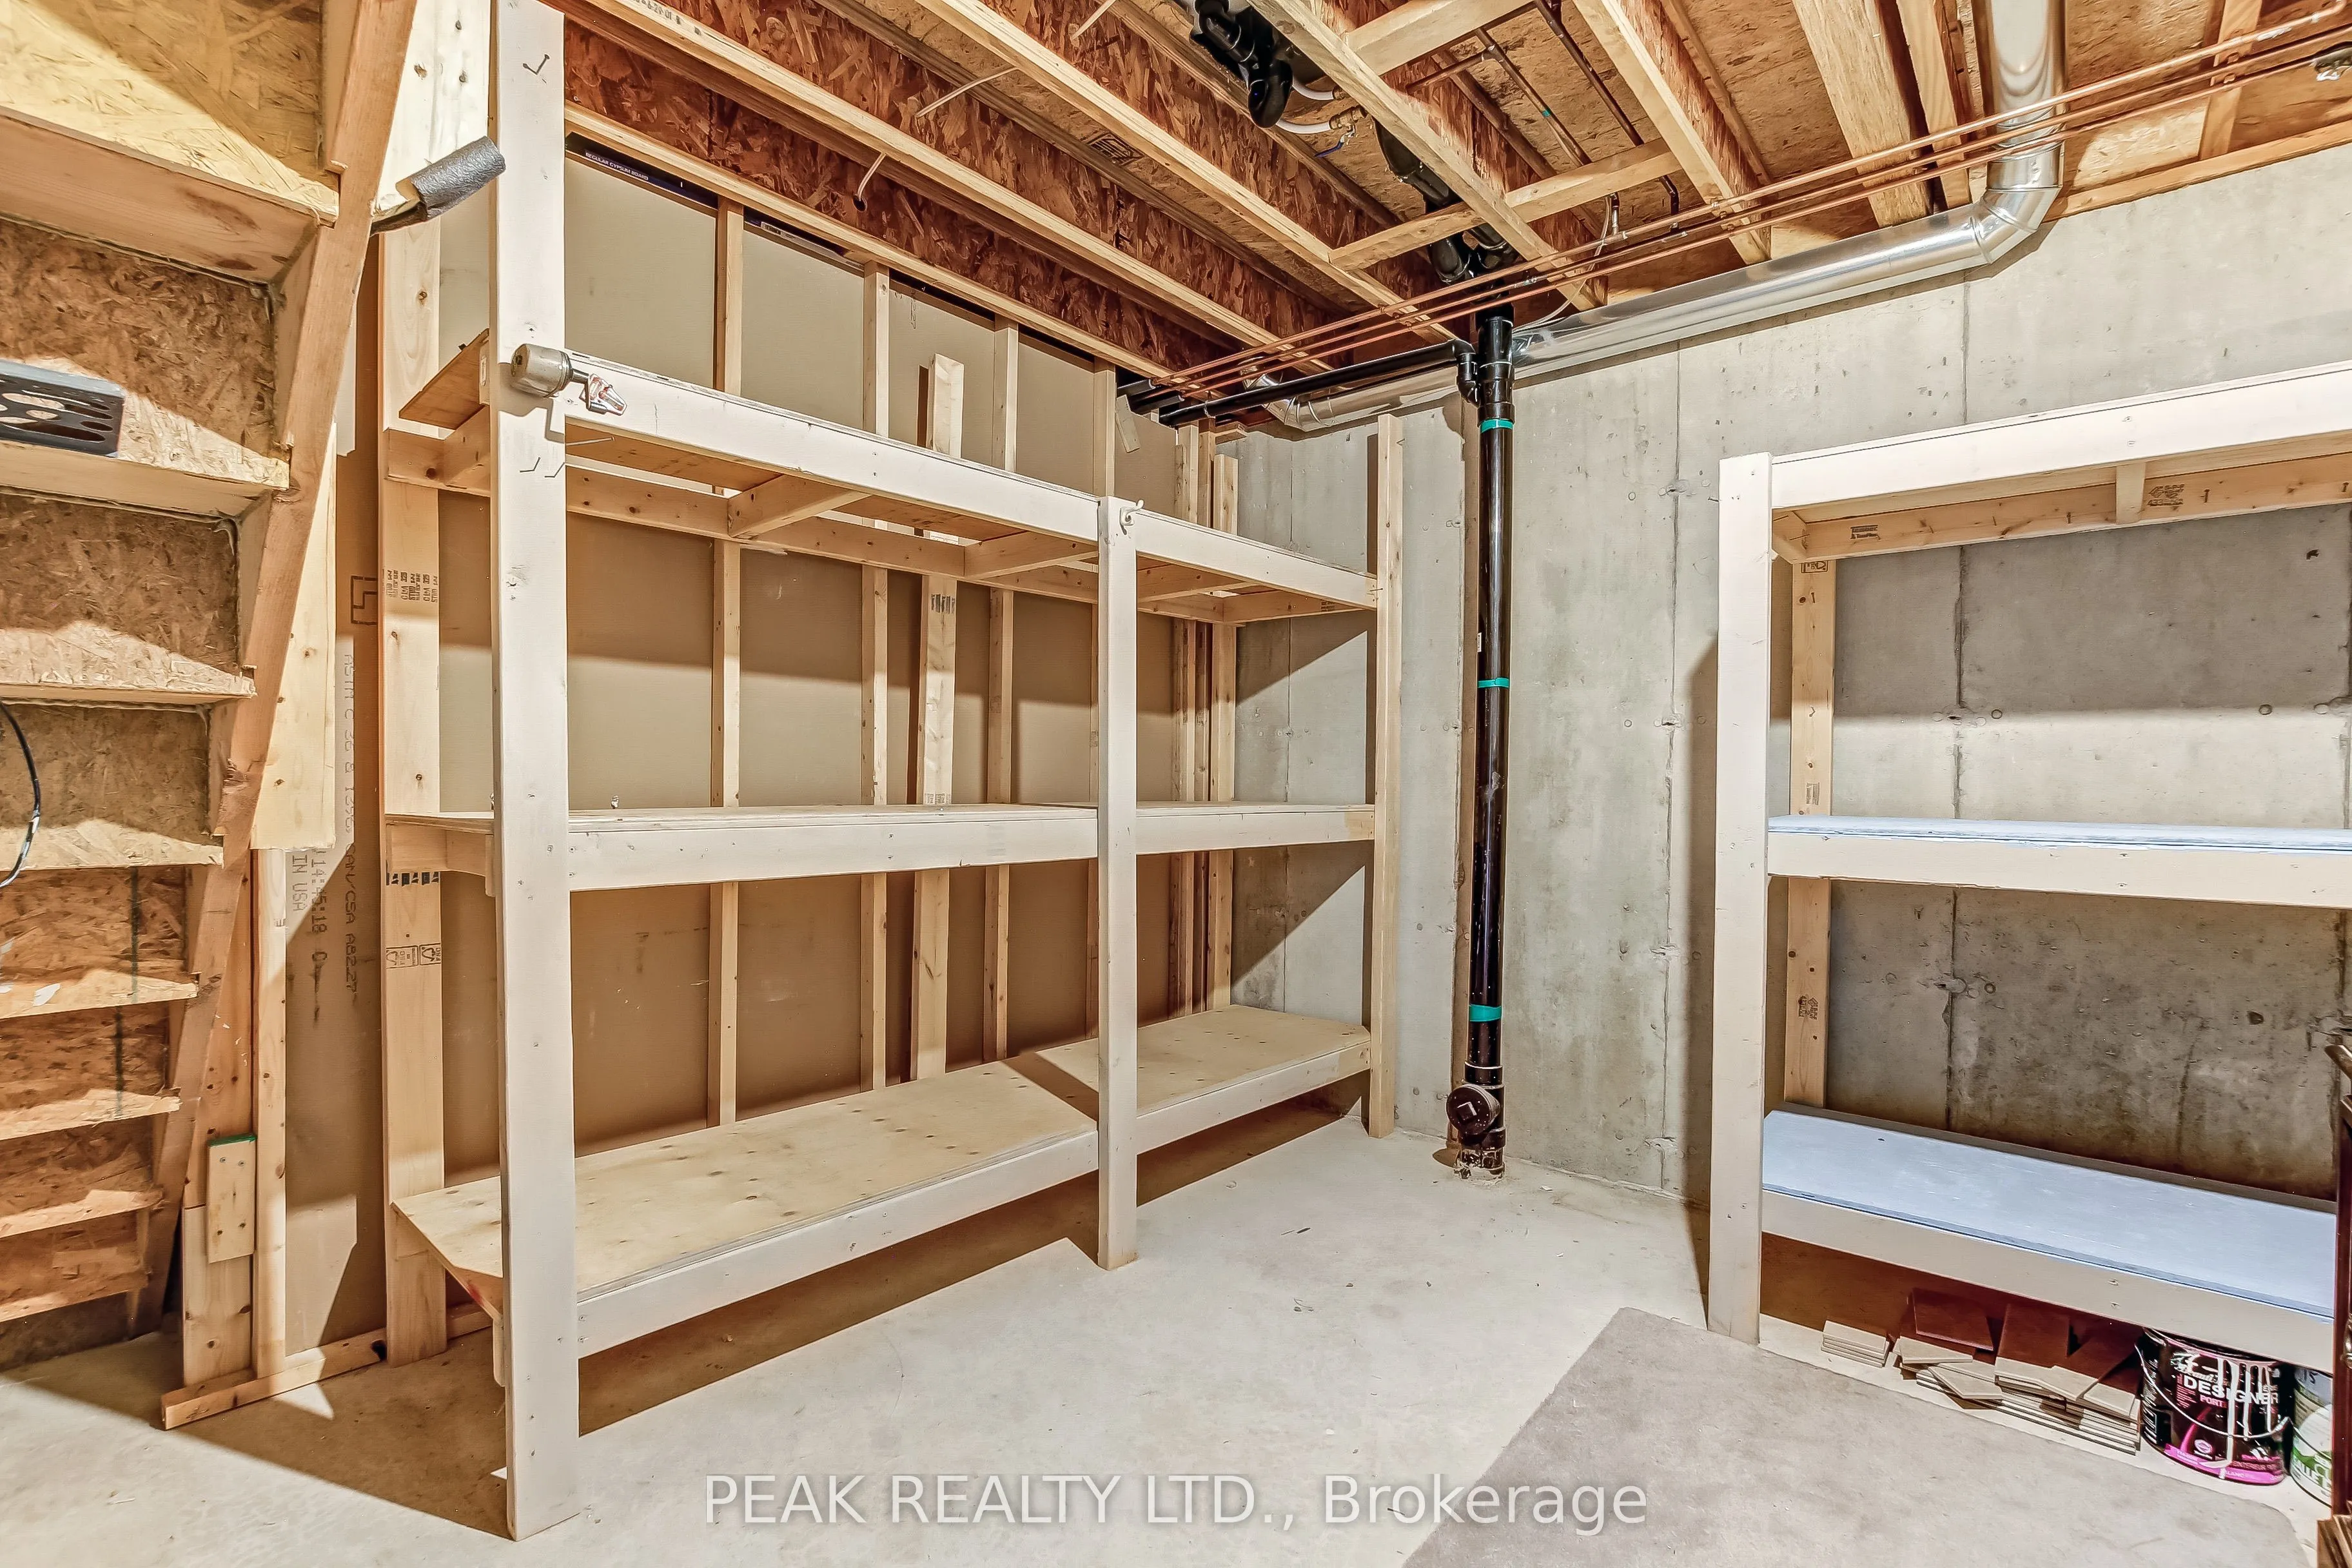
Basement
Finished,Full
Listed on
2026-07-16
Lot size
-
Tax
$3,272.72 /yr
Days on Market
89
Approximate Age
16-30
Maintenance Fee
$391.94/mo
Common Elements, Par...
Description
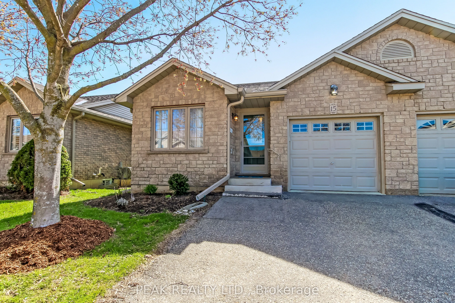
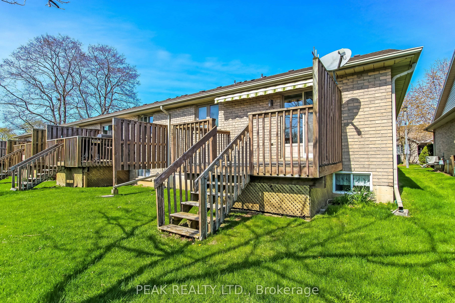
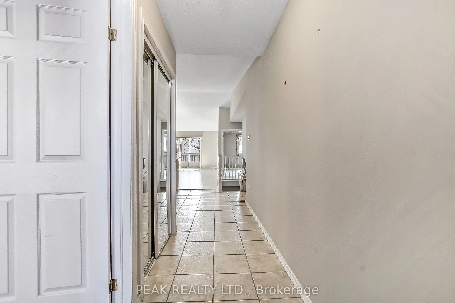
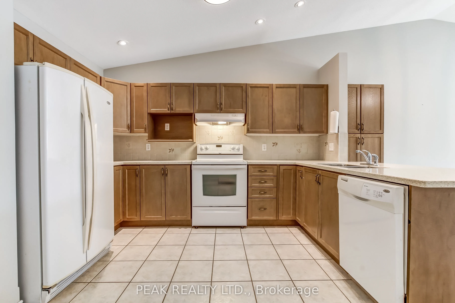
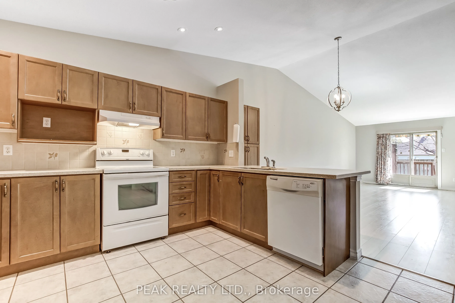
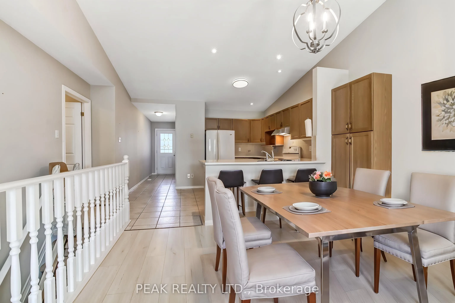
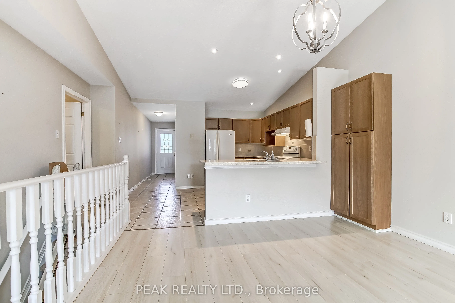
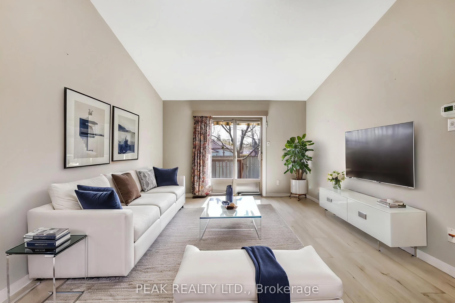
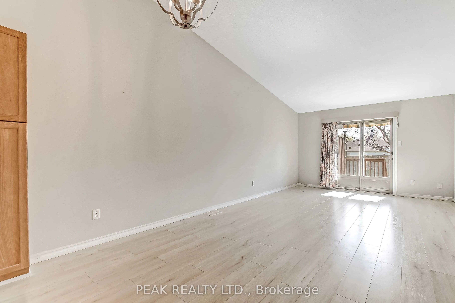
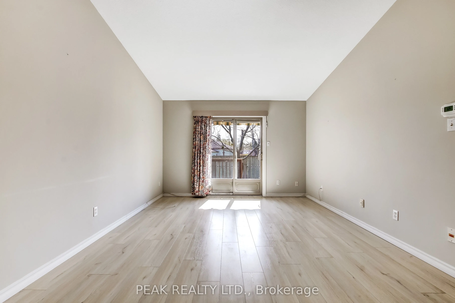
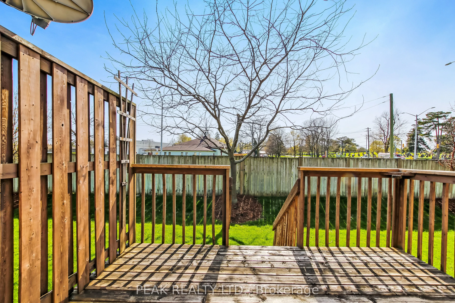
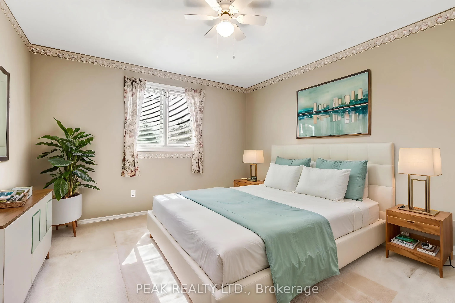
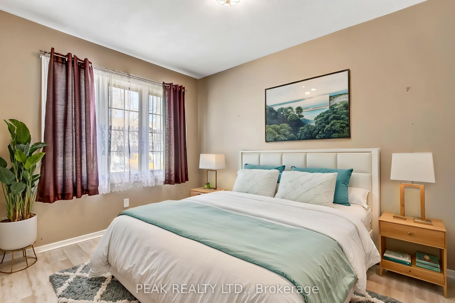
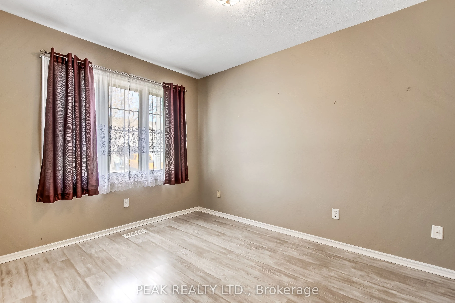
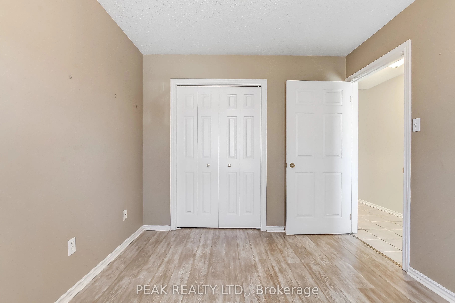
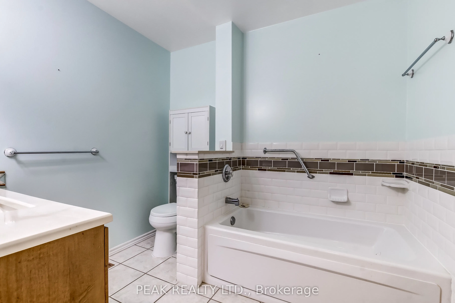
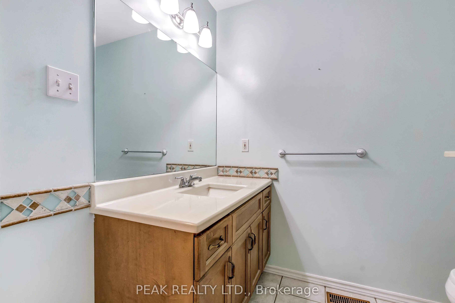
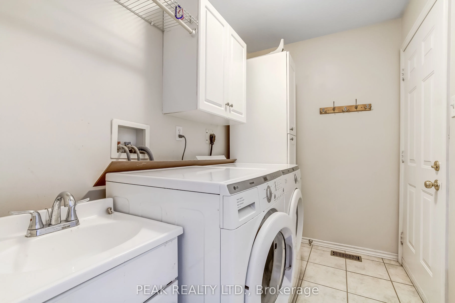
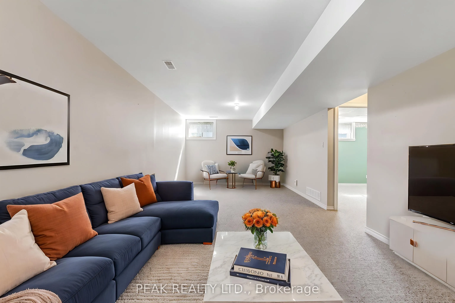
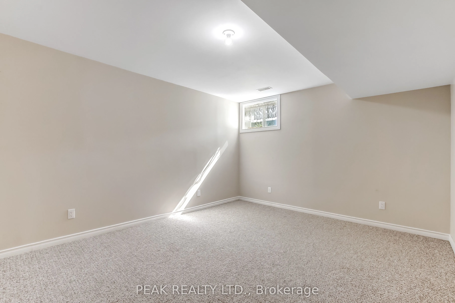
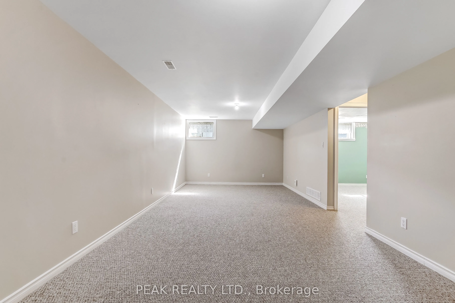
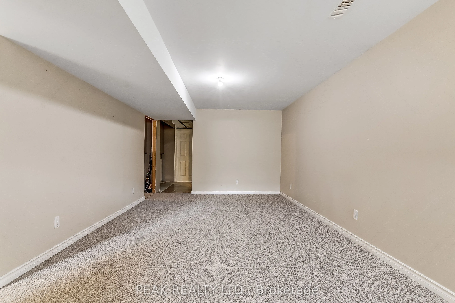
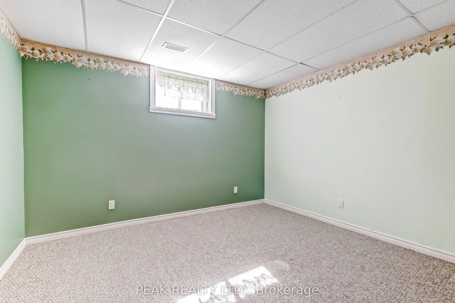
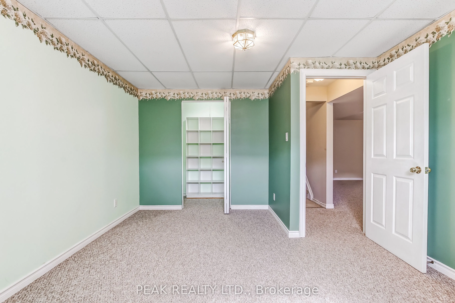
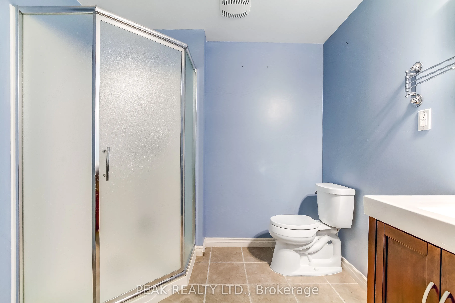
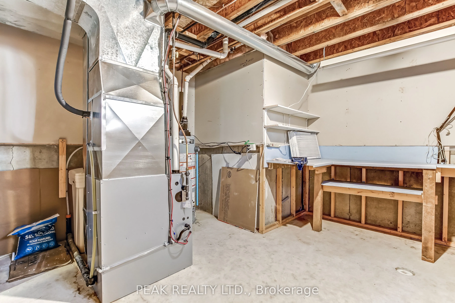
Welcome to this beautifully maintained condo in the heart of Paris-a charming community known for its small-town appeal and scenic surroundings. This open-concept home offers convenient main floor living, featuring 2+1 bedrooms and 2 full bathrooms, ideal for downsizers, professionals, or those seek...ing low-maintenance comfort. The bright and functional kitchen showcases neutral wood cabinetry and ample counter space, with plenty of room for dining and entertaining. Enjoy the west-facing deck-perfect for relaxing evenings and soaking in the sunset. The spacious main bath includes a jetted tub, adding a touch of everyday luxury. Additional highlights include main floor laundry, an attached single-car garage with inside entry, and a well-cared-for interior throughout. Recent updates include a new furnace and A/C in 2025 for added peace of mind. Located close to local amenities, shops, and services, this home offers the perfect blend of comfort, convenience, and lifestyle in one of Ontario's most desirable small towns. Some photos have been virtually staged.
Full Property Details
Interior
Bedrooms
2
Bedrooms Plus
1
Total Bedrooms
3
Washrooms
2
Square Footage
1000-1199 sqft
Basement
Finished,Full
Heating Source
Gas
Heating Fuel
Forced Air
Air Conditioning
Central Air
Family Room
Yes
Kitchens
1
Total Kitchens
1
Fireplace Features
No
Bedrooms
2
Bedrooms Plus
1
Total Bedrooms
3
Washrooms
2
Square Footage
1000-1199 sqft
Basement
Finished,Full
Heating Source
Gas
Heating Fuel
Forced Air
Air Conditioning
Central Air
Family Room
Yes
Kitchens
1
Total Kitchens
1
Fireplace Features
No
Exterior
Parking Spaces
2
Total Parking Spaces
2.00
Garage Spaces
1
Zoning
R2
Balcony
Open
Parking Spaces
2
Total Parking Spaces
2.00
Garage Spaces
1
Zoning
R2
Balcony
Open
Building Description
Style
Bungalow
Home Type
Condo
Subtype
Condo Townhouse
Year Built
16-30
Property Orientation
West
Exterior Finish
Brick
Possession Date
8/25/2026
Locker
None
Style
Bungalow
Home Type
Condo
Subtype
Condo Townhouse
Year Built
16-30
Property Orientation
West
Exterior Finish
Brick
Possession Date
8/25/2026
Locker
None
Community
Community
Paris
Community
Paris
Taxes & Fees
Taxes
$3,272.72 /yr
Tax Year
2025
Occupancy
Vacant
Maintenance Fee
$391.94/mo
Common Elements
Included
Parking
Included
Building Insurance
Included
Taxes
$3,272.72 /yr
Tax Year
2025
Occupancy
Vacant
Maintenance Fee
$391.94/mo
Common Elements
Included
Parking
Included
Building Insurance
Included
Other
Pets
Yes-with Restrictions
Pets
Yes-with Restrictions
Room Types
Bathroom
3 Pc Bath
Dimensions - feet
0 sqft
Bedroom 2
-
Dimensions 12.17 x 8.92 feet
108.56 sqft
Bedroom 3
Walk-In Closet(s)
Dimensions 16.4 x 11.42 feet
187.29 sqft
Dining Room
-
Dimensions 12.07 x 10.76 feet
129.87 sqft
Family Room
-
Dimensions 27.99 x 11.25 feet
314.89 sqft
Kitchen
-
Dimensions 15.09 x 12.76 feet
192.55 sqft
Laundry
W/O To Garage
Dimensions 8.17 x 5.41 feet
44.2 sqft
Living Room
Sliding Doors, W/O To Deck
Dimensions 13.16 x 12.07 feet
158.84 sqft
Primary Bedroom
-
Dimensions 12.83 x 11.25 feet
144.34 sqft
Similar Properties(No results)
Mortgage Calculator
Calculate your estimated monthly mortgage payment
Price
$579,500
$
%
%
Total cost of mortgage
$0
Monthly payment
By clicking Save, we will calculate your estimated mortgage for all properties using the saved values (down payment percentage, interest rate, and amortization).
The accuracy and applicability of this calculator are not guaranteed.