Sign In or Create a Free Account to see full details of this property
Key Facts
Key facts for 13 Pony Way
Property Type
Townhome, 2-Storey
Parking
Attached 1 garage, 3 parking
MLS #
X13490680
Size
1500-2000 sqft
Basement
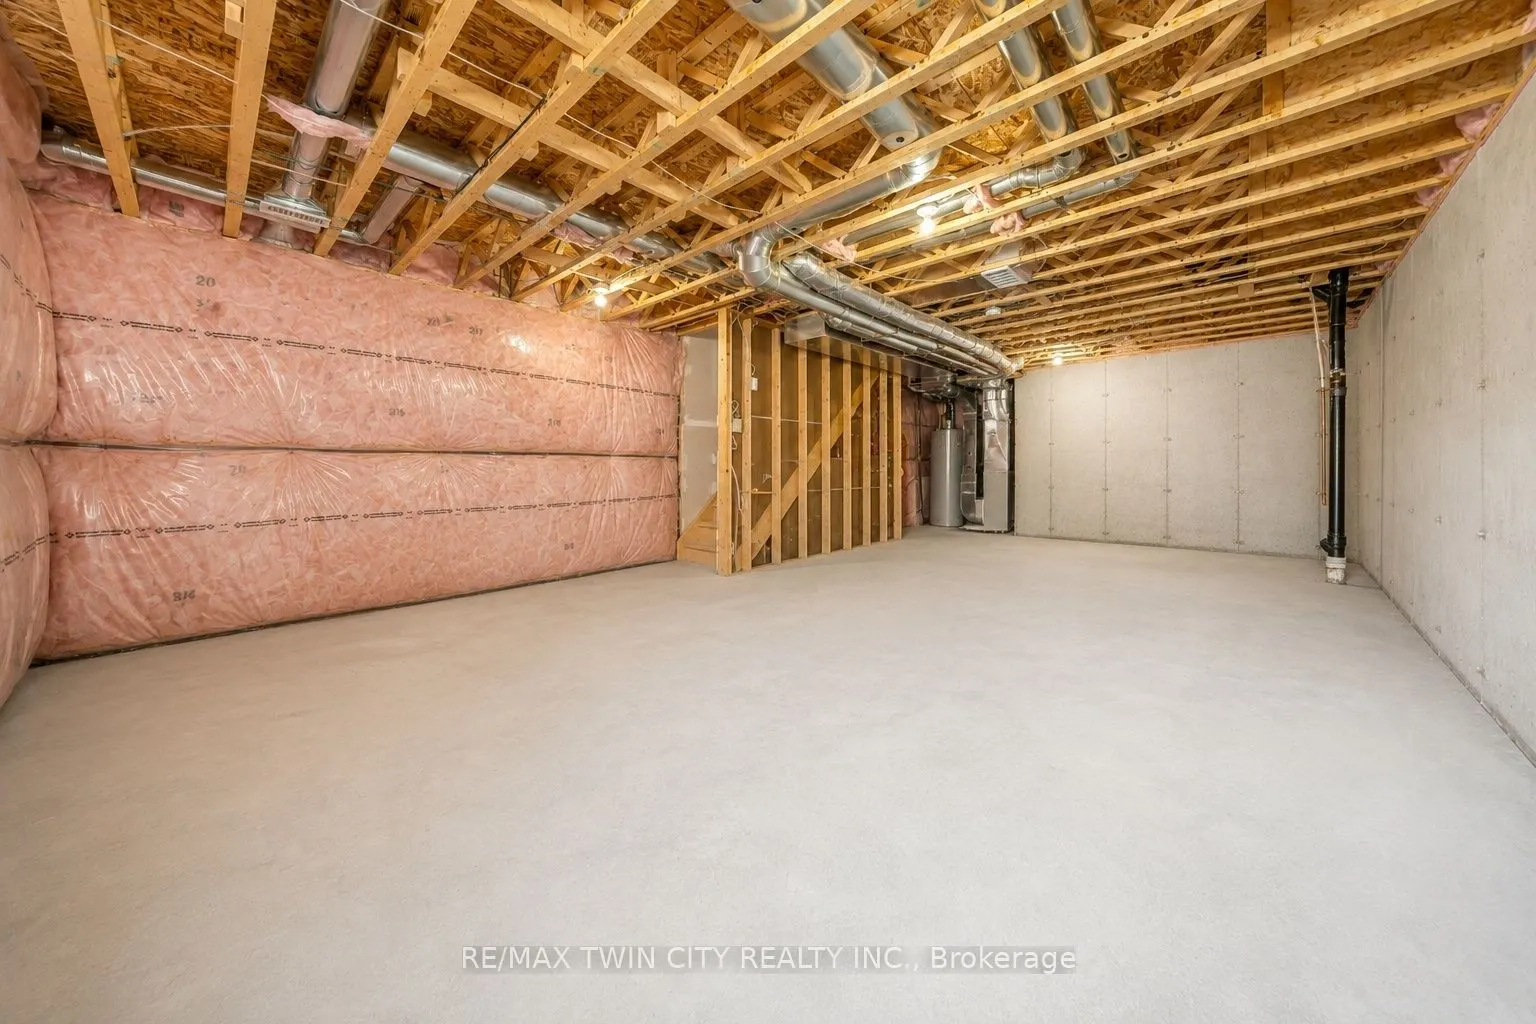
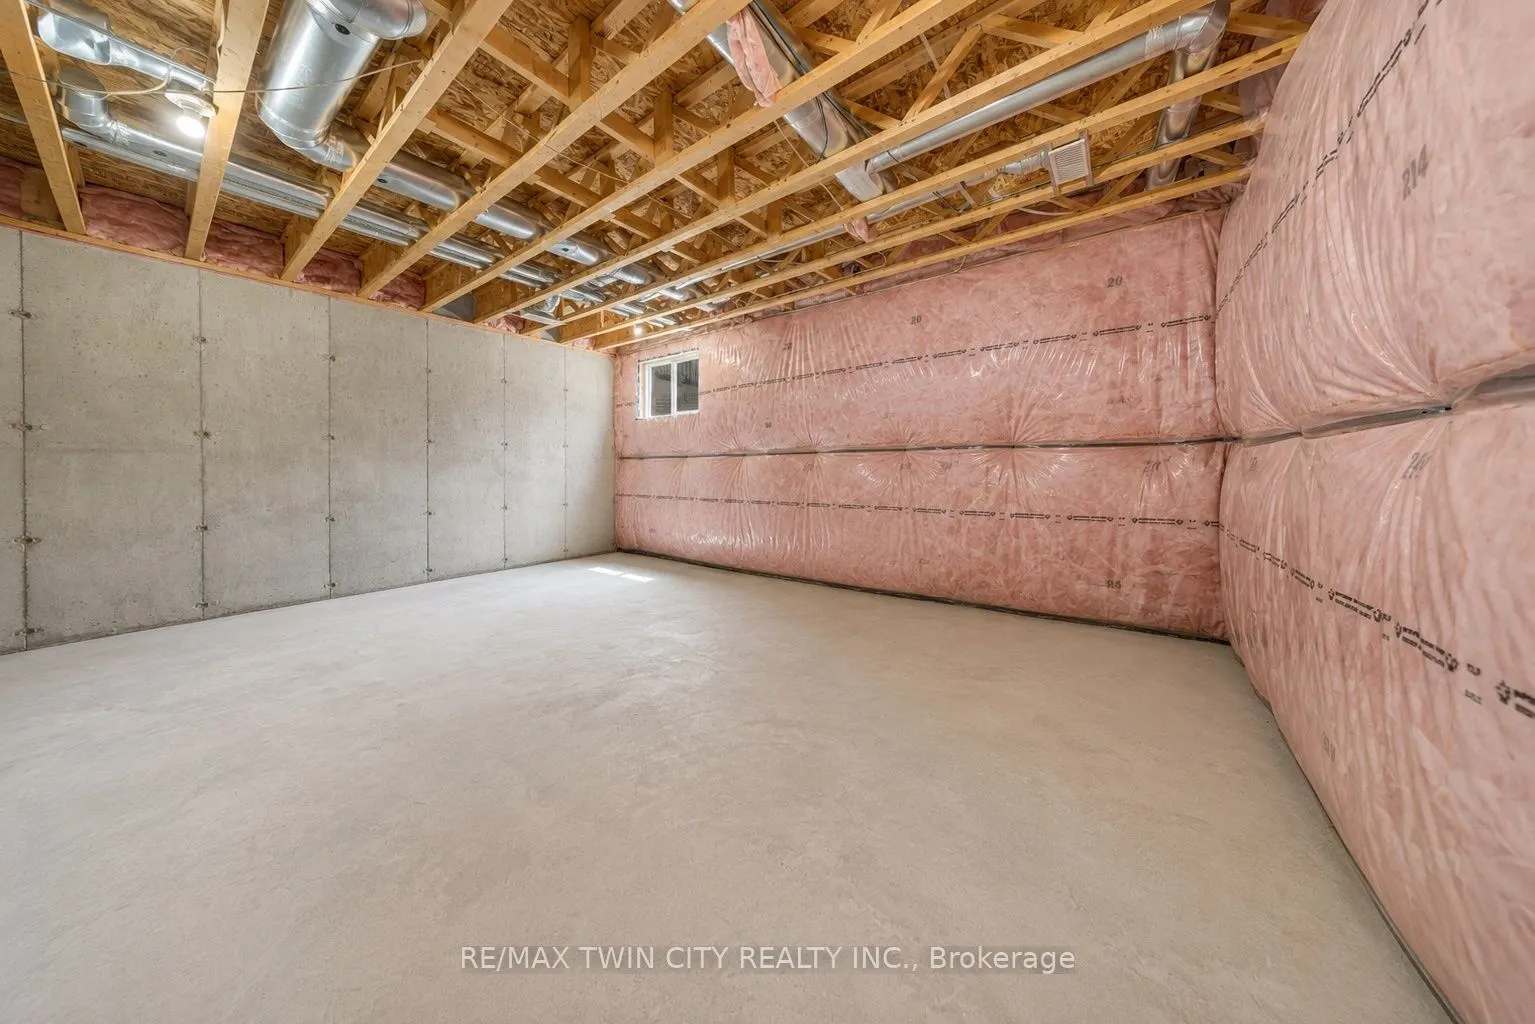
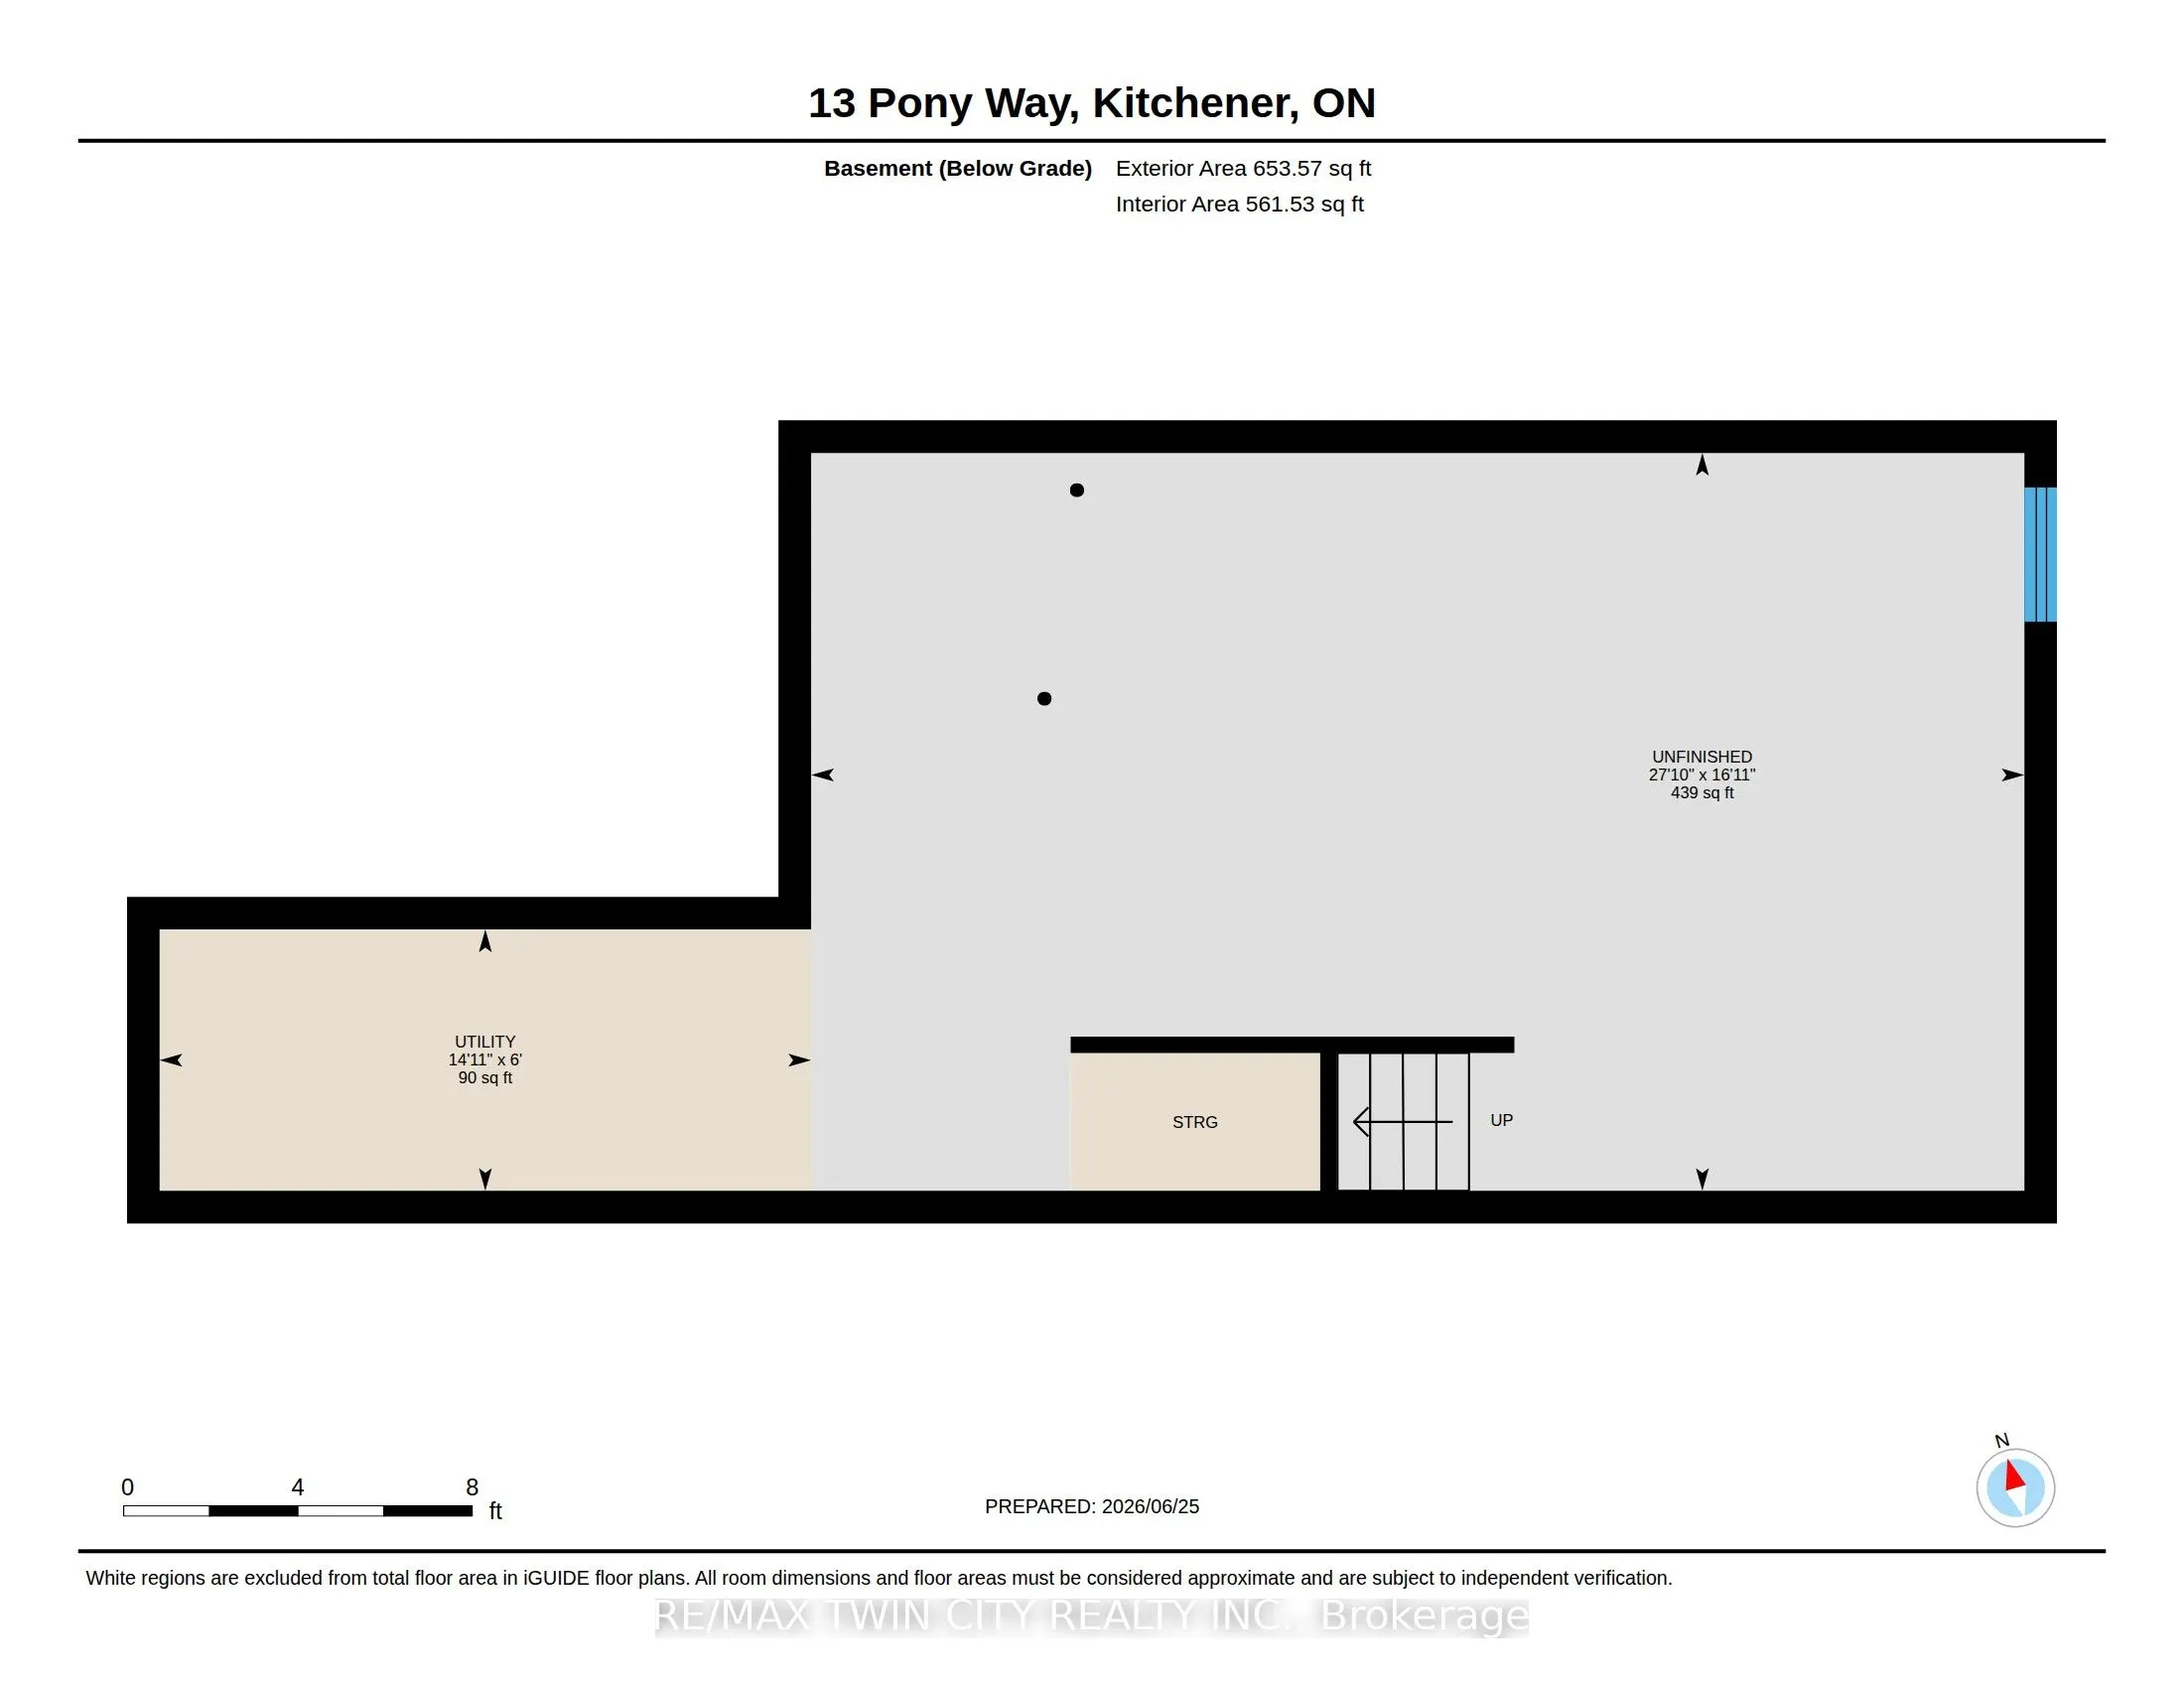
Unfinished
Listed on
2026-06-25
Lot size
23 x 98.53
Tax
$4,803 /yr
Days on Market
110
Approximate Age
0-5
Maintenance Fee
-
Description
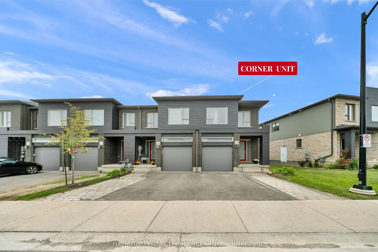
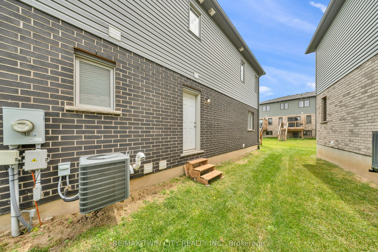
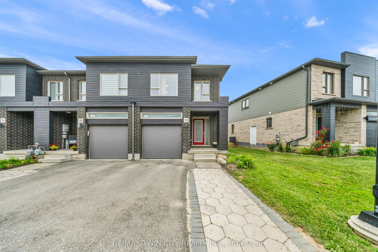
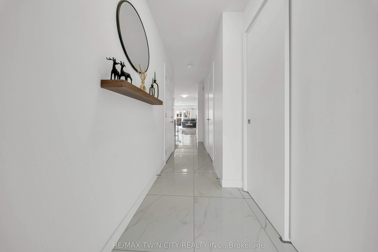
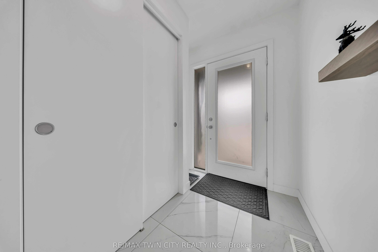
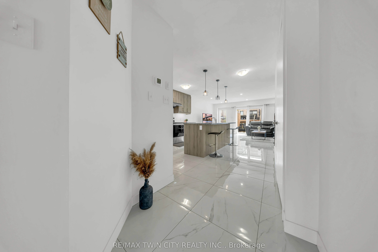
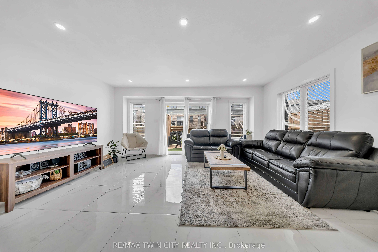
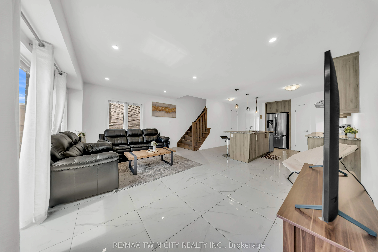
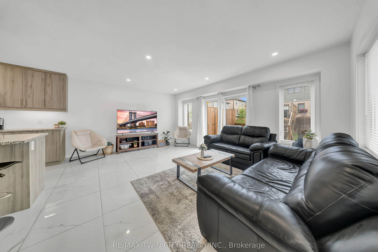
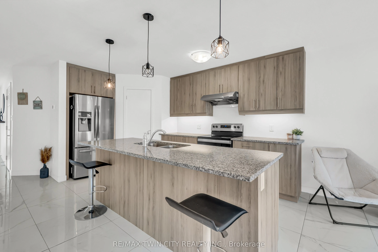
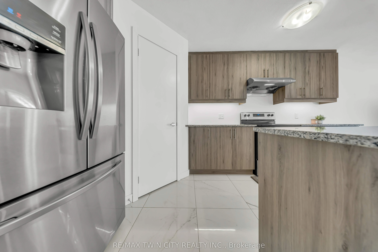
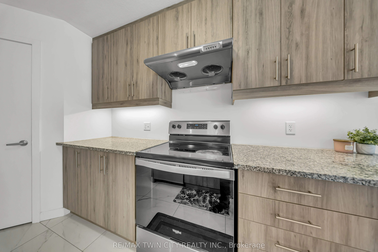
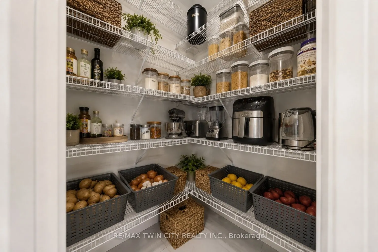
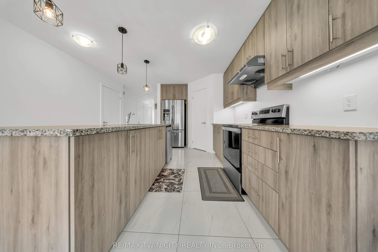
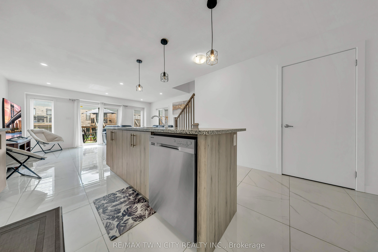
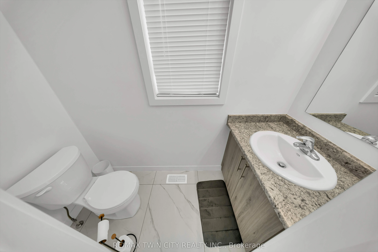
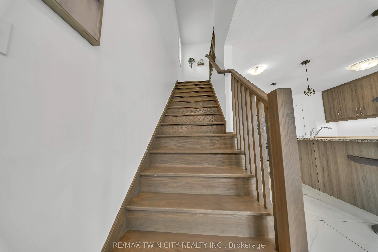
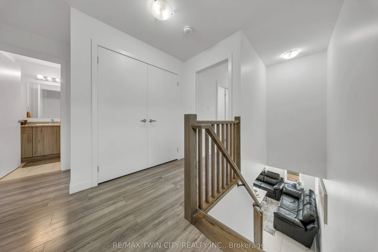
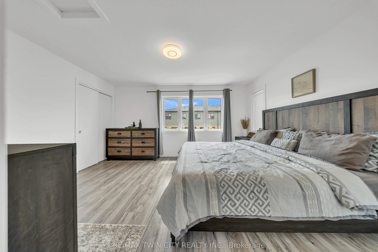
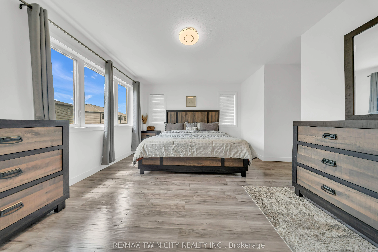
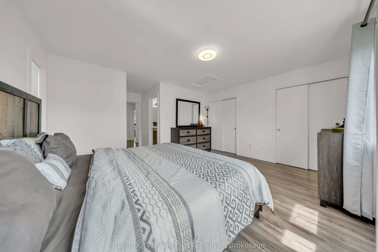
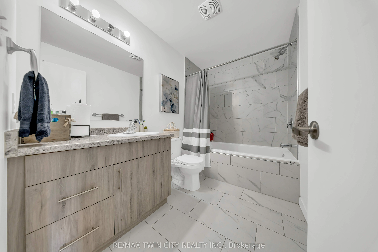
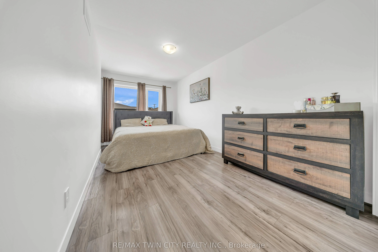
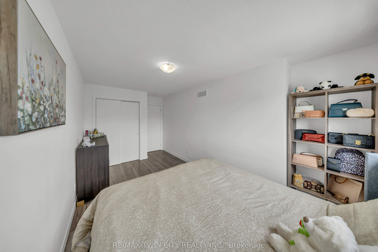
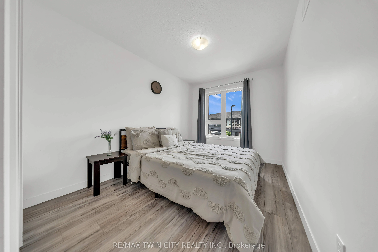
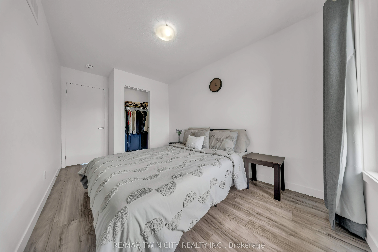
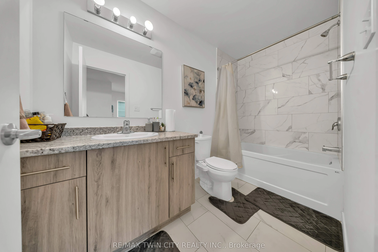
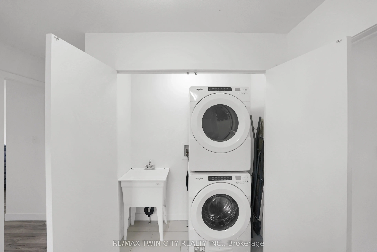
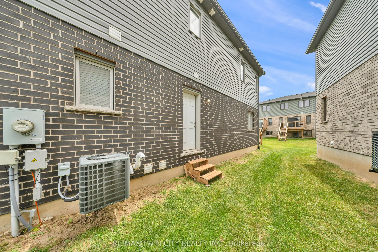
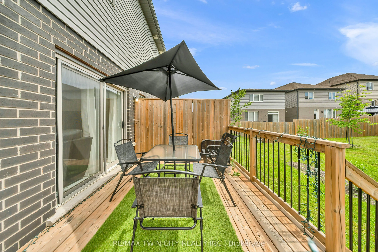
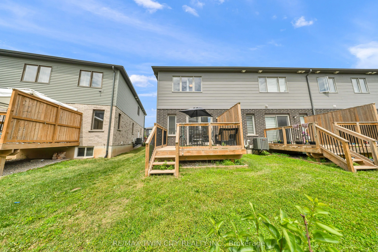
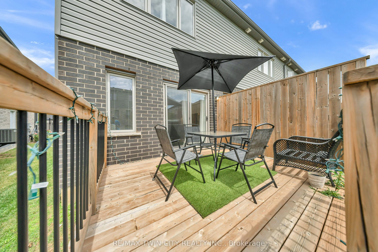
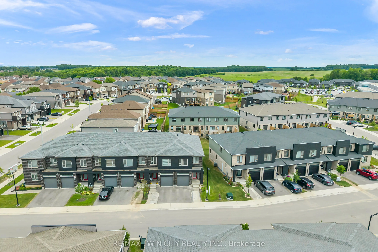
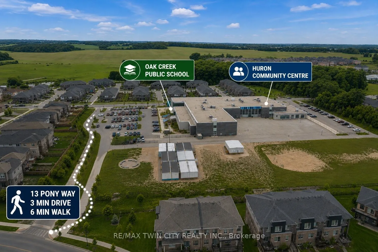
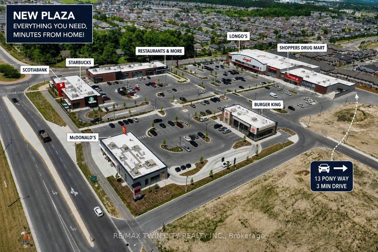
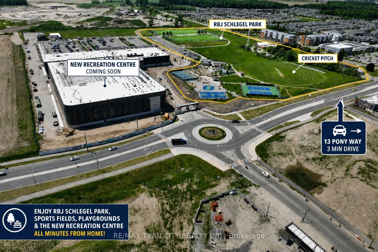
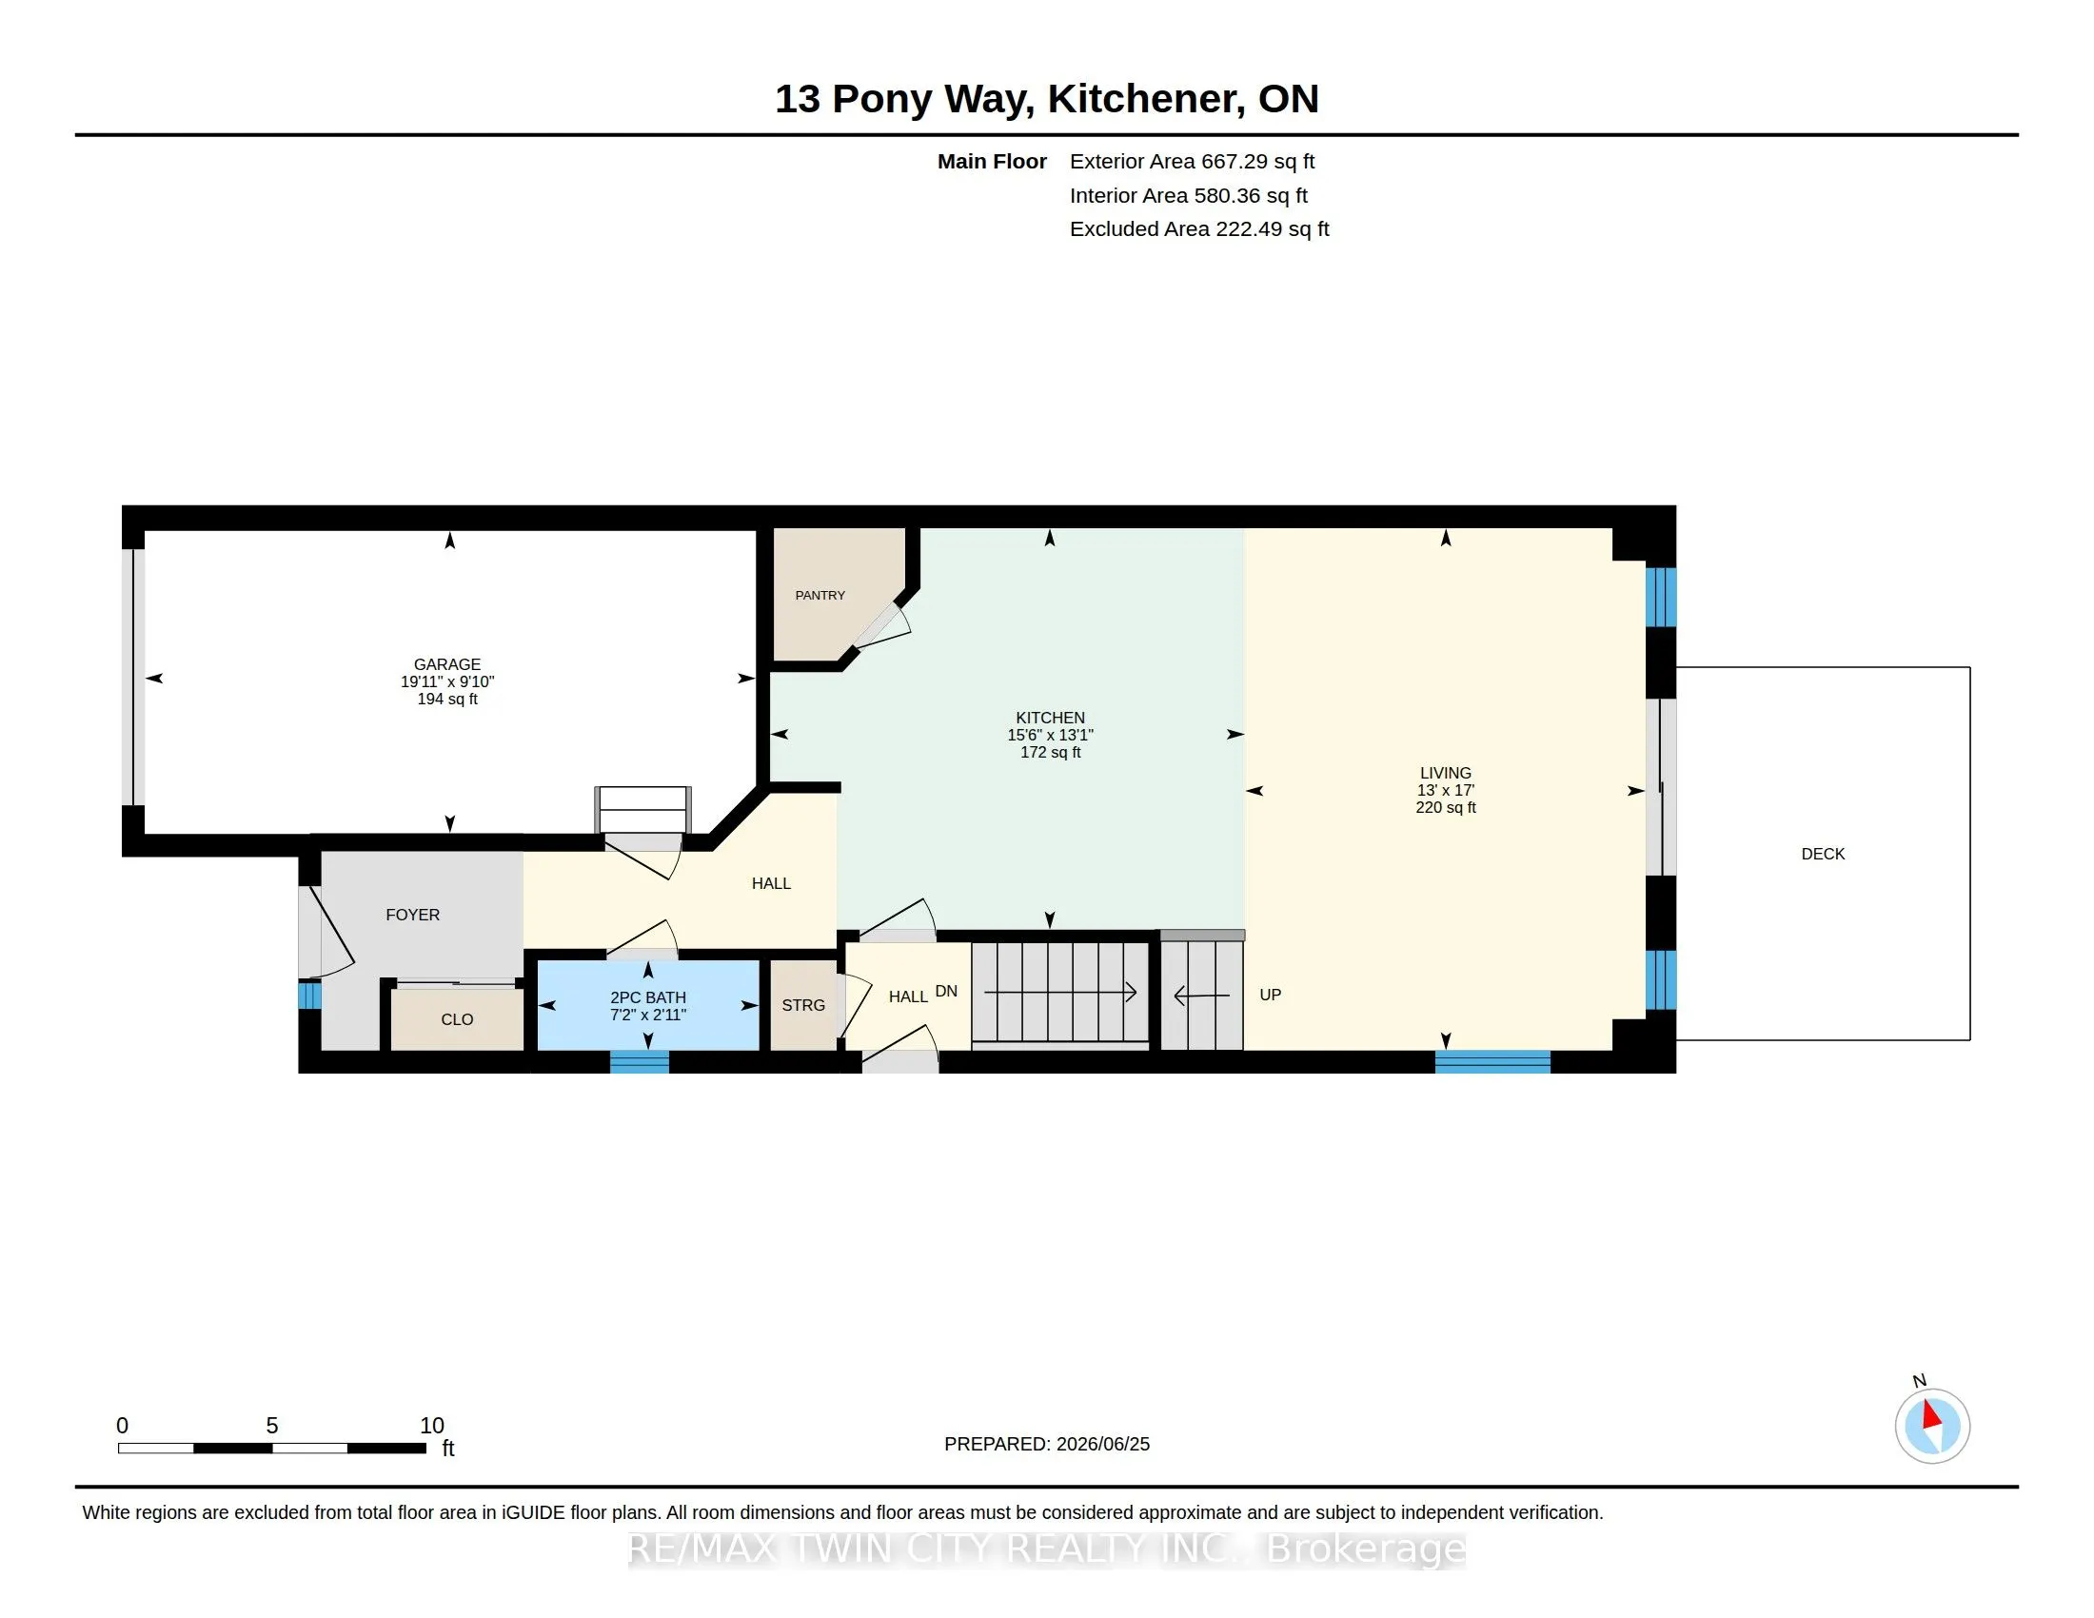
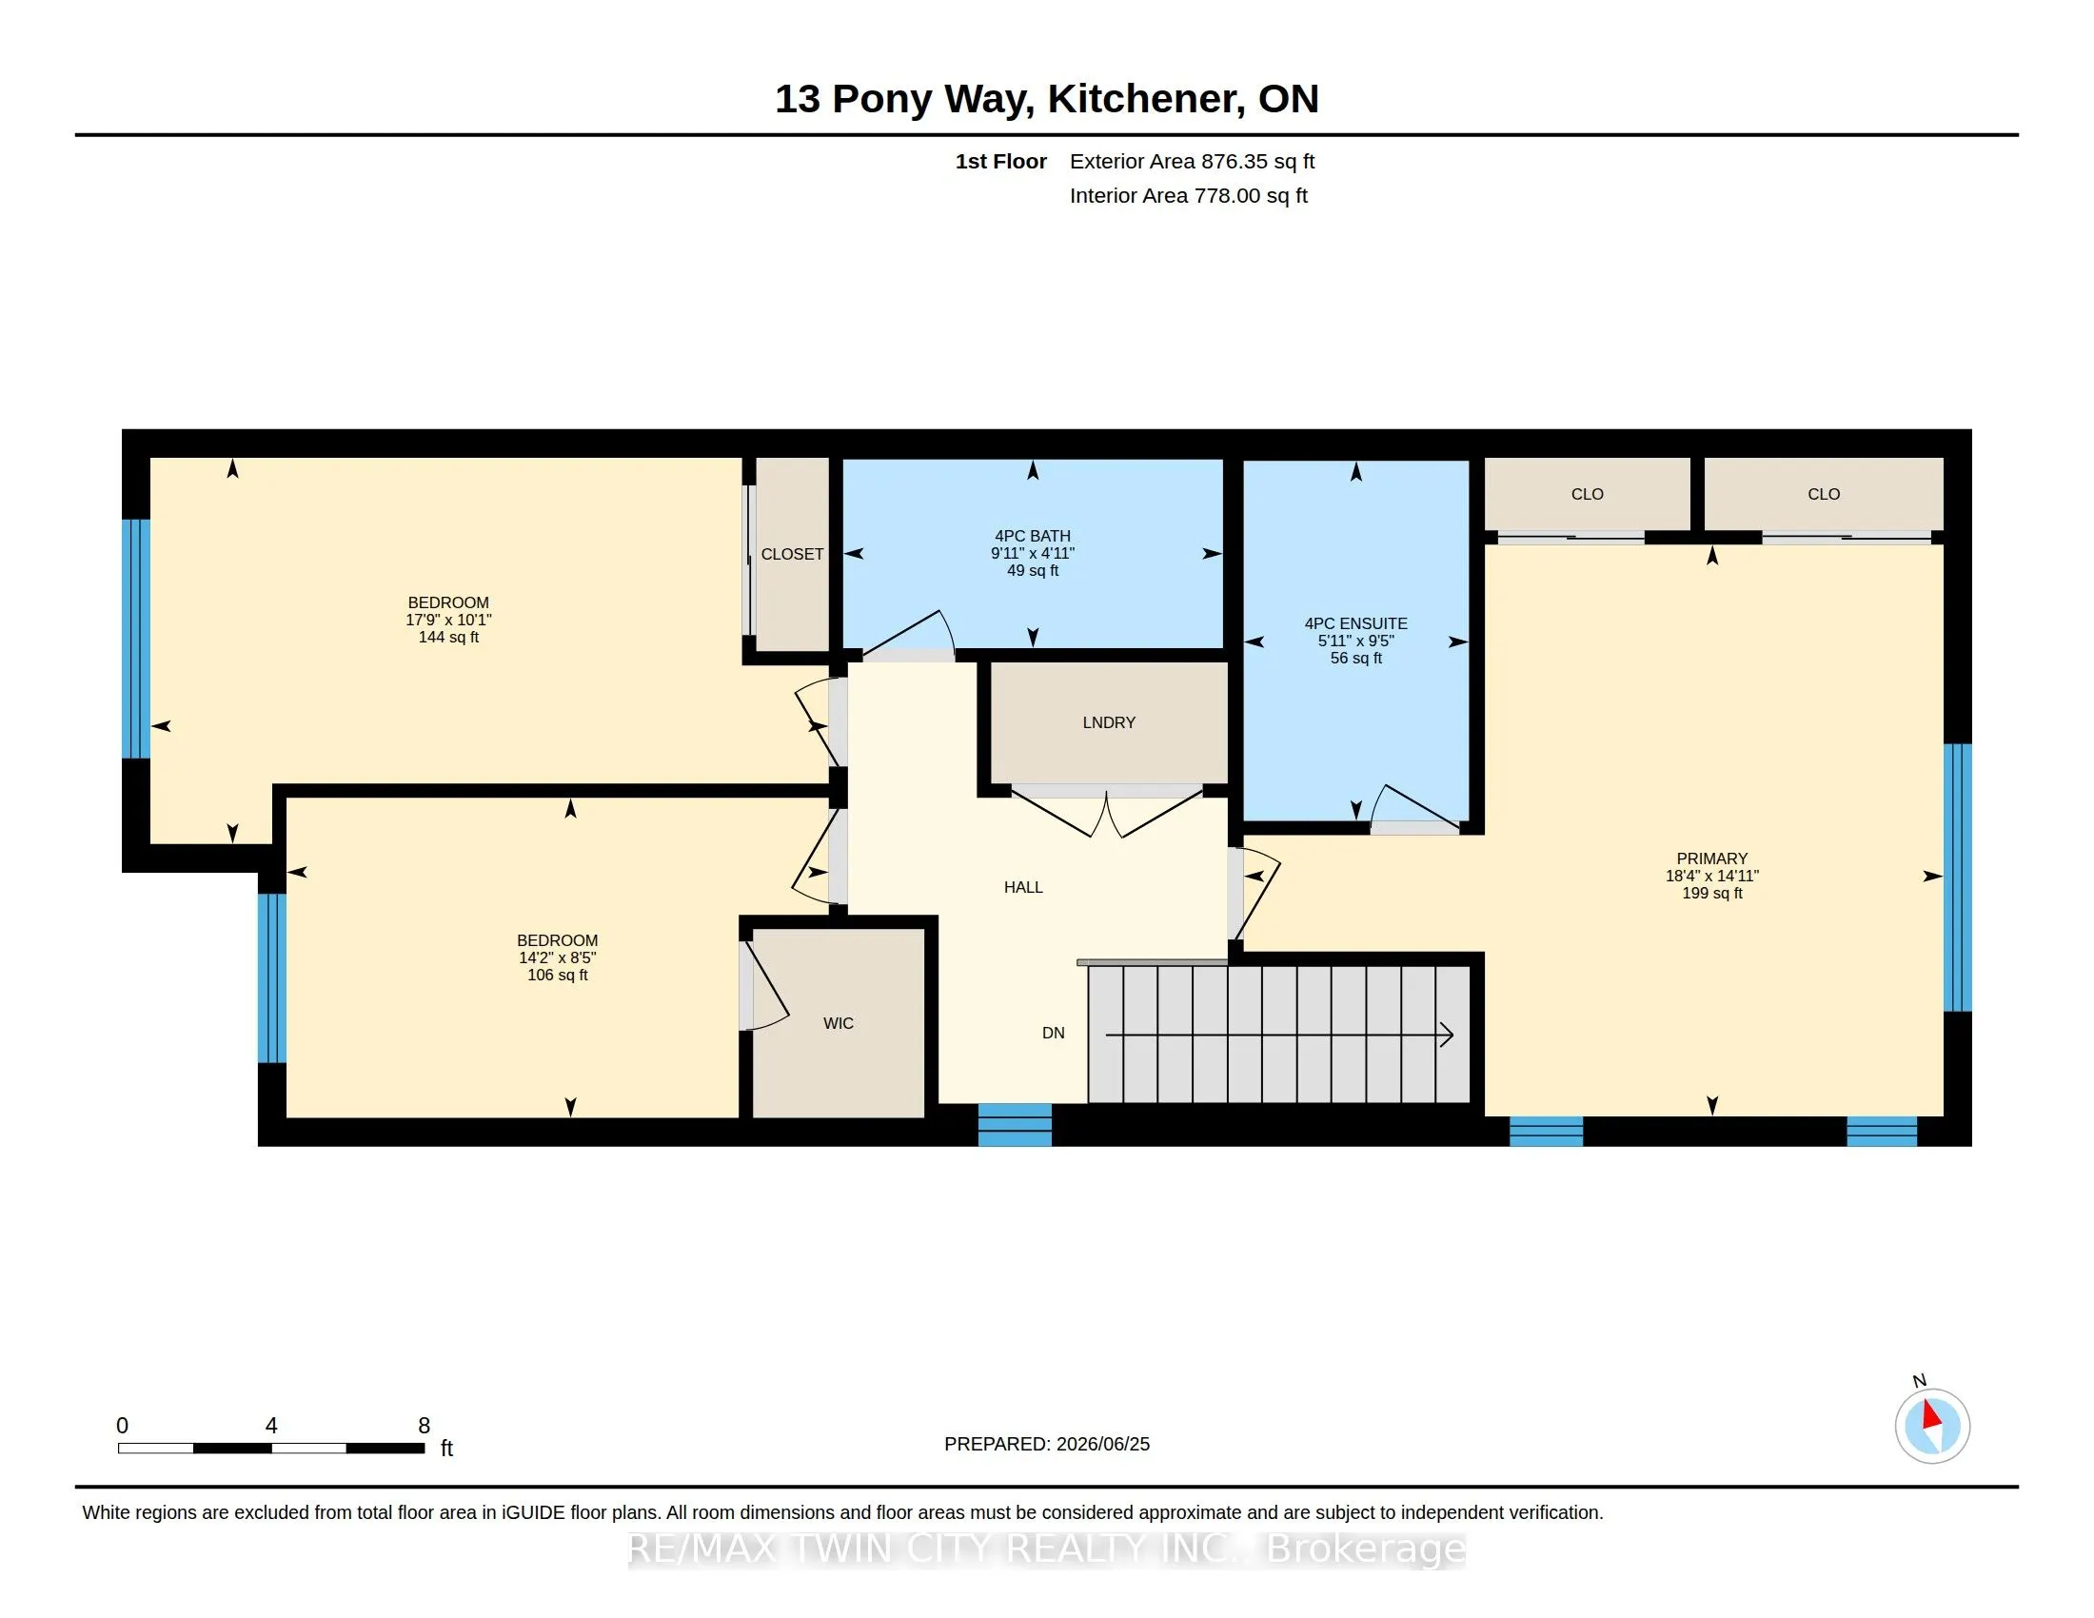
Welcome to this corner-unit townhouse in Kitchener's Huron neighbourhood - offering a functional layout, modern finishes and a separate basement entrance with future potential.KEY FEATURES & HIGHLIGHTS:1. Corner-Unit Location with Additional Windows, Natural Light & Larger Backyard;2. Separate Basem...ent Entrance with Potential for Future Additional Living Space;3. Over 1,700 Sq. Ft. with 3 Bedrooms & 2.5 Washrooms;4. Carpet-Free Home Throughout;5. Modern Kitchen with Quartz Countertops & Walk-In Pantry;6. Solid Unit Less Than 5 Years Old & Built by Freure Homes;7. Close to Schools, Parks, Huron Community Centre & Highway 401.Whether you're a first-time buyer, growing family or investor, this home offers a great combination of space, functionality and convenience.