Sign In or Create a Free Account to see full details of this property
Key Facts
Key facts for 435 Winchester Drive #10
Property Type
Condo, 2-Storey
Parking
Mutual 2 garage, 4 parking
MLS #
X13214758
Size
2000-2249 sqft
Basement
Full
Listed on
2026-05-29
Lot size
-
Tax
$7,578.66 /yr
Days on Market
137
Approximate Age
11-15
Maintenance Fee
$581.20/mo
Description
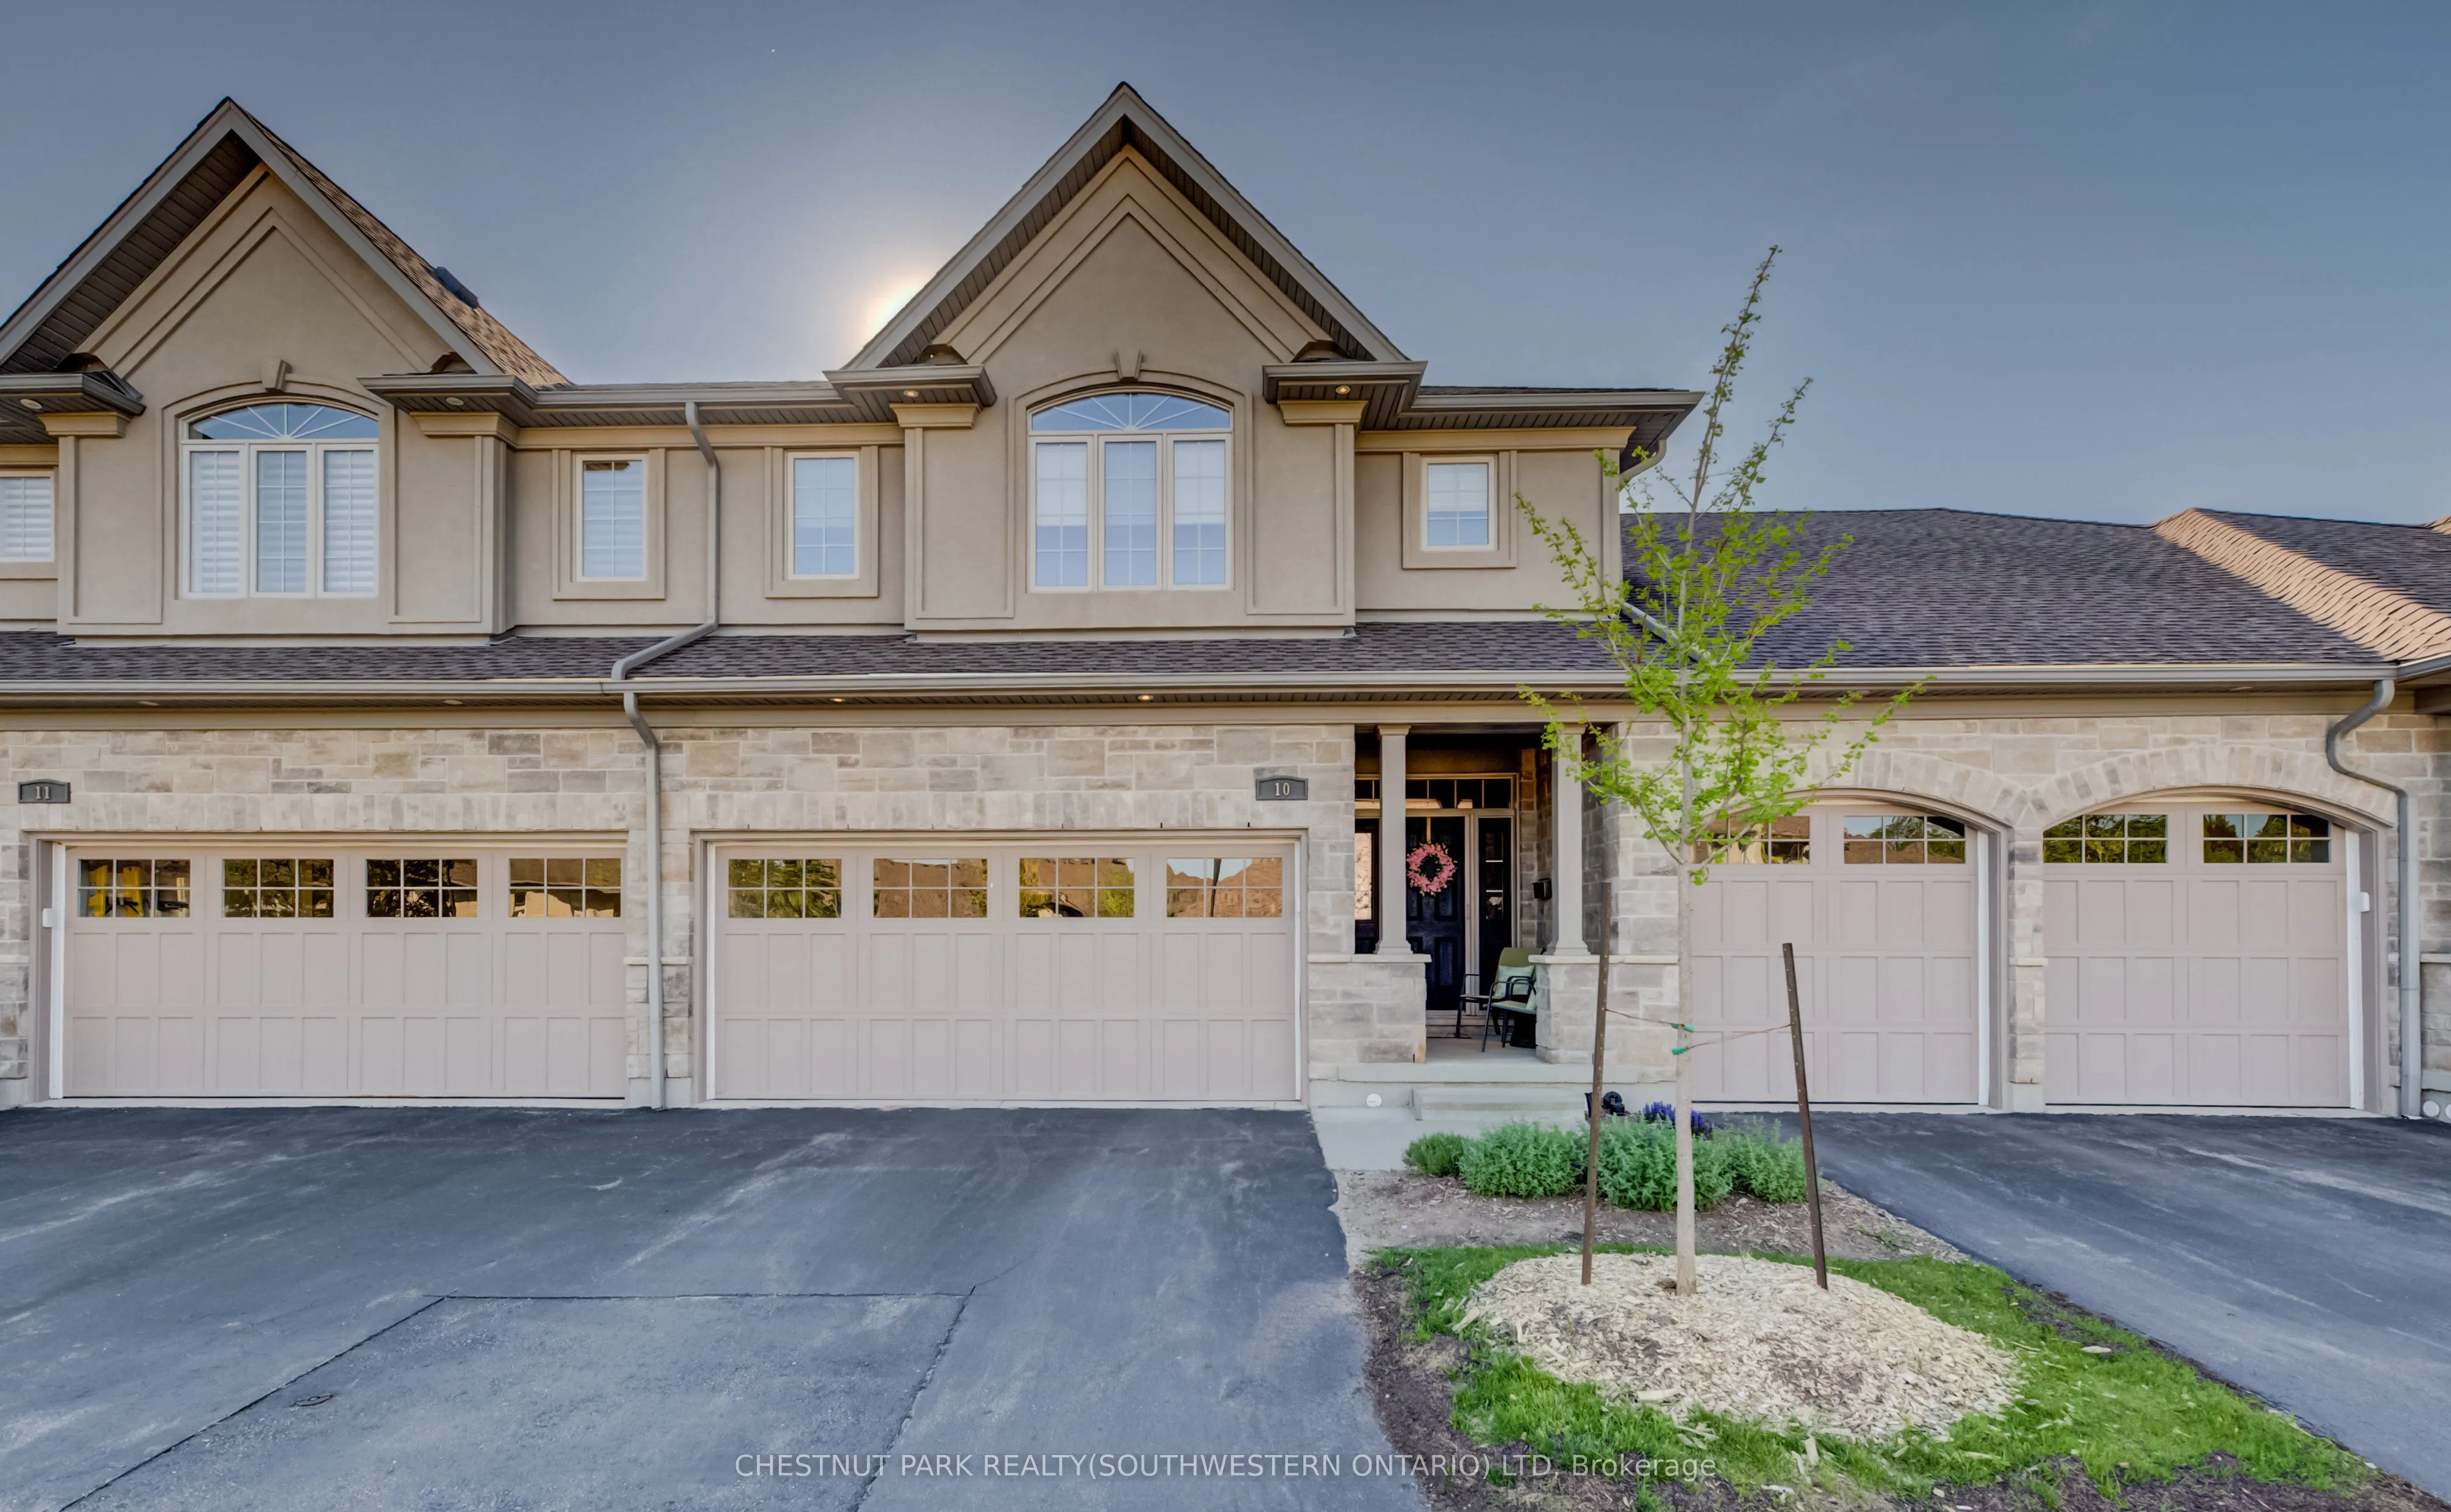
This upscale 2014-built condo townhome offers more than 2,100 square feet of thoughtfully designed living space in the quiet Upper Beechwood neighbourhood. The main level features an open layout with 9-foot ceilings, sleek flooring, and abundant pot lighting that creates a bright, airy feel. The sty...lish kitchen is built for both everyday use and entertaining, while the living room opens directly to a private patio with a newer retractable awning-perfect for morning coffee or evening relaxation. The home backs directly onto walking trails, giving you immediate access to green space and an easy way to keep active. Upstairs, you'll find two primary suites for added flexibility and comfort. Four bathrooms serve the home well, whether for family, guests, or visitors. A fully finished basement offers even more flexible living space, including a recroom, third bedroom, and a three-piece bath. Outside, the double attached garage is complemented by two additional parking spaces on the double driveway. This is low-maintenance, turnkey living in a highly desirable community popular with downsizers and retirees. Condo fees are reasonable, and the location is convenient: a short drive to amenities along Fischer-Hallman Road and under 10 minutes to the heart of Uptown Waterloo. A well-built, move-in ready home that balances space, quality, and ease in one of Waterloo's quieter pockets.