Sign In or Create a Free Account to see full details of this property
Key Facts
Key facts for 24 Bachelor Street
Property Type
House, 2-Storey
Parking
Attached 2 garage, 2 parking
MLS #
W14151142
Size
2000-2500 sqft
Basement
Separate Entrance,Apartment,Finished
Listed on
2026-11-04
Lot size
42 x 88.82
Tax
$7,840.20 /yr
Days on Market
1
Approximate Age
0-5
Maintenance Fee
-
Description
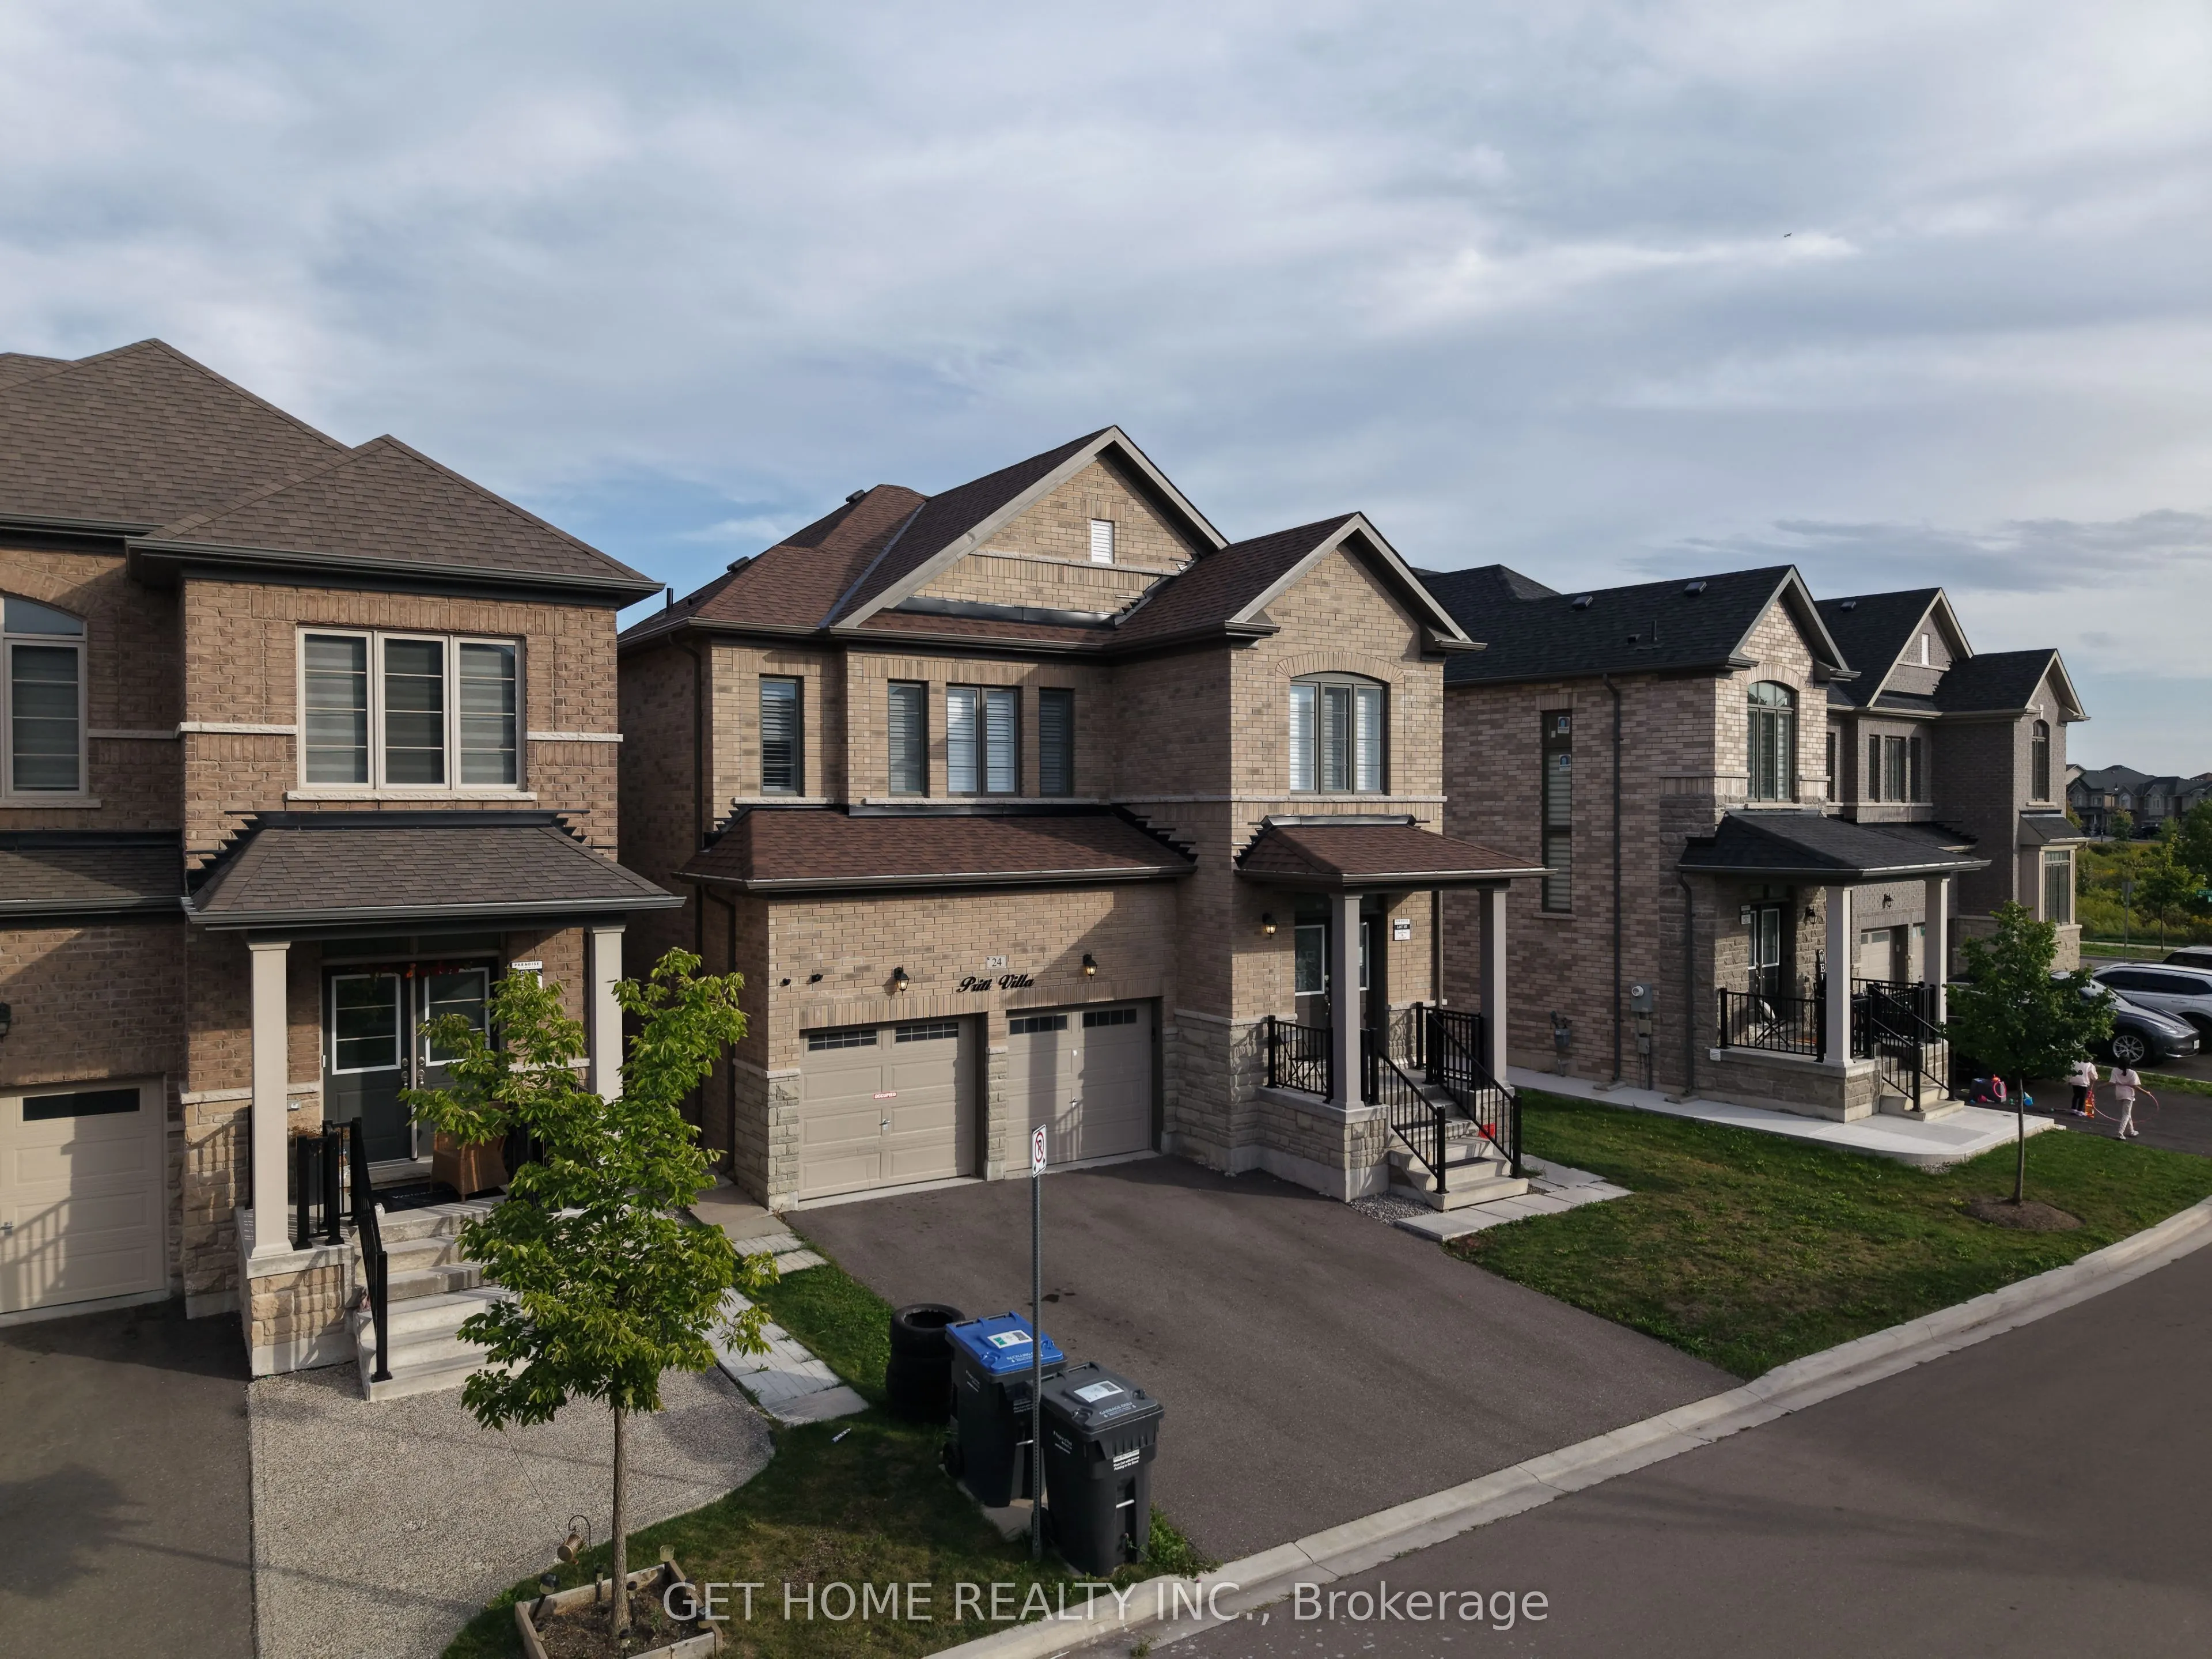
Executive detached gem in prestigious Northwest Brampton - only 3 years new. This spacious 4-bedroom, 4-bathroom home offers approximately 3,050 sq. ft. of total living space including a finished legal basement apartment with its own separate side entrance, 2 bedrooms plus a den, and 2 washrooms - i...mpressive rental income potential.Standout features include high ceilings throughout, premium California shutters in every room, pot lights on the main floor, a coffered ceiling in the primary bedroom, and fresh paint throughout. Separate laundry for the upper level and basement adds everyday convenience, along with 2 refrigerators, 2 stoves, 2 range hoods, 2 washer/dryer sets and a dishwasher.Unbeatable location: 8 minutes to Mount Pleasant GO Station, 10 minutes to Highway 410, and minutes from the proposed Highway 413 corridor. Schools, parks, plazas and everyday amenities are all close by, with a Costco planned nearby.
Full Property Details
Interior
Bedrooms
4
Bedrooms Plus
2
Total Bedrooms
6
Washrooms
6
Square Footage
2000-2500 sqft
Basement
Separate Entrance,Apartment,Finished
Heating Source
Gas
Heating Fuel
Forced Air
Air Conditioning
Central Air
Family Room
Yes
Kitchens
1
Kitchens Plus
1
Total Kitchens
2
Fireplace Features
Yes
Bedrooms
4
Bedrooms Plus
2
Total Bedrooms
6
Washrooms
6
Square Footage
2000-2500 sqft
Basement
Separate Entrance,Apartment,Finished
Heating Source
Gas
Heating Fuel
Forced Air
Air Conditioning
Central Air
Family Room
Yes
Kitchens
1
Kitchens Plus
1
Total Kitchens
2
Fireplace Features
Yes
Exterior
Depth
88.82
Front
42.04
Driveway
Private,Private Double
Lot Size
42 x 88.82 ft
Pool
None
Parking Spaces
2
Total Parking Spaces
4.00
Parking Description
Attached
Garage Spaces
2
Depth
88.82
Front
42.04
Driveway
Private,Private Double
Lot Size
42 x 88.82 ft
Pool
None
Parking Spaces
2
Total Parking Spaces
4.00
Parking Description
Attached
Garage Spaces
2
Building Description
Style
2-Storey
Home Type
House
Subtype
Detached
Year Built
0-5
Property Orientation
South
Exterior Finish
Brick,Stone
Sewers
Sewer
Water Supply
Municipal
Possession Date
No Data
Style
2-Storey
Home Type
House
Subtype
Detached
Year Built
0-5
Property Orientation
South
Exterior Finish
Brick,Stone
Sewers
Sewer
Water Supply
Municipal
Possession Date
No Data
Community
Community
Northwest Brampton
Community
Northwest Brampton
Taxes & Fees
Taxes
$7,840.20 /yr
Tax Year
2025
Occupancy
Owner+Tenant
Taxes
$7,840.20 /yr
Tax Year
2025
Occupancy
Owner+Tenant
Room Types
Bedroom
Laminate, Large Closet, 3 Pc Bath
Dimensions 12.6 x 9.97 feet
125.62 sqft
Bedroom
Laminate, Pot Lights, Large Window
Dimensions 9.61 x 9.42 feet
90.53 sqft
Bedroom 2
Broadloom, California Shutters, 3 Pc Bath
Dimensions 12.2 x 10.01 feet
122.12 sqft
Bedroom 3
Broadloom, California Shutters, Large Window
Dimensions 12.01 x 10.6 feet
127.31 sqft
Bedroom 4
Broadloom, California Shutters, 3 Pc Bath
Dimensions 13.62 x 10.1 feet
137.56 sqft
Breakfast
Ceramic Floor, California Shutters, Pot Lights
Dimensions 10.99 x 8.99 feet
98.8 sqft
Dining Room
Hardwood Floor, California Shutters, Pot Lights
Dimensions 16.8 x 10.01 feet
168.17 sqft
Great Room
Hardwood Floor, California Shutters, Pot Lights
Dimensions 16.99 x 11.61 feet
197.25 sqft
Kitchen
Ceramic Floor, Stainless Steel Appl, Pot Lights
Dimensions 10.99 x 10.6 feet
116.49 sqft
Laundry
Ceramic Floor, Laundry Sink, W/O To Garage
Dimensions 10.99 x 6.99 feet
76.82 sqft
Living Room
Laminate, Combined w/Kitchen, Pot Lights
Dimensions 12.6 x 11.29 feet
142.25 sqft
Primary Bedroom
Broadloom, California Shutters, 5 Pc Bath
Dimensions 18.6 x 11.61 feet
215.95 sqft
Similar Properties(No results)
Mortgage Calculator
Calculate your estimated monthly mortgage payment
Price
$1,169,000
$
%
%
Monthly payment
By clicking Save, we will calculate your estimated mortgage for all properties using the saved values (down payment percentage, interest rate, and amortization).
The accuracy and applicability of this calculator are not guaranteed.